1550 Jasper Dr, Wheaton, IL 60189
What This House Offers
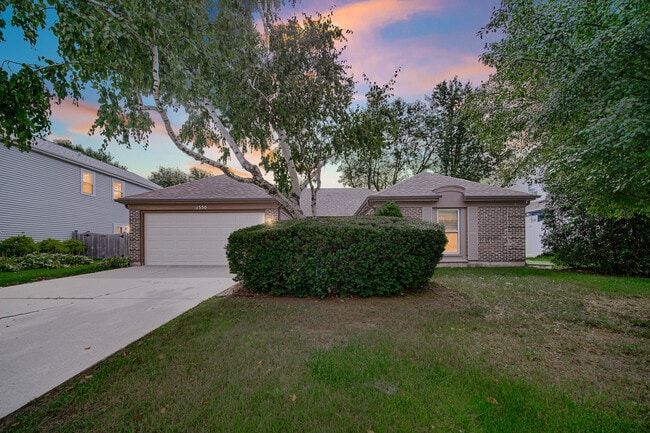
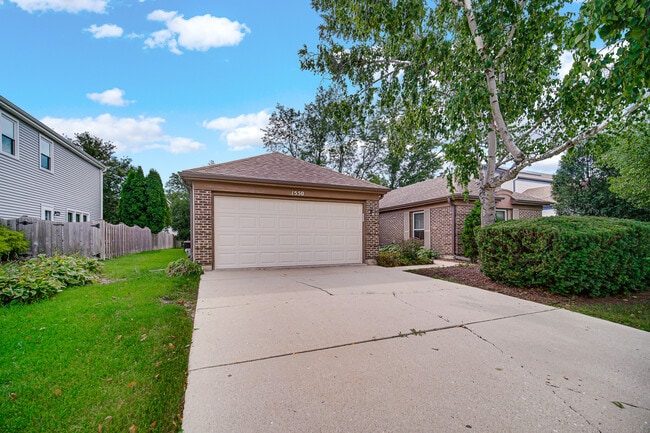
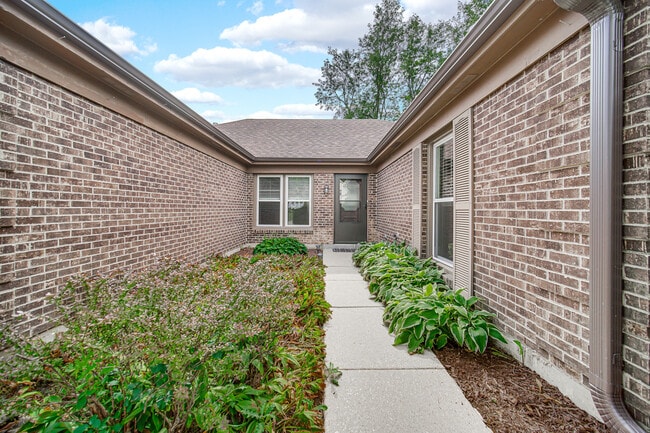
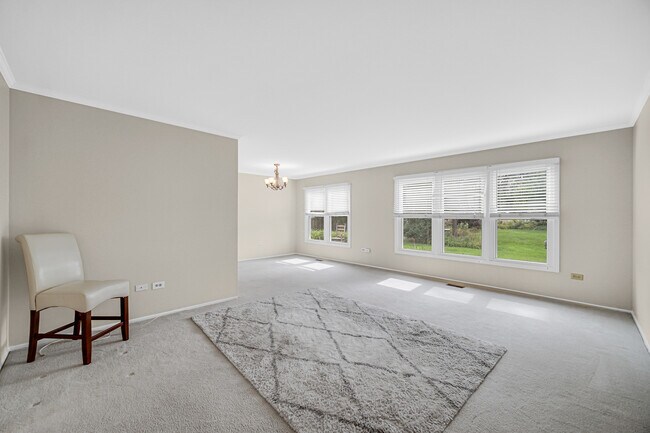
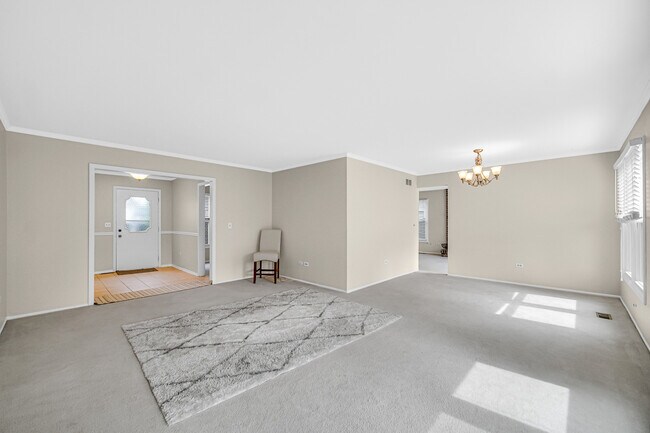
Available for rent in Scottdale,one of Wheaton's most established and sought-after subdivisions. This 3 bedroom,2 bath ranch offers roughly 1,828 square feet of single-level living,giving you the space and privacy of a standalone home without the commitment of buying. Scottdale is known for its mature trees,quiet streets,and strong sense of community. This one level layout has a genuine advantage: no stairs to navigate,easy to furnish,and simple to keep up. Three bedrooms give you flexibility for a family,guests,or a home office,and two full baths keep busy mornings running smoothly. The living areas are generous with room to both relax and host,and the floor plan flows well from space to space. Outside,the home has classic curb appeal with a well-kept yard. Location is a real draw here too. You're minutes from downtown Wheaton's shops and restaurants,close to grocery and everyday errands,and served by a highly regarded school district. Commuters have easy access to the Metra and major routes. Offered on a 12-month lease. Pets are welcome with an additional pet deposit,so your furry family members can come along. If you're looking for a comfortable,low-maintenance rental in a welcoming,well-located community,this Scottdale ranch is worth a look. Schedule your showing today. MLS# MRD12753678
Unit
Home Features
- Air Conditioning
- Dishwasher
- Fireplace
- Refrigerator
- Washer/Dryer
1550 Jasper Dr is a single-family home for rent in Wheaton, IL
Fees & Policies
The fees below are based on community-supplied data and may exclude additional fees and utilities.
-
Garage Attached
Dogs Allowed
-
Dogs Allowed
Cats Allowed
-
Cats Allowed
Property Fee Disclaimer: Based on community-supplied data and independent market research. Subject to change without notice. May exclude fees for mandatory or optional services and usage-based utilities.
Home Details
Home Design
- Built in 1982
- Brick Exterior Construction
- Aluminum Siding
Interior Spaces
- Family Room with Fireplace
- 1-Story Property
- Sliding Doors
- Combination Dining and Living Room
- 1828 Sq Ft Home
- Fireplace With Gas Starter
Kitchen
- Range
- Dishwasher
Flooring
- Ceramic Tile
- Carpet
Bedrooms and Bathrooms
- 2 Full Bathrooms
- 3 Bedrooms | 2 Bathrooms
- 3 Bedrooms
- 3 Potential Bedrooms
Laundry
- Laundry Room
- Dryer
- Laundry on main level
- Washer
Parking
- 2 Car Attached Garage
- Parking Available
- Garage Door Opener
- Driveway
- Parking Included in Price
Outdoor Features
- Patio
Lot Details
- Lot Dimensions are 70x130
Schools
- Arbor View Elementary School
- Glen Crest Middle School
- Glenbard South High School
Utilities
- Forced Air Heating and Cooling System
- Public Water Source
- Heating System Uses Natural Gas
- Public Sewer
Listing and Financial Details
- Security Deposit $3,450
- Property Available on 2026-09-08
- 12 Month Lease Term
Community Details
Overview
- Scottdale Subdivision
Recreation
- Park
Pet Policy
- Dogs and Cats Allowed
- Pets up to 80 lbs
- Pet Deposit Required
Explore Commute Options
What's nearby 1550 Jasper Dr
Get In Touch
Wheaton, IL 60189

Copyright © 2026 Midwest Real Estate Data, LLC. All rights reserved. All information provided by the listing agent/broker is deemed reliable but is not guaranteed and should be independently verified.
Area Scores
Walkability
Somewhat walkable
Driveability
Exceptionally drivable
Bikeability
Moderately bikeable
Walkability measures the walking distance to day-to-day needs.
Driveability measures congestion, parking availability, and access to major roads.
Bikeability measures the suitability for cycling.
Soundscore™
Active
A Sound Score rating aggregates noise caused by vehicle traffic, airplane traffic and local sources.
Travel and Transit
Commuter Rail
13 min Drive
Commuter Rail
16 min Drive
Airport
43 min Drive

Airport
43 min Drive

Local Education
Primary and Secondary Schools

Arbor View Elementary School
Grades PK-5
Public

Glen Crest Middle School
Grades 6-8
Public

St James The Apostle School
Grades PK-8
Private
Glenbard South High School
Grades 9-12
Public
Giant Steps Illinois
Grades K-12
Private
Data provided by GreatSchools.org © 2026. All rights reserved.

Colleges and Universities
| School | Commute Time (Distance) |
|---|---|
| College of DuPage | Drive: 6 min (1.7 mi) |
| Wheaton College, Wheaton | Drive: 11 min (4.7 mi) |
| Midwestern Univ., Davenport | Drive: 14 min (5.5 mi) |
| Benedictine University | Drive: 14 min (6.7 mi) |
Discover Glen Ellyn to West Chicago Corridor, Wheaton, IL
Shopping Centers
Shoppers will appreciate 1550 Jasper Dr proximity to Briarbrook Commons, Shops of Wheaton, and Rice Lake Square. Briarbrook Commons is 0.8 miles away, and Shops of Wheaton is within a 17 minute walk.
Parks and Recreation
Recreational activities near 1550 Jasper Dr are plentiful. Discover 4 parks within 3.5 miles, including The Morton Arboretum, Danada Forest Preserve, and Willowbrook Wildlife Center.
Airports
Living in Glen Ellyn to West Chicago Corridor provides easy access to Chicago Midway International, located just 37 minutes from 1550 Jasper Dr. Another nearby airport is Chicago O'Hare International, located 22.5 miles away.
Avoid Scams
Protect yourself from fraud. Do not send money to anyone you don't know.
Nearby Properties You Might Like
Within 50 Miles of 1550 Jasper Dr





