
Ovaltine
1 - 2 Beds
$1,920 - $2,865


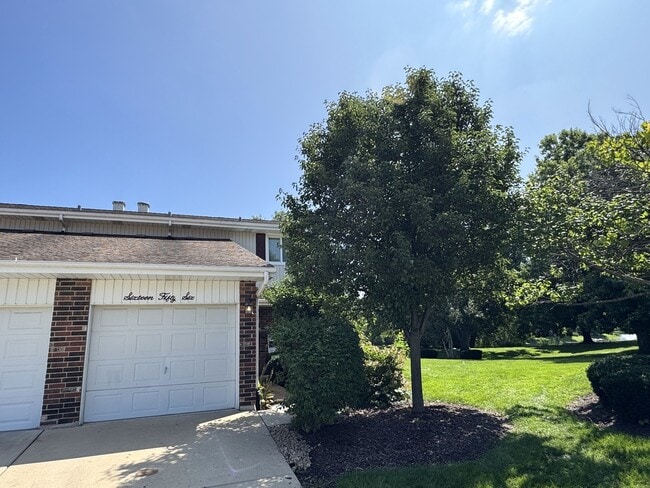
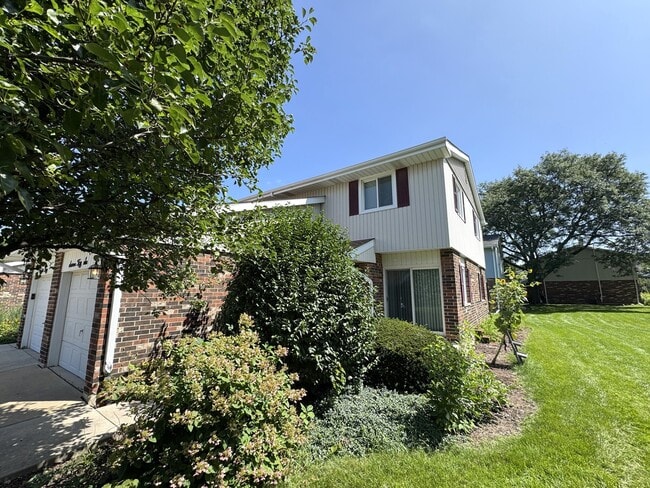
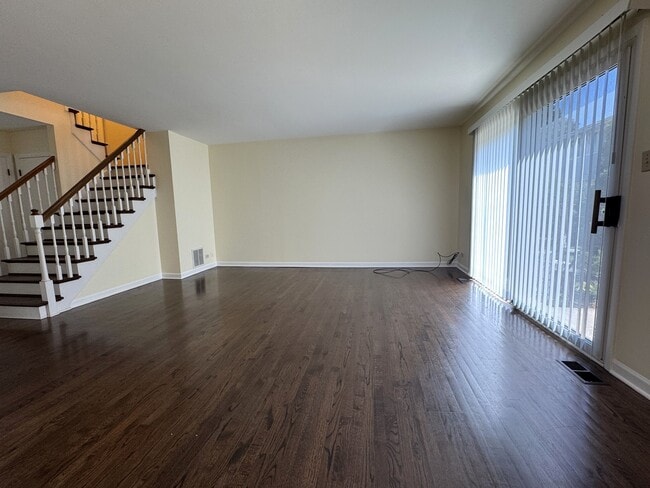
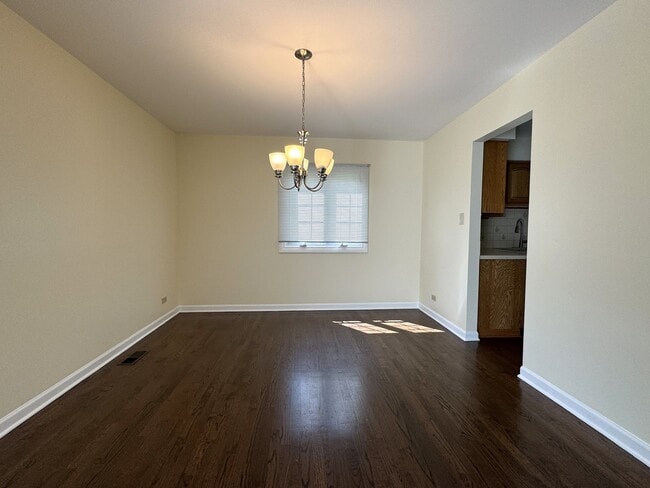
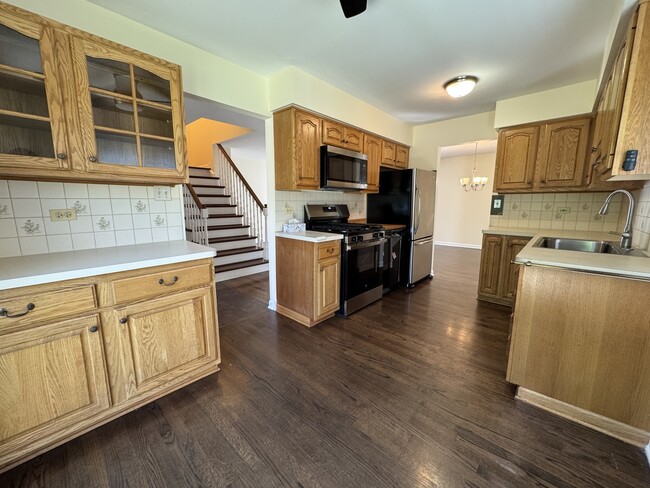
Welcome home to this fabulous end-unit townhome in sought-after Briarcliffe,offering generous living space,beautiful outdoor views,and an ideal location! Move... right in and enjoy the light filled rooms,gleaming hardwood floors throughout,and open and connected feel of the main level while still having distinct spaces for a traditional dining room,spacious living room,and eat-in kitchen area. The kitchen offers ample cabinetry and storage,with even more storage found throughout the home. Upstairs,the spacious primary bedroom features his-and-hers closets,while the finished basement adds impressive additional living space with a large recreation room,multiple storage rooms,and a dedicated laundry room with an in-unit washer and dryer already provided. Step outside and relax on one of two private patio areas,surrounded by abundant green space and a beautiful pond view. Tucked away on a quiet cul-de-sac,this end-unit location offers wonderful privacy while keeping you just minutes from expressways,downtown Wheaton,downtown Glen Ellyn,Metra stations,shopping,dining,and more. Available now and ready for you to move in and enjoy! Don't miss this one! MLS# MRD12738711
Based on information submitted to the MLS GRID as of [see last changed date above]. All data is obtained from various sources and may not have been verified by broker or MLS GRID. Supplied Open House Information is subject to change without notice. All information should be independently reviewed and verified for accuracy. Properties may or may not be listed by the office/agent presenting the information. Some IDX listings have been excluded from this website. Prices displayed on all Sold listings are the Last Known Listing Price and may not be the actual selling price.
1656 Castbourne Ct is a townhome for rent in Wheaton, IL
The fees below are based on community-supplied data and may exclude additional fees and utilities.
Property Fee Disclaimer Based on community-supplied data and independent market research. Subject to change without notice. May exclude fees for mandatory or optional services and usage-based utilities.

Copyright © 2026 Midwest Real Estate Data, LLC. All rights reserved. All information provided by the listing agent/broker is deemed reliable but is not guaranteed and should be independently verified.
Walkability
Fairly walkable50 / 100
Transit
Limited public transit20 / 100
Driveability
Moderately drivable70 / 100
Bikeability
Moderately bikeable60 / 100

Soundscore ™
Active79 / 100


Briar Glen Elementary School
Grades PK-5
Public

Glen Crest Middle School
Grades 6-8
Public

Carriers of Light
Grades PK-8
Private
Glenbard South High School
Grades 9-12
Public
Clare Woods Academy
Grades K-12
Private
Data provided by GreatSchools.org © 2026. All rights reserved.

School
Commute Time (Distance)
College of DuPage
Drive: 6 min (1.7 mi)
Wheaton College, Wheaton
Drive: 7 min (2 mi)
Midwestern Univ., Davenport
Drive: 17 min (6.7 mi)
Benedictine University
Drive: 17 min (7 mi)
Shoppers will appreciate 1656 Castbourne Ct proximity to 720-728 Lorraine Rd, 1714-1730 Roosevelt Rd, and 1801 E Roosevelt Rd. 720-728 Lorraine Rd is 1.1 miles away, and 1714-1730 Roosevelt Rd is within a 19 minute walk.
Recreational activities near 1656 Castbourne Ct are plentiful. Discover 5 parks within 3.8 miles, including Willowbrook Wildlife Center, Willowbrook Forest Preserve, and Danada Forest Preserve.
Living in Glen Ellyn to West Chicago Corridor provides easy access to Chicago Midway International, located just 39 minutes from 1656 Castbourne Ct. Another nearby airport is Chicago O'Hare International, located 22.4 miles away.
Within 50 Miles of 1656 Castbourne Ct




