
TGM Willowbrook
1 - 2 Beds
$1,699 - $2,635


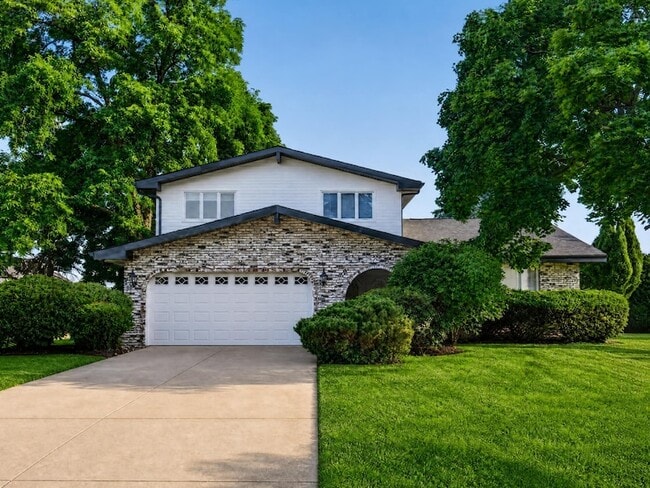
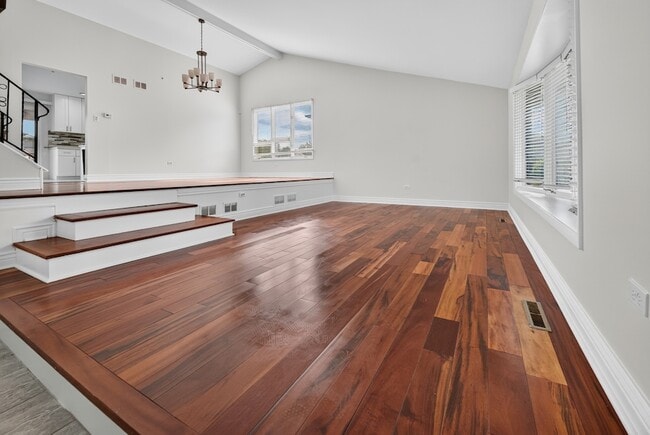
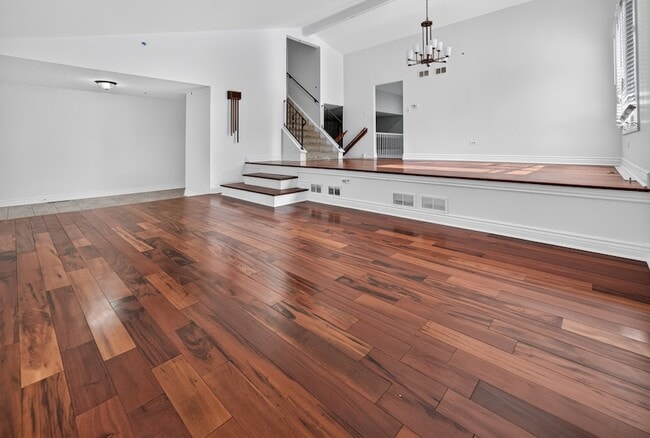
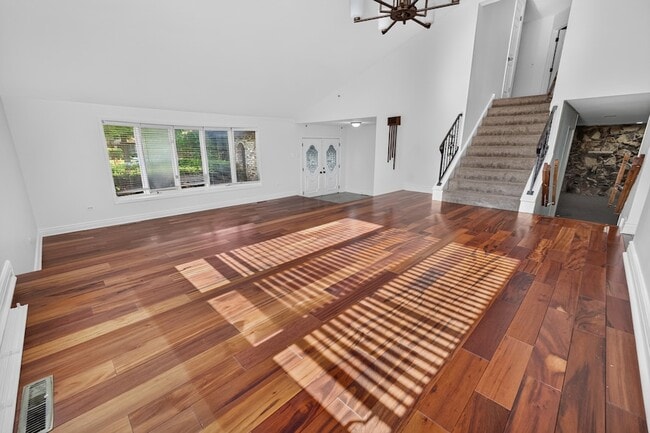
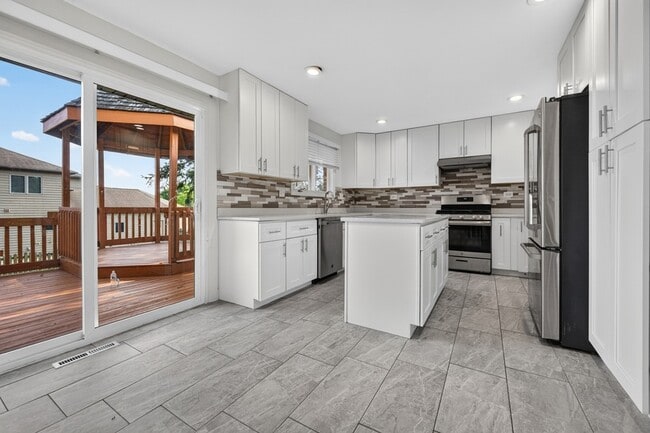
Enjoy the comfort and space of this beautifully maintained expanded Forester split-level in desirable Timberlake Estates. Offering 3 spacious bedrooms, 2.5... bathrooms, and over 2,600 square feet of living space, this welcoming home combines generous room sizes with a functional layout designed for everyday living and effortless entertaining. Vaulted ceilings fill the living and dining rooms with natural light, while the spacious kitchen features an island, table space, and white cabinetry. The inviting family room offers a cozy gas fireplace, wet bar, and sliding doors leading to a screened porch, creating the perfect space to relax or gather with family and friends. Outdoor living is just as impressive with a large deck, brick paver patio, gazebo, and a private balcony off the primary suite overlooking the professionally landscaped yard. Finished basement, 2 car garage, and ample storage add even more convenience. Ideally located near shopping, highways, Metra, restaurants, parks and highly regarded schools, this home offers the perfect balance of space, comfort, and convenience.
16W707 90th St is a single-family home for rent in Willowbrook, IL
The fees below are based on community-supplied data and may exclude additional fees and utilities.
Property Fee Disclaimer Based on community-supplied data and independent market research. Subject to change without notice. May exclude fees for mandatory or optional services and usage-based utilities.

Hi, I'm Lena Matariyeh, a REALTOR® with over 15 years of experience helping buyers and sellers navigate one of life's biggest transitions with confidence and clarity. I believe real estate is about more than buying or selling a home—it's about helping you create the life you envision. Whether you're purchasing your first home, moving up, downsizing, investing, or preparing to sell a property filled with memories, I'm committed to making the process as smooth and stress-free as possible. My approach is simple: I listen first, communicate often, negotiate fiercely, and treat every transaction as if it were my own. I combine strategic market expertise with genuine care, ensuring you feel informed, supported, and empowered every step of the way. In addition to serving my real estate clients, I'm proud to serve our community as an elected Orland Township Trustee. Service has always been at the heart of everything I do, and I bring that same dedication to every client relationship. When you work with me, you're not just hiring an agent—you're gaining a trusted advisor and advocate who will put your goals first and guide you through every stage of your real estate journey. I would be honored to help you make your next move with confidence.
Walkability
Somewhat walkable30 / 100
Driveability
Exceptionally drivable100 / 100
Bikeability
Moderately bikeable70 / 100

Soundscore ™
Active79 / 100


Anne M Jeans Elementary School
Grades PK-5
Public

Burr Ridge Middle School
Grades K-8
Public

Trinity Lutheran School
Grades PK-8
Private

Hinsdale South High School
Grades 9-12
Public
Soaring Eagle Academy
Grades K-12
Private
Data provided by GreatSchools.org © 2026. All rights reserved.

School
Commute Time (Distance)
Moraine Valley Comm. Coll.
Drive: 17 min (9.4 mi)
Midwestern Univ., Davenport
Drive: 19 min (9.9 mi)
Benedictine University
Drive: 22 min (11.5 mi)
Shoppers will appreciate 16W707 90th St proximity to 10S410 S Kingery Hwy, Kingery Square, and Somerset Plaza. 10S410 S Kingery Hwy is 0.7 miles away, and Kingery Square is within a 14 minute walk.
Recreational activities near 16W707 90th St are plentiful. Discover 2 parks within 3.6 miles, including Waterfall Glen Forest Preserve and Sagawau Environmental Learning Center.
Living in Southeast DuPage County provides easy access to Chicago Midway International, located just 19 minutes from 16W707 90th St. Another nearby airport is Chicago O'Hare International, located 24.8 miles away.
Within 50 Miles of 16W707 90th St




