

301 N Madison St, Woodstock, IL 60098
What This House Offers
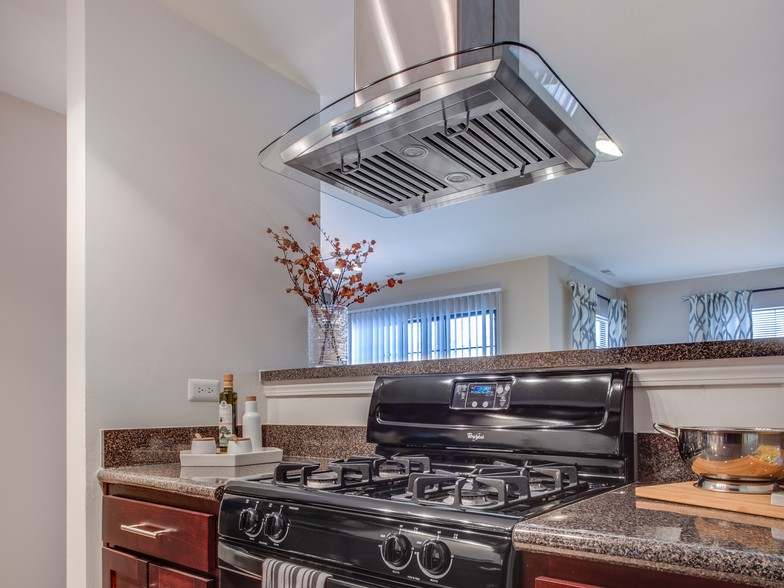
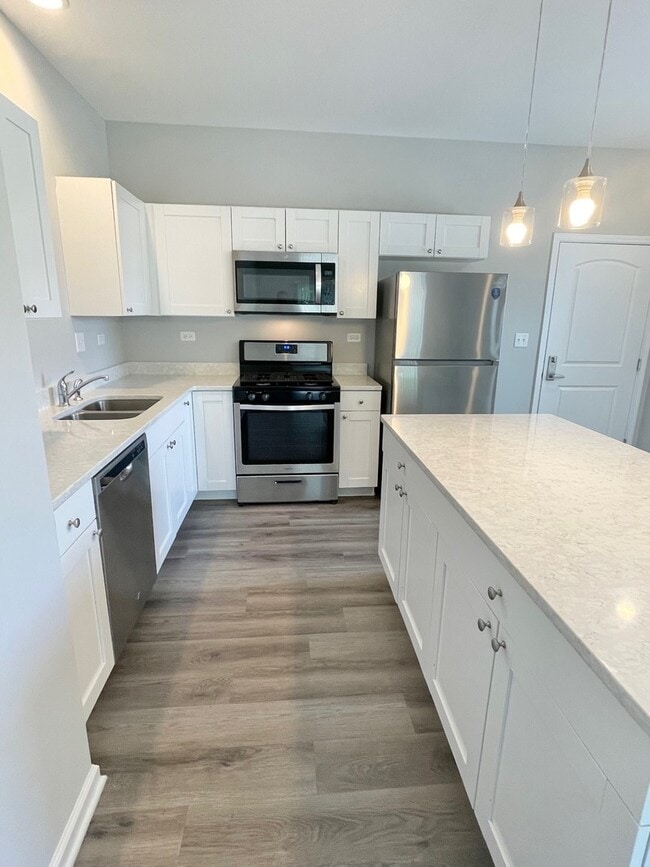
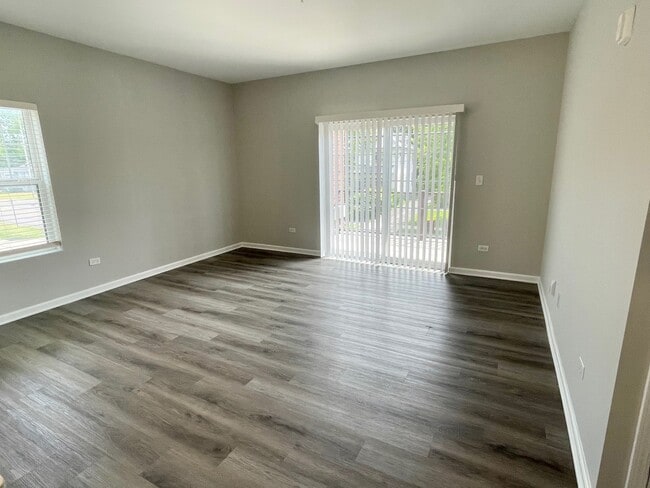
Discover Modern Living in the Heart of Charming Woodstock! This Exquisite Second Floor Apartment is Designed for Comfort and Style. Step Inside to Find a Beautifully Appointed 2 Bedroom,2 Bathroom Residence where Contemporary Design Meets Everyday Convenience. The Sleek Kitchen is a Chef's Dream,Featuring High-End Quartz Counters,Elegant Shaker-Style Cabinets,and Stainless Steel Appliances,Perfect for Creating Culinary Delights. Immerse Yourself in the Warmth and Durability of the Luxury Vinyl Flooring that Runs Throughout the Main Living Space,Offering Both Beauty and Easy Maintenance. Security and Convenience Go Hand in Hand with the Intercom System and Elevator Access,Ensuring Peace of Mind and a Welcoming Environment for You and Your Guests. Perfectly Positioned Near Downtown Woodstock,Indulge in Local Shops,Restaurants,and Vibrant Community Events just Moments from Your Doorstep! Available Immediately! Lease Terms: 1 Year Lease Minimum. Tenant Pays Electric,Pro-Rata Share of Gas,and a $35 per month garbage fee. One Parking Space in the Buildings Parking lot is included. (No Guest Parking is allowed in the parking lot. There is a public parking lot directly across Church Street.) No Smoking. 1 dog allowed on a case-by-case basis with a max weight 40 lbs. Additional Non-Refundable Pet Fee of $365 annually due for an approved dog. (No Cats.) Credit/Background Check to be Performed by Listing Office. Application Fee is $60 per Adult 18 years of age or older. TENANTS ARE RESPONSIBLE FOR A ONE-TIME,NON-REFUNDABLE MOVE IN FEE OF $875,PAYABLE WITHIN 24 HOURS OF AN ACCEPTED APPLICATION. Tenants are responsible for a $9.95 per month technology/administrative fee. MLS# MRD12674022
Unit
Home Features
- Air Conditioning
- Dishwasher
- Microwave
- Refrigerator
- Washer/Dryer
301 N Madison St is a single-family home for rent in Woodstock, IL
Fees & Policies
The fees below are based on community-supplied data and may exclude additional fees and utilities.
-
Street
Dogs Allowed
-
Dogs Allowed
Property Fee Disclaimer: Based on community-supplied data and independent market research. Subject to change without notice. May exclude fees for mandatory or optional services and usage-based utilities.
Home Details
Home Design
- Built in 2021
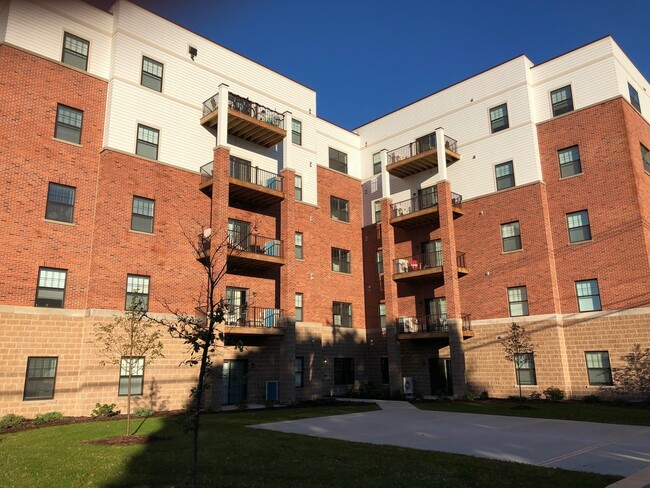
- Brick Exterior Construction
- Property Attached
- Vinyl Siding
- Rubber Roof
- Concrete Perimeter Foundation
- Entry on the 2nd floor
Interior Spaces
- Elevator
- Open Floorplan
- High Ceiling
- Combination Dining and Living Room
- Family Room
- 974 Sq Ft Home
- 5-Story Property
- Drapes & Rods
Kitchen
- Quartz Countertops
- Stainless Steel Appliances
- Range
- Microwave
- Dishwasher
Flooring
- Luxury Vinyl Tile
- Carpet
- Laminate
Bedrooms and Bathrooms
- 2 Full Bathrooms
- 2 Bedrooms | 2 Bathrooms
- 2 Bedrooms
- 2 Potential Bedrooms
Laundry
- Laundry Room
- Dryer
- Washer
Parking
- Unassigned Parking
- Parking Lot
- Parking Available
- Off-Street Parking
- Driveway
- Parking Included in Price
- Parking Permit Required
- 1 Parking Space
Outdoor Features
- Balcony
Lot Details
- Corner Lot
Utilities
- Central Air
- Public Water Source
- Circuit Breakers
- Heat Pump System
- Heating System Uses Natural Gas
- Public Sewer
Listing and Financial Details
- Property Available on 2026-06-10
- 12 Month Lease Term
- Rent includes water, parking, exterior maintenance, lawn care, snow removal
Community Details
Overview
- Lock-and-Leave Community
- 30 Units
- Mid-Rise Community
Pet Policy
- Dogs Allowed
- Pets up to 40 lbs
- Limit on the number of pets
- Pet Size Limit
Security
- On-Site Manager or Management
Explore Commute Options
What's nearby 301 N Madison St
Get In Touch
Woodstock, IL 60098

Copyright © 2026 Midwest Real Estate Data, LLC. All rights reserved. All information provided by the listing agent/broker is deemed reliable but is not guaranteed and should be independently verified.
Area Scores
Walkability
Fairly walkable
Transit
Good public transit
Driveability
Exceptionally drivable
Bikeability
Fairly bikeable
Walkability measures the walking distance to day-to-day needs.
Transit measures access to public transportation.
Driveability measures congestion, parking availability, and access to major roads.
Bikeability measures the suitability for cycling.
Soundscore™
Active
A Sound Score rating aggregates noise caused by vehicle traffic, airplane traffic and local sources.
Travel and Transit
Commuter Rail
1 min Drive
Commuter Rail
18 min Drive
Local Education
Primary and Secondary Schools

Olson Elementary School
Grades K-5
Public

Verda Dierzen Early Learning Center
Grades PK-5
Public
St Mary Catholic School
Grades PK-8
Private

Woodstock High School
Grades 9-12
Public
Marian Central Catholic High School
Grades 9-12
Private
Clay Academy
Grades PK-12
Public
Data provided by GreatSchools.org © 2026. All rights reserved.

Colleges and Universities
| School | Commute Time (Distance) |
|---|---|
| McHenry County College | Drive: 12 min (6 mi) |
Discover Western McHenry County, Woodstock, IL
Commuting
With a TransitScore of 60, 301 N Madison St has good public transit, including 5 transit stops within 12.5 miles. Transit options include Woodstock and Crystal Lake.
Airports
Living in Western McHenry County provides easy access to Chicago/Rockford International, located just 68 minutes from 301 N Madison St.
Avoid Scams
Protect yourself from fraud. Do not send money to anyone you don't know.
Nearby Properties You Might Like
Within 50 Miles of 301 N Madison St