
The Aventine at Oakhurst North
1 - 2 Beds
$1,655 - $2,393


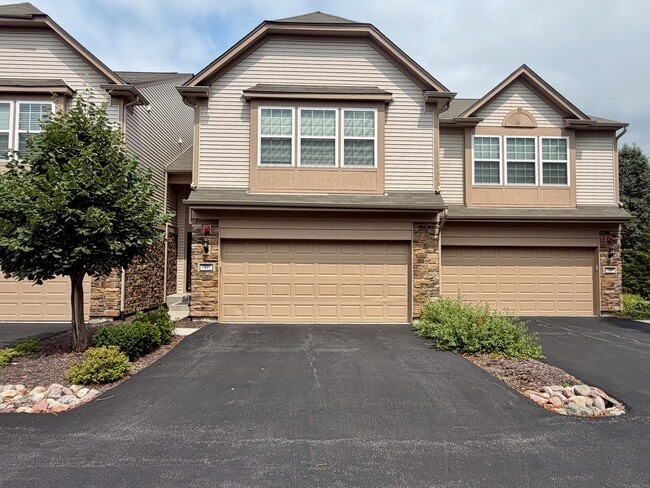
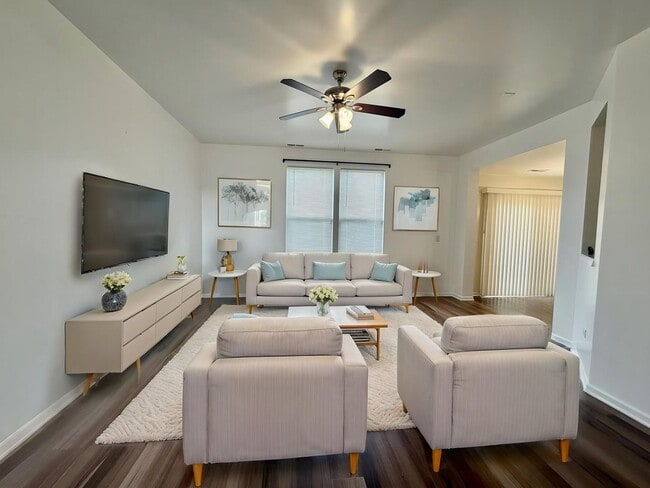
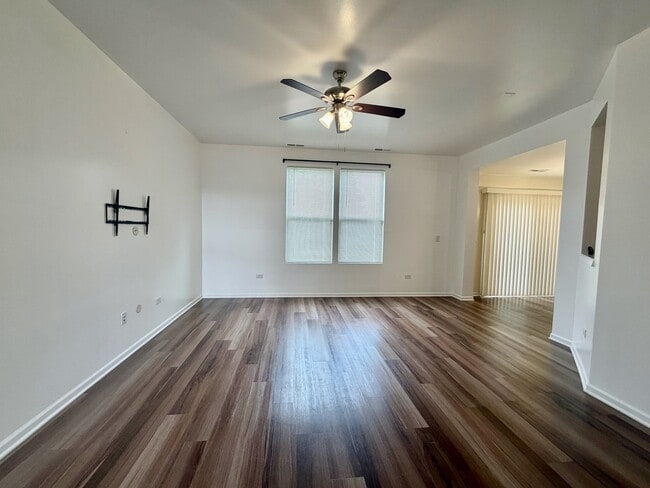
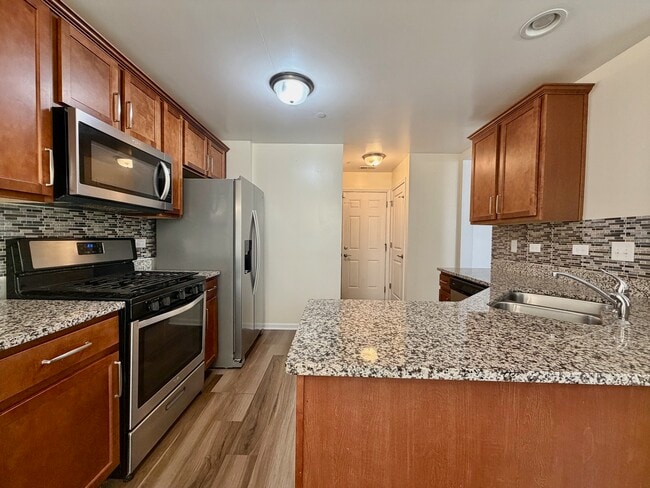
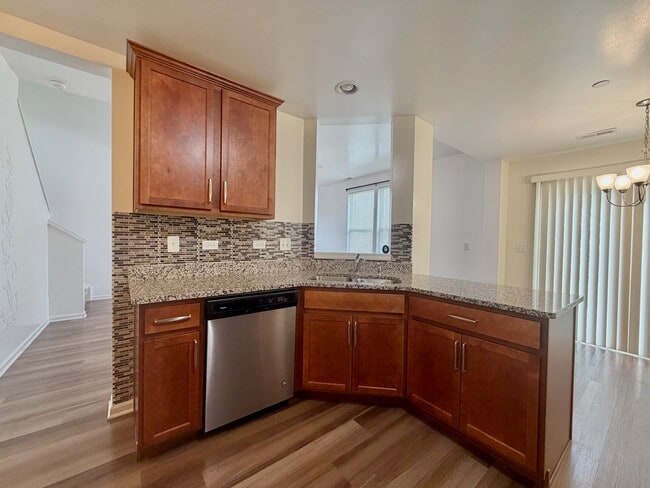
Three bedroom townhome in Yorkville's desirable Autumn Creek community! This well-maintained home features 3 bedrooms,2.5 bathrooms,in-unit laundry,and an... attached 2-car garage,offering the perfect combination of comfort,convenience,and style. The main level features upgraded luxury vinyl plank flooring,while the kitchen is beautifully appointed with granite countertops and all stainless steel appliances. Convenient 2nd floor laundry with full size washer & dryer. There is a whole house salt free water softener too. Enjoy living in a quiet,well-kept neighborhood just minutes from schools,shopping,dining,and entertainment. Available for a 12mo lease but would prefer 18mo lease to get to spring renewal. First month's rent and $3k security deposit are due prior to occupancy. Applicants must have good credit with a min credit score of 675+ that makes sense. There is a lease application,credit report,and background check required. 3X monthly rent for income is preferred. No pets and non-smoking property. Schedule your private showing today! MLS# MRD12726629
Based on information submitted to the MLS GRID as of [see last changed date above]. All data is obtained from various sources and may not have been verified by broker or MLS GRID. Supplied Open House Information is subject to change without notice. All information should be independently reviewed and verified for accuracy. Properties may or may not be listed by the office/agent presenting the information. Some IDX listings have been excluded from this website. Prices displayed on all Sold listings are the Last Known Listing Price and may not be the actual selling price.
1492 Orchid St is a townhome for rent in Yorkville, IL
The fees below are based on community-supplied data and may exclude additional fees and utilities.
Property Fee Disclaimer Based on community-supplied data and independent market research. Subject to change without notice. May exclude fees for mandatory or optional services and usage-based utilities.

Copyright © 2026 Midwest Real Estate Data, LLC. All rights reserved. All information provided by the listing agent/broker is deemed reliable but is not guaranteed and should be independently verified.
Walkability
Somewhat walkable20 / 100
Driveability
Exceptionally drivable90 / 100
Bikeability
Fairly bikeable40 / 100

Soundscore ™
Active77 / 100


Autumn Creek Elementary School
Grades K-5
Public
Bristol Grade School
Grades PK-5
Public

Yorkville Middle School
Grades 6-8
Public

Yorkville High School
Grades 9-12
Public

Parkview Christian Academy
Grades PK-12
Private
Data provided by GreatSchools.org © 2026. All rights reserved.

School
Commute Time (Distance)
Waubonsee C.C., Plano Campus
Drive: 10 min (5.5 mi)
Aurora University
Drive: 17 min (9.2 mi)
Waubonsee C.C., Copley Campus
Drive: 20 min (9.5 mi)
Waubonsee C.C., Aurora Campus
Drive: 17 min (9.6 mi)
Shoppers will appreciate 1492 Orchid St proximity to Shoppes of Veterans Parkway, 9675 E Rt 34, and Yorkville Marketplace. Shoppes of Veterans Parkway is 1.9 miles away, and 9675 E Rt 34 is within a 36 minute walk.
Recreational activities near 1492 Orchid St are plentiful. Discover 1 park within 3.4 miles, including Laws of Nature Center.
Living in Outlying Kendall County provides easy access to Chicago O'Hare International, located just 70 minutes from 1492 Orchid St.
Within 50 Miles of 1492 Orchid St




