
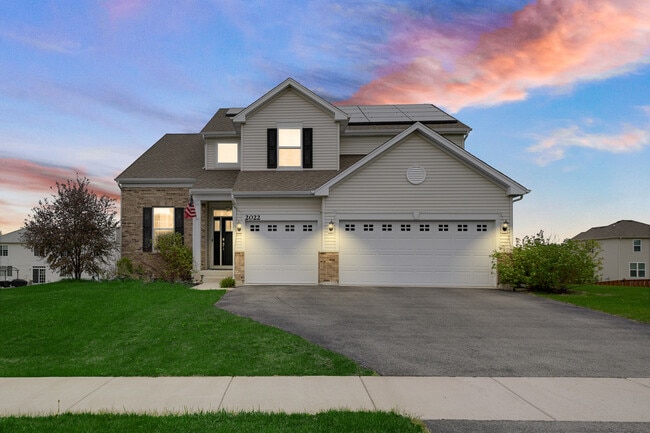

2022 Ingemunson Ln, Yorkville, IL 60560
What This House Offers
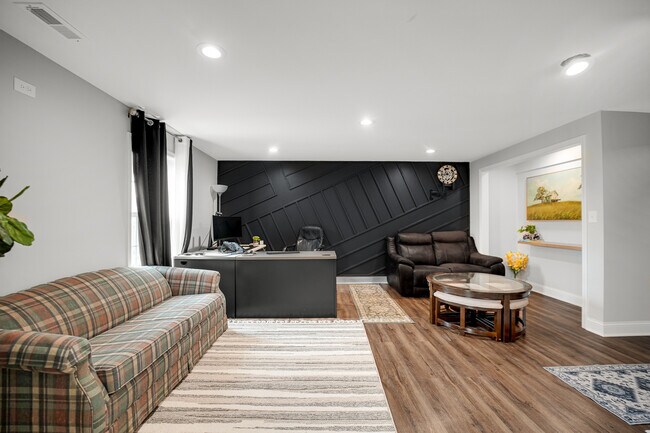
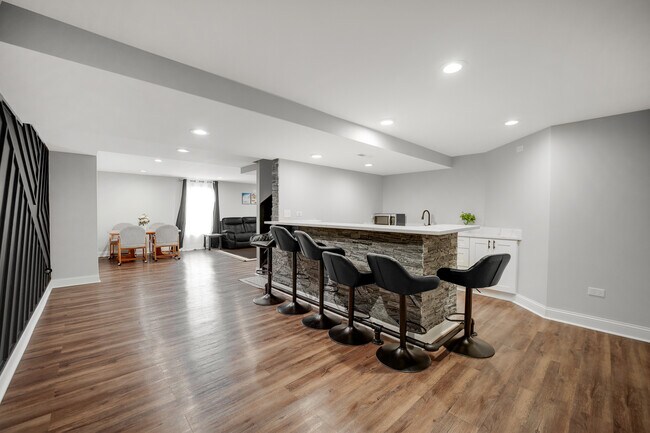
Move-in Ready!! Stunning newer-construction home built in 2020 featuring 4 bedrooms,3.5 bathrooms,private office,finished walkout basement,and an oversized 3-car garage. This beautifully maintained home offers an open-concept layout with 9-foot ceilings,spacious living and dining areas,and abundant natural light throughout. The gourmet kitchen features quartz countertops,maple cabinetry,a large center island,and GE stainless steel appliances,seamlessly opening to the expansive family room perfect for everyday living and entertaining. The spacious primary suite offers a spa-like bath with dual vanities and ample closet space,while the generously sized secondary bedrooms provide comfort and flexibility for family or guests. The finished walkout basement adds exceptional additional living space ideal for recreation,entertaining,or a home gym setup. Enjoy outdoor living in the fenced backyard featuring a lighted deck and gazebo,perfect for summer gatherings and relaxing evenings. Additional highlights include smart-home features,modern finishes throughout,and energy-efficient construction. Located in a highly desirable amenity-filled community with clubhouse,swimming pools,fitness center,tennis courts,parks,bike paths,and onsite middle school. Conveniently located near shopping,dining,and major highways. Available for Immediate occupancy! MLS# MRD12730726
Unit
Home Features
- Air Conditioning
- Dishwasher
- Disposal
- Furnished
- Microwave
- Refrigerator
- Washer/Dryer
2022 Ingemunson Ln is a single-family home for rent in Yorkville, IL
Fees & Policies
The fees below are based on community-supplied data and may exclude additional fees and utilities.
-
Garage Attached
Dogs Allowed
-
Dogs Allowed
Cats Allowed
-
Cats Allowed
Property Fee Disclaimer: Based on community-supplied data and independent market research. Subject to change without notice. May exclude fees for mandatory or optional services and usage-based utilities.
Home Details
Home Design
- Built in 2020
- Brick Exterior Construction
- Vinyl Siding
- Radon Mitigation System
Interior Spaces
- Open Floorplan
- Recreation Room
- High Ceiling
- Furnished
- Lower Floor Utility Room
- Skylights
- Wet Bar
- Entrance Foyer
- Utility Room with Study Area
- Combination Dining and Living Room
- Family Room
- 3986 Sq Ft Home
- 2-Story Property
Kitchen
- Quartz Countertops
- Stainless Steel Appliances
- Breakfast Bar
- Range
- Microwave
- Dishwasher
- Disposal
Flooring
- Carpet
- Laminate
Bedrooms and Bathrooms
- Soaking Tub
- Walk-In Closet
- Separate Shower
- Dual Sinks
- 3.5 Bathrooms
- 4 Bedrooms | 4 Bathrooms
- 4 Bedrooms
- 4 Potential Bedrooms
Laundry
- Laundry Room
- Dryer
- Laundry on main level
- Washer
Basement
- Finished Basement
- Walk-Out Basement
- Basement Fills Entire Space Under The House
- Sump Pump
Home Security
- Carbon Monoxide Detectors
Parking
- 3 Car Attached Garage
- Parking Available
- Garage Door Opener
- Driveway
- Parking Included in Price
Outdoor Features
- Deck
- Gazebo
- Balcony
- Enclosed Patio or Porch
Lot Details
- Fenced
- Lot Dimensions are 95 x 133
Schools
- Circle Center Grade Elementary School
- Yorkville Middle School
- Yorkville High School
Utilities
- Forced Air Heating and Cooling System
- Public Water Source
- 200+ Amp Service
- Heating System Uses Natural Gas
- Public Sewer
Listing and Financial Details
- Property Available on 2026-08-11
Community Details
Overview
- Manager Association, Phone Number (630) 423-2780
- Property managed by Raintree Village Homeowner's Association, LLC
- Raintree Village Subdivision
Amenities
- Clubhouse
Recreation
- Park
Pet Policy
- Dogs and Cats Allowed
- Pets up to 40 lbs
- Limit on the number of pets
- Pet Size Limit
- Pet Deposit Required
Security
- On-Site Manager or Management
Explore Commute Options
What's nearby 2022 Ingemunson Ln
Get In Touch
Yorkville, IL 60560

Copyright © 2026 Midwest Real Estate Data, LLC. All rights reserved. All information provided by the listing agent/broker is deemed reliable but is not guaranteed and should be independently verified.
Area Scores
Walkability
Not walkable
Driveability
Exceptionally drivable
Bikeability
Somewhat bikeable
Walkability measures the walking distance to day-to-day needs.
Driveability measures congestion, parking availability, and access to major roads.
Bikeability measures the suitability for cycling.
Soundscore™
Active
A Sound Score rating aggregates noise caused by vehicle traffic, airplane traffic and local sources.
Travel and Transit
Commuter Rail
17 min Drive

Local Education
Primary and Secondary Schools

Circle Center Grade School
Grades K-5
Public

Yorkville Intermediate School
Grades K-5
Public

Yorkville Grade School
Grades PK-5
Public
Yorkville Middle School
Grades 6-8
Public

Cross Evangelical Lutheran School
Grades PK-8
Private
Yorkville Chrisitan High School
Grades 9-12
Private
Yorkville High School
Grades 9-12
Public
Data provided by GreatSchools.org © 2026. All rights reserved.

Colleges and Universities
| School | Commute Time (Distance) |
|---|---|
| Waubonsee C.C., Plano Campus | Drive: 15 min (7.3 mi) |
| Aurora University | Drive: 21 min (12 mi) |
| Waubonsee C.C., Copley Campus | Drive: 22 min (12.1 mi) |
| Waubonsee C.C., Aurora Campus | Drive: 22 min (12.9 mi) |
Discover Outlying Kendall County, Yorkville, IL
Shopping Centers
Shoppers will appreciate 2022 Ingemunson Ln proximity to Fountain Village and Stage Coach Crossing. Fountain Village is 1.9 miles away, and Stage Coach Crossing is within a 34 minute walk.
Parks and Recreation
Recreational activities near 2022 Ingemunson Ln are plentiful. Discover 1 park within 2.7 miles, including Laws of Nature Center.
Avoid Scams
Protect yourself from fraud. Do not send money to anyone you don't know.
Nearby Properties You Might Like
Within 50 Miles of 2022 Ingemunson Ln





