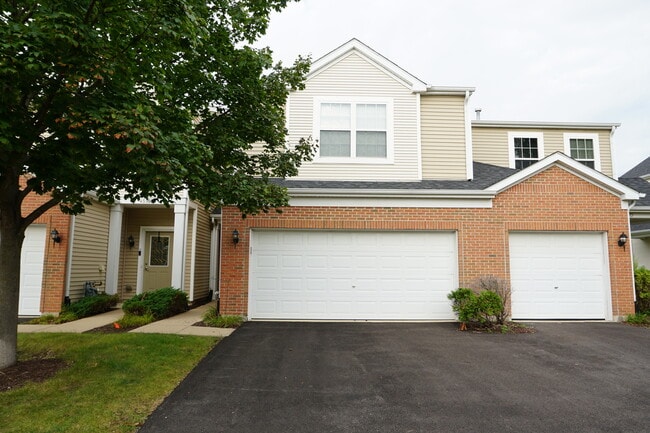
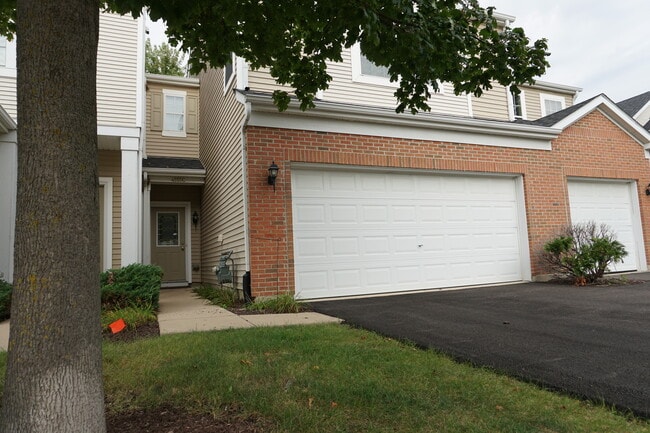
4555 Camden Ln, Yorkville, IL 60560
What This House Offers
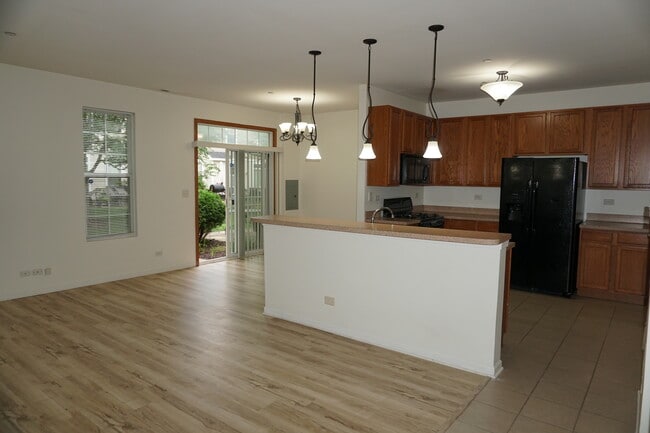
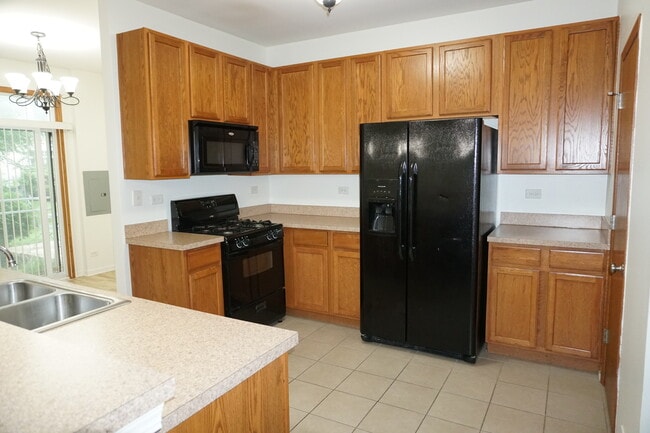
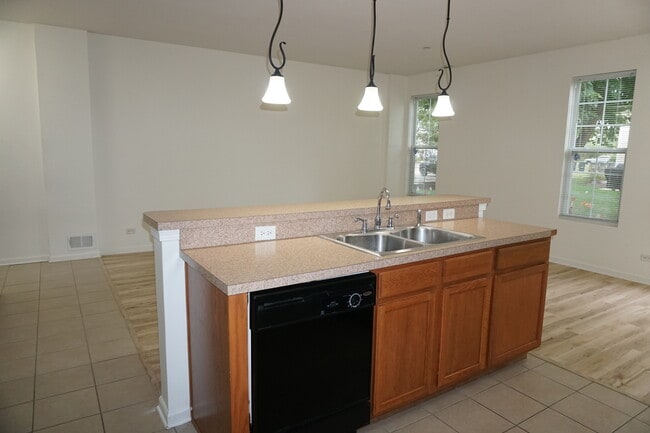
Move-In Ready & Modern Living in Desirable Bristol Bay! Welcome home to this charming and modern rental nestled in the sought-after Bristol Bay community. This spacious residence offers 1,551 sq ft of thoughtfully designed living space with an open-concept layout perfect for both everyday comfort and entertaining. The main level features a bright and airy living area that flows seamlessly into the dining space and kitchen,with easy access to a private patio-ideal for relaxing or hosting guests. A convenient half bath on the first floor adds functionality,while the open layout allows you to keep an eye on the kids from the living room. Upstairs,you'll find a spacious loft with vaulted ceilings,offering endless possibilities as a home office,playroom,or additional lounge area. The generously sized primary bedroom includes a walk-in closet and shared full bath with hallway access. A second bedroom,full bathroom,and upstairs laundry room complete the upper level for ultimate convenience. Enjoy the benefits of a two-car garage and access to community amenities including a private pool,park,and clubhouse. Located near Rt 47,this home offers easy access to shopping,dining,and everyday essentials. Charming,modern,and truly move-in ready-this is a rental you won't want to miss! Rental application requirement is to complete full written application,provide proof of income,copies of last 2 bank statements and photo ID. Applicants and adults over the age 18 will be subject to credit and background verification. MLS# MRD12764353
Unit
Home Features
- Air Conditioning
4555 Camden Ln is a single-family home for rent in Yorkville, IL
Fees & Policies
The fees below are based on community-supplied data and may exclude additional fees and utilities.
-
Garage Attached
Dogs Allowed
-
Dogs Allowed
Cats Allowed
-
Cats Allowed
Property Fee Disclaimer: Based on community-supplied data and independent market research. Subject to change without notice. May exclude fees for mandatory or optional services and usage-based utilities.
Home Details
Home Design
- Built in 2007
- Townhome
- Vinyl Siding
- Asphalt Roof
- Concrete Perimeter Foundation
- Entry on the 1st floor
Interior Spaces
- Vaulted Ceiling
- Loft
- Formal Dining Room
- Living Room
- Ceiling Fan
- Family Room
- 1551 Sq Ft Home
- 2-Story Property
Flooring
- Ceramic Tile
- Carpet
- Laminate
Bedrooms and Bathrooms
- 1.5 Bathrooms
- 2 Bedrooms | 2 Bathrooms
- 2 Bedrooms
- 2 Potential Bedrooms
Laundry
- Laundry Room
- Laundry on upper level
- Gas Dryer Hookup
Home Security
- Carbon Monoxide Detectors
Parking
- 2 Car Attached Garage
- Unassigned Parking
- Parking Available
- Garage Door Opener
- Driveway
- Parking Included in Price
Outdoor Features
- Patio
Lot Details
- Lot Dimensions are 18x56
Schools
- Bristol Bay Elementary School
- Yorkville Middle School
- Yorkville High School
Utilities
- Central Air
- Gas Water Heater
- Public Water Source
- Circuit Breakers
- Heating System Uses Natural Gas
- Public Sewer
Listing and Financial Details
- Security Deposit $2,300
- Property Available on 2026-09-19
- 12 Month Lease Term
- Rent includes pool, exterior maintenance, lawn care, snow removal
Community Details
Overview
- 4 Units
- Bristol Bay Subdivision
Amenities
- Common Area
Recreation
- Community Pool
- Park
Pet Policy
- Dogs and Cats Allowed
- Pets up to 50 lbs
- Limit on the number of pets
- Pet Size Limit
- Pet Deposit Required
Security
- On-Site Manager or Management
Explore Commute Options
What's nearby 4555 Camden Ln
Get In Touch
Yorkville, IL 60560

Copyright © 2026 Midwest Real Estate Data, LLC. All rights reserved. All information provided by the listing agent/broker is deemed reliable but is not guaranteed and should be independently verified.
Area Scores
Walkability
Not walkable
Driveability
Exceptionally drivable
Bikeability
Fairly bikeable
Walkability measures the walking distance to day-to-day needs.
Driveability measures congestion, parking availability, and access to major roads.
Bikeability measures the suitability for cycling.
Soundscore™
Active
A Sound Score rating aggregates noise caused by vehicle traffic, airplane traffic and local sources.
Travel and Transit
Commuter Rail
16 min Drive

Commuter Rail
19 min Drive
Local Education
Primary and Secondary Schools

Bristol Bay Elementary School
Grades K-5
Public

Bristol Grade School
Grades PK-5
Public

Yorkville Middle School
Grades 6-8
Public

Yorkville High School
Grades 9-12
Public

Parkview Christian Academy
Grades PK-12
Private
Data provided by GreatSchools.org © 2026. All rights reserved.

Colleges and Universities
| School | Commute Time (Distance) |
|---|---|
| Waubonsee C.C., Plano Campus | Drive: 14 min (8 mi) |
| Waubonsee C.C., Sugar Grove | Drive: 16 min (8 mi) |
| Aurora University | Drive: 16 min (8.3 mi) |
| Waubonsee C.C., Aurora Campus | Drive: 17 min (9.5 mi) |
Discover Outlying Kendall County, Yorkville, IL
Airports
Living in Outlying Kendall County provides easy access to Chicago O'Hare International, located just 68 minutes from 4555 Camden Ln.
Avoid Scams
Protect yourself from fraud. Do not send money to anyone you don't know.
Nearby Properties You Might Like
Within 50 Miles of 4555 Camden Ln





