Managed By

- Bedrooms
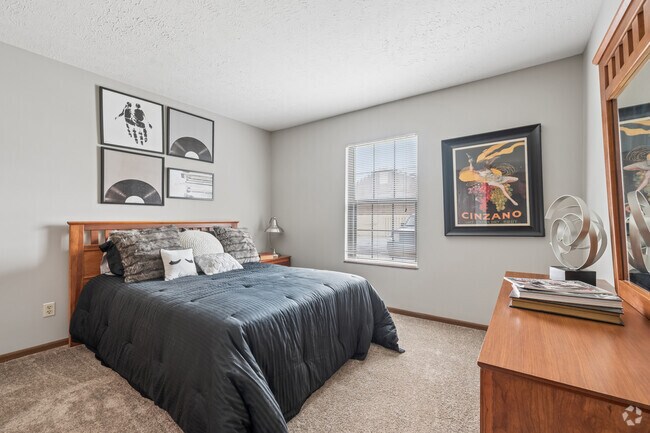
- 1 - 31 - 3 Beds
- Bathrooms
- 1 - 1.51 - 1.5 Baths
- Sq. Ft.
- 584 - 1,358 sq ft
Pricing and Floor Plans
1 bedroom small lake
Show Floor Plan Details Hide Floor Plan Details
Unable to load floor plan details.
4256B
$1,024
584 Sq. Ft.
Now
4246A
$1,024
584 Sq. Ft.
Now
4256C
$1,024
584 Sq. Ft.
Now
1 bed 1 bath
Show Floor Plan Details Hide Floor Plan Details
Unable to load floor plan details.
4461D
$1,059
649 Sq. Ft.
Now
4359D
$1,059
649 Sq. Ft.
Now
4314B
$1,099
649 Sq. Ft.
Now
1 bedroom lake
Show Floor Plan Details Hide Floor Plan Details
Unable to load floor plan details.
4338D
$1,069
649 Sq. Ft.
Now
4206C
$1,069
649 Sq. Ft.
Now
4209B
$1,069
649 Sq. Ft.
Now
1 bedroom loft
Show Floor Plan Details Hide Floor Plan Details
Unable to load floor plan details.
4466B
$1,179
721 Sq. Ft.
Now
4442B
$1,179
721 Sq. Ft.
Now
4372B
$1,179
721 Sq. Ft.
Now
1 Bedroom Loft
Show Floor Plan Details Hide Floor Plan Details
Unable to load floor plan details.
4121B
$1,209
783 Sq. Ft.
Oct. 17
4111A
$1,209
783 Sq. Ft.
Nov. 7
1 bedroom small
Show Floor Plan Details Hide Floor Plan Details
Unable to load floor plan details.
1 Bedroom 1 Bath
Show Floor Plan Details Hide Floor Plan Details
Unable to load floor plan details.
2 bedroom 1.5 lake
Show Floor Plan Details Hide Floor Plan Details
Unable to load floor plan details.
4318C
$1,234
984 Sq. Ft.
Now
4216C
$1,234
984 Sq. Ft.
Now
4219C
$1,234
984 Sq. Ft.
Now
2 bedroom TH
Show Floor Plan Details Hide Floor Plan Details
Unable to load floor plan details.
4329A
$1,429
1,064 Sq. Ft.
Now
4220B
$1,429
1,064 Sq. Ft.
Now
4214B
$1,429
1,064 Sq. Ft.
Now
2 bedroom lake
Show Floor Plan Details Hide Floor Plan Details
Unable to load floor plan details.
4229D
$1,204
860 Sq. Ft.
Now
4209C
$1,204
860 Sq. Ft.
Now
2 bedroom 1.5 bath
Show Floor Plan Details Hide Floor Plan Details
Unable to load floor plan details.
4369A
$1,214
984 Sq. Ft.
Now
4217D
$1,214
984 Sq. Ft.
Now
2 bedroom 1 bath
Show Floor Plan Details Hide Floor Plan Details
Unable to load floor plan details.
4434F
$1,219
860 Sq. Ft.
Now
4132C
$1,239
860 Sq. Ft.
Now
2 Bedroom 1.5 Bath
Show Floor Plan Details Hide Floor Plan Details
Unable to load floor plan details.
4392E
$1,279
975 Sq. Ft.
Now
4352C
$1,379
975 Sq. Ft.
Now
2 Bedroom TH
Show Floor Plan Details Hide Floor Plan Details
Unable to load floor plan details.
4414A
$1,579
1,111 Sq. Ft.
Now
4117A
$1,599
1,111 Sq. Ft.
Now
3 bedroom TH
Show Floor Plan Details Hide Floor Plan Details
Unable to load floor plan details.
4182A
$1,695
1,358 Sq. Ft.
Dec. 8
Details
Lease Term Options
- 6 - 12 Month Leases
Property Information
- Built in 1982
- 592 units3 stories
Fees & Policies
The fees below are based on community-supplied data and may exclude additional fees and utilities.
One-Time Basics
Due at Application
-
Application Fee Per Applicant$50
Due at Move-In
-
Administrative Fee$150
Dogs Allowed
-
Pet Deposit$100
-
One-Time Pet Fee$200
-
Monthly Pet Fee$35
100 lbs. Weight Limit
Comments
We require all veterinary records including all property vaccinations to be provided prior to move in and to also be updated annually Maximum of two (2) pets per apartment may be allowed with a combined weight limit of 100 pounds at full growth. T...
Cats Allowed
-
Pet Deposit$100
-
One-Time Pet Fee$200
-
Monthly Pet Fee$35
100 lbs. Weight Limit
Comments
We require all veterinary records including all property vaccinations to be provided prior to move in and to also be updated annually Maximum of two (2) pets per apartment may be allowed with a combined weight limit of 100 pounds at full growth. T...
Property Fee Disclaimer: Based on community-supplied data and independent market research. Subject to change without notice. May exclude fees for mandatory or optional services and usage-based utilities.
Matterport 3D Tours
Explore Commute Options
Property Highlights
- *On Select Apartments Only
- *On Select Apts only
- *View
- 24 Hour Maintenance Guarantee
- 24hr. Emergency maintenance
- Alarm System
- Close to Interstates and Shopping
- Complimentary Copies and Faxes
- Disability Access
- Dogs & Cats Allowed (Limited, See Leasing Agent)
- Extra Storage
- Geo-Thermal Heating and Cooling System
- Housing*
- Loft
- Loft-Style Apartments
- Patio or Balcony
- Personal Intrusion Alarm Systems
- Postage Stamps Available for Purchase
- Resident Appreciation Gatherings
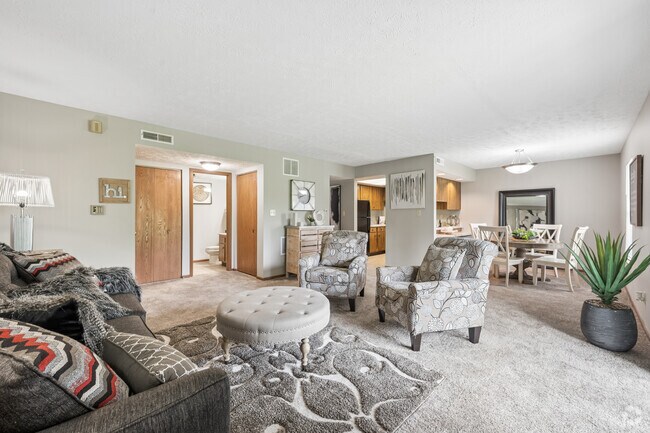
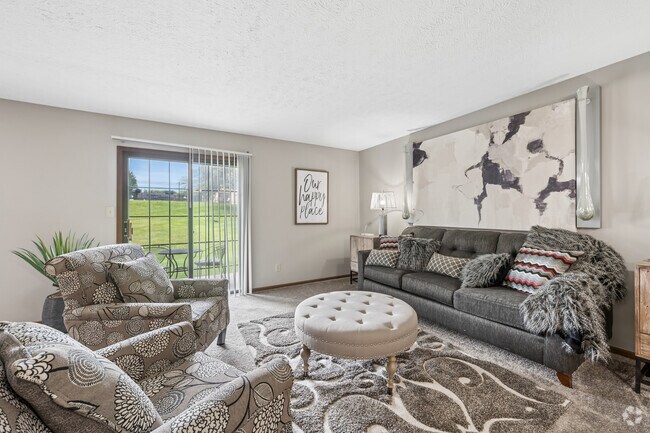
- Spacious One and Two Bedroom Apartments
- Spacious Two and Three Bedroom Townhomes
- Spectacular Customer Service
- Townhouse-Style Apartment
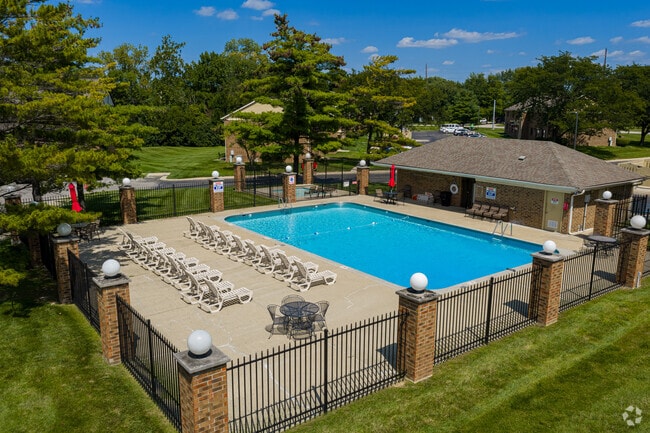
- Two Swimming Pools
- View*
- Water, Sewer & Trash Included
Apartment Features
- Air Conditioning
- Balcony
- Cable Ready
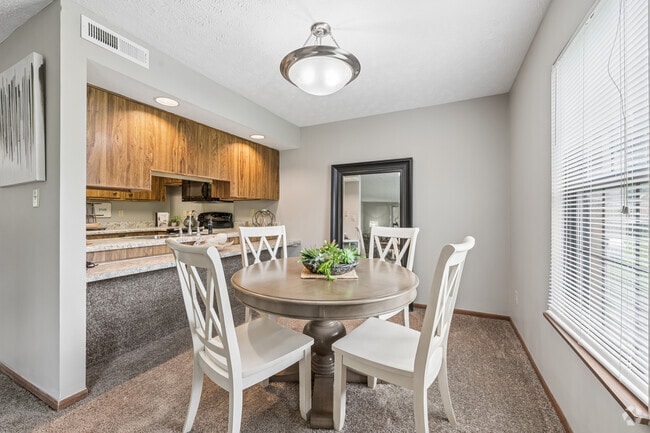
- Dining Room
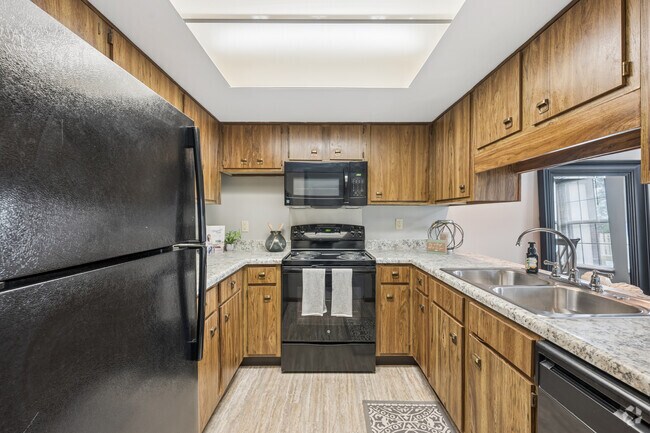
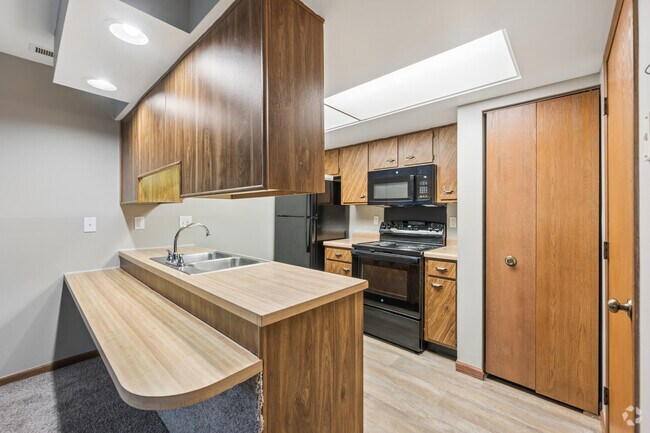
- Dishwasher
- Disposal
- Heating
- High Speed Internet Access
- Linen Closet
- Loft Layout
- Microwave
- Oven
- Patio
- Range
- Refrigerator
- Security System
- Smoke Free
- Storage Space
- Walk-In Closets
- Washer/Dryer Hookup
- Window Coverings
Community Features
- 24 Hour Access
- Basketball Court
- Clubhouse
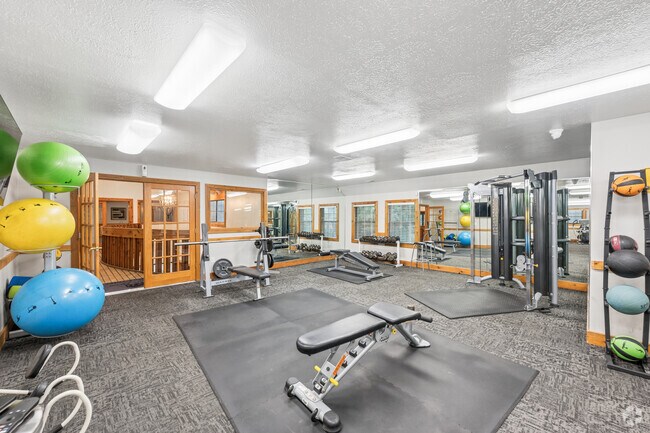
- Fitness Center
- Laundry Facilities
- Playground
- Pool
- Public Transportation
- Short Term Lease
- Walk-Up
Map of Willow Glen South
Area Scores
Walkability
Fairly walkable
Transit
Limited public transit
Driveability
Exceptionally drivable
Bikeability
Somewhat bikeable
Walkability measures the walking distance to day-to-day needs.
Transit measures access to public transportation.
Driveability measures congestion, parking availability, and access to major roads.
Bikeability measures the suitability for cycling.
Soundscore™
Active
A Sound Score rating aggregates noise caused by vehicle traffic, airplane traffic and local sources.
Transit
Commuter Rail
11 min Drive

Airport
31 min Drive

Moving to South Emerson, Beech Grove, IN
Shopping Centers
Shoppers will appreciate Willow Glen South proximity to Emerson Shoppes, Emerson Place Shoppes, and Emerson Center. Emerson Shoppes is 1.1 miles away, and Emerson Place Shoppes is within a 19 minute walk.
Commuting
With a TransitScore of 30, Willow Glen South has limited public transit, including 1 transit stop within 7.2 miles. Transit options include Indianapolis.
Parks and Recreation
Recreational activities near Willow Glen South are plentiful. Discover 3 parks within 4.8 miles, including Bethel Park, Garfield Park Conservatory and Sunken Gardens, and Garfield Park.
Airports
Living in South Emerson provides easy access to Indianapolis International, located just 31 minutes from Willow Glen South.
Local Education
Primary and Secondary Schools

South Grove Elementary School
Grades K-5
Public

Mary Bryan Elementary School
Grades K-5
Public

Jeremiah Gray-Edison Elementary School
Grades K-5
Public

Hornet Park Elementary School
Grades PK-5
Public
Gray Road Christian School
Grades PK-5
Private

Beech Grove Middle School
Grades 6-8
Public
Southport Middle School
Grades 6-8
Public
Indianapolis Southside Christian Academy
Grades K-8
Private
Beech Grove Senior High School
Grades 9-12
Public
Roncalli High School
Grades 9-12
Private
Data provided by GreatSchools.org © 2026. All rights reserved.

Colleges and Universities
| School | Commute Time (Distance) |
|---|---|
| University of Indianapolis | Drive: 6 min (3 mi) |
| Purdue University | Drive: 16 min (8.9 mi) |
| IU - Indianapolis | Drive: 17 min (9.1 mi) |
| IU - School of Medicine | Drive: 17 min (9.5 mi) |
About Willow Glen South
We invite you to experience the total package beginning with our first class service to a choice of beautiful and spacious floor plans. Last but not least, we are proud to offer affordable housing in today’s market. Our apartment homes were designed… with you in mind. We strive to make your home at Willow Glen South comfortable and memorable. Because where you choose to live is important, we are dedicated to “Making Our Home Yours.” Whether you’re ready for a night on the town or simply a day of fun, you’ll find restaurants, shopping, and easy access to major roadways. In fact, at Willow Glen South it is hard not to appreciate the convenience of such a great location. Lifestyle, that’s what we are all about! Willow Glen South is fashioned with sociability. Whether you choose to play a game of tennis, take a dip in the pool, enjoy a leisurely stroll or just sit and relax, you’ll feel right at home. Our goal is to make life at your home a little bit easier.
We invite you to experience the total package beginning with our first class service to a choice of beautiful and spacious floor plans. Last but not least, we are proud to offer affordable housing in today’s market. Our apartment homes were designed with you in mind. We strive to make your home at Willow Glen South comfortable and memorable. Because where you choose to live is important, we are dedicated to “Making Our Home Yours.” Whether you’re ready for a night on the town or simply a day of fun, you’ll find restaurants, shopping, and easy access to major roadways. In fact, at Willow Glen South it is hard not to appreciate the convenience of such a great location. Lifestyle, that’s what we are all about! Willow Glen South is fashioned with sociability. Whether you choose to play a game of tennis, take a dip in the pool, enjoy a leisurely stroll or just sit and relax, you’ll feel right at home. Our goal is to make life at your home a little bit easier.
Willow Glen South is an apartment community in Beech Grove, IN
Contact
Beech Grove, IN 46107
- Sunday Closed
- Monday 9:00 AM – 5:00 PM
- Tuesday 9:00 AM – 5:00 PM
- Wednesday 9:00 AM – 5:00 PM
- Thursday 9:00 AM – 5:00 PM
- Friday 9:00 AM – 5:00 PM
- Saturday 10:00 AM – 3:00 PM
Renter Reviews
For Willow Glen South
10 Ratings & Reviews
-
9/9/26
Management
One time Craig and karen came over for an inspection and I heard her tell him to quiet up about the problems that need addressed. I have a large hole in my ventilation making it difficult and more expensive to heat/cool my apartment. I had a neighbor who was an "escort" and had dudes trying to kick her door down and drug use in the halls, they ignored my complaints and let it drag on until she got arrested. I have a kid living with me....this place doesnt care.
Review from Apartments.com
Willow Glen South Gallery
Nearby Properties You Might Like
Within 50 Miles of Willow Glen South
Find More Rentals in Beech Grove
Bedrooms
Other Types of Rentals
Beech Grove Apartments by Amenity
Apartment Specialties
Find More Rentals Nearby…
Cities
Neighborhoods
Contact This Property
(463) 444-8408Languages: English, Spanish
Closed Today