

- Total Monthly Price
- $1,599 - $2,936
- Bedrooms
- 1 - 31 - 3 Beds
- Bathrooms
- 1 - 21 - 2 Baths
- Sq. Ft.
- 665 - 1,421 sq ft
Pricing and Floor Plans
Bronze
Show Floor Plan Details Hide Floor Plan Details
Unable to load floor plan details.
205
$1,683
674 Sq. Ft.
Now
320
$1,629
674 Sq. Ft.
Now
220
$1,629
674 Sq. Ft.
Now
Copper
Show Floor Plan Details Hide Floor Plan Details
Unable to load floor plan details.
151
$2,207
1,001 Sq. Ft.
Sep. 29
213
$2,127
1,001 Sq. Ft.
Dec. 5
Almond
Show Floor Plan Details Hide Floor Plan Details
Unable to load floor plan details.
304
$1,673
665 Sq. Ft.
Sep. 29
Chestnut
Show Floor Plan Details Hide Floor Plan Details
Unable to load floor plan details.
303
$1,763
736 Sq. Ft.
Oct. 27
Cider
Show Floor Plan Details Hide Floor Plan Details
Unable to load floor plan details.
310
$1,913
758 Sq. Ft.
Nov. 9
Leather
Show Floor Plan Details Hide Floor Plan Details
Unable to load floor plan details.
250
$2,303
1,027 Sq. Ft.
Oct. 1
313
$2,373
1,027 Sq. Ft.
Oct. 6
303
$2,373
1,027 Sq. Ft.
Nov. 20
Walnut
Show Floor Plan Details Hide Floor Plan Details
Unable to load floor plan details.
301
$2,789
1,421 Sq. Ft.
Now
202
$2,936
1,421 Sq. Ft.
Oct. 23
Penny
Show Floor Plan Details Hide Floor Plan Details
Unable to load floor plan details.
412
$2,442
1,272 Sq. Ft.
Oct. 7
Sienna
Show Floor Plan Details Hide Floor Plan Details
Unable to load floor plan details.
101
$2,599
1,349 Sq. Ft.
Now
201
$2,701
1,349 Sq. Ft.
Now
Umber
Show Floor Plan Details Hide Floor Plan Details
Unable to load floor plan details.
211
$2,923
1,413 Sq. Ft.
Jan. 2
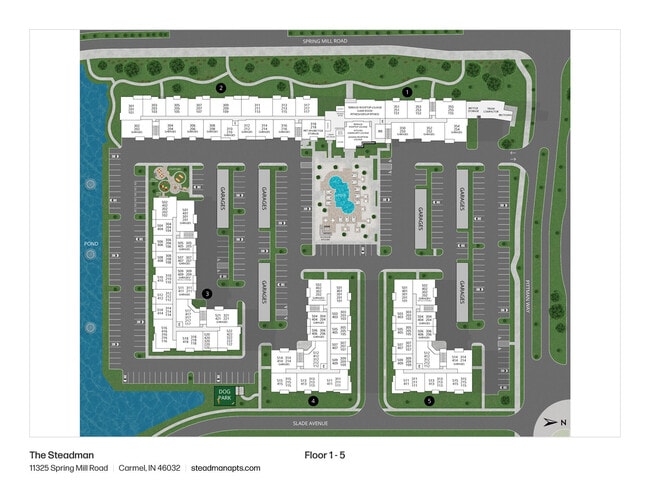
Property Map
Select a unit to view pricing and availability
Details
Lease Term Options
- 12 - 15 Month Leases
Property Information
- Built in 2024
- 263 units5 stories
Fees & Policies
The fees below are based on community-supplied data and may exclude additional fees and utilities.
One-Time Basics
Due at Application
-
Application Fee Per Applicant$75
Due at Move-In
-
Administrative Fee$150
Surface Lot
-
Parking DepositN/A
Comments
Detached garages and surface parking available. Please call us regarding our Parking Policy.
Dogs Allowed
-
Monthly Pet Fee$35
-
One-Time Pet Fee$350 - $350
Restrictions
We welcome 2 pets per apartment home. There is a non-refundable pet fee of $350 and pet rent of $35 per pet.
Cats Allowed
-
Monthly Pet Fee$35
-
One-Time Pet Fee$350 - $350
Restrictions
We welcome 2 pets per apartment home. There is a non-refundable pet fee of $350 and pet rent of $35 per pet.
Property Fee Disclaimer: Based on community-supplied data and independent market research. Subject to change without notice. May exclude fees for mandatory or optional services and usage-based utilities.
Explore Commute Options
Property Highlights
- Bike Repair Station
- Bike-Friendly Community with Racks
- Coffee Bar
- Computer Lounge
- Controlled Access Entry
- Co-working seating
- Co-Working Space with Privacy
- Electric Car Charging Station
- Enclosed Hallways
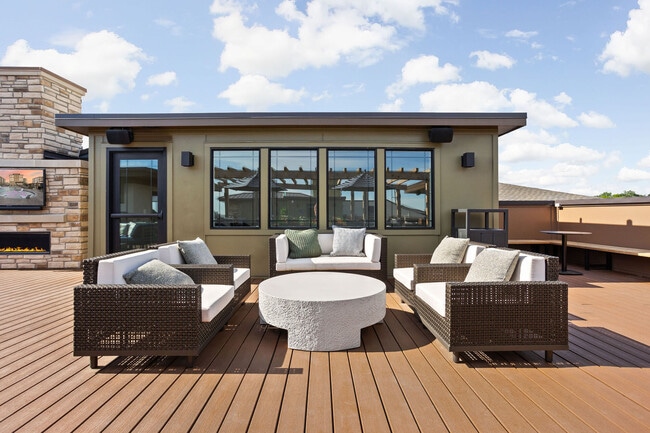
- Fire Pit & Lounge Area
- Fitness On-Demand Studio
- Gift Wrapping Station
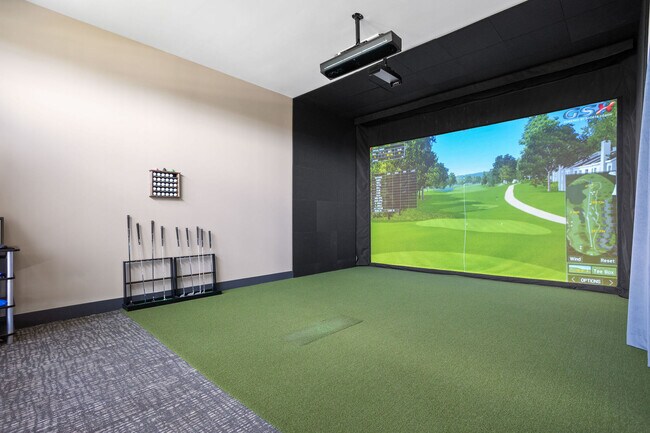
- Golf Similator
- Green Space
- Herb Garden
- Huddle and Focus Rooms
- Individual Focus Rooms
- Indoor Bike Storage
- Keyless Entry
- Limited Access Entry System
- Loss Leader -$12
- Loss Leader -$14
- Off-Leash Pet Park
- Online Rent Payments
- Onsite Bark Park
- Outdoor Grilling Station
- Pet Friendly
- Pet Spa
- Pool view
- Rentable Storage Units
- Resident App / Digital Portal
- Resident Lounge
- Rooftop Deck
- Scenic Walking Trails
- Shuffleboard Table
- Sports Simulator
- Wi-Fi Access in Amenity Center
Apartment Features
- Air Conditioning
- Balcony
- Breakfast Nook
- Cable Ready
- Carpet
- Ceiling Fans
- Deck
- Dining Room
- Dishwasher
- Disposal
- Double Vanities
- Eat-in Kitchen
- Floor to Ceiling Windows
- Freezer
- Hardwood Floors
- Heating
- High Ceilings
- High Speed Internet Access
- Ice Maker
- Island Kitchen
- Kitchen
- Large Bedrooms
- Linen Closet
- Microwave
- Oven
- Pantry
- Patio
- Quartz Countertops
- Range
- Refrigerator
- Smoke Free
- Sprinkler System
- Stainless Steel Appliances
- Storage Space
- Trash Compactor
- Tub/Shower
- Vinyl Flooring
- Walk-In Closets
- Washer/Dryer
- Wi-Fi
- Window Coverings
Community Features
- 24 Hour Access
- Bicycle Storage
- Business Center
- Car Charging Station
- Clubhouse
- Community-Wide WiFi
- Conference Rooms
- Controlled Access
- Courtyard
- Dog Park
- Elevator
- Fitness Center
- Furnished Units Available
- Hearing Impaired Accessible
- Individual Leases Available
- Key Fob Entry
- Lounge
- Maintenance on site
- Multi Use Room
- Package Service
- Pet Play Area
- Pet Washing Station
- Planned Social Activities
- Pool
- Property Manager on Site
- Putting Greens
- Roof Terrace
- Spa
- Storage Space
- Sundeck
- Trash Pickup - Door to Door
- Vision Impaired Accessible
- Walking/Biking Trails
- Wheelchair Accessible
- Wi-Fi
Map of The Steadman Apartments of Carmel
Area Scores
Walkability
Moderately walkable
Driveability
Exceptionally drivable
Bikeability
Moderately bikeable
Walkability measures the walking distance to day-to-day needs.
Driveability measures congestion, parking availability, and access to major roads.
Bikeability measures the suitability for cycling.
Soundscore™
Active
A Sound Score rating aggregates noise caused by vehicle traffic, airplane traffic and local sources.
Transit
Airport
46 min Drive

Moving to Carmel, Carmel, IN
Shopping Centers
Shoppers will appreciate The Steadman Apartments of Carmel proximity to The Shoppes at the Bridges, College Crossing, and Meridian Crossing. The Shoppes at the Bridges is 0.5 miles away, and College Crossing is within a 30 minute walk.
Parks and Recreation
Recreational activities near The Steadman Apartments of Carmel are plentiful. Discover 4 parks within 3.5 miles, including Town Run Trail Park, Coxhall Gardens, and Monon Trail.
Airports
Living in Carmel provides easy access to Indianapolis International, located just 47 minutes from The Steadman Apartments of Carmel.
Local Education
Primary and Secondary Schools

Clay Center Elementary School
Grades PK-5
Public
Creekside Middle School
Grades 6-8
Public

Coram Deo Academy
Grades PK-8
Private

Carmel High School
Grades 9-12
Public
Indiana Virtual School
Grades 6-12
Charter
Data provided by GreatSchools.org © 2026. All rights reserved.

Colleges and Universities
| School | Commute Time (Distance) |
|---|---|
| Butler University | Drive: 16 min (8.7 mi) |
| Ivy Tech Community College | Drive: 21 min (11 mi) |
| Marian Univ., Indianapolis | Drive: 22 min (12.1 mi) |
| IU - School of Medicine | Drive: 23 min (12.1 mi) |
About The Steadman Apartments of Carmel
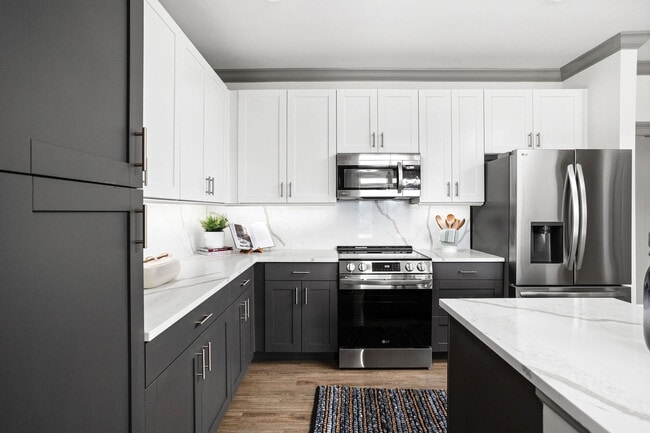
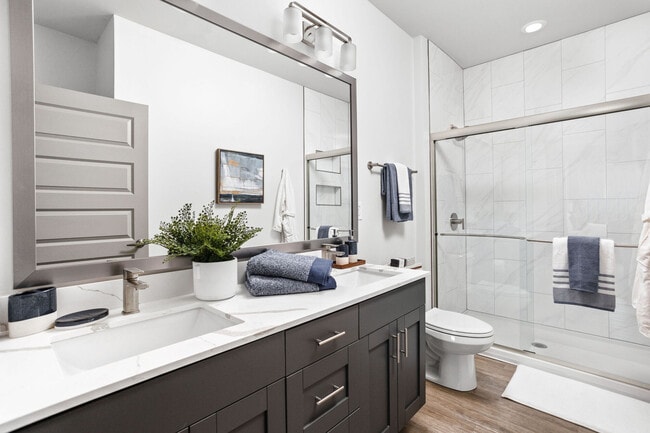
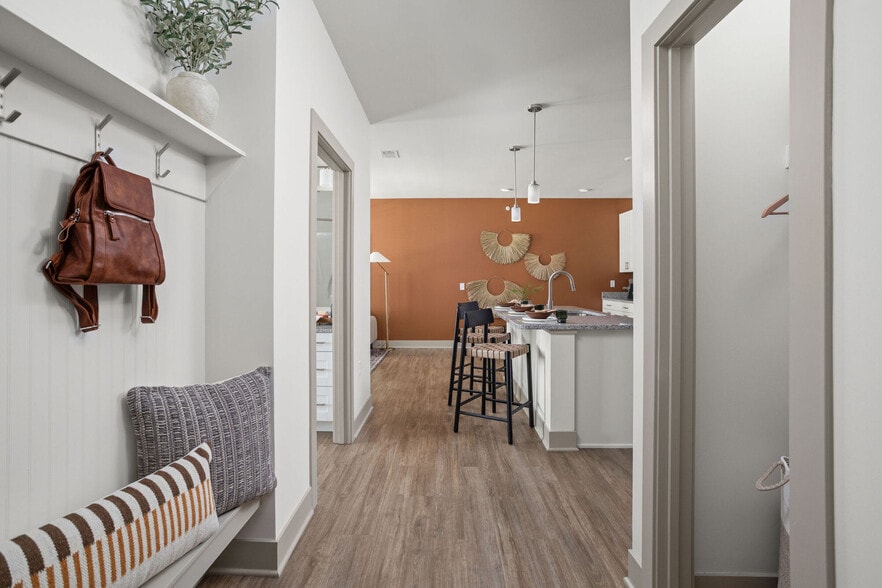
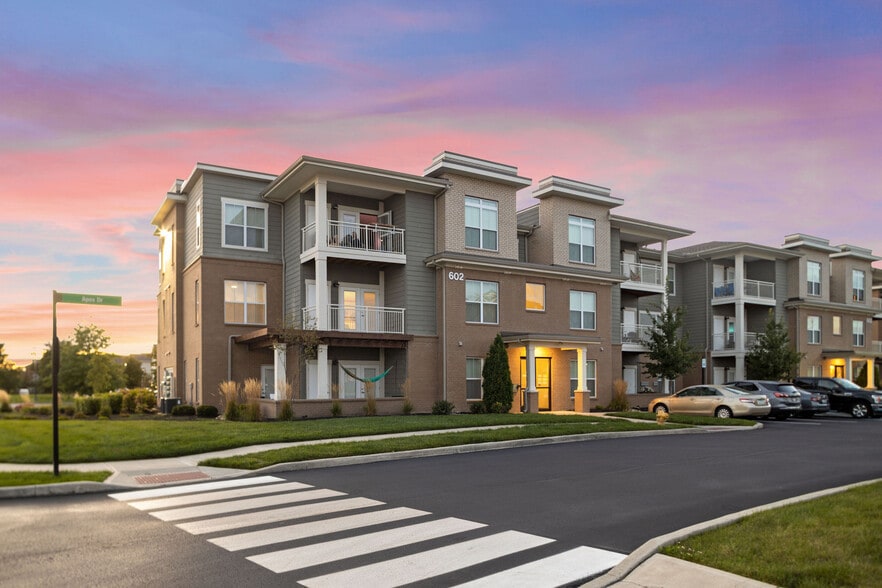
The Steadman is a luxury apartment community that delivers resort-style urban living — and all the comforts of home. With an architectural aesthetic inspired by Frank Lloyd Wright and spaces elevated by high-end finishes and timeless design, The… Steadman invites residents to escape to a refined yet classically comfortable residential retreat close to Carmel’s vibrant dining, shopping, and entertainment scene. Spacious floor plans with finely appointed interiors and unmatched property amenities are the cornerstones of The Steadman’s upscale yet accessible living experience.Step into a world of elegance and sophistication as you explore our finely appointed interiors, featuring high-end finishes and timeless design elements. Each floor plan at The Steadman has been thoughtfully crafted to provide functionality and style, ensuring you have the perfect space to call home.Whether you’re seeking a cozy one-bedroom apartment or need the extra space of a three-bedroom unit, our floor plans offer a range of options to suit your needs. With spacious layouts and ample natural light, you’ll find a welcoming and comfortable atmosphere in every home. Welcoming Residents - Since March 2024!
The Steadman is a luxury apartment community that delivers resort-style urban living — and all the comforts of home. With an architectural aesthetic inspired by Frank Lloyd Wright and spaces elevated by high-end finishes and timeless design, The Steadman invites residents to escape to a refined yet classically comfortable residential retreat close to Carmel’s vibrant dining, shopping, and entertainment scene. Spacious floor plans with finely appointed interiors and unmatched property amenities are the cornerstones of The Steadman’s upscale yet accessible living experience.Step into a world of elegance and sophistication as you explore our finely appointed interiors, featuring high-end finishes and timeless design elements. Each floor plan at The Steadman has been thoughtfully crafted to provide functionality and style, ensuring you have the perfect space to call home.Whether you’re seeking a cozy one-bedroom apartment or need the extra space of a three-bedroom unit, our floor plans offer a range of options to suit your needs. With spacious layouts and ample natural light, you’ll find a welcoming and comfortable atmosphere in every home. Welcoming Residents - Since March 2024!
The Steadman Apartments of Carmel is an apartment community in Carmel, IN
Contact
Carmel, IN 46032
- Sunday 11:00 AM – 5:00 PM
- Monday 10:00 AM – 6:00 PM
- Tuesday 10:00 AM – 6:00 PM
- Wednesday 10:00 AM – 6:00 PM
- Thursday 10:00 AM – 6:00 PM
- Friday 10:00 AM – 6:00 PM
- Saturday 10:00 AM – 5:00 PM

Renter Reviews
For The Steadman Apartments of Carmel
5 Ratings & Reviews
-
9/22/26
Not recommended aftwr a year plus
I would not recommend The Steadman. In our experience, the sound insulation is some of the worst we have encountered, and the living experience has not matched the community’s luxury marketing.
Inside our apartment, we regularly hear upstairs footsteps, furniture dragging, coughing, and yelling. We can even hear our upstairs neighbors walking down the hallway from the elevator to their front door. Some impacts cause noticeable vibrations, and our front door makes a loud noise when other doors… on our floor open or close. These disturbances make it difficult to relax at home.
A leasing staff member acknowledged the sound insulation concerns during a conversation with us and said other residents had complained. Management later disputed that account and characterized what we were hearing as normal apartment noise. We felt our concerns were dismissed rather than meaningfully addressed.
We also experienced a bathroom ceiling leak that left an opening in the ceiling for approximately two weeks. A plumber told us the upstairs toilet was missing a wax seal. The repair process involved an industrial fan running continuously, and we experienced continued dripping during that time. Maintenance requests were also closed without an inspection of our apartment.
Based on our experience, I would strongly caution anyone who values a quiet home to ask detailed questions about sound transmission and how management handles resident complaints before signing a lease.Review from Apartments.com
The Steadman Apartments of Carmel Gallery





Nearby Properties You Might Like
Within 50 Miles of The Steadman Apartments of Carmel

Find More Rentals in Carmel
Bedrooms
Other Types of Rentals
Carmel Apartments by Amenity
- Pet-Friendly Apartments in Carmel
- Furnished Apartments in Carmel
- Waterfront Apartments in Carmel
- Apartments with a Pool in Carmel
- Apartments with Wheelchair Access in Carmel
- Apartments with Washer & Dryer in Carmel
- Apartments with Utilities Included in Carmel
- Apartments with a Garage in Carmel
- Apartments with EV Charging in Carmel
- Apartments with a Virtual Tour in Carmel
Apartment Specialties
Find More Rentals Nearby…
Cities
Neighborhoods
Contact This Property
(463) 666-2451Languages: English, Spanish
Open 10:00 AM – 6:00 PM Today