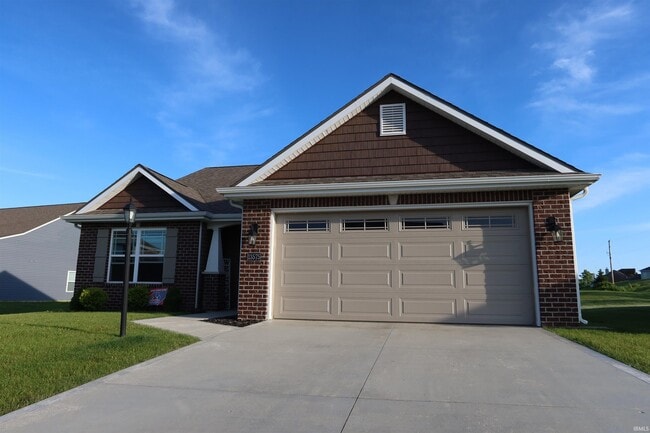


13575 Crescent Ridge Dr, Fort Wayne, IN 46814
What This House Offers
*** Beautiful Southwest location, close to shopping, restaurants, best Southwest Schools. *** Property is ready for the new tenants. *** Five years old, Upgraded Ranch almost 1,600 sq.ft. with 2 car Garage, very large backyard and concrete patio. ** 3 bedrooms + Den, two full Bathrooms. *** Amazing Kitchen with Modern Color Kitchen Cabinets, Granite Counter Tops, extra deep sink, newer Stainless Steel Appliances and pantry. The Utility room is large, and has a room for winter coats and shoes. *** Nice size Master Bedroom with a walk-in-closet, ceiling fen and private large bathroom (bathtub/shower combination). *** Two additional bedrooms with walk-in-closet share the full bathroom. *** Additional room, or Den has a multiple purpose use. *** No pets. *** No Smocking. *** One-Two Years Lease Agreement. *** Only pre-qualified candidates can schedule the showing. Property owner rental application is requested before showing. No upfront fees, no SSN are required before the showing. *** Please, be careful with the unknown websites, your personal information, and application fees upfront. We do not advertise our listings On Craiglist and MarketPlace. MLS ID 202632143
Unit
13575 Crescent Ridge Dr is a single-family home for rent in Fort Wayne, IN
Fees & Policies
The fees below are based on community-supplied data and may exclude additional fees and utilities.
One-Time Basics
Due at Move-In
-
Security Deposit - Refundable$2,300
Property Fee Disclaimer: Based on community-supplied data and independent market research. Subject to change without notice. May exclude fees for mandatory or optional services and usage-based utilities.
Home Details
Home Design
- Built in 2021
- Ranch Style House
- Shingle Roof
- Asphalt Roof
Interior Spaces
- Great Room
- Utility Room in Garage
- Ceiling Fan
- 1558 Sq Ft Home
- Main Level Square Feet
- Insulated Windows
Kitchen
- Stone Countertops
- Eat-In Kitchen
- Breakfast Bar
- Electric Oven or Range
- Built-In or Custom Kitchen Cabinets
- Disposal
Flooring
- Carpet
- Vinyl
Bedrooms and Bathrooms
- Primary Bedroom Suite
- Split Bedroom Floorplan
- Walk-In Closet
- Bathtub with Shower
- 2 Full Bathrooms
- 3 Bedrooms | 2 Bathrooms
- 3 Bedrooms
Laundry
- Laundry on main level
- Washer and Electric Dryer Hookup
Home Security
- Prewired Security
- Fire and Smoke Detector
Parking
- 2 Car Attached Garage
- Off-Street Parking
- Garage Door Opener
- Driveway
Eco-Friendly Details
- Energy-Efficient Appliances
- ENERGY STAR/Reflective Roof
- Energy-Efficient Windows
- Energy-Efficient Thermostat
- Energy-Efficient HVAC
- Energy-Efficient Lighting
- Energy-Efficient Insulation
Outdoor Features
- Covered Patio or Porch
Lot Details
- 11500 Sq Ft Lot
- Level Lot
- Lot Dimensions are 176.5 x 65.25
Location
- Suburban Location
Schools
- Covington Elementary School
- Woodside Middle School
- Homestead High School
Utilities
- Forced Air Heating and Cooling System
- ENERGY STAR Qualified Water Heater
- Public Water Source
- Heating System Uses Gas
- Public Sewer
Listing and Financial Details
- Seller Concessions Offered
- Security Deposit $2,300
- $20 Application Fee
- Assessor Parcel Number 02-11-08-126-048.000-038
- Tenant pays for electric, heating, lawn maintenance, sewer, snow removal, trash collection, water, cable
- The owner pays for association dues, maintenance
Community Details
Overview
- $25 Monthly HOA Fees
- Coves At Hawks Ridge Subdivision
Pet Policy
- Pets Allowed with Restrictions
Explore Commute Options
What's nearby 13575 Crescent Ridge Dr
Get In Touch
Fort Wayne, IN 46814

©2026 Indiana Regional MLS, all rights reserved.
Area Scores
Walkability
Somewhat walkable
Driveability
Exceptionally drivable
Walkability measures the walking distance to day-to-day needs.
Driveability measures congestion, parking availability, and access to major roads.
Soundscore™
Active
A Sound Score rating aggregates noise caused by vehicle traffic, airplane traffic and local sources.
Travel and Transit
Airport
27 min Drive

Local Education
Primary and Secondary Schools

Covington Elementary School
Grades K-5
Public

Aboite Elementary School
Grades PK-5
Public
Woodside Middle School
Grades 6-8
Public

Saint Elizabeth Ann Seton Catholic School
Grades PK-8
Private
Homestead Senior High School
Grades 9-12
Public
Roanoke Baptist School
Grades K-12
Private
Data provided by GreatSchools.org © 2026. All rights reserved.

Colleges and Universities
| School | Commute Time (Distance) |
|---|---|
| Univ. of St Francis, Ft Wayne | Drive: 17 min (9.3 mi) |
| Indiana Tech | Drive: 21 min (11.4 mi) |
| Ivy Tech. C.C., Coliseum | Drive: 22 min (14 mi) |
| Purdue Fort Wayne | Drive: 23 min (14.4 mi) |
Discover Southwest Fort Wayne, Fort Wayne, IN
Airports
Living in Southwest Fort Wayne provides easy access to Fort Wayne International, located just 27 minutes from 13575 Crescent Ridge Dr.
Avoid Scams
Protect yourself from fraud. Do not send money to anyone you don't know.
Nearby Properties You Might Like
Within 50 Miles of 13575 Crescent Ridge Dr
Find More Rentals in Fort Wayne
Bedrooms
Other Types of Rentals
Fort Wayne Houses for Rent by Amenity
- Houses with Pets Allowed in Fort Wayne
- Affordable Houses for Rent in Fort Wayne
- Modern Homes for Rent in Fort Wayne
- Houses for Rent with a Yard in Fort Wayne
- Homes for Rent with a Garage in Fort Wayne
- Houses for Rent with Fireplace in Fort Wayne
- Houses for Rent with Washer and Dryer in Fort Wayne
- Houses for Rent with Utilities Paid in Fort Wayne