

Flats at Walnut Ridge
6142 Welch Rd, Fort Wayne, IN 46804
Leasing Office: 6142 Welch Rd, Fort Wayne, IN 46804
Managed By

- Bedrooms
- 1 - 31 - 3 Beds
- Bathrooms
- 1 - 21 - 2 Baths
- Sq. Ft.
- 795 - 1,404 sq ft
Pricing and Floor Plans
A2 Pike
Show Floor Plan Details Hide Floor Plan Details
Unable to load floor plan details.
1-203
$1,459
796 Sq. Ft.
Oct. 10
3-303
$1,409
796 Sq. Ft.
Oct. 30
7-210
$1,434
796 Sq. Ft.
Nov. 7
11-307
$1,459
796 Sq. Ft.
Dec. 3
A3 Basin
Show Floor Plan Details Hide Floor Plan Details
Unable to load floor plan details.
5-206
$1,454
858 Sq. Ft.
Oct. 8
9-104
$1,549
858 Sq. Ft.
Nov. 18
A1 Cove
Show Floor Plan Details Hide Floor Plan Details
Unable to load floor plan details.
7-103
$1,489
795 Sq. Ft.
Oct. 13
7-105
$1,489
795 Sq. Ft.
Nov. 26
A4 Crest
Show Floor Plan Details Hide Floor Plan Details
Unable to load floor plan details.
9-103
$1,549
893 Sq. Ft.
Nov. 12
9-205
$1,524
893 Sq. Ft.
Nov. 21
B8 Hollow
Show Floor Plan Details Hide Floor Plan Details
Unable to load floor plan details.
4-108
$1,659
1,058 Sq. Ft.
Now
9-108
$1,659
1,058 Sq. Ft.
Now
B7-A Gulf
Show Floor Plan Details Hide Floor Plan Details
Unable to load floor plan details.
10-101
$1,759
1,126 Sq. Ft.
Oct. 24
8-307
$1,734
1,126 Sq. Ft.
Nov. 20
B11-A Hill
Show Floor Plan Details Hide Floor Plan Details
Unable to load floor plan details.
6-302
$1,704
1,126 Sq. Ft.
Oct. 10
B10-A Summit
Show Floor Plan Details Hide Floor Plan Details
Unable to load floor plan details.
6-207
$1,704
1,179 Sq. Ft.
Oct. 13
B4 Mesa
Show Floor Plan Details Hide Floor Plan Details
Unable to load floor plan details.
7-212
$1,665
1,041 Sq. Ft.
Oct. 14
B1 Peak
Show Floor Plan Details Hide Floor Plan Details
Unable to load floor plan details.
2-301
$1,749
1,210 Sq. Ft.
Nov. 24
B11 Sierra
Show Floor Plan Details Hide Floor Plan Details
Unable to load floor plan details.
B10 Cliff
Show Floor Plan Details Hide Floor Plan Details
Unable to load floor plan details.
B6 Canyon
Show Floor Plan Details Hide Floor Plan Details
Unable to load floor plan details.
C1 Plateau
Show Floor Plan Details Hide Floor Plan Details
Unable to load floor plan details.
3-301
$2,199
1,404 Sq. Ft.
Now
3-201
$2,199
1,404 Sq. Ft.
Now
C2 Breeze
Show Floor Plan Details Hide Floor Plan Details
Unable to load floor plan details.
3-102
$2,149
1,316 Sq. Ft.
Now
New
Property Map
Select a unit to view pricing and availability
Details
Lease Term Options
- 6 - 15 Month Leases
Property Information
- Built in 2024
- 322 units3 stories
Fees & Policies
The fees below are based on community-supplied data and may exclude additional fees and utilities.
One-Time Basics
-
Application FeeVaries by unit
-
Administration FeeVaries by unit
-
Garage
Dogs Allowed
-
Pet Fees$350
-
Pet Rent$30 / mo
150 lbs. Weight Limit, Pet Interview, Spayed/Neutered
Comments
Two pets per apartment.
Cats Allowed
-
Pet Fees$350
-
Pet Rent$30 / mo
0 lbs. Weight Limit, Pet Interview, Spayed/Neutered
Comments
Two pets max per apartment
-
Small Storage
Personalized Add-Ons
-
Trash RemovalVaries by unit
-
Bulk Internet and CableVaries by unit
-
Package Setup FeeVaries by unit
Property Fee Disclaimer: Based on community-supplied data and independent market research. Subject to change without notice. May exclude fees for mandatory or optional services and usage-based utilities.
Matterport 3D Tours
Explore Commute Options
Property Highlights
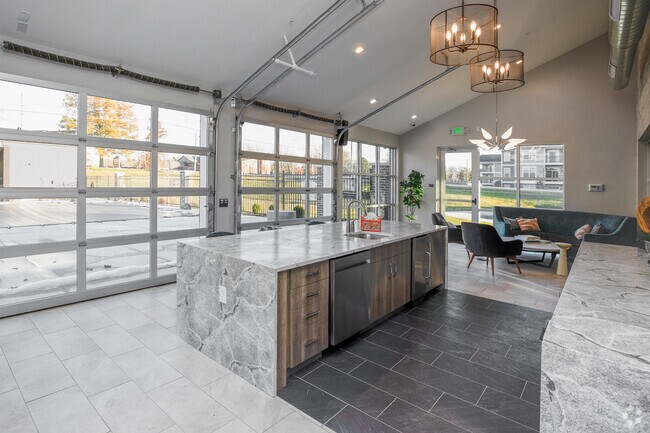
- Aqua Lounge
- Attached Garages
- Bocce Ball Court
- Detached Garages
- Employer Discounts
- Package Lockers
- Sparkling Salt Water Pool
- Wine Racks
Apartment Features
- Air Conditioning
- Balcony
- Carpet
- Ceiling Fans
- Dining Room
- Dishwasher
- Disposal
- Eat-in Kitchen
- Hardwood Floors
- High Ceilings
- High Speed Internet Access
- Ice Maker
- Island Kitchen
- Large Bedrooms
- Linen Closet
- Microwave
- Oven
- Pantry
- Patio
- Quartz Countertops
- Range
- Refrigerator
- Smoke Free
- Sprinkler System
- Stainless Steel Appliances
- Tile Floors
- Vaulted Ceiling
- Views
- Vinyl Flooring
- Walk-In Closets
- Washer/Dryer
- Window Coverings
Community Features
- 24 Hour Access
- Business Center
- Car Charging Station
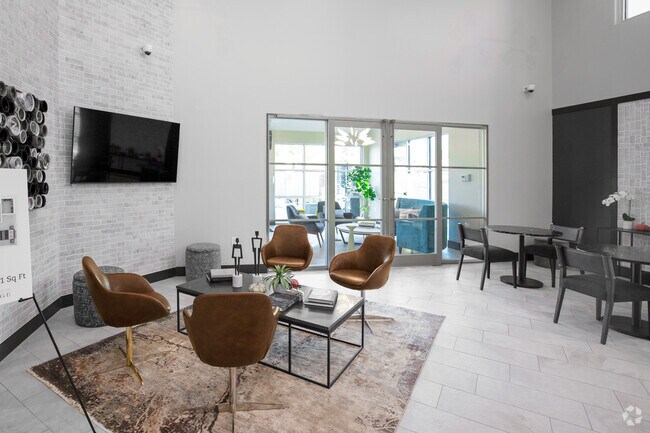
- Clubhouse
- Conference Rooms
- Controlled Access
- Dog Park
- Fitness Center
- Garages
- Grill
- Key Fob Entry
- Lounge
- Maintenance on site
- Multi Use Room
- Online Services
- Package Service
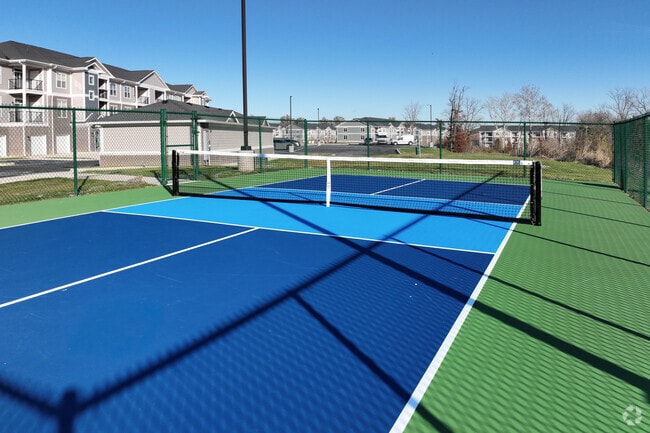
- Pickleball Court
- Pool
- Property Manager on Site
- Sundeck
- Trash Pickup - Door to Door
- Wi-Fi
Map of Flats at Walnut Ridge
Area Scores
Walkability
Moderately walkable
Transit
Limited public transit
Driveability
Exceptionally drivable
Bikeability
Fairly bikeable
Walkability measures the walking distance to day-to-day needs.
Transit measures access to public transportation.
Driveability measures congestion, parking availability, and access to major roads.
Bikeability measures the suitability for cycling.
Soundscore™
Active
A Sound Score rating aggregates noise caused by vehicle traffic, airplane traffic and local sources.
Transit
Airport
19 min Drive

Moving to Southwest Fort Wayne, Fort Wayne, IN
Shopping Centers
Shoppers will appreciate Flats at Walnut Ridge proximity to Canopy Corners, Time Corners, and Times Corners. Canopy Corners is 0.4 miles away, and Time Corners is within an 11 minute walk.
Commuting
With a TransitScore of 30, Flats at Walnut Ridge has limited public transit, including 1 transit stop within 31.6 miles. Transit options include Waterloo Amtrak Station.
Parks and Recreation
Recreational activities near Flats at Walnut Ridge are plentiful. Discover 2 parks within 5 miles, including E.C. Schouweller Planetarium and Foellinger-Freimann Botanical Conservatory.
Airports
Living in Southwest Fort Wayne provides easy access to Fort Wayne International, located just 18 minutes from Flats at Walnut Ridge.
Local Education
Primary and Secondary Schools

Lindley Elementary School
Grades PK-5
Public

Portage Middle School
Grades 6-8
Public

Wayne High School
Grades 9-12
Public

Canterbury School
Grades PK-12
Private
Data provided by GreatSchools.org © 2026. All rights reserved.

Colleges and Universities
| School | Commute Time (Distance) |
|---|---|
| Univ. of St Francis, Ft Wayne | Drive: 8 min (4.1 mi) |
| Indiana Tech | Drive: 12 min (6.2 mi) |
| Ivy Tech. C.C., Coliseum | Drive: 15 min (9.3 mi) |
| Purdue Fort Wayne | Drive: 15 min (9.7 mi) |
About Flats at Walnut Ridge
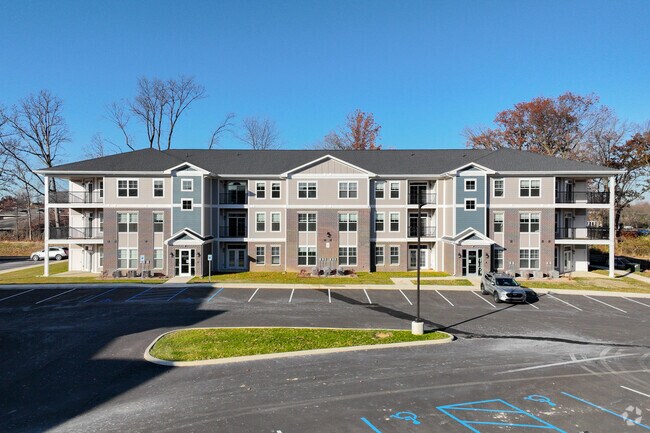
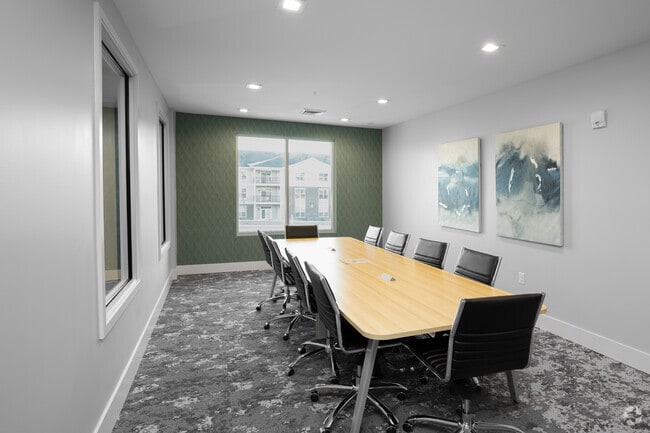
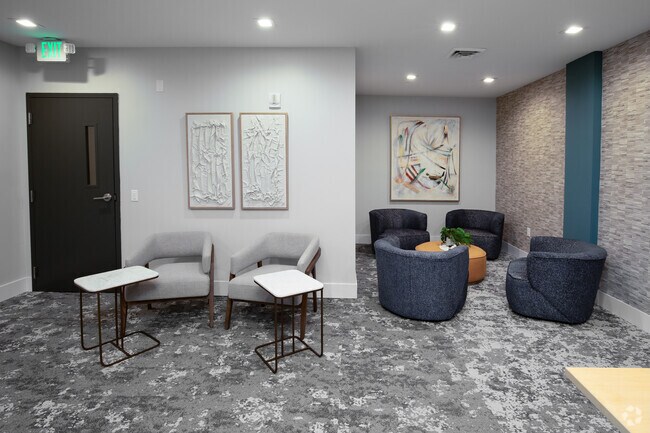
Flats at Walnut Ridge Apartments offers spacious 1, 2, and 3 bedroom homes for rent along Getz Road in Fort Wayne, IN. Our pet-friendly community features upscale amenities including a saltwater pool, fitness center with yoga studio, Aqua Lounge,… bark park, and EV charging stations. Residents also enjoy a business center and conference space. Conveniently located near top schools, dining, and entertainment, Flats at Walnut Ridge combines comfort, style, and easy access to everything Fort Wayne has to offer.
Flats at Walnut Ridge Apartments offers spacious 1, 2, and 3 bedroom homes for rent along Getz Road in Fort Wayne, IN. Our pet-friendly community features upscale amenities including a saltwater pool, fitness center with yoga studio, Aqua Lounge, bark park, and EV charging stations. Residents also enjoy a business center and conference space. Conveniently located near top schools, dining, and entertainment, Flats at Walnut Ridge combines comfort, style, and easy access to everything Fort Wayne has to offer.
Flats at Walnut Ridge is an apartment community in Fort Wayne, IN
Contact
Fort Wayne, IN 46804
- Sunday Closed
- Monday 10:00 AM – 6:00 PM
- Tuesday 10:00 AM – 6:00 PM
- Wednesday 10:00 AM – 6:00 PM
- Thursday 10:00 AM – 6:00 PM
- Friday 10:00 AM – 6:00 PM
- Saturday 10:00 AM – 4:00 PM
Renter Reviews
For Flats at Walnut Ridge
11 Ratings & Reviews
-
7/21/26
Verified Renter
Dishwasher I believe the issue is fixed-but I asked to know when they would come so I could put the dog up…they didn’t call. And the maintenance guy said he did what he could but was limited bc of the dog. That was a bit frustrating
Review from Apartments.com
Property Manager at Flats at Walnut Ridge responded to this review
Thank you for your review. We appreciate you and your business.
Flats at Walnut Ridge Gallery


Nearby Properties You Might Like
Within 50 Miles of Flats at Walnut Ridge

Find More Rentals in Fort Wayne
Bedrooms
Other Types of Rentals
Fort Wayne Apartments by Amenity
- Pet-Friendly Apartments in Fort Wayne
- Furnished Apartments in Fort Wayne
- Waterfront Apartments in Fort Wayne
- Apartments with a Pool in Fort Wayne
- Apartments with Wheelchair Access in Fort Wayne
- Apartments with Washer & Dryer in Fort Wayne
- Apartments with Utilities Included in Fort Wayne
- Apartments with a Garage in Fort Wayne
- Apartments with EV Charging in Fort Wayne
- Apartments with a Virtual Tour in Fort Wayne
Apartment Specialties
Apartments in your Budget
- Fort Wayne Move-in Specials
- Cheap Apartments in Fort Wayne
- Luxury Apartments in Fort Wayne
- Apartments under $700 in Fort Wayne
- Apartments under $900 in Fort Wayne
- Apartments under $1000 in Fort Wayne
- Apartments under $1500 in Fort Wayne
- Apartments under $2000 in Fort Wayne
- Apartments under $2500 in Fort Wayne
Find More Rentals Nearby…
Cities
Neighborhoods
Contact This Property
(260) 264-7766Languages: English
Open 10:00 AM – 4:00 PM Today