
The Elex
877 Lavina St, Fort Wayne, IN 46802
Managed By

- Total Monthly Price
- $1,372 - $2,983
- 12 Month Lease
- Bedrooms
- 1 - 31 - 3 Beds
- Bathrooms
- 1 - 21 - 2 Baths
- Sq. Ft.
- 550 - 1,402 sq ft
Pricing and Floor Plans
B01-A1/1: The Partizan
Show Floor Plan Details Hide Floor Plan Details
Unable to load floor plan details.
A-205
$1,558
711 Sq. Ft.
Now
A-217
$1,558
711 Sq. Ft.
Now
A-220
$1,558
711 Sq. Ft.
Now
BldB-A01
Show Floor Plan Details Hide Floor Plan Details
Unable to load floor plan details.
B-403
$1,628
687 Sq. Ft.
Now
B-404
$1,628
687 Sq. Ft.
Now
B-405
$1,628
687 Sq. Ft.
Now
B02-A1/1: The Pen-El
Show Floor Plan Details Hide Floor Plan Details
Unable to load floor plan details.
A-237
$1,663
721 Sq. Ft.
Now
New
A-243
$1,663
721 Sq. Ft.
Now
New
A-313
$1,663
721 Sq. Ft.
Now
New
C02-A2/1: The Nora
Show Floor Plan Details Hide Floor Plan Details
Unable to load floor plan details.
A-424
$1,908
888 Sq. Ft.
Now
A-401
$1,908
888 Sq. Ft.
Now
A-324
$1,908
888 Sq. Ft.
Now
JA02-1/1: The Minna
Show Floor Plan Details Hide Floor Plan Details
Unable to load floor plan details.
A-547
$1,372
592 Sq. Ft.
Now
A-548
$1,372
592 Sq. Ft.
Now
A-529
$1,372
592 Sq. Ft.
Now
A-229
$1,372
592 Sq. Ft.
Now
1/1-ElxA: The Partizan
Show Floor Plan Details Hide Floor Plan Details
Unable to load floor plan details.
A-334
$1,559
711 Sq. Ft.
Now
B03-A1/1: The Honor-Ette
Show Floor Plan Details Hide Floor Plan Details
Unable to load floor plan details.
A-546
$1,635
750 Sq. Ft.
Now
BldB-B02: The Partizan
Show Floor Plan Details Hide Floor Plan Details
Unable to load floor plan details.
B-417
$1,671
711 Sq. Ft.
Now
C01-A1/1: The Schideler
Show Floor Plan Details Hide Floor Plan Details
Unable to load floor plan details.
A-526
$1,867
850 Sq. Ft.
Now
A01-Jr The Meyers
Show Floor Plan Details Hide Floor Plan Details
Unable to load floor plan details.
A02-Jr: The Minna
Show Floor Plan Details Hide Floor Plan Details
Unable to load floor plan details.
JA1-A1/1: The Meyers
Show Floor Plan Details Hide Floor Plan Details
Unable to load floor plan details.
D01-A2/2: El Par
Show Floor Plan Details Hide Floor Plan Details
Unable to load floor plan details.
A-114
$2,196
1,066 Sq. Ft.
Now
A-111
$2,196
1,066 Sq. Ft.
Now
A-110
$2,196
1,066 Sq. Ft.
Now
D02-A2/2: The Lovinger
Show Floor Plan Details Hide Floor Plan Details
Unable to load floor plan details.
A-423
$2,627
1,182 Sq. Ft.
Now
A-323
$2,627
1,182 Sq. Ft.
Now
A-523
$2,627
1,182 Sq. Ft.
Now
2/2A-ExA: The Lovinger
Show Floor Plan Details Hide Floor Plan Details
Unable to load floor plan details.
A-223
$2,627
1,182 Sq. Ft.
Now
BldB-C01
Show Floor Plan Details Hide Floor Plan Details
Unable to load floor plan details.
BldB-D02
Show Floor Plan Details Hide Floor Plan Details
Unable to load floor plan details.
E01-A3/2: The Quintus
Show Floor Plan Details Hide Floor Plan Details
Unable to load floor plan details.
A-541
$2,419
1,172 Sq. Ft.
Now
A-441
$2,419
1,172 Sq. Ft.
Now
A-341
$2,419
1,172 Sq. Ft.
Oct. 1
E03-A3/2: The D. Barnes
Show Floor Plan Details Hide Floor Plan Details
Unable to load floor plan details.
A-507
$2,948
1,402 Sq. Ft.
Now
A-407
$2,948
1,402 Sq. Ft.
Now
E02-A3/2: The Reagan
Show Floor Plan Details Hide Floor Plan Details
Unable to load floor plan details.
A-325
$2,642
1,212 Sq. Ft.
Now
E03A3/2A: The D. Barnes
Show Floor Plan Details Hide Floor Plan Details
Unable to load floor plan details.
A-207
$2,917
1,402 Sq. Ft.
Now
Details
Lease Term Options
- 11 - 12 Month Leases
Property Information
- Built in 2026
- 296 units5 stories
Fees & Policies
The fees below are based on community-supplied data and may exclude additional fees and utilities.
Utilities & Essentials
-
Bundled Essential Utilities (Internet, Water, Valet Trash)$159 - $194 / mo
-
Utility - ElectricUsage-Based / mo
One-Time Basics
Due at Application
-
Administration Fee$150
-
Application Fee$65
-
Application Fee Per Applicant$75
Garage Attached
-
Parking Fee$65 / moMax chargeable amount: $75
Comments
Max of 1. Introductory $65 / month for the 1st twelve months of a lease.
Pet policies are negotiable.
Dogs Allowed
-
Pet Fees$350
-
Pet Rent$35 / mo
100 lbs. Weight Limit
Restrictions
Dog Breed Restrictions
Comments
Max 2 pets per household
Cats Allowed
-
Pet Fees$350
-
Pet Rent$35 / mo
100 lbs. Weight Limit
Restrictions
None
Comments
Max 2 pets per household
Small Storage
-
Storage DepositN/A
-
Storage Rent$45 / mo
Comments
Storage is found in select areas and subject to availability.
Personalized Add-Ons
-
Trash Removal$25 / mo
-
Bulk Internet and Cable$60 / mo
-
Renter's Insurance$15
Property Fee Disclaimer: Based on community-supplied data and independent market research. Subject to change without notice. May exclude fees for mandatory or optional services and usage-based utilities.
Matterport 3D Tours
Explore Commute Options
Property Highlights
- 24-Hour Resident Lounge
- Ceramic Tile Backsplash
- Community Coworking Space
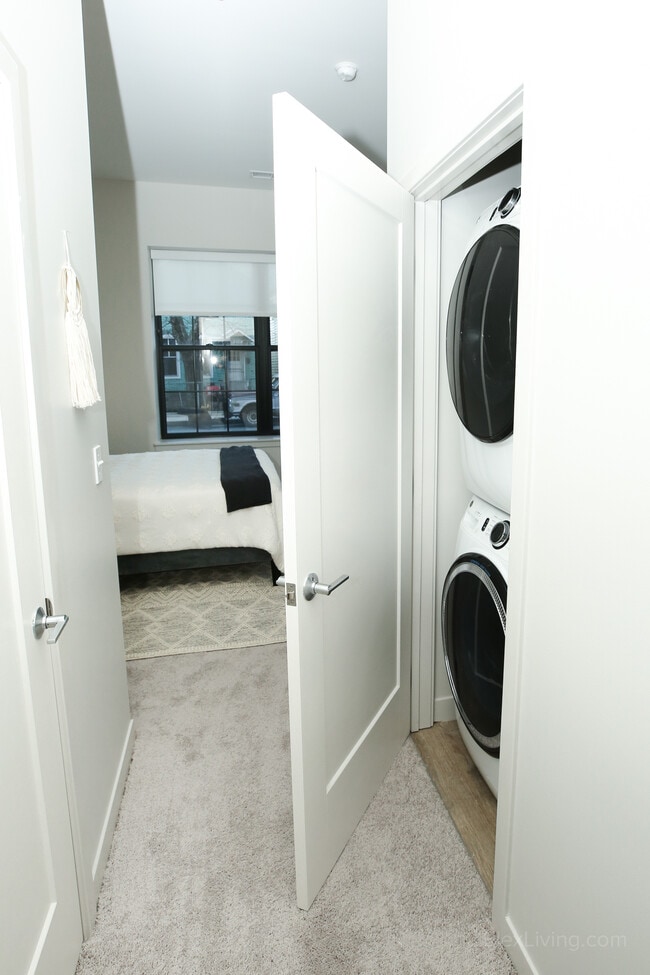
- Full Size Washer & Dryer Included
- Outdoor Kitchen & Grilling Area
- Pet Friendly
- Premium Pet Washing Station
- Resident Clubhouse & Lounge Area
- Social and Game Lounge
- Storage Units
Apartment Features
- Air Conditioning
- Cable Ready
- Carpet
- Dishwasher
- Disposal
- Freezer
- Heating
- High Ceilings
- High Speed Internet Access
- Ice Maker
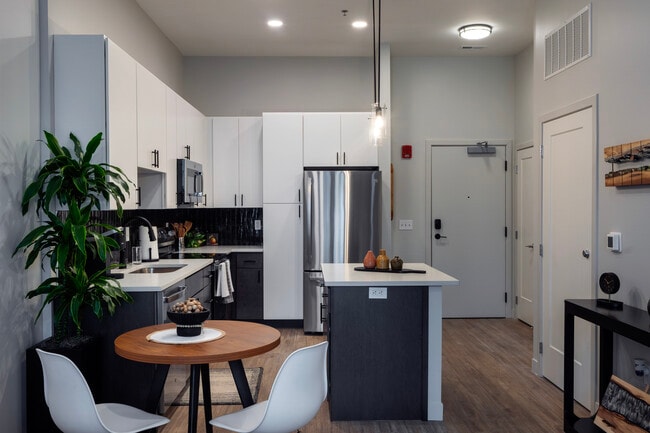
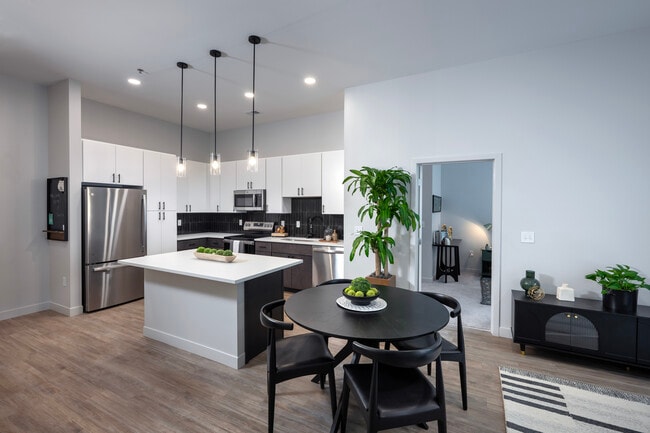
- Island Kitchen
- Kitchen
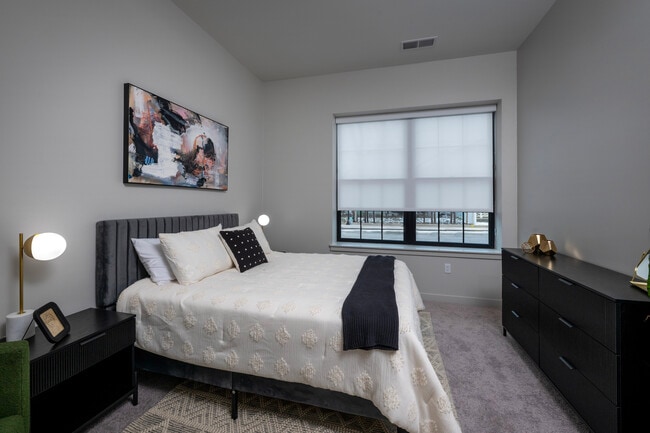
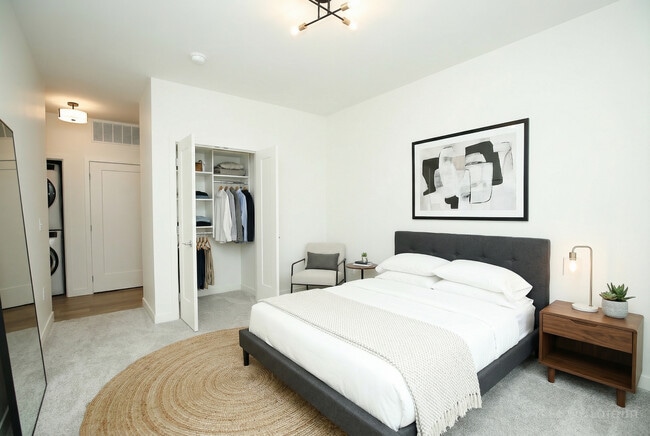
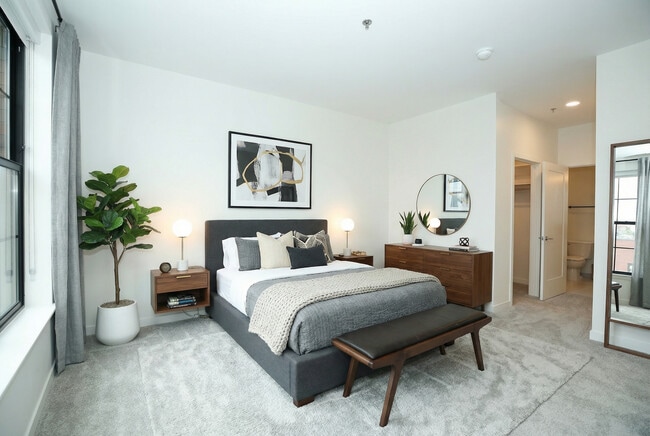
- Large Bedrooms
- Linen Closet
- Microwave
- Oven
- Quartz Countertops
- Range
- Refrigerator
- Smoke Free
- Sprinkler System
- Stainless Steel Appliances
- Storage Space
- Tile Floors
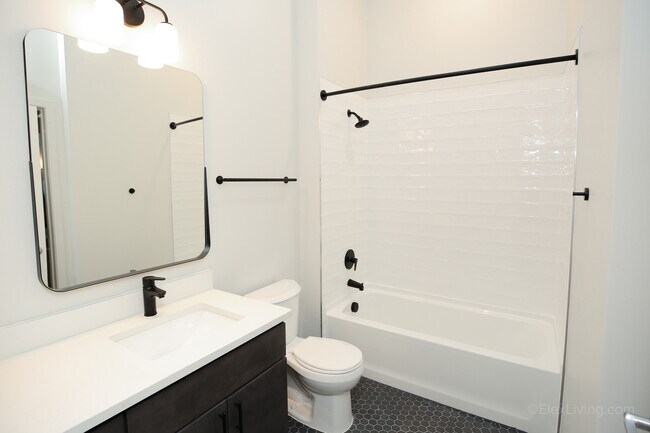
- Tub/Shower
- Views
- Vinyl Flooring
- Walk-In Closets
- Washer/Dryer
- Wheelchair Accessible (Rooms)
- Wi-Fi
Community Features
- Business Center
- Clubhouse
- Community-Wide WiFi
- Conference Rooms
- Controlled Access
- Courtyard
- Dry Cleaning Service
- Elevator
- Fenced Lot
- Fitness Center
- Gameroom
- Grill
- Income Restricted
- Lounge
- Maintenance on site
- Media Center/Movie Theatre
- Package Service
- Pet Washing Station
- Picnic Area
- Planned Social Activities
- Property Manager on Site
- Public Transportation
- Renters Insurance Program
- Storage Space
- Trash Pickup - Door to Door
- Wi-Fi
Map of The Elex
Area Scores
Walkability
Fairly walkable
Transit
Limited public transit
Driveability
Moderately drivable
Bikeability
Moderately bikeable
Walkability measures the walking distance to day-to-day needs.
Transit measures access to public transportation.
Driveability measures congestion, parking availability, and access to major roads.
Bikeability measures the suitability for cycling.
Soundscore™
Active
A Sound Score rating aggregates noise caused by vehicle traffic, airplane traffic and local sources.
Transit
Airport
19 min Drive

Moving to West Central, Fort Wayne, IN
Shopping Centers
Shoppers will appreciate The Elex proximity to Wells Plaza and West State Plaza. Wells Plaza is 1.4 miles away, and West State Plaza is within a 38 minute walk.
Commuting
With a TransitScore of 30, The Elex has limited public transit, including 1 transit stop within 29 miles. Transit options include Waterloo Amtrak Station.
Parks and Recreation
Recreational activities near The Elex are plentiful. Discover 4 parks within 2.6 miles, including Foellinger-Freimann Botanical Conservatory, Science Central, and E.C. Schouweller Planetarium.
Airports
Living in West Central provides easy access to Fort Wayne International, located just 20 minutes from The Elex.
Local Education
Primary and Secondary Schools

Washington Elementary School
Grades PK-5
Public

Portage Middle School
Grades 6-8
Public

Emmanuel-St Michael School
Grades PK-8
Private

Wayne High School
Grades 9-12
Public
Cornerstone College Prep School
Grades PK-12
Private
Data provided by GreatSchools.org © 2026. All rights reserved.

Colleges and Universities
| School | Commute Time (Distance) |
|---|---|
| Indiana Tech | Drive: 6 min (2 mi) |
| Univ. of St Francis, Ft Wayne | Drive: 6 min (2.3 mi) |
| Ivy Tech. C.C., Coliseum | Drive: 11 min (4.3 mi) |
| Purdue Fort Wayne | Drive: 11 min (4.8 mi) |
About The Elex
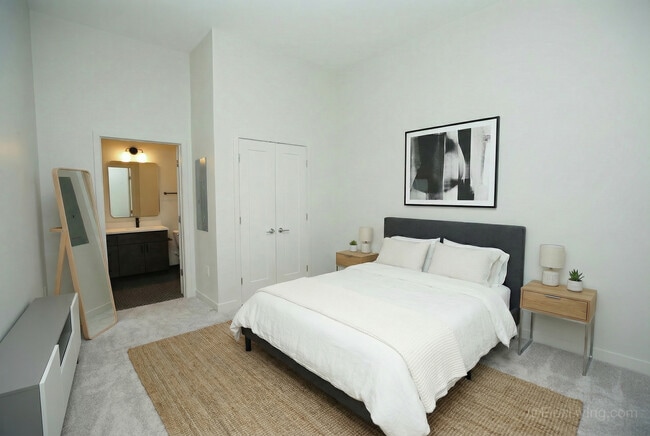
The Elex at Electric Works forms one community around two unique buildings totaling 296 residential apartments with a variety of one, two, and three-bedroom options. As the canvas upon which our residents craft and live out their vibrant lifestyles,… The Elex provides an unmatched setting to embrace a life as dynamic and colorful as the innovative campus it calls home.
The Elex at Electric Works forms one community around two unique buildings totaling 296 residential apartments with a variety of one, two, and three-bedroom options. As the canvas upon which our residents craft and live out their vibrant lifestyles, The Elex provides an unmatched setting to embrace a life as dynamic and colorful as the innovative campus it calls home.
The Elex is an apartment community in Fort Wayne, IN
Contact
Fort Wayne, IN 46802
- Sunday Closed
- Monday 10:00 AM – 5:00 PM
- Tuesday 10:00 AM – 5:00 PM
- Wednesday 10:00 AM – 5:00 PM
- Thursday 10:00 AM – 5:00 PM
- Friday 10:00 AM – 5:00 PM
- Saturday Closed
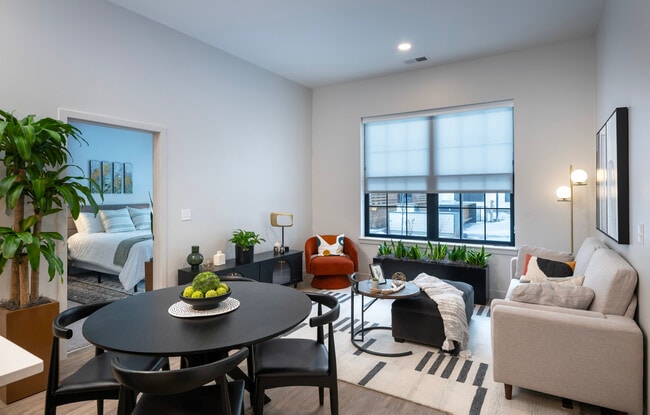
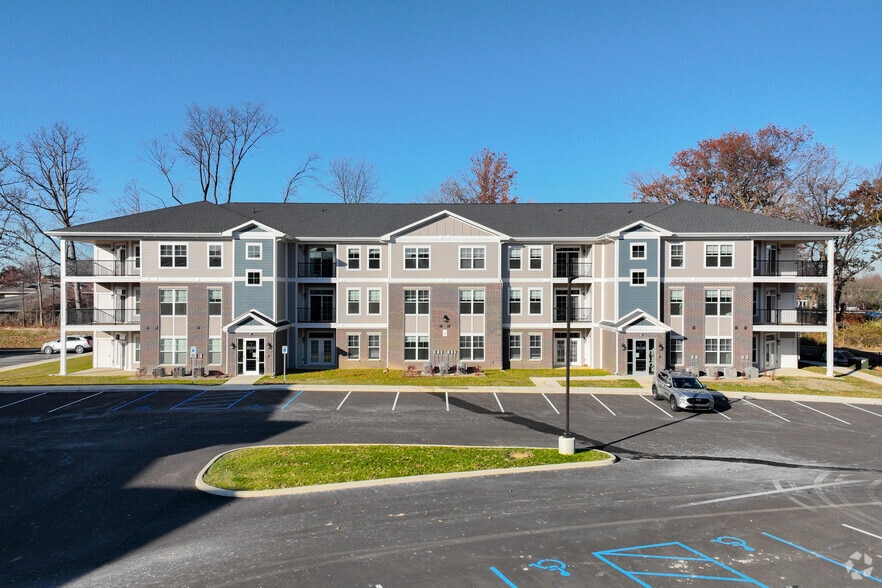
The Elex Gallery


Nearby Properties You Might Like
Within 50 Miles of The Elex
Find More Rentals in Fort Wayne
Bedrooms
Other Types of Rentals
Fort Wayne Apartments by Amenity
- Pet-Friendly Apartments in Fort Wayne
- Furnished Apartments in Fort Wayne
- Waterfront Apartments in Fort Wayne
- Apartments with a Pool in Fort Wayne
- Apartments with Wheelchair Access in Fort Wayne
- Apartments with Washer & Dryer in Fort Wayne
- Apartments with Utilities Included in Fort Wayne
- Apartments with a Garage in Fort Wayne
- Apartments with EV Charging in Fort Wayne
- Apartments with a Virtual Tour in Fort Wayne
Apartment Specialties
Apartments in your Budget
- Fort Wayne Move-in Specials
- Cheap Apartments in Fort Wayne
- Luxury Apartments in Fort Wayne
- Apartments under $700 in Fort Wayne
- Apartments under $900 in Fort Wayne
- Apartments under $1000 in Fort Wayne
- Apartments under $1500 in Fort Wayne
- Apartments under $2000 in Fort Wayne
- Apartments under $2500 in Fort Wayne
Find More Rentals Nearby…
Cities
Neighborhoods
Contact This Property
(260) 544-6987Languages: English
Closed Today