
Managed By

- Bedrooms
- 1 - 31 - 3 Beds
- Bathrooms
- 1 - 21 - 2 Baths
- Sq. Ft.
- 830 - 1,182 sq ft
Pricing and Floor Plans
1.1u - 1.1u
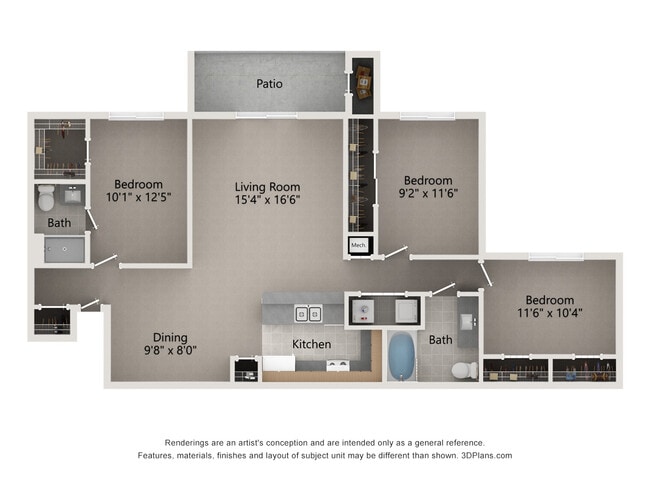
Show Floor Plan Details Hide Floor Plan Details
Unable to load floor plan details.
64103B
$1,230
972 Sq. Ft.
Oct. 8
1.1 - 1.1
Show Floor Plan Details Hide Floor Plan Details
Unable to load floor plan details.
64107A
$1,165
830 Sq. Ft.
Dec. 8
1.1-R - 1.1-R
Show Floor Plan Details Hide Floor Plan Details
Unable to load floor plan details.
1.1u-R - 1.1u-R
Show Floor Plan Details Hide Floor Plan Details
Unable to load floor plan details.
2.2u - 2.2u
Show Floor Plan Details Hide Floor Plan Details
Unable to load floor plan details.
65153B
$1,435
1,021 Sq. Ft.
Now
66056B
$1,435
1,021 Sq. Ft.
Now
64253B
$1,440
1,021 Sq. Ft.
Oct. 13
2.1 - 2.1
Show Floor Plan Details Hide Floor Plan Details
Unable to load floor plan details.
64201A
$1,390
963 Sq. Ft.
Oct. 12
64204A
$1,390
963 Sq. Ft.
Dec. 8
2.2 - 2.2
Show Floor Plan Details Hide Floor Plan Details
Unable to load floor plan details.
64056A
$1,445
980 Sq. Ft.
Nov. 17
2.2E-R - 2.2E-R
Show Floor Plan Details Hide Floor Plan Details
Unable to load floor plan details.
64106A
$1,649
1,035 Sq. Ft.
Dec. 8
2.1u - 2.1u
Show Floor Plan Details Hide Floor Plan Details
Unable to load floor plan details.
66102B
$1,390
997 Sq. Ft.
Dec. 16
New
2.1-R - 2.1-R
Show Floor Plan Details Hide Floor Plan Details
Unable to load floor plan details.
2.1u-R - 2.1u-R
Show Floor Plan Details Hide Floor Plan Details
Unable to load floor plan details.
2.2E - 2.2E
Show Floor Plan Details Hide Floor Plan Details
Unable to load floor plan details.
2.2Eu - 2.2Eu
Show Floor Plan Details Hide Floor Plan Details
Unable to load floor plan details.
2.2Eu-R - 2.2Eu-R
Show Floor Plan Details Hide Floor Plan Details
Unable to load floor plan details.
3.2u - 3.2u
Show Floor Plan Details Hide Floor Plan Details
Unable to load floor plan details.
65158B
$1,670
1,182 Sq. Ft.
Now
3.2 - 3.2
Show Floor Plan Details Hide Floor Plan Details
Unable to load floor plan details.
64251A
$1,760
1,135 Sq. Ft.
Nov. 18
New
3.2-R - 3.2-R
Show Floor Plan Details Hide Floor Plan Details
Unable to load floor plan details.
3.2u-R - 3.2u-R
Show Floor Plan Details Hide Floor Plan Details
Unable to load floor plan details.
Details
Lease Term Options
- 6 - 15 Month Leases
Property Information
- Built in 2000
- 182 units2 stories
Fees & Policies
The fees below are based on community-supplied data and may exclude additional fees and utilities.
One-Time Basics
Due at Application
-
Application Fee Per Applicant$60
Due at Move-In
-
Administrative Fee$100
Surface Lot
-
Parking FeeN/A
Comments
Max of 2
Garage
-
Parking Fee$70 - $75 / mo
Dogs Allowed
-
One-Time Pet Fee$150
Cats Allowed
-
One-Time Pet Fee$150
Storage Unit
-
Storage DepositN/A
-
Storage RentN/A
Property Fee Disclaimer: Based on community-supplied data and independent market research. Subject to change without notice. May exclude fees for mandatory or optional services and usage-based utilities.
Matterport 3D Tours
Explore Commute Options
Property Highlights
- Craft Room
- Full Size Washer/Dryer
- Game Room
Apartment Features
- Air Conditioning
- Balcony
- Cable Ready
- Carpet
- Ceiling Fans
- Den
- Dining Room
- Dishwasher
- Disposal
- Granite Countertops
- Hardwood Floors
- Heating
- High Speed Internet Access
- Ice Maker
- Kitchen
- Microwave
- Oven
- Pantry
- Patio
- Range
- Refrigerator
- Stainless Steel Appliances
- Tile Floors
- Tub/Shower
- Vaulted Ceiling
- Vinyl Flooring
- Walk-In Closets
- Washer/Dryer
- Window Coverings
Community Features
- Clubhouse
- Fitness Center
- Gameroom
- Garages
- Grill
- Maintenance on site
- Package Service
- Pool
- Property Manager on Site
- Renters Insurance Program
- Storage Space
- Sundeck
- Walk-Up
Map of Summer Place
Area Scores
Walkability
Fairly walkable
Transit
Limited public transit
Driveability
Very drivable
Bikeability
Somewhat bikeable
Walkability measures the walking distance to day-to-day needs.
Transit measures access to public transportation.
Driveability measures congestion, parking availability, and access to major roads.
Bikeability measures the suitability for cycling.
Soundscore™
Active
A Sound Score rating aggregates noise caused by vehicle traffic, airplane traffic and local sources.
Transit
Commuter Rail
19 min Drive
Commuter Rail
21 min Drive

Airport
30 min Drive
Moving to Granger, Granger, IN
Shopping Centers
Shoppers will appreciate Summer Place proximity to City Plaza, University Crossings, and Heritage Square. City Plaza is 0.3 miles away, and University Crossings is within an 8 minute walk.
Airports
Living in Granger provides easy access to South Bend International, located just 30 minutes from Summer Place.
Local Education
Primary and Secondary Schools

Walt Disney Elementary School
Grades K-5
Public

Swanson Traditional School
Grades PK-5
Public

Calvary Christian School
Grades PK-5
Private

Schmucker Middle School
Grades 6-8
Public

Penn High School
Grades 9-12
Public
Granger Christian School
Grades PK-12
Private
Data provided by GreatSchools.org © 2026. All rights reserved.

Colleges and Universities
| School | Commute Time (Distance) |
|---|---|
| Bethel College | Drive: 9 min (4.1 mi) |
| University of Notre Dame | Drive: 11 min (4.7 mi) |
| St. Mary's College | Drive: 14 min (6.2 mi) |
| Indiana University, South Bend | Drive: 14 min (6.5 mi) |
About Summer Place
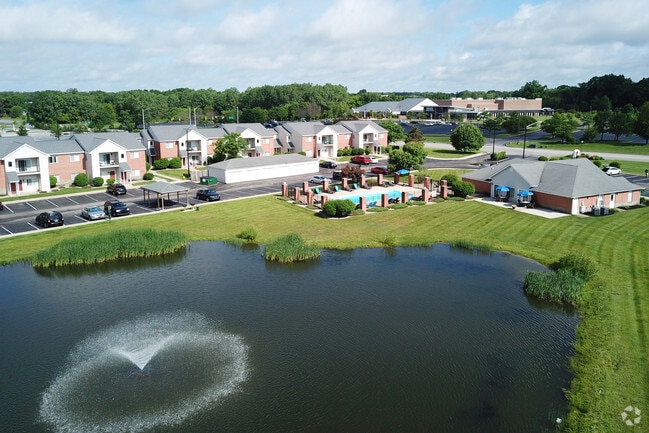
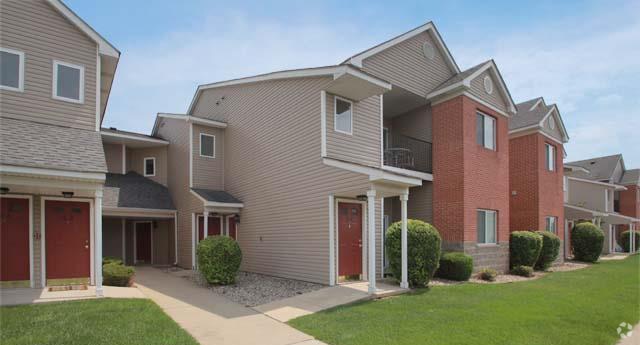
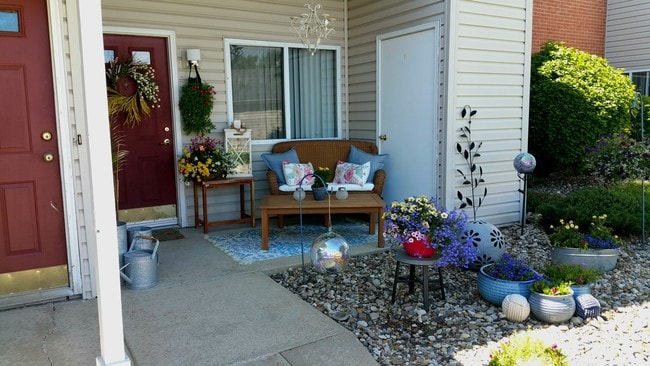
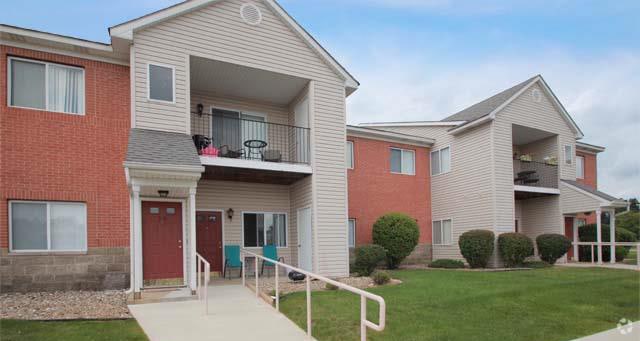
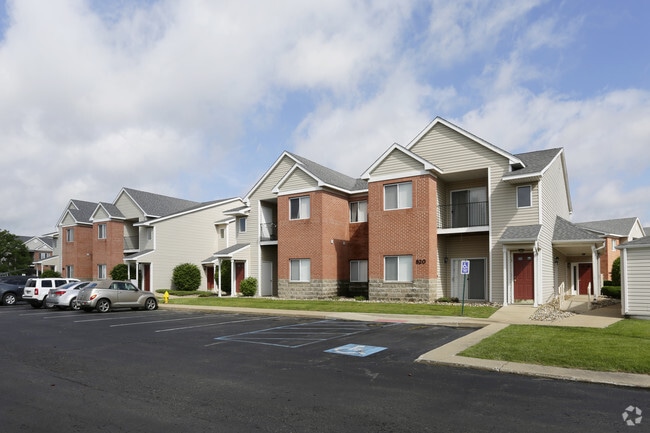
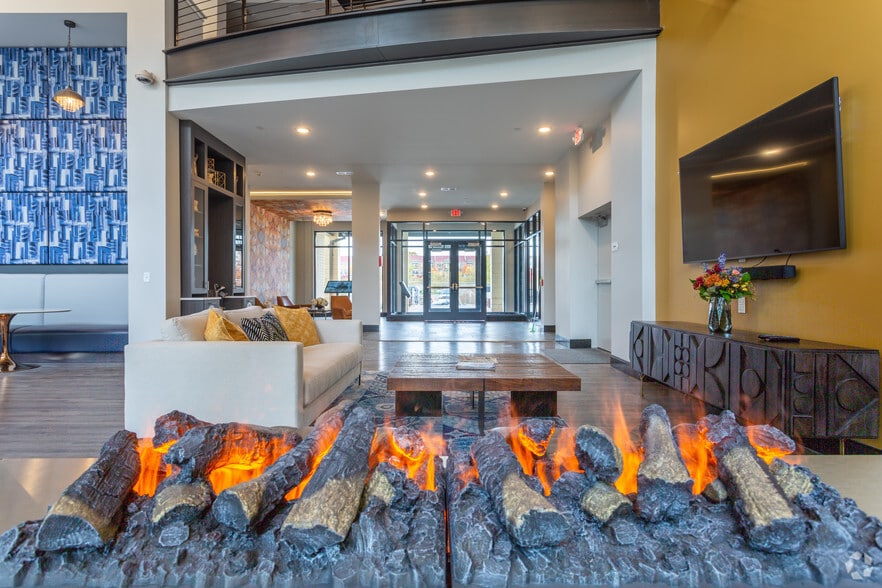
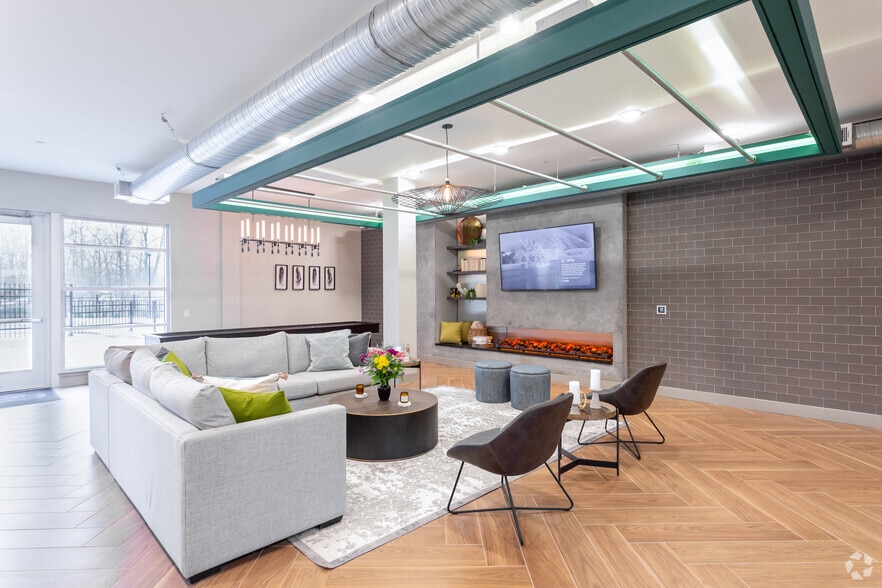
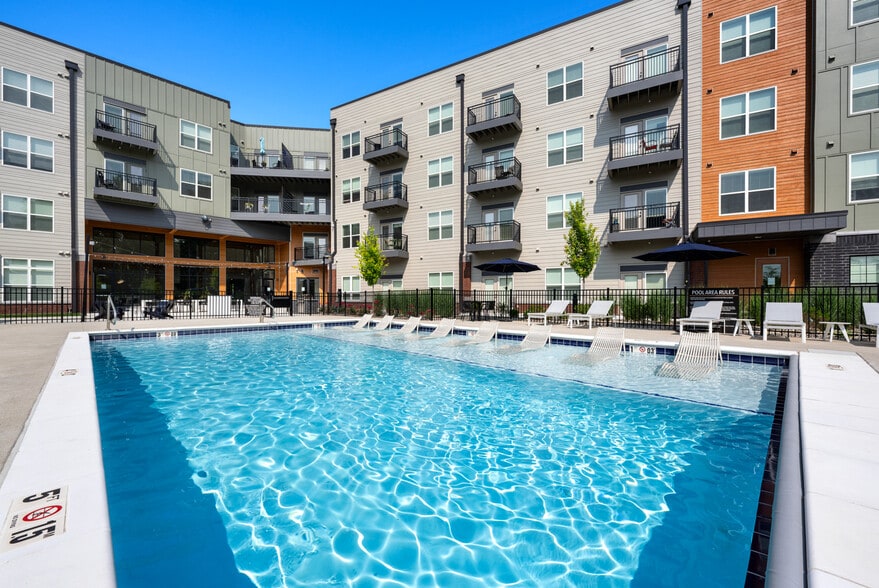
Experience elevated apartment living at Summer Place Apartments in Granger, Indiana, where modern comfort, exceptional amenities, and a convenient location come together to create a welcoming place to call home. This garden-style community offers… thoughtfully designed one, two, and three-bedroom apartment homes featuring open-concept layouts, stainless steel appliances, granite countertops, kitchen islands, pendant lighting, in-home washers and dryers, energy-efficient appliances, faux wood blinds, ceiling fans, and spacious living areas designed for everyday convenience. Select homes also feature private balconies, providing the perfect space to relax and enjoy the peaceful surroundings. Residents enjoy access to an impressive collection of community amenities including a resort-inspired swimming pool, aqua bar, fitness center, dog park, grilling stations, game room with pool table, community lounge, and private detached garages. Located in the highly desirable Granger area, Summer Place Apartments offers easy access to shopping, dining, entertainment, major employers, and nearby South Bend and Mishawaka destinations while maintaining a quiet residential atmosphere. Whether you're enjoying the walkable community setting, spending time with friends at the pool, or taking advantage of the thoughtfully curated resident amenities, Summer Place Apartments delivers a lifestyle designed around comfort, convenience, and modern living. With spacious floor plans ranging from one-bedroom apartments to expansive three-bedroom homes, residents can find the ideal space to fit their lifestyle while enjoying a professionally managed community focused on providing an exceptional living experience in one of northern Indiana's most sought-after neighborhoods.
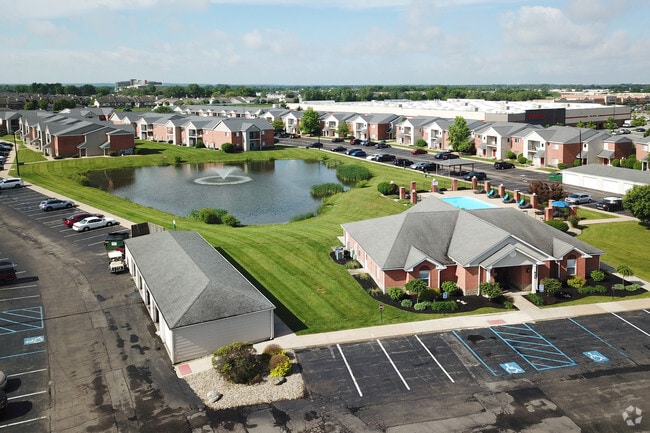
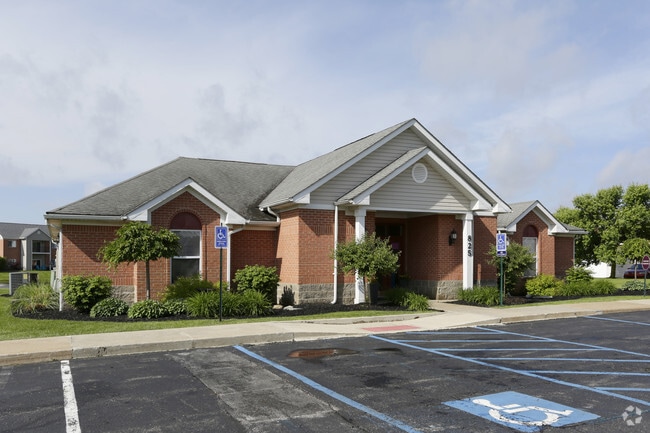
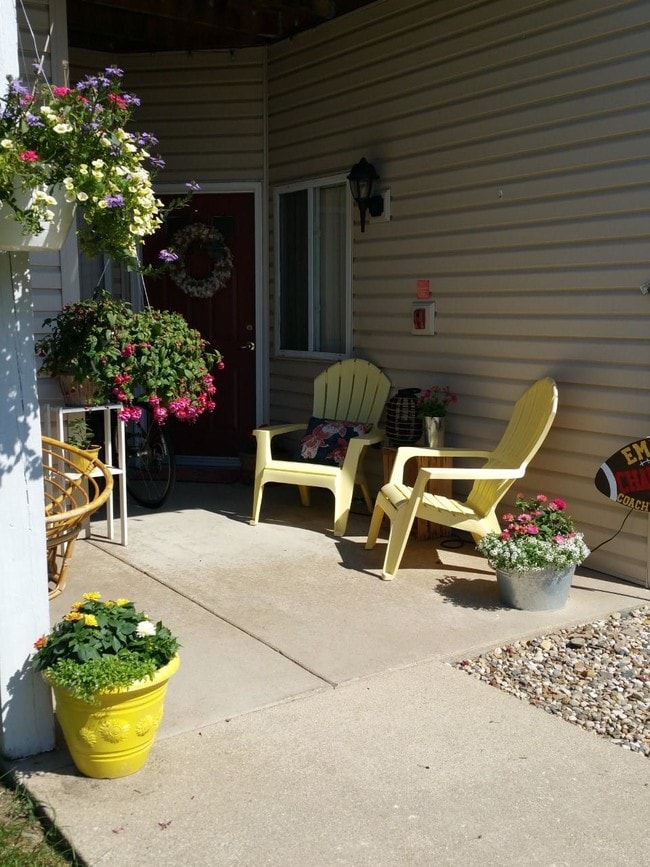
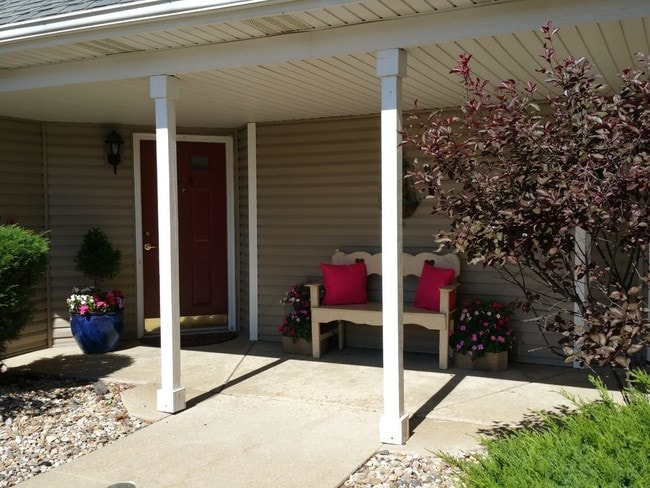
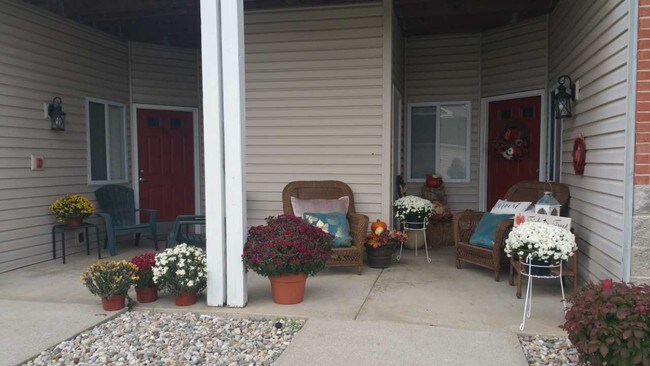
Experience elevated apartment living at Summer Place Apartments in Granger, Indiana, where modern comfort, exceptional amenities, and a convenient location come together to create a welcoming place to call home. This garden-style community offers thoughtfully designed one, two, and three-bedroom apartment homes featuring open-concept layouts, stainless steel appliances, granite countertops, kitchen islands, pendant lighting, in-home washers and dryers, energy-efficient appliances, faux wood blinds, ceiling fans, and spacious living areas designed for everyday convenience. Select homes also feature private balconies, providing the perfect space to relax and enjoy the peaceful surroundings. Residents enjoy access to an impressive collection of community amenities including a resort-inspired swimming pool, aqua bar, fitness center, dog park, grilling stations, game room with pool table, community lounge, and private detached garages. Located in the highly desirable Granger area, Summer Place Apartments offers easy access to shopping, dining, entertainment, major employers, and nearby South Bend and Mishawaka destinations while maintaining a quiet residential atmosphere. Whether you're enjoying the walkable community setting, spending time with friends at the pool, or taking advantage of the thoughtfully curated resident amenities, Summer Place Apartments delivers a lifestyle designed around comfort, convenience, and modern living. With spacious floor plans ranging from one-bedroom apartments to expansive three-bedroom homes, residents can find the ideal space to fit their lifestyle while enjoying a professionally managed community focused on providing an exceptional living experience in one of northern Indiana's most sought-after neighborhoods.
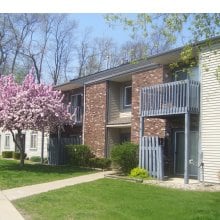
Summer Place is an apartment community in Granger, IN
Contact
Granger, IN 46530
- Sunday Closed
- Monday 9:00 AM – 6:00 PM
- Tuesday 9:00 AM – 6:00 PM
- Wednesday 9:00 AM – 6:00 PM
- Thursday 9:00 AM – 6:00 PM
- Friday 9:00 AM – 6:00 PM
- Saturday Closed
Renter Reviews
For Summer Place
13 Ratings & Reviews
-
10/9/20
Great community!
I love it here! I moved in a month ago & couldn't be happier!
Review from Apartments.com
3 People Found This Helpful
Summer Place Gallery
Nearby Properties You Might Like
Within 50 Miles of Summer Place
Find More Rentals in Granger
Bedrooms
Other Types of Rentals
Granger Apartments by Amenity
- Pet-Friendly Apartments in Granger
- Furnished Apartments in Granger
- Apartments with a Pool in Granger
- Apartments with Wheelchair Access in Granger
- Apartments with Washer & Dryer in Granger
- Apartments with Utilities Included in Granger
- Apartments with a Garage in Granger
- Apartments with a Virtual Tour in Granger
Apartment Specialties
Find More Rentals Nearby…
Cities
Neighborhoods
Contact This Property
(269) 340-3267Languages: English
Open 9:00 AM – 6:00 PM Today