
Managed By

- Bedrooms
- Studio - 2Studio - 2 Beds
- Bathrooms
- 1 - 31 - 3 Baths
- Sq. Ft.
- 518 - 1,400 sq ft
Pricing and Floor Plans
S2 - Phase II
Show Floor Plan Details Hide Floor Plan Details
Unable to load floor plan details.
127
$1,710
573 Sq. Ft.
Now
227
$1,720
573 Sq. Ft.
Now
327
$1,730
573 Sq. Ft.
Now
S3 - Phase II
Show Floor Plan Details Hide Floor Plan Details
Unable to load floor plan details.
232
$1,725
541 Sq. Ft.
Now
332
$1,735
541 Sq. Ft.
Now
S3-1
Show Floor Plan Details Hide Floor Plan Details
Unable to load floor plan details.
118
$1,505
664 Sq. Ft.
Dec. 31
A1 - Phase II
Show Floor Plan Details Hide Floor Plan Details
Unable to load floor plan details.
223
$1,820
655 Sq. Ft.
Now
242
$1,820
655 Sq. Ft.
Now
423
$1,840
655 Sq. Ft.
Now
A4 - Phase II
Show Floor Plan Details Hide Floor Plan Details
Unable to load floor plan details.
126
$1,838
719 Sq. Ft.
Now
430
$1,868
719 Sq. Ft.
Now
434
$1,868
719 Sq. Ft.
Now
A2 - Phase II
Show Floor Plan Details Hide Floor Plan Details
Unable to load floor plan details.
225
$1,865
770 Sq. Ft.
Now
444
$1,885
770 Sq. Ft.
Now
425
$1,885
770 Sq. Ft.
Now
A3 - Phase II
Show Floor Plan Details Hide Floor Plan Details
Unable to load floor plan details.
379
$1,875
777 Sq. Ft.
Now
378
$1,875
777 Sq. Ft.
Now
478
$1,885
777 Sq. Ft.
Now
A5 - Phase II
Show Floor Plan Details Hide Floor Plan Details
Unable to load floor plan details.
145
$1,885
800 Sq. Ft.
Now
245
$1,895
800 Sq. Ft.
Now
347
$1,905
800 Sq. Ft.
Now
A5-1
Show Floor Plan Details Hide Floor Plan Details
Unable to load floor plan details.
454
$1,400
744 Sq. Ft.
Nov. 24
254
$1,460
744 Sq. Ft.
Dec. 31
348
$1,470
744 Sq. Ft.
Dec. 31
A4-4
Show Floor Plan Details Hide Floor Plan Details
Unable to load floor plan details.
249
$1,530
822 Sq. Ft.
Now
247
$1,415
822 Sq. Ft.
Dec. 31
A1-1
Show Floor Plan Details Hide Floor Plan Details
Unable to load floor plan details.
458
$1,540
655 Sq. Ft.
Now
New
B4 - Phase II
Show Floor Plan Details Hide Floor Plan Details
Unable to load floor plan details.
224
$1,920
839 Sq. Ft.
Now
A4-3
Show Floor Plan Details Hide Floor Plan Details
Unable to load floor plan details.
147
$1,440
811 Sq. Ft.
Dec. 31
A2-1
Show Floor Plan Details Hide Floor Plan Details
Unable to load floor plan details.
244
$1,475
743 Sq. Ft.
Dec. 31
C1 - Phase II
Show Floor Plan Details Hide Floor Plan Details
Unable to load floor plan details.
131
$2,150
1,075 Sq. Ft.
Now
228
$2,160
1,075 Sq. Ft.
Now
316
$2,170
1,075 Sq. Ft.
Now
B9-2
Show Floor Plan Details Hide Floor Plan Details
Unable to load floor plan details.
452
$2,595
1,190 Sq. Ft.
Now
252
$2,355
1,190 Sq. Ft.
Dec. 31
352
$2,365
1,190 Sq. Ft.
Dec. 31
C9 - Phase II
Show Floor Plan Details Hide Floor Plan Details
Unable to load floor plan details.
336
$2,178
1,050 Sq. Ft.
Now
436
$2,188
1,050 Sq. Ft.
Now
C8 - Phase II
Show Floor Plan Details Hide Floor Plan Details
Unable to load floor plan details.
337
$2,328
1,108 Sq. Ft.
Now
B6-1
Show Floor Plan Details Hide Floor Plan Details
Unable to load floor plan details.
289
$1,835
1,017 Sq. Ft.
Nov. 21
B10-1
Show Floor Plan Details Hide Floor Plan Details
Unable to load floor plan details.
334
$2,415
1,400 Sq. Ft.
Dec. 31
Show Unavailable Floor Plans (30) Hide Unavailable Floor Plans
Unable to load floor plan details.
Details
Property Information
- Built in 2019
- 232 units4 stories
Fees & Policies
The fees below are based on community-supplied data and may exclude additional fees and utilities.
One-Time Basics
Due at Application
-
Application Fee Per Applicant$50
Due at Move-In
-
Administrative Fee$150
-
Security Deposit - Non-Refundable$400
Garage
-
Parking Fee$75 - $125 / mo
Comments
Max of 1
Dogs Allowed
-
One-Time Pet Fee$250 - $250
-
Monthly Pet Fee$30
100 lbs. Weight Limit
Restrictions
We welcome 2 pets per apartment home. There is a $300 non-refundable pet fee for the 1st pet and a $200 non-refundable fee for the 2nd pet. Monthly Pet rent is $30 per month/per pet. Please call the office for complete pet policy information.
Cats Allowed
-
One-Time Pet Fee$250 - $250
-
Monthly Pet Fee$30
100 lbs. Weight Limit
Restrictions
We welcome 2 pets per apartment home. There is a $300 non-refundable pet fee for the 1st pet and a $200 non-refundable fee for the 2nd pet. Monthly Pet rent is $30 per month/per pet. Please call the office for complete pet policy information.
Property Fee Disclaimer: Based on community-supplied data and independent market research. Subject to change without notice. May exclude fees for mandatory or optional services and usage-based utilities.
Matterport 3D Tours
Explore Commute Options
Property Highlights
- Bar Areas
- Bike Repair and storage
- Billiards
- Café Area
- Full Size Washer/Dryer in unit
- Gourmet Kitchens
- Hardwood type flooring
- Large Closets
- LED Lighting
- Loop Carpeting
- Outdoor grilling area
- Outdoor lounging area w/fire p
- Outdoor lounging area w/fire pit
- Partial Riverview
- Pet Spa
- Pool view
- Private Terraces
- Programmable Thermostats
- River View
- Secured access
- Spin Room
- Stackable Washer/Dryer in unit
- Stainless Steel Appliances
- Tile Backsplashes
- Walk-Up Patio
Apartment Features
- Air Conditioning
- Balcony
- Ceiling Fans
- Dishwasher
- Disposal
- High Speed Internet Access
- Ice Maker
- Kitchen
- Microwave
- Patio
- Quartz Countertops
- Range
- Refrigerator
- Smoke Free
- Stainless Steel Appliances
- Walk-In Closets
- Washer/Dryer
- Wheelchair Accessible (Rooms)
- Window Coverings
Community Features
- 24 Hour Access
- Bicycle Storage
- Clubhouse
- Conference Rooms
- Controlled Access
- Courtyard
- Disposal Chutes
- Elevator
- Fitness Center
- Gameroom
- Garages
- Gated
- Grill
- Guest Apartment
- Key Fob Entry
- Lounge
- Maintenance on site
- Media Center/Movie Theatre
- Package Service
- Pet Care
- Pet Washing Station
- Pool
- Property Manager on Site
- Putting Greens
- Spa
- Sundeck
- Trash Pickup - Door to Door
- Walk-Up
- Walking/Biking Trails
Map of Mill at Ironworks Plaza
Area Scores
Walkability
Fairly walkable
Transit
Limited public transit
Driveability
Moderately drivable
Bikeability
Moderately bikeable
Walkability measures the walking distance to day-to-day needs.
Transit measures access to public transportation.
Driveability measures congestion, parking availability, and access to major roads.
Bikeability measures the suitability for cycling.
Soundscore™
Active
A Sound Score rating aggregates noise caused by vehicle traffic, airplane traffic and local sources.
Transit
Commuter Rail
12 min Drive

Commuter Rail
15 min Drive

Airport
25 min Drive

Moving to Mishawaka, Mishawaka, IN
Shopping Centers
Shoppers will appreciate Mill at Ironworks Plaza proximity to 100 Center, 913-919 S Union St, and 522 W Mckinley Ave. 100 Center is 0.4 miles away, and 913-919 S Union St is within a 19 minute walk.
Commuting
With a TransitScore of 30, Mill at Ironworks Plaza has limited public transit, including 5 transit stops within 21 miles. Transit options include South Bend Amtrak Station and South Bend Airport.
Parks and Recreation
Recreational activities near Mill at Ironworks Plaza are plentiful. Discover 5 parks within 4.5 miles, including Hannah Lindahl Children's Museum, Shiojiri Niwa Japanese Garden, and SBEAS Sanctuary.
Airports
Living in Mishawaka provides easy access to South Bend International, located just 25 minutes from Mill at Ironworks Plaza.
Local Education
Primary and Secondary Schools

Lasalle Elementary School
Grades PK-5
Public

Nuner Fine Arts Academy
Grades PK-5
Public
John J Young Middle School
Grades 6-8
Public

St Monica School M
Grades PK-8
Private

Mishawaka High School
Grades 9-12
Public
New Vision Christian Academy
Grades PK-12
Private
Data provided by GreatSchools.org © 2026. All rights reserved.

Colleges and Universities
| School | Commute Time (Distance) |
|---|---|
| Bethel College | Drive: 5 min (1.8 mi) |
| Indiana University, South Bend | Drive: 5 min (2.4 mi) |
| University of Notre Dame | Drive: 15 min (6.1 mi) |
| St. Mary's College | Drive: 16 min (7 mi) |
About Mill at Ironworks Plaza
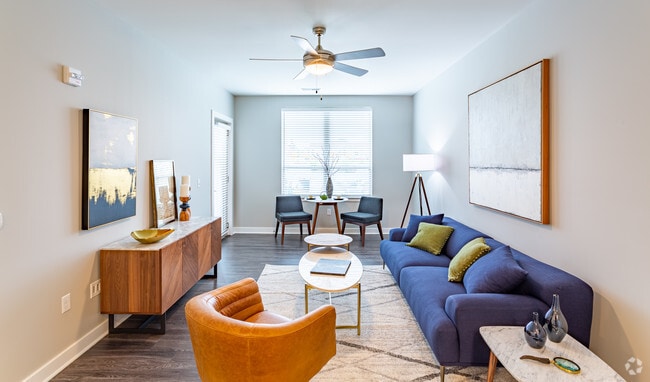
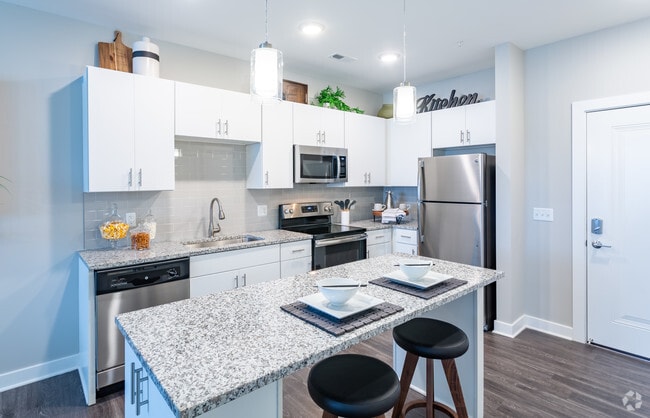
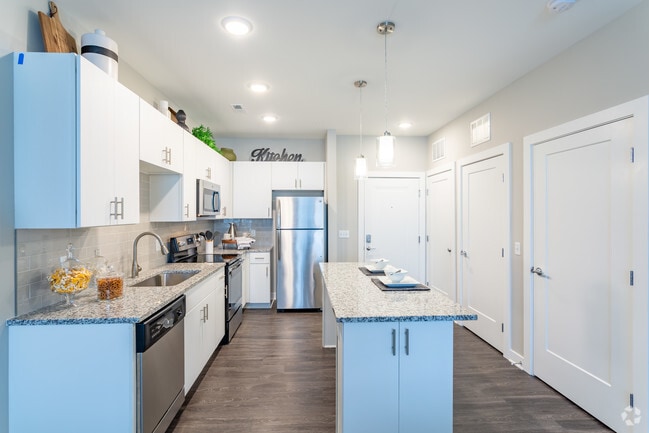
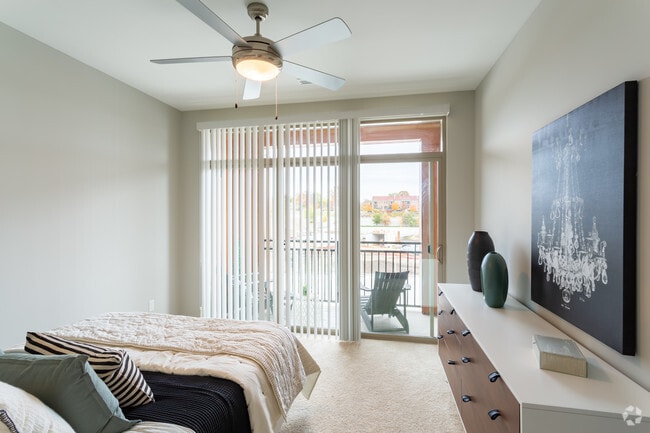
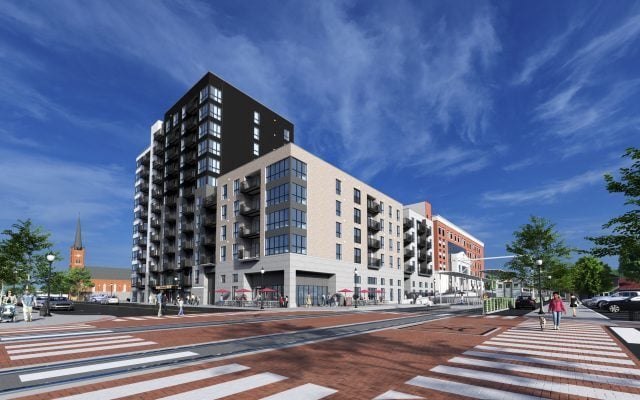
The Mill at Ironworks Plaza offers luxury living in downtown Mishawaka. We offer studio, one and two bedroom apartment homes with several different floor plans to choose from.
The Mill at Ironworks Plaza offers luxury living in downtown Mishawaka. We offer studio, one and two bedroom apartment homes with several different floor plans to choose from.
Mill at Ironworks Plaza is an apartment community in Mishawaka, IN
Contact
Mishawaka, IN 46544
- Sunday By Appointment Only
- Monday 9:00 AM – 6:00 PM
- Tuesday 9:00 AM – 6:00 PM
- Wednesday 9:00 AM – 6:00 PM
- Thursday 9:00 AM – 6:00 PM
- Friday 9:00 AM – 6:00 PM
- Saturday 10:00 AM – 5:00 PM
Renter Reviews
For Mill at Ironworks Plaza
5 Ratings & Reviews
-
2/6/25
Amazing place and staff
The Mill has been my home for 3 years. Karrie, Toni, and Lauren are all amazing! Karrie really cares for her residents and often goes above and beyond! Toni and Lauren are always amazing to my pup! Maintenance are great too! Very responsive! You couldn't ask for a better place to live!
Review from Apartments.com
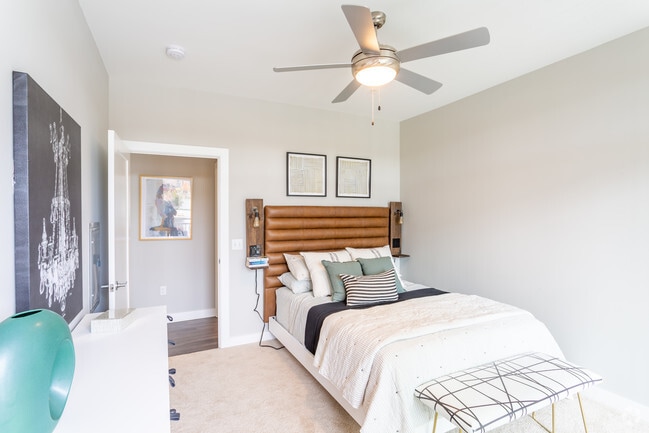
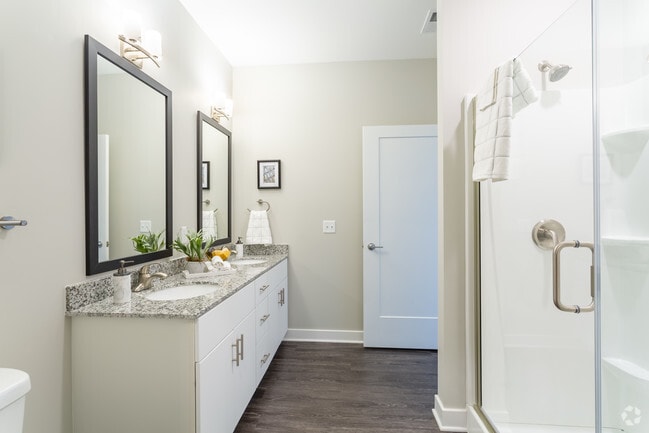
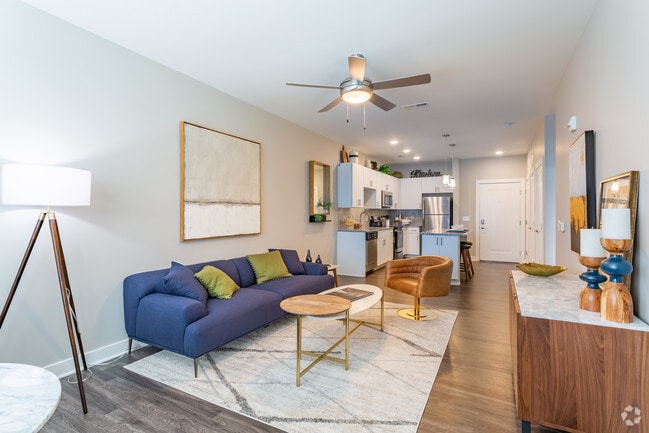
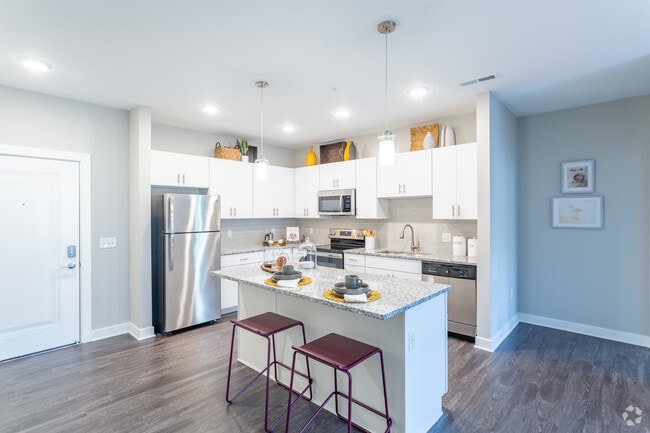
Mill at Ironworks Plaza Gallery
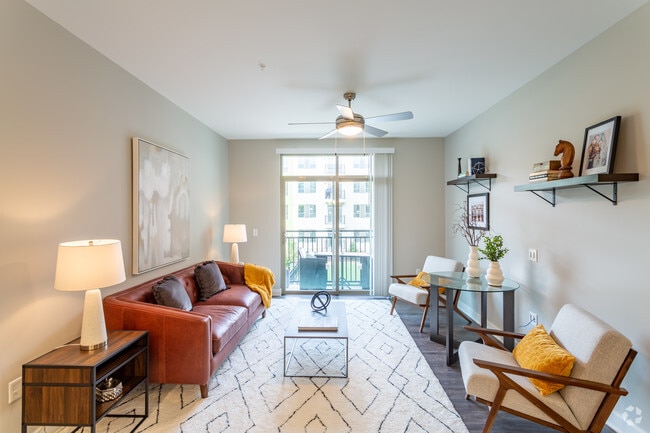
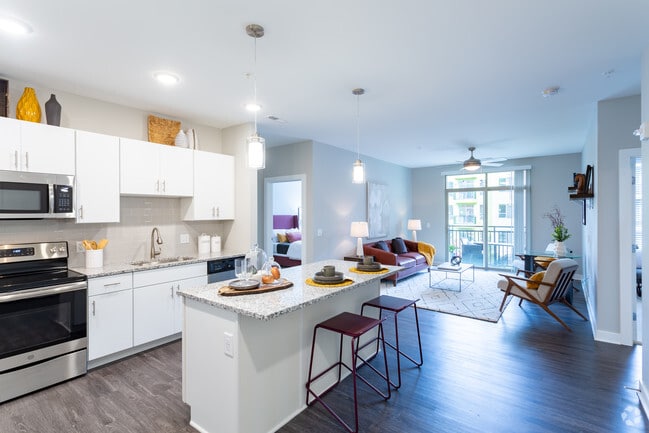
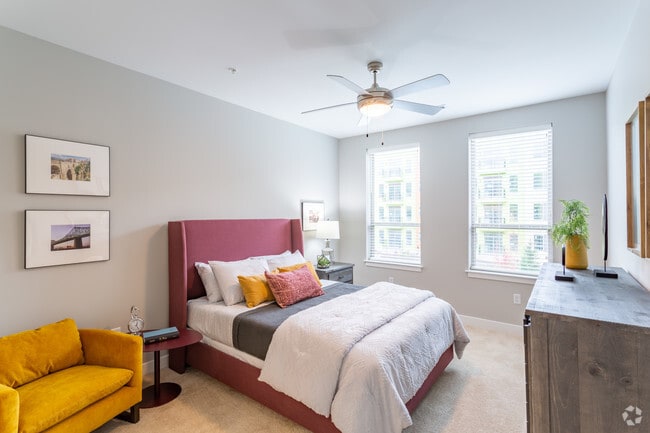
Nearby Properties You Might Like
Within 50 Miles of Mill at Ironworks Plaza
Find More Rentals in Mishawaka
Bedrooms
Other Types of Rentals
Mishawaka Apartments by Amenity
- Pet-Friendly Apartments in Mishawaka
- Furnished Apartments in Mishawaka
- Waterfront Apartments in Mishawaka
- Apartments with a Pool in Mishawaka
- Apartments with Wheelchair Access in Mishawaka
- Apartments with Washer & Dryer in Mishawaka
- Apartments with Utilities Included in Mishawaka
- Apartments with a Garage in Mishawaka
- Apartments with EV Charging in Mishawaka
- Apartments with a Virtual Tour in Mishawaka
Apartment Specialties
Apartments in your Budget
- Mishawaka Move-in Specials
- Cheap Apartments in Mishawaka
- Luxury Apartments in Mishawaka
- Apartments under $700 in Mishawaka
- Apartments under $900 in Mishawaka
- Apartments under $1000 in Mishawaka
- Apartments under $1500 in Mishawaka
- Apartments under $2000 in Mishawaka
- Apartments under $2500 in Mishawaka
Find More Rentals Nearby…
Cities
Neighborhoods
Contact this Property
(574) 742-4553Languages: English
Open 9:00 AM – 6:00 PM Today