Managed By

- Bedrooms
- Studio - 2Studio - 2 Beds
- Bathrooms
- 1 - 21 - 2 Baths
- Sq. Ft.
- 451 - 1,303 sq ft
Pricing and Floor Plans
S6 Brunswick
Show Floor Plan Details Hide Floor Plan Details
Unable to load floor plan details.
G113
$1,397
551 Sq. Ft.
Now
New
S2 Wiley
Show Floor Plan Details Hide Floor Plan Details
Unable to load floor plan details.
B410
$1,416
518 Sq. Ft.
Now
New
S7 Lincoln
Show Floor Plan Details Hide Floor Plan Details
Unable to load floor plan details.
F403
$1,394
451 Sq. Ft.
Sep. 21
S3 Euclid
Show Floor Plan Details Hide Floor Plan Details
Unable to load floor plan details.
F309
$1,349
501 Sq. Ft.
Sep. 26
A1 Apryl
Show Floor Plan Details Hide Floor Plan Details
Unable to load floor plan details.
E335
$1,497
669 Sq. Ft.
Now
E139
$1,557
669 Sq. Ft.
Now
E217
$1,581
669 Sq. Ft.
Nov. 7
F320
$1,511
669 Sq. Ft.
Dec. 11
A2 Pearl
Show Floor Plan Details Hide Floor Plan Details
Unable to load floor plan details.
E310
$1,497
672 Sq. Ft.
Now
E406
$1,544
672 Sq. Ft.
Now
A2b Yorktown
Show Floor Plan Details Hide Floor Plan Details
Unable to load floor plan details.
B403
$1,569
656 Sq. Ft.
Oct. 4
B307
$1,544
656 Sq. Ft.
Nov. 11
A10 Palmer
Show Floor Plan Details Hide Floor Plan Details
Unable to load floor plan details.
G315
$1,555
702 Sq. Ft.
Now
A14 Noble
Show Floor Plan Details Hide Floor Plan Details
Unable to load floor plan details.
E136
$1,597
701 Sq. Ft.
Now
A5 Brewer
Show Floor Plan Details Hide Floor Plan Details
Unable to load floor plan details.
E127
$1,748
816 Sq. Ft.
Now
A3 Georgetown
Show Floor Plan Details Hide Floor Plan Details
Unable to load floor plan details.
E437
$1,797
875 Sq. Ft.
Now
A4 Howard
Show Floor Plan Details Hide Floor Plan Details
Unable to load floor plan details.
G217
$1,555
745 Sq. Ft.
Sep. 20
B13 Averitt
Show Floor Plan Details Hide Floor Plan Details
Unable to load floor plan details.
G206
$1,705
954 Sq. Ft.
Now
G304
$1,705
954 Sq. Ft.
Oct. 19
B6e Ashmore
Show Floor Plan Details Hide Floor Plan Details
Unable to load floor plan details.
F315
$1,907
1,139 Sq. Ft.
Sep. 21
F107
$1,932
1,139 Sq. Ft.
Oct. 30
B10 Polk
Show Floor Plan Details Hide Floor Plan Details
Unable to load floor plan details.
F205
$1,923
1,144 Sq. Ft.
Sep. 21
F405
$1,948
1,144 Sq. Ft.
Oct. 21
B6c Highland
Show Floor Plan Details Hide Floor Plan Details
Unable to load floor plan details.
F211
$1,777
1,030 Sq. Ft.
Sep. 25
F311
$1,777
1,030 Sq. Ft.
Nov. 7
B6d Valley
Show Floor Plan Details Hide Floor Plan Details
Unable to load floor plan details.
F214
$1,781
1,008 Sq. Ft.
Now
B2 Orchard
Show Floor Plan Details Hide Floor Plan Details
Unable to load floor plan details.
E225
$1,855
1,008 Sq. Ft.
Now
New
B11 Main
Show Floor Plan Details Hide Floor Plan Details
Unable to load floor plan details.
G111
$1,897
1,199 Sq. Ft.
Now
New
B5 Fairview
Show Floor Plan Details Hide Floor Plan Details
Unable to load floor plan details.
E444
$1,988
1,140 Sq. Ft.
Oct. 1
Show Unavailable Floor Plans (23) Hide Unavailable Floor Plans
Unable to load floor plan details.
Property Map
Select a unit to view pricing and availability
Details
Lease Term Options
- 3 - 15 Month Leases
Property Information
- Built in 2023
- 329 units4 stories
Fees & Policies
The fees below are based on community-supplied data and may exclude additional fees and utilities.
Utilities & Essentials
-
Bulk Internet and CableVaries by unit
-
Trash RemovalVaries by unit
One-Time Basics
-
Application FeeVaries by unit
-
Administration FeeVaries by unit
Dogs Allowed
-
Pet Fees - One time$300
-
Pet Rent - Monthly$30 / mo
0 lbs. Weight Limit
Cats Allowed
-
Pet Fees - One time$300
-
Pet Rent - Monthly$30 / mo
0 lbs. Weight Limit
Property Fee Disclaimer: Based on community-supplied data and independent market research. Subject to change without notice. May exclude fees for mandatory or optional services and usage-based utilities.
Matterport 3D Tours
Explore Commute Options
Property Highlights
- Complimentary Bike Storage
Apartment Features
- Balcony
- Ceiling Fans
- Quartz Countertops
- Stainless Steel Appliances
- Storage Space
Community Features
- Bicycle Storage
- Clubhouse
- Controlled Access
- Elevator
- Fitness Center
- Package Service
- Pool
Map of Madison at Greenwood
Area Scores
Walkability
Fairly walkable
Driveability
Exceptionally drivable
Bikeability
Fairly bikeable
Walkability measures the walking distance to day-to-day needs.
Driveability measures congestion, parking availability, and access to major roads.
Bikeability measures the suitability for cycling.
Soundscore™
Active
A Sound Score rating aggregates noise caused by vehicle traffic, airplane traffic and local sources.
Transit
Airport
36 min Drive

Moving to Southside Indianapolis, Greenwood, IN
Shopping Centers
Shoppers will appreciate Madison at Greenwood proximity to Allen Pointe, 120 W Smith Valley Rd, and 401-441 S Meridian St. Allen Pointe is 0.4 miles away, and 120 W Smith Valley Rd is within a 7 minute walk.
Parks and Recreation
Recreational activities near Madison at Greenwood are plentiful. Discover 5 parks within 2.8 miles, including Craig Park, Children's Garden Park, and Westside Park.
Airports
Living in Southside Indianapolis provides easy access to Indianapolis International, located just 36 minutes from Madison at Greenwood.
Local Education
Primary and Secondary Schools

V O Isom Central Elementary School
Grades K-5
Public

Westwood Elementary School
Grades PK-5
Public

Greenwood Middle School
Grades 6-8
Public

Our Lady Of Greenwood School
Grades PK-8
Private

Greenwood Community High School
Grades 9-12
Public
Greenwood Bible Baptist School
Grades K-12
Private
Data provided by GreatSchools.org © 2026. All rights reserved.

Colleges and Universities
| School | Commute Time (Distance) |
|---|---|
| University of Indianapolis | Drive: 14 min (7.6 mi) |
| IU - Indianapolis | Drive: 24 min (13.5 mi) |
| IU - School of Medicine | Drive: 24 min (13.7 mi) |
| Ivy Tech Community College | Drive: 26 min (15 mi) |
About Madison at Greenwood
Welcome to Madison at Greenwood Apartments, where modern comfort meets timeless style in the heart of Greenwood, Indiana. Designed with sophistication and convenience in mind, Madison at Greenwood offers a selection of spacious studio, one-, and…
two-bedroom apartments featuring contemporary finishes and open layouts that make you feel right at home.
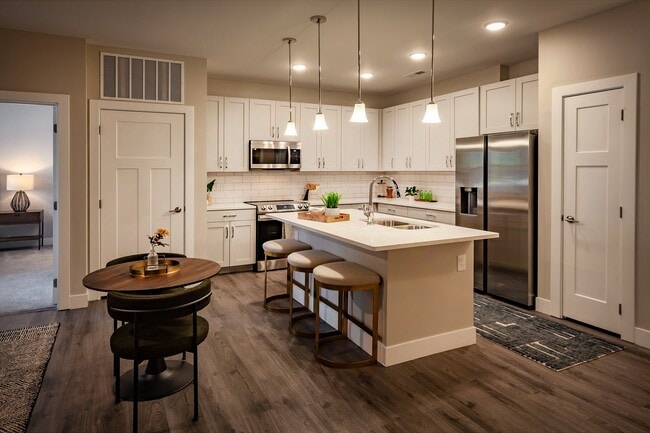
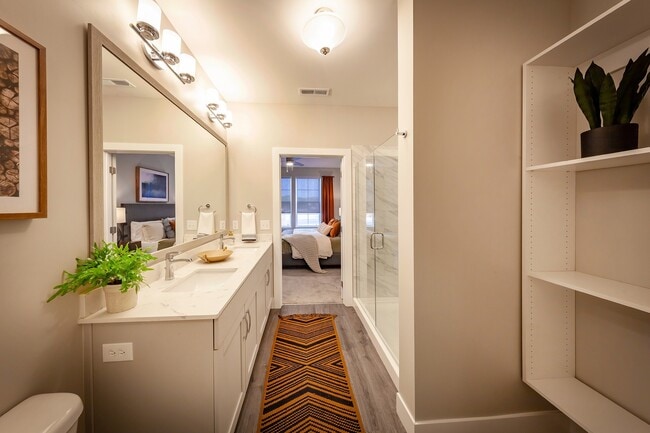
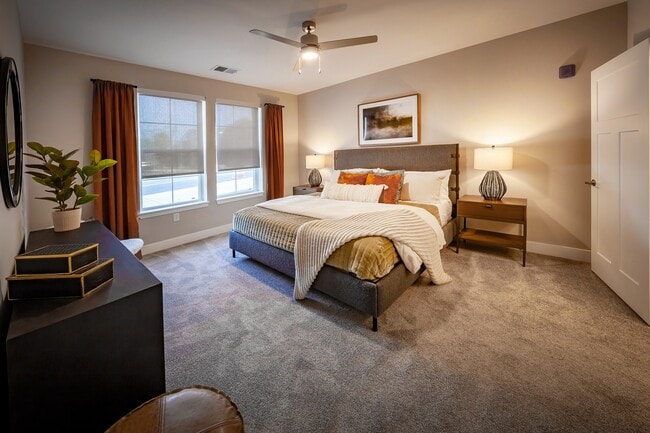
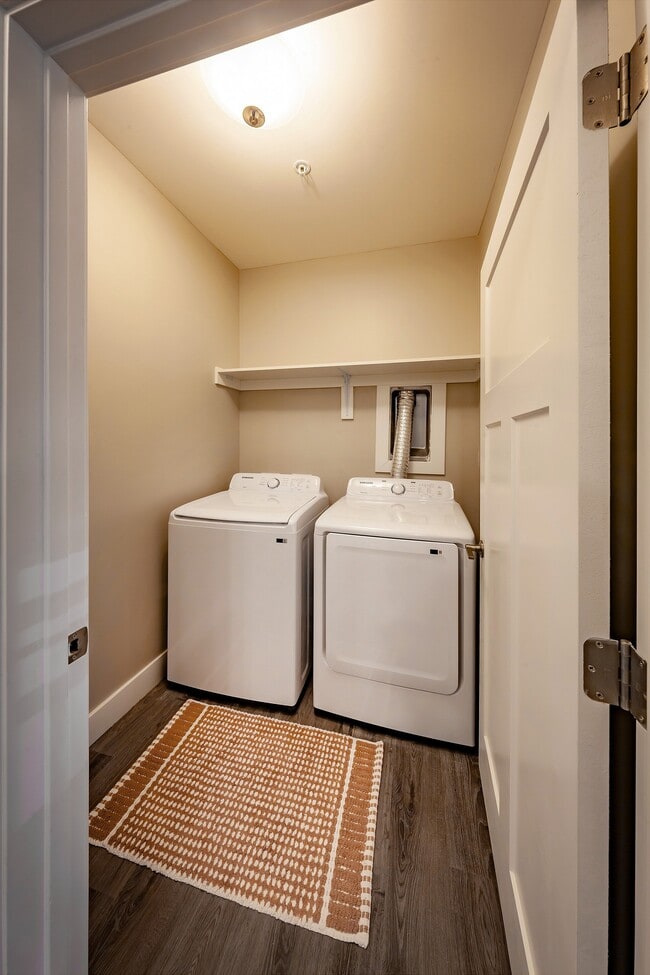
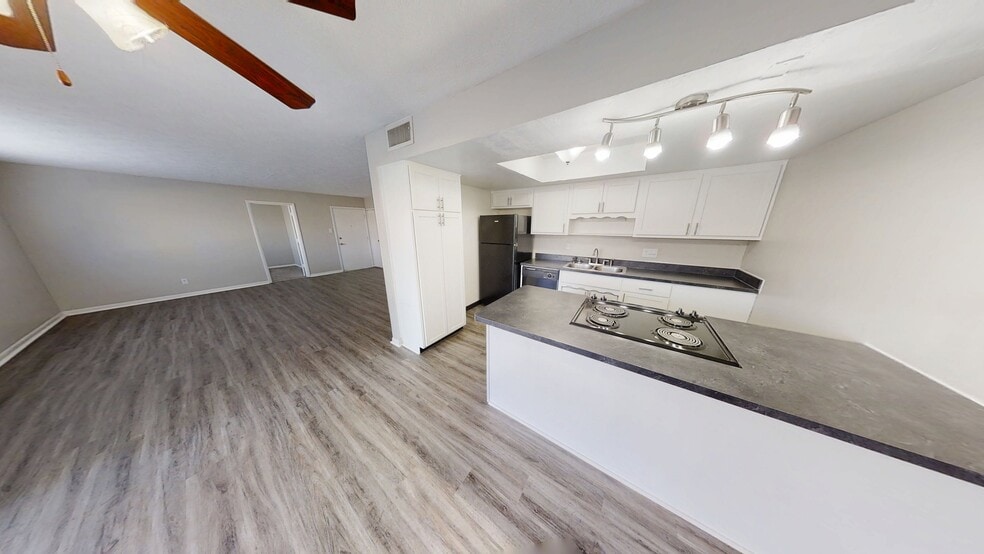
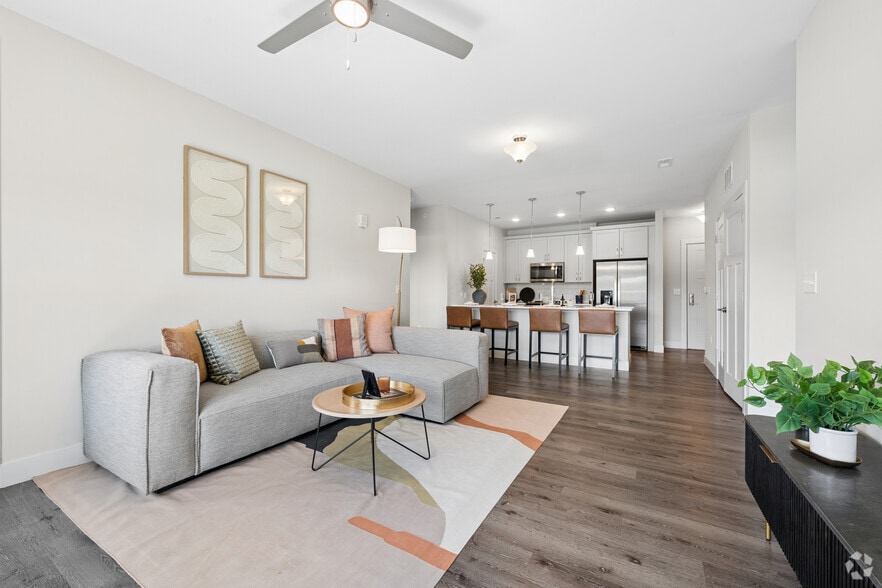
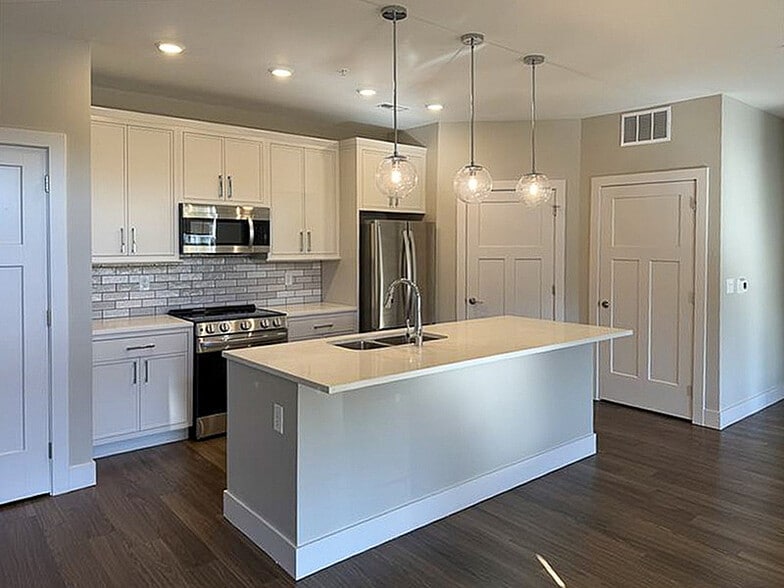
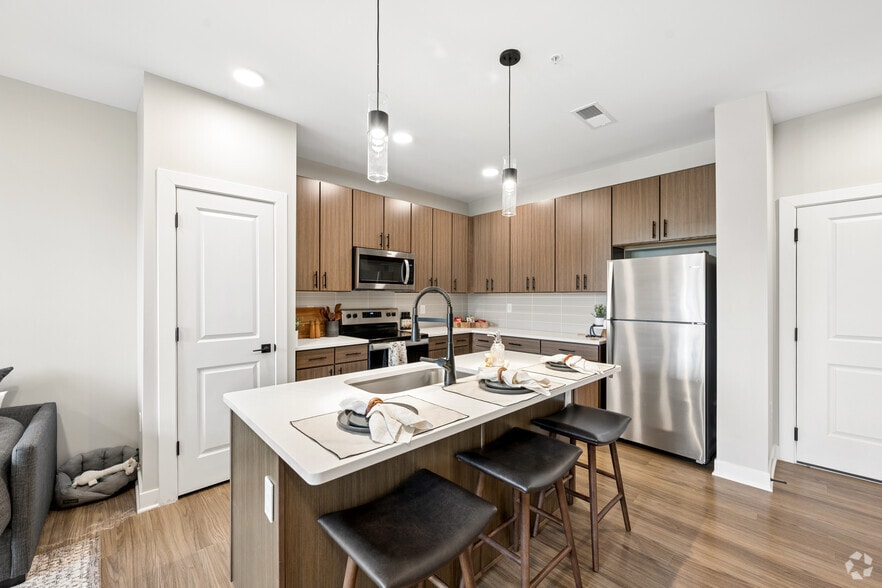
Each apartment home includes a full-size washer and dryer, stainless-steel appliances, quartz countertops, and luxury vinyl plank flooring for a refined, modern touch. Private patios or balconies, walk-in closets, and designer lighting complete a space that's both stylish and functional.
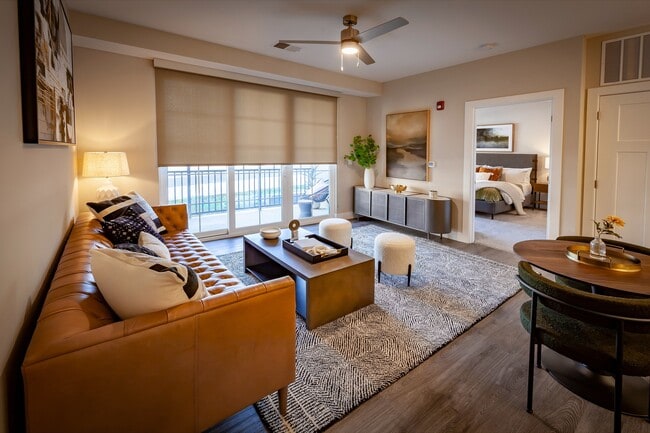
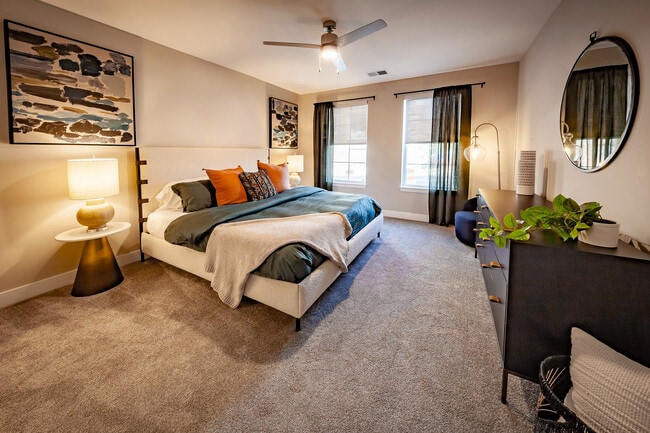
Welcome to Madison at Greenwood Apartments, where modern comfort meets timeless style in the heart of Greenwood, Indiana. Designed with sophistication and convenience in mind, Madison at Greenwood offers a selection of spacious studio, one-, and two-bedroom apartments featuring contemporary finishes and open layouts that make you feel right at home.
Each apartment home includes a full-size washer and dryer, stainless-steel appliances, quartz countertops, and luxury vinyl plank flooring for a refined, modern touch. Private patios or balconies, walk-in closets, and designer lighting complete a space that's both stylish and functional.
Madison at Greenwood is an apartment community in Greenwood, IN
Why you'll love Madison at Greenwood
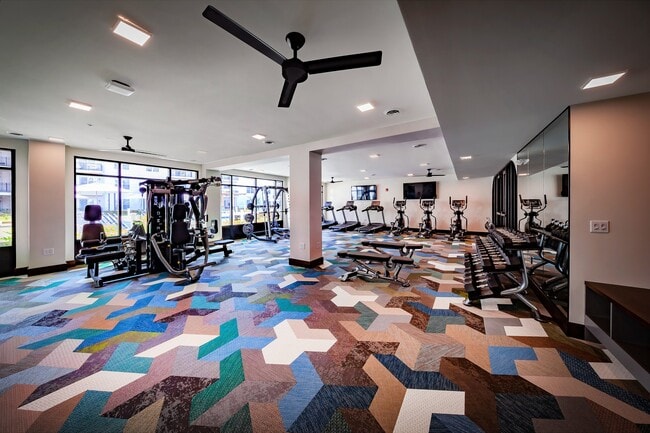
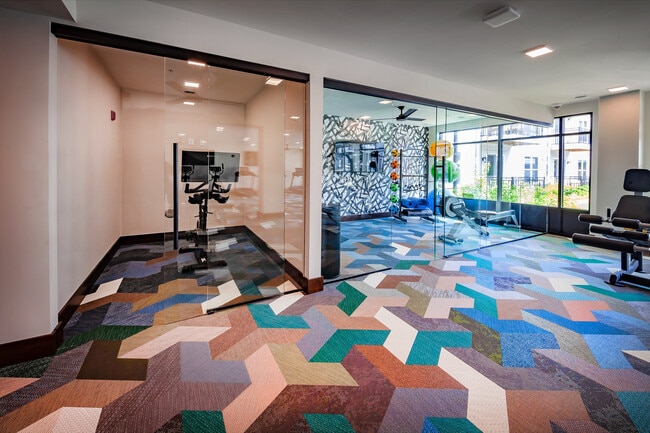
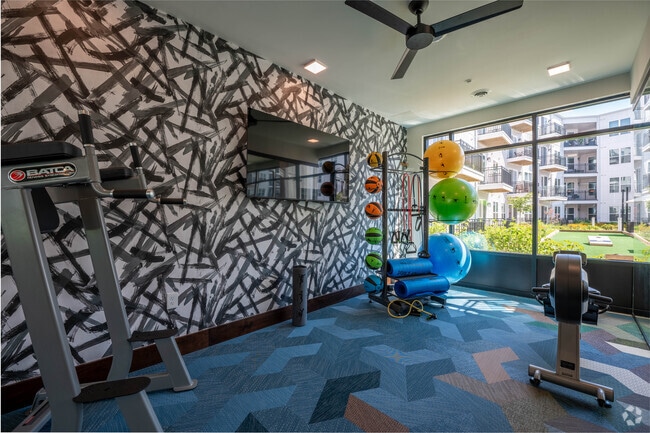
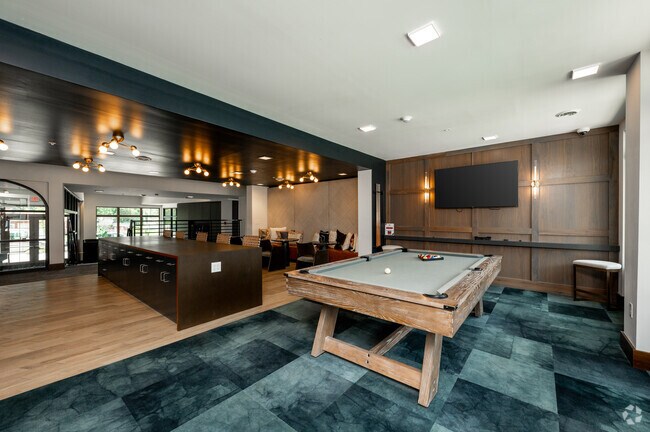
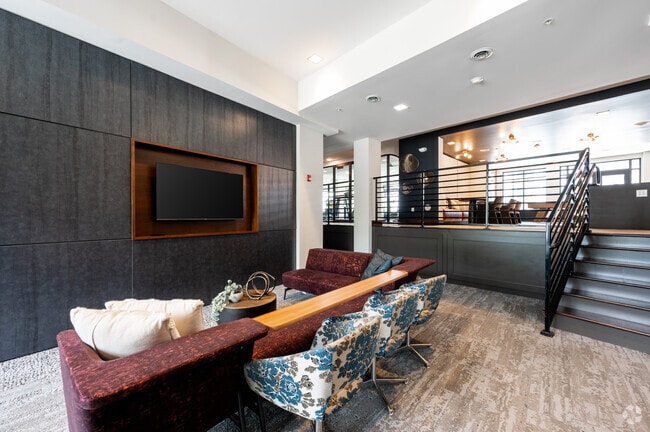
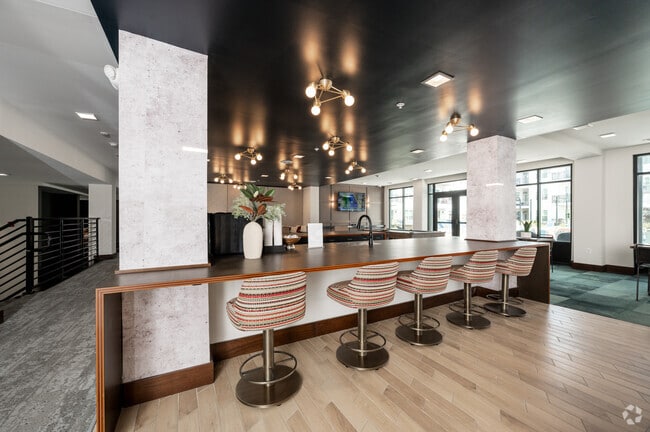
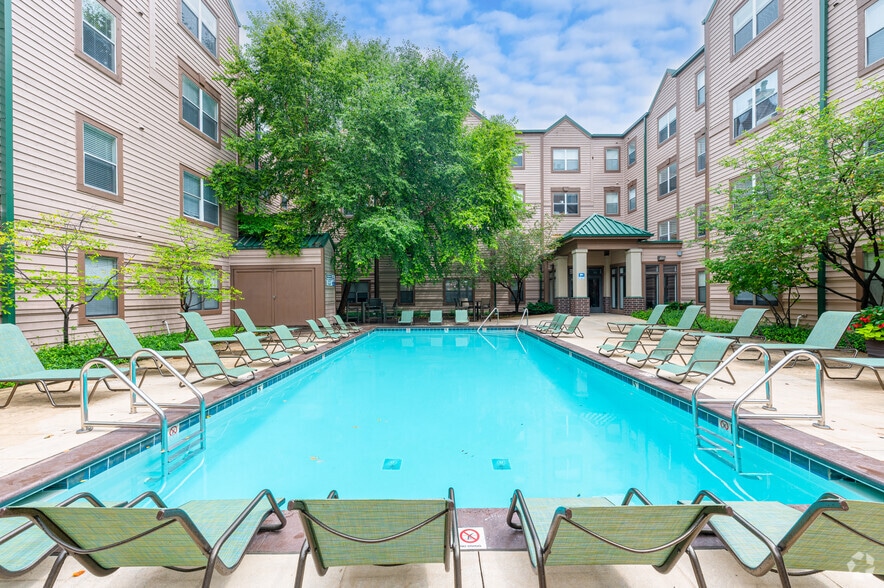
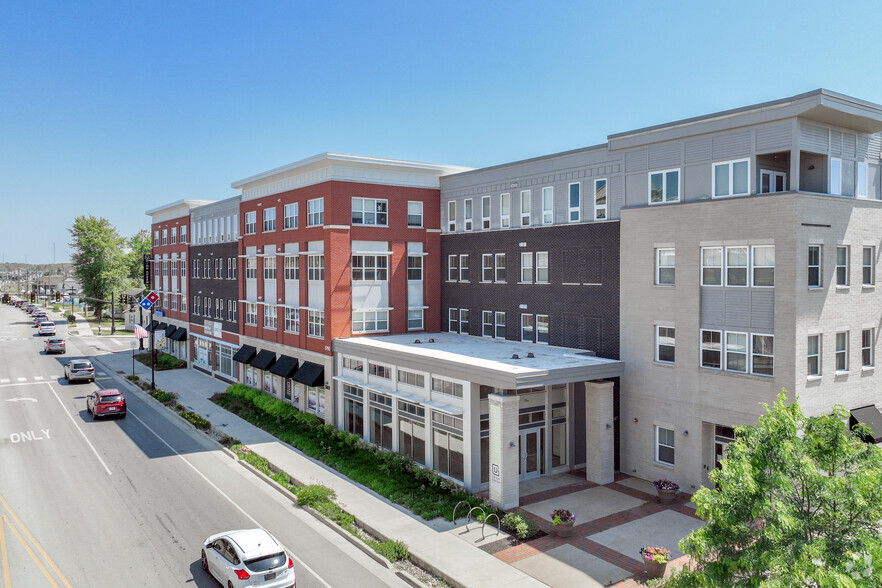
The Madison at Greenwood, situated in the heart of downtown Greenwood, offers a variety of studio to 2-bedroom floor plans in a midrise community built in 2023. Each apartment features high-quality finishes including stainless steel appliances, quartz countertops, and in-unit washers and dryers. The property at 523 S Madison Ave provides thoughtfully designed living spaces with options for balconies or patios, walk-in closets, and hardwood floors throughout select units. Residents enjoy resort-style amenities including a swimming pool, fitness center, resident lounges, and game room. The outdoor recreation area features a putting green and bocce ball court. This pet-friendly community welcomes up to three pets per apartment and provides convenient access to Old Town Greenwood's shopping district and local schools.
Contact
Greenwood, IN 46142
- Sunday Closed
- Monday 10:00 AM – 6:00 PM
- Tuesday 10:00 AM – 6:00 PM
- Wednesday 10:00 AM – 6:00 PM
- Thursday 10:00 AM – 6:00 PM
- Friday 10:00 AM – 6:00 PM
- Saturday 10:00 AM – 5:00 PM
Renter Reviews
For Madison at Greenwood
13 Ratings & Reviews
-
6/18/26
Verified Renter
garbage disposal fixed it and got it back up and running and very quickly!
Review from Apartments.com
Property Manager at Madison at Greenwood responded to this review
Thanks for sharing your experience with us — we are glad it was a positive one!
Madison at Greenwood Gallery
Nearby Properties You Might Like
Within 50 Miles of Madison at Greenwood
Find More Rentals in Greenwood
Bedrooms
Other Types of Rentals
Greenwood Apartments by Amenity
- Pet-Friendly Apartments in Greenwood
- Furnished Apartments in Greenwood
- Waterfront Apartments in Greenwood
- Apartments with a Pool in Greenwood
- Apartments with Wheelchair Access in Greenwood
- Apartments with Washer & Dryer in Greenwood
- Apartments with Utilities Included in Greenwood
- Apartments with a Garage in Greenwood
- Apartments with EV Charging in Greenwood
- Apartments with a Virtual Tour in Greenwood
Apartment Specialties
Find More Rentals Nearby…
Cities
Neighborhoods
Contact this Property
(463) 300-5658Languages: English
Open 10:00 AM – 6:00 PM Today