Managed By

- Bedrooms
- Studio - 2Studio - 2 Beds
- Bathrooms
- 1 - 21 - 2 Baths
- Sq. Ft.
- 450 - 1,300 sq ft
Pricing and Floor Plans
S1 St. Clair
Show Floor Plan Details Hide Floor Plan Details
Unable to load floor plan details.
A2 Blake
Show Floor Plan Details Hide Floor Plan Details
Unable to load floor plan details.
A2 Blake Upgrade
Show Floor Plan Details Hide Floor Plan Details
Unable to load floor plan details.
A4 Meridian Upgrade
Show Floor Plan Details Hide Floor Plan Details
Unable to load floor plan details.
A5 New York Upgrade
Show Floor Plan Details Hide Floor Plan Details
Unable to load floor plan details.
A6 Pennsylvania
Show Floor Plan Details Hide Floor Plan Details
Unable to load floor plan details.
A7 Senate
Show Floor Plan Details Hide Floor Plan Details
Unable to load floor plan details.
A1 Arch Upgrade
Show Floor Plan Details Hide Floor Plan Details
Unable to load floor plan details.
A3 Capitol
Show Floor Plan Details Hide Floor Plan Details
Unable to load floor plan details.
A3 Capitol Upgrade
Show Floor Plan Details Hide Floor Plan Details
Unable to load floor plan details.
A1 Arch
Show Floor Plan Details Hide Floor Plan Details
Unable to load floor plan details.
A7 Senate Upgrade
Show Floor Plan Details Hide Floor Plan Details
Unable to load floor plan details.
B1 Delaware Upgrade
Show Floor Plan Details Hide Floor Plan Details
Unable to load floor plan details.
P4-409
$1,549
973 Sq. Ft.
Now
P4-239
$1,599
973 Sq. Ft.
Now
P4-231
$1,599
973 Sq. Ft.
Now
B2 Fletcher Upgrade
Show Floor Plan Details Hide Floor Plan Details
Unable to load floor plan details.
P4-308
$1,659
973 Sq. Ft.
Now
P4-408
$1,659
973 Sq. Ft.
Now
P4-110
$1,474
973 Sq. Ft.
Oct. 31
B2 Fletcher
Show Floor Plan Details Hide Floor Plan Details
Unable to load floor plan details.
P4-410
$1,499
973 Sq. Ft.
Now
B1 Delaware
Show Floor Plan Details Hide Floor Plan Details
Unable to load floor plan details.
P4-435
$1,499
973 Sq. Ft.
Now
B4 Hudson Upgrade
Show Floor Plan Details Hide Floor Plan Details
Unable to load floor plan details.
P3-176
$1,959
1,099 Sq. Ft.
Now
B6 Toledo
Show Floor Plan Details Hide Floor Plan Details
Unable to load floor plan details.
B3 Vermont Upgrade
Show Floor Plan Details Hide Floor Plan Details
Unable to load floor plan details.
B5 Jackson Upgrade
Show Floor Plan Details Hide Floor Plan Details
Unable to load floor plan details.
B7 West Upgrade
Show Floor Plan Details Hide Floor Plan Details
Unable to load floor plan details.
B3 Vermont
Show Floor Plan Details Hide Floor Plan Details
Unable to load floor plan details.
B6 Toledo Upgrade
Show Floor Plan Details Hide Floor Plan Details
Unable to load floor plan details.
Details
Lease Term Options
- 6 - 12 Month Leases
Property Information
- Built in 1989
- 322 units4 stories
Fees & Policies
The fees below are based on community-supplied data and may exclude additional fees and utilities.
One-Time Basics
Due at Application
-
Administration Fee$150
-
Application Fee$65
Dogs Allowed
-
Pet Fees$350
-
Pet Rent$30 / mo
0 lbs. Weight Limit
Cats Allowed
-
Pet Fees$350
-
Pet Rent$30 / mo
0 lbs. Weight Limit
Other Pets Allowed
-
Other Pets Allowed
Max of 2, 0 lbs. Weight Limit
Personalized Add-Ons
-
Trash Removal$25 / mo
-
Insect Control$3 / mo
Property Fee Disclaimer: Based on community-supplied data and independent market research. Subject to change without notice. May exclude fees for mandatory or optional services and usage-based utilities.
Matterport 3D Tours
Explore Commute Options
Property Highlights
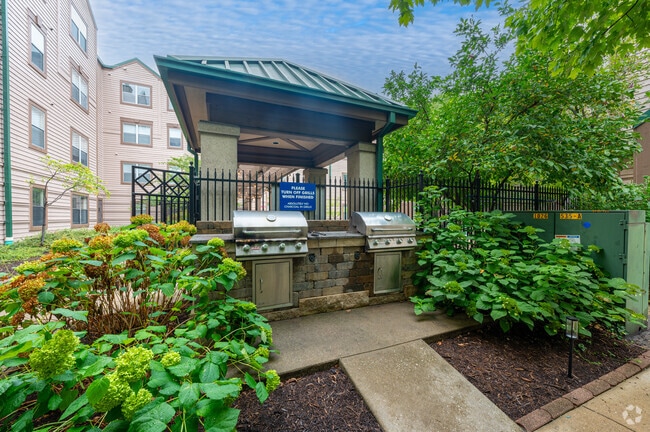
- Bark Park
- Coffee Bar in the Clubhouse
- Focus Room
- Grilling Area
- Pet Wash Station
- Smart Thermostats
- Valet Trash Service
- Walking Trail
Apartment Features
- Air Conditioning
- Balcony
- Built-In Bookshelves
- Cable Ready
- Carpet
- Ceiling Fans
- Den
- Dining Room
- Dishwasher
- Disposal
- Fireplace
- Freezer
- Granite Countertops
- Heating
- High Speed Internet Access
- Ice Maker
- Intercom
- Kitchen
- Large Bedrooms
- Linen Closet
- Microwave
- Office
- Oven
- Pantry
- Refrigerator
- Smoke Free
- Sprinkler System
- Stainless Steel Appliances
- Storage Space
- Trash Compactor
- Tub/Shower
- Views
- Vinyl Flooring
- Washer/Dryer
- Window Coverings
Community Features
- 24 Hour Access
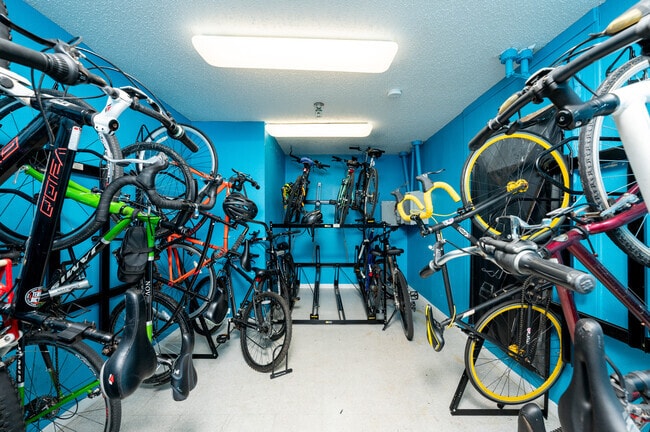
- Bicycle Storage
- Breakfast/Coffee Concierge
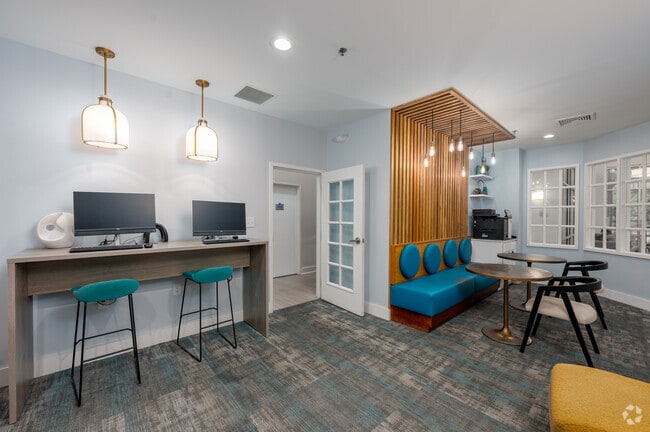
- Business Center
- Clubhouse
- Controlled Access
- Courtyard
- Disposal Chutes
- Dog Park
- Elevator
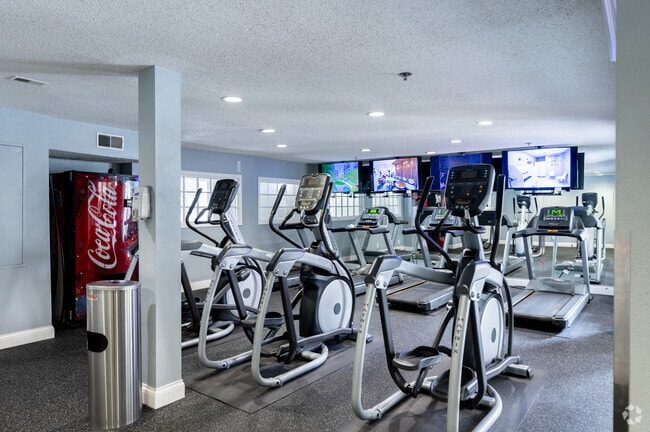
- Fitness Center
- Gated
- Grill
- Laundry Facilities
- Lounge
- Maintenance on site
- Multi Use Room
- Online Services
- Package Service
- Pet Play Area
- Pet Washing Station
- Picnic Area
- Planned Social Activities
- Pool
- Renters Insurance Program
- Storage Space
- Study Lounge
- Trash Pickup - Door to Door
- Walk To Campus
- Walking/Biking Trails
- Waterfront
- Wheelchair Accessible
Map of Canal Square
Area Scores
Walkability
Very walkable
Transit
Some public transit
Driveability
Moderately drivable
Bikeability
Exceptionally bikeable
Walkability measures the walking distance to day-to-day needs.
Transit measures access to public transportation.
Driveability measures congestion, parking availability, and access to major roads.
Bikeability measures the suitability for cycling.
Soundscore™
Active
A Sound Score rating aggregates noise caused by vehicle traffic, airplane traffic and local sources.
Transit
Commuter Rail
3 min Drive

Airport
25 min Drive

Moving to The Canal, Indianapolis, IN
Shopping Centers
Shoppers will appreciate Canal Square proximity to Lockefield Commons, West Side Shoppes, and Lockefield Shoppes. Lockefield Commons is 0.7 miles away, and West Side Shoppes is within a 15 minute walk.
Commuting
With a TransitScore of 50, Canal Square has some public transit, including 1 transit stop within 1.3 miles. Transit options include Indianapolis.
Parks and Recreation
Recreational activities near Canal Square are plentiful. Discover 5 parks within 1.8 miles, including Indiana State Museum, University Park, and White River State Park.
Airports
Living in The Canal provides easy access to Indianapolis International, located just 25 minutes from Canal Square.
Local Education
Primary and Secondary Schools

Center for Inquiry School 2
Grades K-5
Public

Center for Inquiry School 27
Grades PK-5
Public

Arlington Community Middle School
Grades 6-8
Public

HW Longfellow Med/STEM Magnet Midl
Grades 6-8
Public
Edison School of the Arts 47
Grades K-8
Public
Arsenal Technical High School
Grades 9-12
Public
Crispus Attucks Medical Magnet High School (9-12)
Grades 9-12
Public

K12 International Academy
Grades K-12
Private
Data provided by GreatSchools.org © 2026. All rights reserved.

Colleges and Universities
| School | Commute Time (Distance) |
|---|---|
| Purdue University | Walk: 13 min (0.7 mi) |
| IU - Indianapolis | Walk: 15 min (0.8 mi) |
| IU - School of Medicine | Drive: 4 min (1.4 mi) |
| Ivy Tech Community College | Drive: 6 min (2.6 mi) |
About Canal Square
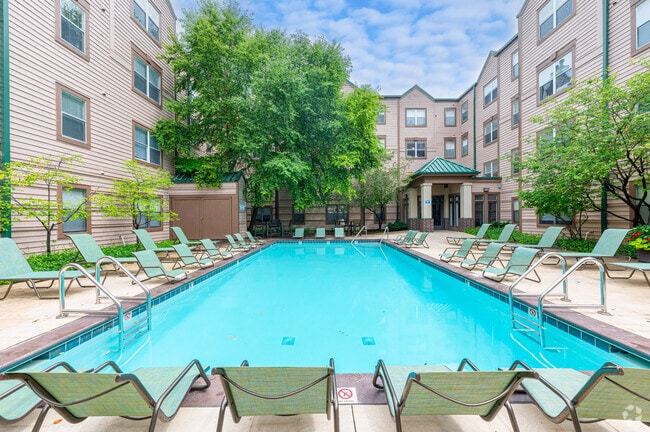
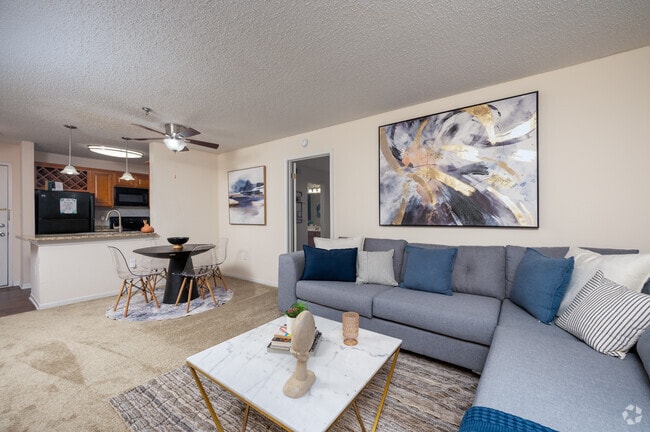
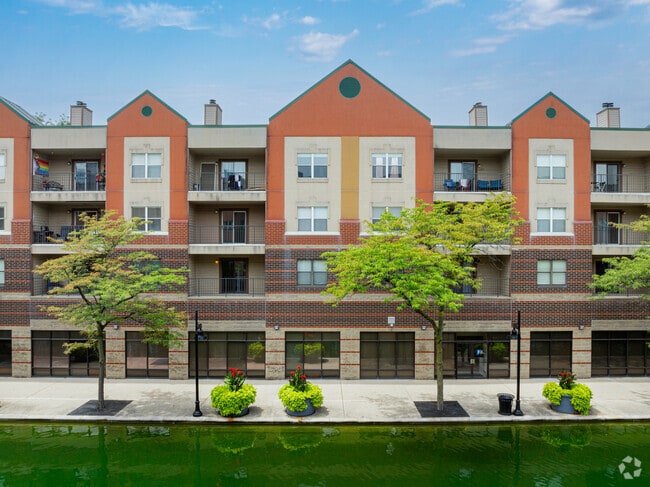
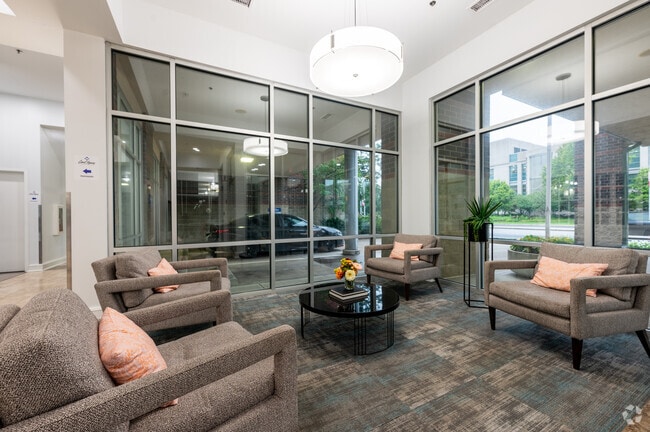
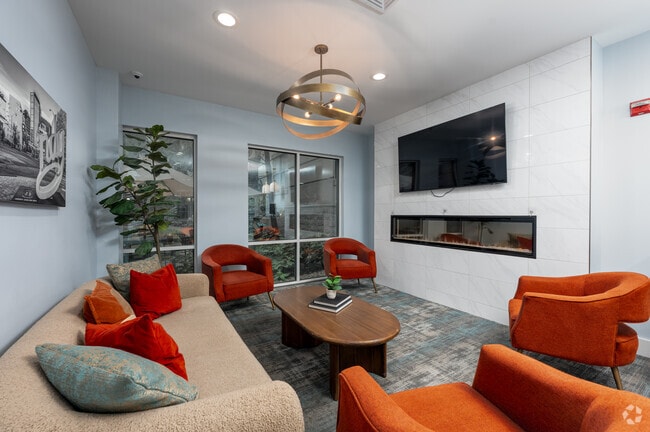
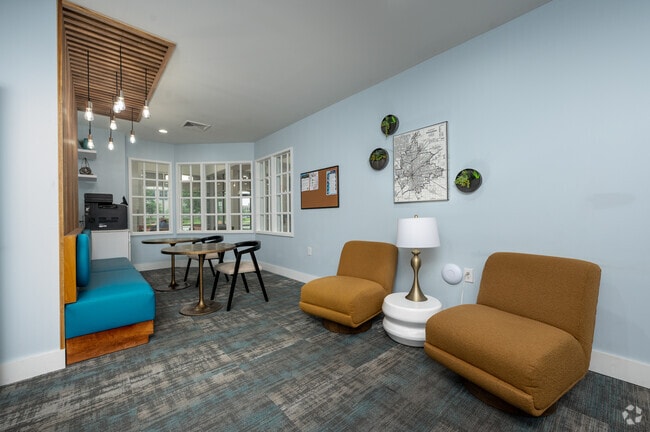
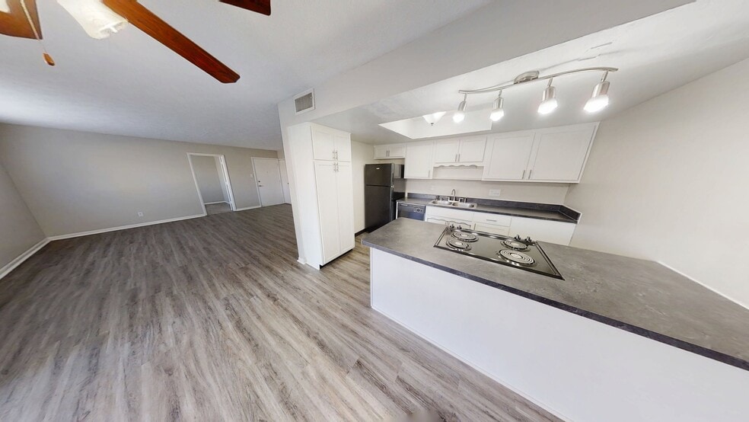
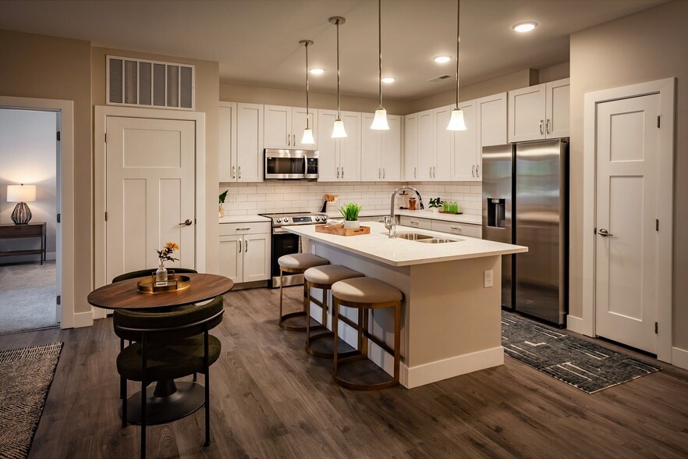
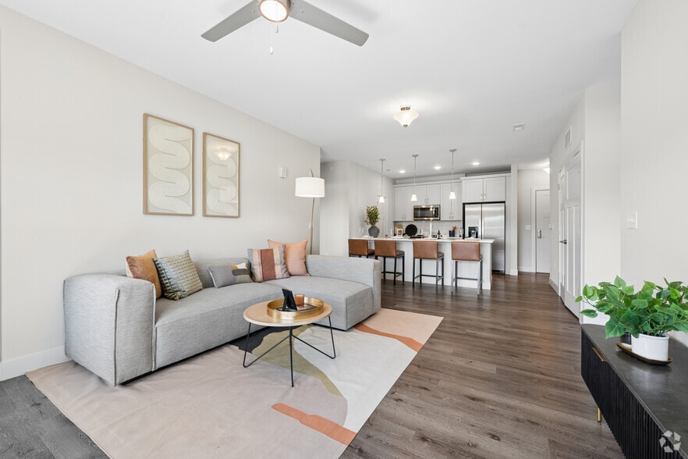
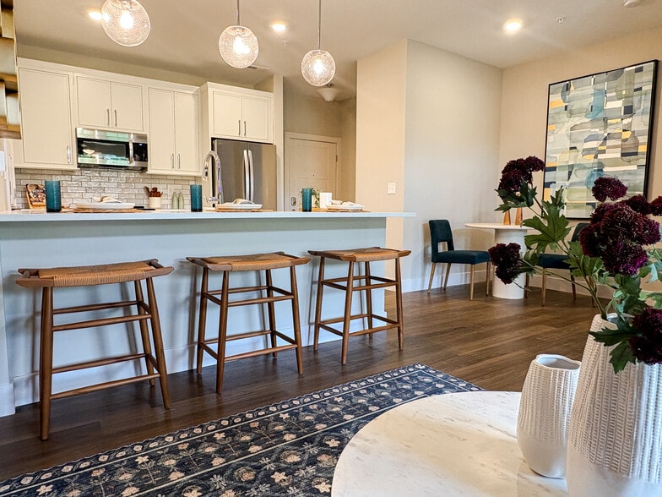
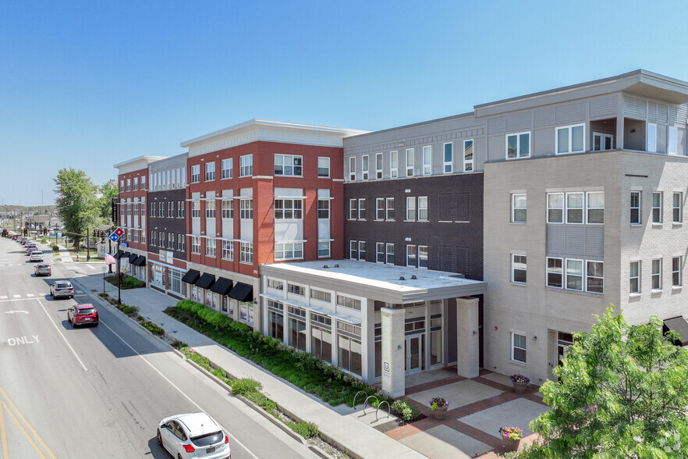
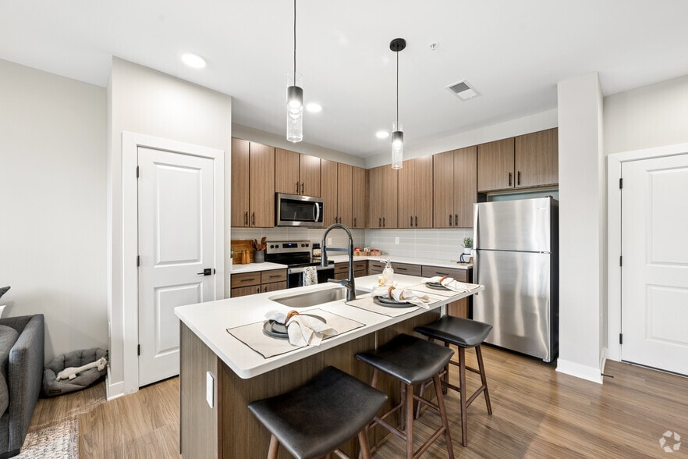
Located in the heart of downtown Indianapolis, Canal Square Apartments places you steps from the scenic Canal Walk, Military Park, and all the energy of city life. Choose from spacious pet-friendly studio, one-, and two-bedroom apartment homes… designed for comfort and convenience. Whether you're sipping coffee from a local café, attending a concert at White River State Park, or enjoying an evening walk along the water, everything you love about downtown living is within easy reach. With modern finishes, skyline views, and a vibrant neighborhood just outside your door, Canal Square is your perfect downtown retreat.
Located in the heart of downtown Indianapolis, Canal Square Apartments places you steps from the scenic Canal Walk, Military Park, and all the energy of city life. Choose from spacious pet-friendly studio, one-, and two-bedroom apartment homes designed for comfort and convenience. Whether you're sipping coffee from a local café, attending a concert at White River State Park, or enjoying an evening walk along the water, everything you love about downtown living is within easy reach. With modern finishes, skyline views, and a vibrant neighborhood just outside your door, Canal Square is your perfect downtown retreat.
Canal Square is an apartment community in Indianapolis, IN
Contact
Indianapolis, IN 46202
- Sunday Closed
- Monday 10:00 AM – 6:00 PM
- Tuesday 10:00 AM – 6:00 PM
- Wednesday 10:00 AM – 6:00 PM
- Thursday 10:00 AM – 6:00 PM
- Friday 10:00 AM – 6:00 PM
- Saturday 10:00 AM – 5:00 PM
Renter Reviews
For Canal Square
15 Ratings & Reviews
-
9/17/26
Verified Renter
Excellent Very kind and patient managers and officers, very nice service, good infrastructure, prefect location to the university campus and surroundings.
Review from Apartments.com
Property Manager at Canal Square responded to this review
We are so appreciative of your review and you taking the time to share it with us. Our goal is to supply customers with the highest quality experiences. We hope you have a great day!
Canal Square Gallery
Nearby Properties You Might Like
Within 50 Miles of Canal Square
Find More Rentals in Indianapolis
Bedrooms
Other Types of Rentals
Indianapolis Apartments by Amenity
- Pet-Friendly Apartments in Indianapolis
- Furnished Apartments in Indianapolis
- Waterfront Apartments in Indianapolis
- Apartments with a Pool in Indianapolis
- Apartments with Wheelchair Access in Indianapolis
- Apartments with Washer & Dryer in Indianapolis
- Apartments with Utilities Included in Indianapolis
- Apartments with a Garage in Indianapolis
- Apartments with EV Charging in Indianapolis
- Apartments with a Virtual Tour in Indianapolis
Apartment Specialties
Apartments in your Budget
- Indianapolis Move-in Specials
- Cheap Apartments in Indianapolis
- Luxury Apartments in Indianapolis
- Apartments under $700 in Indianapolis
- Apartments under $900 in Indianapolis
- Apartments under $1000 in Indianapolis
- Apartments under $1500 in Indianapolis
- Apartments under $2000 in Indianapolis
- Apartments under $2500 in Indianapolis
Find More Rentals Nearby…
Cities
Neighborhoods
Contact This Property
(463) 230-6320Languages: English
Open 10:00 AM – 6:00 PM Today