
Managed By

- Bedrooms
- 1 - 31 - 3 Beds
- Bathrooms
- 1 - 21 - 2 Baths
- Sq. Ft.
- 554 - 1,398 sq ft
Pricing and Floor Plans
Avery
Show Floor Plan Details Hide Floor Plan Details
Unable to load floor plan details.
25-1A
$1,338
723 Sq. Ft.
Nov. 10
06-2A
$1,318
723 Sq. Ft.
Nov. 30
02-2H
$1,318
723 Sq. Ft.
Dec. 16
Abbington
Show Floor Plan Details Hide Floor Plan Details
Unable to load floor plan details.
21-2F
$1,096
554 Sq. Ft.
Oct. 9
19-1F
$1,116
554 Sq. Ft.
Nov. 5
Huntington
Show Floor Plan Details Hide Floor Plan Details
Unable to load floor plan details.
Avery II
Show Floor Plan Details Hide Floor Plan Details
Unable to load floor plan details.
Kennard II
Show Floor Plan Details Hide Floor Plan Details
Unable to load floor plan details.
23-2B
$1,603
1,137 Sq. Ft.
Now
17-2G
$1,603
1,137 Sq. Ft.
Now
10-2B
$1,630
1,137 Sq. Ft.
Nov. 7
17-2B
$1,650
1,137 Sq. Ft.
Dec. 18
Kennard
Show Floor Plan Details Hide Floor Plan Details
Unable to load floor plan details.
17-2H
$1,610
1,083 Sq. Ft.
Now
17-1A
$1,630
1,083 Sq. Ft.
Oct. 9
04-1G
$1,650
1,083 Sq. Ft.
Nov. 10
04-1B
$1,650
1,083 Sq. Ft.
Nov. 30
Corwin II
Show Floor Plan Details Hide Floor Plan Details
Unable to load floor plan details.
05-1C
$1,730
1,148 Sq. Ft.
Oct. 16
22-1F
$1,730
1,148 Sq. Ft.
Nov. 25
24-1F
$1,730
1,148 Sq. Ft.
Nov. 30
03-1C
$1,750
1,148 Sq. Ft.
Dec. 4
Cammack
Show Floor Plan Details Hide Floor Plan Details
Unable to load floor plan details.
08-1H
$1,468
976 Sq. Ft.
Oct. 31
24-1H
$1,468
976 Sq. Ft.
Nov. 30
24-1B
$1,468
976 Sq. Ft.
Dec. 11
24-2A
$1,448
976 Sq. Ft.
Dec. 16
Corwin
Show Floor Plan Details Hide Floor Plan Details
Unable to load floor plan details.
05-2C
$1,660
1,092 Sq. Ft.
Oct. 16
20-2D
$1,660
1,092 Sq. Ft.
Oct. 31
22-2E
$1,660
1,092 Sq. Ft.
Dec. 17
Covington
Show Floor Plan Details Hide Floor Plan Details
Unable to load floor plan details.
10627-10627
$2,146
1,266 Sq. Ft.
Now
10651-10651
$2,146
1,266 Sq. Ft.
Nov. 6
New
Cammack II
Show Floor Plan Details Hide Floor Plan Details
Unable to load floor plan details.
24-2B
$1,468
1,030 Sq. Ft.
Oct. 31
Zenas
Show Floor Plan Details Hide Floor Plan Details
Unable to load floor plan details.
10-2C
$1,610
1,342 Sq. Ft.
Oct. 30
Pembroke
Show Floor Plan Details Hide Floor Plan Details
Unable to load floor plan details.
05-1H
$1,450
1,215 Sq. Ft.
Dec. 15
Pendleton
Show Floor Plan Details Hide Floor Plan Details
Unable to load floor plan details.
10731-10731
$2,337
1,295 Sq. Ft.
Dec. 18
Zenas II
Show Floor Plan Details Hide Floor Plan Details
Unable to load floor plan details.
Pembroke II
Show Floor Plan Details Hide Floor Plan Details
Unable to load floor plan details.
Details
Lease Term Options
- 3 - 15 Month Leases
Property Information
- Built in 2003
- 354 units2 stories
Fees & Policies
The fees below are based on community-supplied data and may exclude additional fees and utilities.
One-Time Basics
-
Application Fee IncomeVaries by unit
Due at Application
-
Administrative Fee$200
-
Application Fee Per Applicant$60
Cats Allowed
-
Cats Allowed
Max of 2, 0 lbs. Weight Limit
Restrictions
No breed or weight restrictions. No visiting/guest pets. Please call office for additional details.
Comments
Pet Policy: Limit 2 pets per apartment. Non-Refundable Pet Fee and Monthly Pet Rent are per pet. No Refundable Security Deposit
Dogs Allowed
-
Dogs Allowed
Max of 2, 0 lbs. Weight Limit
Restrictions
No breed or weight restrictions. No visiting/guest pets. Please call office for additional details.
Comments
Pet Policy: Limit 2 pets per apartment. Non-Refundable Pet Fee and Monthly Pet Rent are per pet. No Refundable Security Deposit
Other Pets Allowed
-
Other Pets Allowed
Max of 2, 0 lbs. Weight Limit
Restrictions
No breed or weight restrictions. No visiting/guest pets. Please call office for additional details.
Comments
Pet Policy: Limit 2 pets per apartment. Non-Refundable Pet Fee and Monthly Pet Rent are per pet. No Refundable Security Deposit
Property Fee Disclaimer: Based on community-supplied data and independent market research. Subject to change without notice. May exclude fees for mandatory or optional services and usage-based utilities.
Matterport 3D Tours
Explore Commute Options
Property Highlights
- 9-Foot Ceilings
- Attached 1-car Garage * Select Homes
- Attached 2-car Garage *Select Homes
- Bathroom Vanity
- Bike Racks
- Breakfast Bar
- Coffee Bar
- Community Fireplace
- Community Kitchen
- Community Trash Compactor
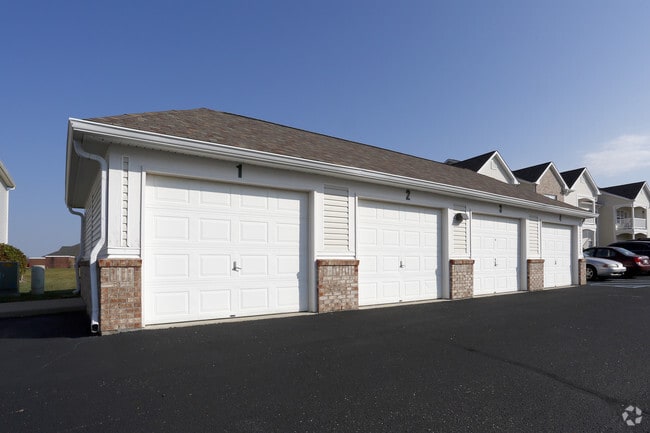
- Detached Garages *Fee Applies
- Dog-friendly
- Double Sink
- Double Vanity
- Double Vanity *Available In Cottages
- Free Clubhouse Wi-fi
- Free On-site Parking
- Grilling Stations
- Kitchen Pantry
- On-site Management
- Open-Concept Layouts
- Pendant Lights
- Pickleball Court
- Pond
- Storage Units
- Valet Trash
- Vaulted Ceilings *Select Homes
- Walking or Bike Path
- White Appliances
Apartment Features
- Air Conditioning
- Balcony
- Carpet
- Dishwasher
- Disposal
- Double Vanities
- Eat-in Kitchen
- Fireplace
- Heating
- High Speed Internet Access
- Ice Maker
- Kitchen
- Linen Closet
- Microwave
- Oven
- Pantry
- Patio
- Range
- Refrigerator
- Smoke Free
- Storage Space
- Trash Compactor
- Tub/Shower
- Vaulted Ceiling
- Vinyl Flooring
- Walk-In Closets
- Washer/Dryer
- Washer/Dryer Hookup
- Wi-Fi
Community Features
- Clubhouse
- Dog Park
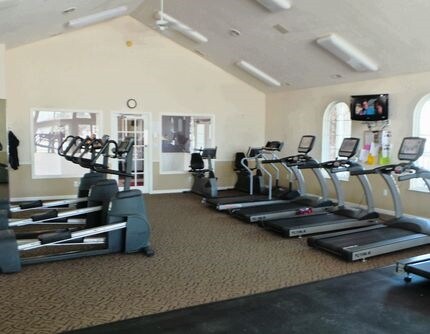
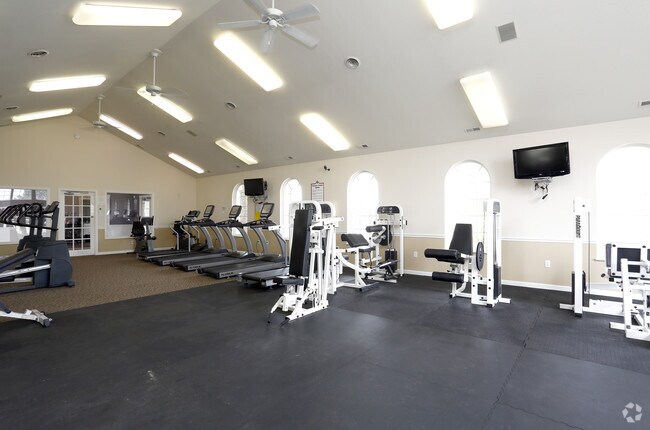
- Fitness Center
- Lounge
- Maintenance on site
- Pet Care
- Pickleball Court
- Picnic Area
- Playground
- Pond
- Pool
- Storage Space
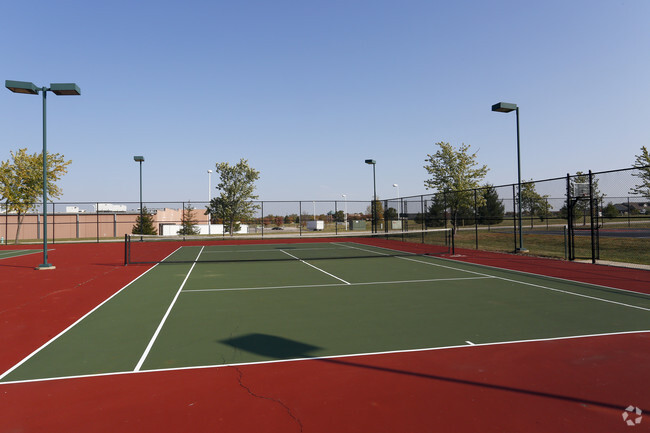
- Tennis Court
- Walking/Biking Trails
Map of Aberdeen Apartments
Area Scores
Walkability
Fairly walkable
Driveability
Very drivable
Bikeability
Fairly bikeable
Walkability measures the walking distance to day-to-day needs.
Driveability measures congestion, parking availability, and access to major roads.
Bikeability measures the suitability for cycling.
Soundscore™
Active
A Sound Score rating aggregates noise caused by vehicle traffic, airplane traffic and local sources.
Transit
Airport
16 min Drive

Moving to Inner Hendricks County, Indianapolis, IN
Shopping Centers
Shoppers will appreciate Aberdeen Apartments proximity to Heartland Landing and Heartland Crossing. Heartland Landing is 0.4 miles away, and Heartland Crossing is within an 8 minute walk.
Parks and Recreation
Recreational activities near Aberdeen Apartments are plentiful. Discover 2 parks within 3.4 miles, including Sodalis Nature Park and Pioneer Park.
Airports
Living in Inner Hendricks County provides easy access to Indianapolis International, located just 17 minutes from Aberdeen Apartments.
Local Education
Primary and Secondary Schools

Brentwood Elementary School
Grades K-5
Public

Van Buren Elementary School
Grades K-5
Public

Newby Memorial Elementary School
Grades PK-5
Public
Waverly Elementary School
Grades PK-5
Public
Plainfield Com Middle School
Grades 6-8
Public
Northwood Elementary School
Grades K-8
Public

Mooresville High School
Grades 9-12
Public

Plainfield High School
Grades 9-12
Public

Mooresville Christian Academy
Grades PK-12
Private
Data provided by GreatSchools.org © 2026. All rights reserved.

Colleges and Universities
| School | Commute Time (Distance) |
|---|---|
| IU - Indianapolis | Drive: 23 min (14.2 mi) |
| University of Indianapolis | Drive: 21 min (14.5 mi) |
| Purdue University | Drive: 23 min (14.6 mi) |
About Aberdeen Apartments
Aberdeen Apartments at Heartland Crossing is conveniently located minutes south of downtown Indianapolis, with easy access from I-70 and I-465. The Heartland Crossing area includes just about everything you may need within minutes of home including…
restaurants, shopping, gas stations, and a golf course.
We invite you to experience the total package beginning with our first class service to a choice of beautiful and spacious floor plans. Our luxury apartment homes were designed with you in mind. We strive to make your Aberdeen apartment home comfortable and memorable because where you choose to live is important. We are dedicated to "Making Our Home Yours."
Aberdeen Apartments at Heartland Crossing is conveniently located minutes south of downtown Indianapolis, with easy access from I-70 and I-465. The Heartland Crossing area includes just about everything you may need within minutes of home including restaurants, shopping, gas stations, and a golf course.
We invite you to experience the total package beginning with our first class service to a choice of beautiful and spacious floor plans. Our luxury apartment homes were designed with you in mind. We strive to make your Aberdeen apartment home comfortable and memorable because where you choose to live is important. We are dedicated to "Making Our Home Yours."
Aberdeen Apartments is an apartment community in Indianapolis, IN
Contact
Indianapolis, IN 46113
- Sunday Closed
- Monday 9:00 AM – 6:00 PM
- Tuesday 9:00 AM – 6:00 PM
- Wednesday 9:00 AM – 6:00 PM
- Thursday 9:00 AM – 6:00 PM
- Friday 9:00 AM – 6:00 PM
- Saturday 10:00 AM – 5:00 PM
Renter Reviews
For Aberdeen Apartments
44 Ratings & Reviews
-
9/15/26
Verified Renter
Nesting material in fire alarm box and bird dropingson the floor I had to call office 3 times before they took care of it.
Review from Apartments.com
Property Manager at Aberdeen Apartments responded to this review
Thank you for your feedback and for bringing this to our attention. We apologize for the inconvenience you faced and appreciate your patience while we resolved the issue. Your satisfaction is important to us, and we're glad we could take care of it… in the end. Please don't hesitate to reach out in the future if there's anything else we can do for you.
Aberdeen Apartments Gallery




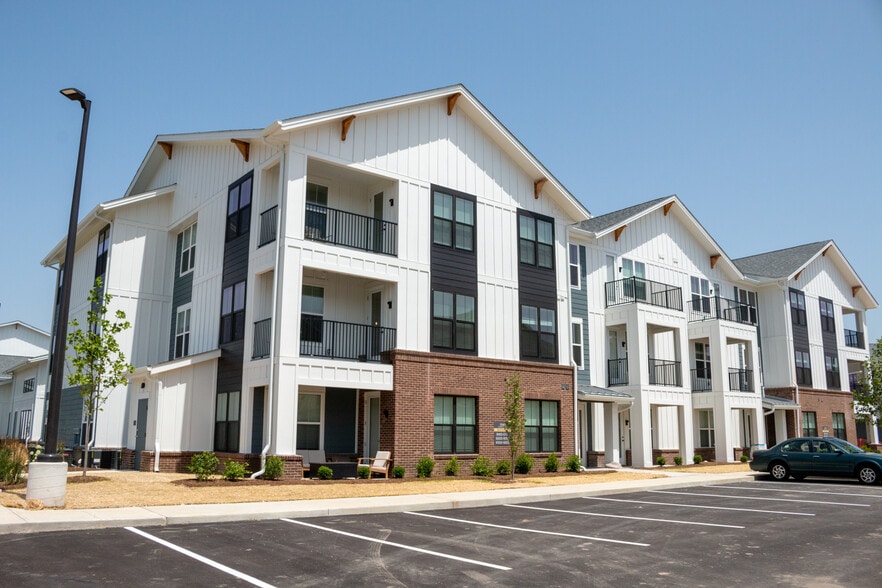
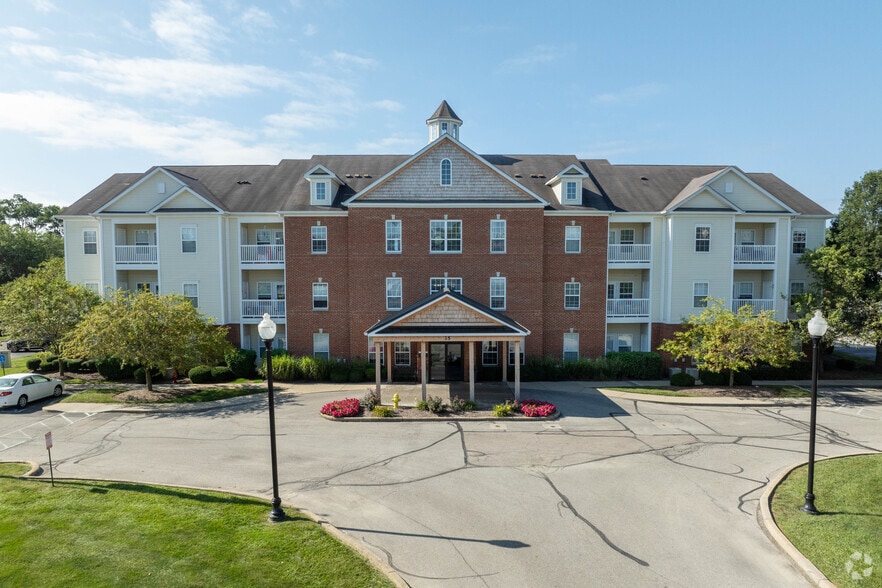
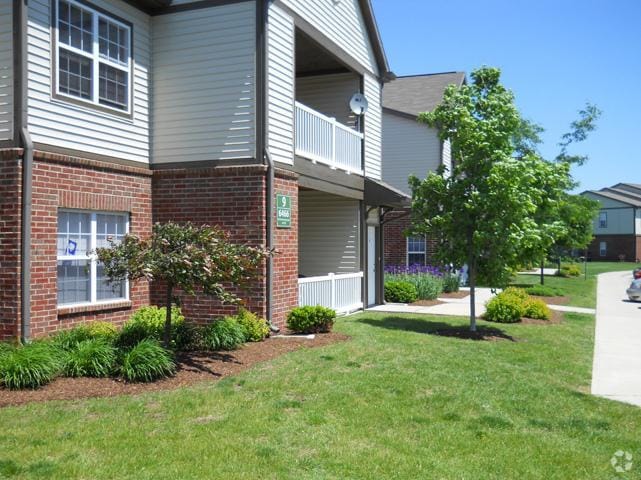
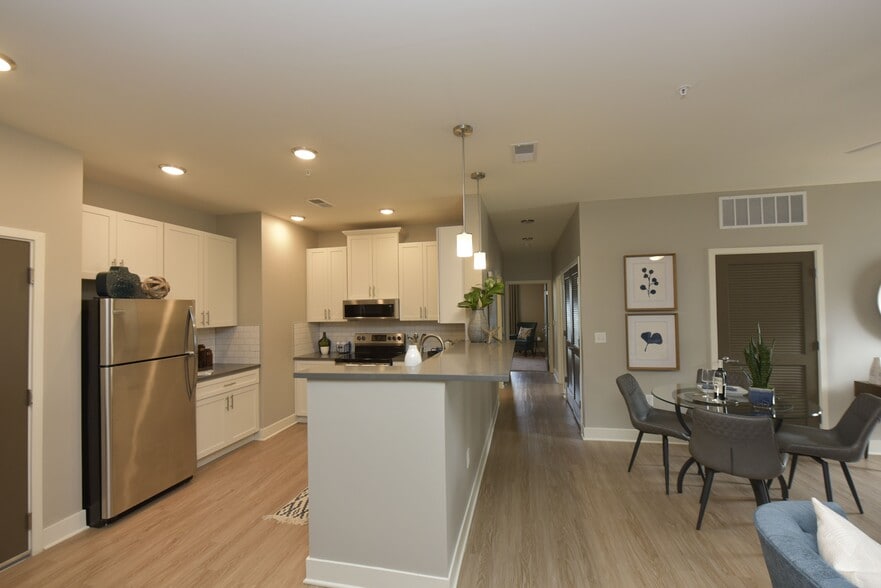
Nearby Properties You Might Like
Within 50 Miles of Aberdeen Apartments

Find More Rentals in Indianapolis
Bedrooms
Other Types of Rentals
Indianapolis Apartments by Amenity
- Pet-Friendly Apartments in Indianapolis
- Furnished Apartments in Indianapolis
- Waterfront Apartments in Indianapolis
- Apartments with a Pool in Indianapolis
- Apartments with Wheelchair Access in Indianapolis
- Apartments with Washer & Dryer in Indianapolis
- Apartments with Utilities Included in Indianapolis
- Apartments with a Garage in Indianapolis
- Apartments with EV Charging in Indianapolis
- Apartments with a Virtual Tour in Indianapolis
Apartment Specialties
Apartments in your Budget
- Indianapolis Move-in Specials
- Cheap Apartments in Indianapolis
- Luxury Apartments in Indianapolis
- Apartments under $700 in Indianapolis
- Apartments under $900 in Indianapolis
- Apartments under $1000 in Indianapolis
- Apartments under $1500 in Indianapolis
- Apartments under $2000 in Indianapolis
- Apartments under $2500 in Indianapolis
Find More Rentals Nearby…
Cities
Neighborhoods
Contact This Property
(463) 666-2698Languages: English
Open 9:00 AM – 6:00 PM Today