


Managed By

- Bedrooms
- Studio - 3Studio - 3 Beds
- Bathrooms
- 1 Bath1 Bath
- Sq. Ft.
- 700 - 1,200 sq ft
Pricing and Floor Plans
Abney Waitlist Unit
Show Floor Plan Details Hide Floor Plan Details
Unable to load floor plan details.
1 Bedroom Fireplace
Show Floor Plan Details Hide Floor Plan Details
Unable to load floor plan details.
33-05
$1,074
700 Sq. Ft.
Now
39-05
$1,074
700 Sq. Ft.
Now
02-05
$1,074
700 Sq. Ft.
Oct. 1
1 Bedroom Fireplace Upgrade
Show Floor Plan Details Hide Floor Plan Details
Unable to load floor plan details.
37-16
$1,074
700 Sq. Ft.
Now
47-01
$1,074
700 Sq. Ft.
Now
02-03
$1,074
700 Sq. Ft.
Oct. 31
1 Bedroom Upgrade
Show Floor Plan Details Hide Floor Plan Details
Unable to load floor plan details.
13-09
$1,064
700 Sq. Ft.
Now
19-14
$1,064
700 Sq. Ft.
Now
1 Bedroom
Show Floor Plan Details Hide Floor Plan Details
Unable to load floor plan details.
24-04
$1,064
700 Sq. Ft.
Now
1 Bedroom Fireplace Partial Upgrade
Show Floor Plan Details Hide Floor Plan Details
Unable to load floor plan details.
2 Bedroom Garden
Show Floor Plan Details Hide Floor Plan Details
Unable to load floor plan details.
26-08
$1,139
900 Sq. Ft.
Now
06-04
$1,139
900 Sq. Ft.
Sep. 30
42-07
$1,139
900 Sq. Ft.
Sep. 30
2 Bedroom Garden Fireplace
Show Floor Plan Details Hide Floor Plan Details
Unable to load floor plan details.
37-12
$1,149
900 Sq. Ft.
Now
07-08
$1,149
900 Sq. Ft.
Now
37-06
$1,149
900 Sq. Ft.
Oct. 31
2 Bedroom Garden Upgrade
Show Floor Plan Details Hide Floor Plan Details
Unable to load floor plan details.
03-06
$1,286
900 Sq. Ft.
Now
08-02
$1,286
900 Sq. Ft.
Now
42-08
$1,286
900 Sq. Ft.
Now
2 Bedroom Garden Fireplace Upgrade
Show Floor Plan Details Hide Floor Plan Details
Unable to load floor plan details.
08-06
$1,349
900 Sq. Ft.
Now
31-06
$1,349
900 Sq. Ft.
Oct. 31
2 Bedroom Townhome Upgrade
Show Floor Plan Details Hide Floor Plan Details
Unable to load floor plan details.
14-06
$1,386
1,000 Sq. Ft.
Now
2 Bedroom Townhome Fireplace Upgrade
Show Floor Plan Details Hide Floor Plan Details
Unable to load floor plan details.
02-01
$1,496
1,000 Sq. Ft.
Oct. 31
2 Bedroom Townhome
Show Floor Plan Details Hide Floor Plan Details
Unable to load floor plan details.
2 Bedroom Townhome Partial Upgrade
Show Floor Plan Details Hide Floor Plan Details
Unable to load floor plan details.
2 Bedroom Townhome Fireplace
Show Floor Plan Details Hide Floor Plan Details
Unable to load floor plan details.
3 Bedroom Townhome
Show Floor Plan Details Hide Floor Plan Details
Unable to load floor plan details.
3 Bedroom Townhome Upgrade
Show Floor Plan Details Hide Floor Plan Details
Unable to load floor plan details.
3 Bedroom Townhome Fireplace
Show Floor Plan Details Hide Floor Plan Details
Unable to load floor plan details.
3 Bedroom Townhome Fireplace Upgrade
Show Floor Plan Details Hide Floor Plan Details
Unable to load floor plan details.
Details
Property Information
- Built in 1975
- 460 units2 stories
Fees & Policies
The fees below are based on community-supplied data and may exclude additional fees and utilities.
Utilities & Essentials
-
Utility Fee$65 - $79 / mo
One-Time Basics
Due at Application
-
Application Fee Per Applicant$50
Due at Move-In
-
Administrative Fee$200
Surface Lot
-
Parking FeeN/A
Comments
Max of 1
Covered
-
Parking Fee$15 - $20 / mo
Comments
Max of 1
Garage
-
Parking Fee$50 / mo
Comments
Max of 1
Dogs Allowed
-
One-Time Pet Fee$250
Restrictions
None
Cats Allowed
-
One-Time Pet Fee$250
Restrictions
None
Property Fee Disclaimer: Based on community-supplied data and independent market research. Subject to change without notice. May exclude fees for mandatory or optional services and usage-based utilities.
Matterport 3D Tours
Explore Commute Options
Property Highlights
- 1 & 2 Bedrm Apartments, and 2 & 3 Bedrm Townhomes
- 24 Hour Fitness Center
- Access to I-65, I-465, I-70 & Downtown
- Additional Storage
- Automatic Rent Payment Options
- BBQ & Picnic Area
- Carports & Garages Available
- Ceiling Fan
- Central Air Conditioning
- Disability Access
- Discounts for Students and Preferred Employers
- Fireplace *
- IPS School System
- Master Card, Visa, & Discover Cards Accepted
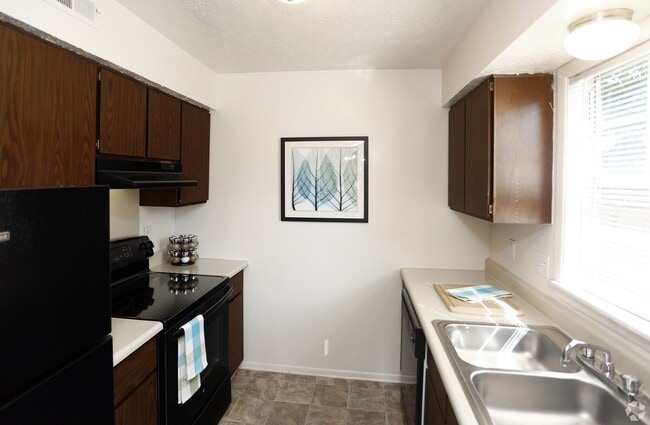
- New Appliances *
- New/Renovated Interior *
- Oversized Closets
- Pet Friendly
- Resident Business Center With Free WiFi
- Stocked Lake
- Student, Senior, & Preferred Employer Discounts
- Swimming Pool & Lighted Tennis Court
- Tile Flooring
- Total Electric Utilities
- Washer Dryer Connections
- Washer/Dryer *
Apartment Features
- Air Conditioning
- Cable Ready
- Carpet
- Ceiling Fans
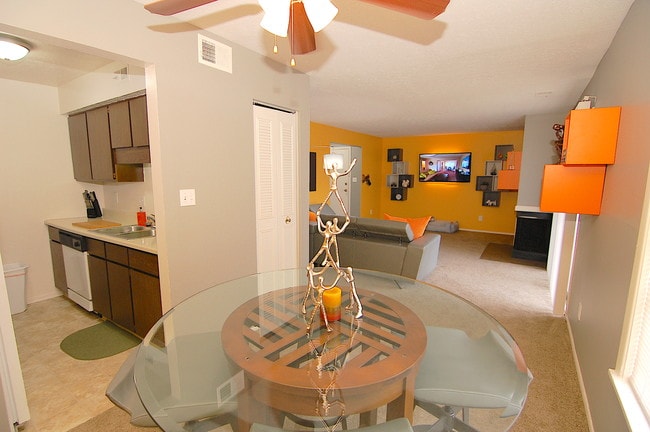
- Dining Room
- Dishwasher
- Disposal
- Fireplace
- Heating
- High Speed Internet Access
- Lawn
- Linen Closet
- Microwave
- Oven
- Range
- Refrigerator
- Smoke Free
- Tile Floors
- Walk-In Closets
- Washer/Dryer
- Washer/Dryer Hookup
- Wheelchair Accessible (Rooms)
- Wi-Fi
- Window Coverings
Community Features
- 24 Hour Access
- Business Center
- Clubhouse
- Courtyard
- Fitness Center
- Garages
- Gated
- Lake Access
- Laundry Facilities
- Package Service
- Picnic Area
- Playground
- Pool
- Property Manager on Site
- Public Transportation
- Tennis Court
- Walk-Up
Map of Abney Lake
Area Scores
Walkability
Fairly walkable
Transit
Limited public transit
Driveability
Moderately drivable
Bikeability
Moderately bikeable
Walkability measures the walking distance to day-to-day needs.
Transit measures access to public transportation.
Driveability measures congestion, parking availability, and access to major roads.
Bikeability measures the suitability for cycling.
Soundscore™
Active
A Sound Score rating aggregates noise caused by vehicle traffic, airplane traffic and local sources.
Transit
Commuter Rail
12 min Drive

Airport
28 min Drive

Moving to Eagledale, Indianapolis, IN
Shopping Centers
Shoppers will appreciate Abney Lake proximity to Lafayette Place, Grant Plaza, and Fasions Square. Lafayette Place is 1.6 miles away, and Grant Plaza is within an 18 minute walk.
Parks and Recreation
Recreational activities near Abney Lake are plentiful. Discover 5 parks within 4.6 miles, including Nina Mason Pulliam EcoLab, Oldfields Gardens, and White River Trail.
Airports
Living in Eagledale provides easy access to Indianapolis International, located just 29 minutes from Abney Lake.
Local Education
Primary and Secondary Schools

Ernie Pyle School 90
Grades PK-5
Public

Clarence Farrington School 61
Grades PK-5
Public
Northwest Middle School - An IB World School
Grades 6-8
Public

Cold Spring School
Grades K-8
Public

Imagine Indiana Life Sciences Academy West
Grades K-8
Charter

School for Community Learning
Grades K-8
Private
Crispus Attucks Medical Magnet High School (9-12)
Grades 9-12
Public

Shortridge High School
Grades 9-12
Public
Excel Center - Lafayette Square
Grades 9-12
Public
Carpe Diem Northwest
Grades 6-12
Charter
Monarca Academy
Grades 6-12
Public
Cardinal Ritter High School
Grades 6-12
Private
MTI School of Knowledge
Grades PK-12
Private
Data provided by GreatSchools.org © 2026. All rights reserved.

Colleges and Universities
| School | Commute Time (Distance) |
|---|---|
| Marian Univ., Indianapolis | Drive: 4 min (2.3 mi) |
| Ivy Tech Community College | Drive: 8 min (4.2 mi) |
| Butler University | Drive: 9 min (4.3 mi) |
| IU - School of Medicine | Drive: 9 min (5 mi) |
About Abney Lake
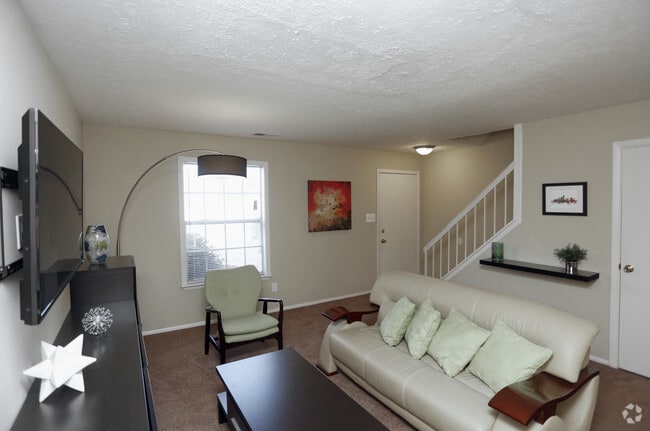
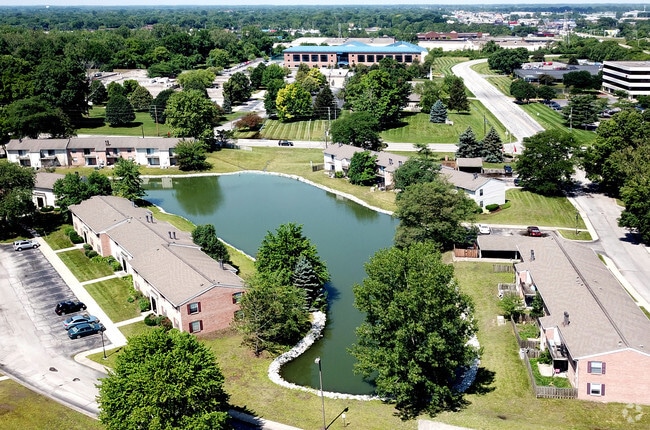
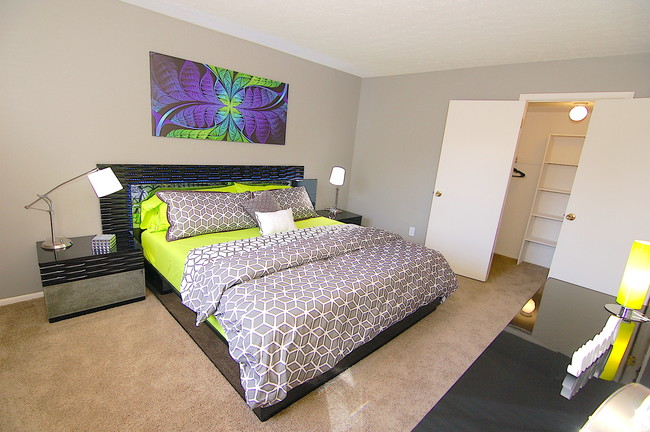
Unwind at Abney Lake, where calm meets convenience. Picturesque views, fences, well-groomed lawns, glistening lakes, and Colonial-style architecture showcase homes of distinction in one of Indianapolis' most prestigious neighborhoods. Whether you're…
looking for a one or two-bedroom apartment or a two or three-bedroom townhome, you'll appreciate the incredible views, beautiful lakes, calming fountains, and quality construction.
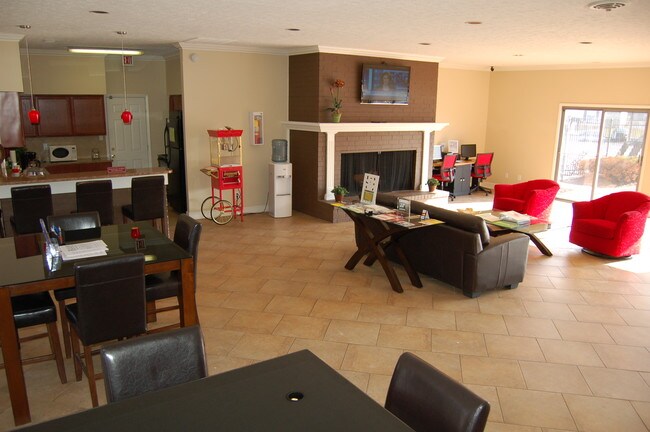
Amenities like fireplaces and washer-dryers make Abney Lake feel like home from the very first day. The community features carports, a sparkling pool and sun deck, a tennis court, a fitness center, a clubhouse, three playgrounds, a covered picnic area, and a wireless hot spot. Abney Lake is only minutes from shopping, downtown, universities, hospitals, and the airport, with immediate access to I-65. Visit us today—you'll be glad you did!
Unwind at Abney Lake, where calm meets convenience. Picturesque views, fences, well-groomed lawns, glistening lakes, and Colonial-style architecture showcase homes of distinction in one of Indianapolis' most prestigious neighborhoods. Whether you're looking for a one or two-bedroom apartment or a two or three-bedroom townhome, you'll appreciate the incredible views, beautiful lakes, calming fountains, and quality construction.
Amenities like fireplaces and washer-dryers make Abney Lake feel like home from the very first day. The community features carports, a sparkling pool and sun deck, a tennis court, a fitness center, a clubhouse, three playgrounds, a covered picnic area, and a wireless hot spot. Abney Lake is only minutes from shopping, downtown, universities, hospitals, and the airport, with immediate access to I-65. Visit us today—you'll be glad you did!
Abney Lake is an apartment community in Indianapolis, IN
Contact
Indianapolis, IN 46222
- Sunday Closed
- Monday 9:00 AM – 6:00 PM
- Tuesday 9:00 AM – 6:00 PM
- Wednesday 9:00 AM – 6:00 PM
- Thursday 9:00 AM – 6:00 PM
- Friday 9:00 AM – 6:00 PM
- Saturday 10:00 AM – 4:00 PM
Renter Reviews
For Abney Lake
10 Ratings & Reviews
-
6/4/21
Great for First Timers!
As a young college couple looking for their first place, Abney certainly is a great pick. For students able to commute, the rent is extremely manageable and it's in a good location. The one-bedroom unit we got, 15-10, had every single thing on our list, and more! Even though you don't get to see your apartment until day-of, they are well maintained and very homely.
Definitely a place we are looking forward to continue to stay!Review from Apartments.com
3 People Found This Helpful
Abney Lake Gallery



Nearby Properties You Might Like
Within 50 Miles of Abney Lake


Find More Rentals in Indianapolis
Bedrooms
Other Types of Rentals
Indianapolis Apartments by Amenity
- Pet-Friendly Apartments in Indianapolis
- Furnished Apartments in Indianapolis
- Waterfront Apartments in Indianapolis
- Apartments with a Pool in Indianapolis
- Apartments with Wheelchair Access in Indianapolis
- Apartments with Washer & Dryer in Indianapolis
- Apartments with Utilities Included in Indianapolis
- Apartments with a Garage in Indianapolis
- Apartments with EV Charging in Indianapolis
- Apartments with a Virtual Tour in Indianapolis
Apartment Specialties
Apartments in your Budget
- Indianapolis Move-in Specials
- Cheap Apartments in Indianapolis
- Luxury Apartments in Indianapolis
- Apartments under $700 in Indianapolis
- Apartments under $900 in Indianapolis
- Apartments under $1000 in Indianapolis
- Apartments under $1500 in Indianapolis
- Apartments under $2000 in Indianapolis
- Apartments under $2500 in Indianapolis
Find More Rentals Nearby…
Cities
Neighborhoods
Contact This Property
(463) 888-7415Languages: English
Closed Today