
Managed By

- Bedrooms
- 1 - 51 - 5 Beds
- Bathrooms
- 1 - 2.51 - 2.5 Baths
- Sq. Ft.
- 654 - 1,600 sq ft
Pricing and Floor Plans
1 Bedroom, 1 Bath 654 SF - Creek Side
Show Floor Plan Details Hide Floor Plan Details
Unable to load floor plan details.
1 Bedroom 1 Bath- Large -GH-C1LU)
Show Floor Plan Details Hide Floor Plan Details
Unable to load floor plan details.
1 Bedroom 1 Bath 654 SF CS - Upgrade
Show Floor Plan Details Hide Floor Plan Details
Unable to load floor plan details.
2 Bedroom 1 Bath, 715 sf - Creek Side
Show Floor Plan Details Hide Floor Plan Details
Unable to load floor plan details.
2 Bedroom 1 Bath, 715 sf - CS Upgrade
Show Floor Plan Details Hide Floor Plan Details
Unable to load floor plan details.
2 Bedroom 1 Bath - 750 SF - Place side
Show Floor Plan Details Hide Floor Plan Details
Unable to load floor plan details.
2 Bedroom 2 Bath Townhouse, Creek Side
Show Floor Plan Details Hide Floor Plan Details
Unable to load floor plan details.
2 Bedroom 2 Bath 985 sf - Place Side
Show Floor Plan Details Hide Floor Plan Details
Unable to load floor plan details.
2 Bedroom 2 Bath 985 sf - Place Side
Show Floor Plan Details Hide Floor Plan Details
Unable to load floor plan details.
2 Bedroom 2 Bath Townhouse - Place Side
Show Floor Plan Details Hide Floor Plan Details
Unable to load floor plan details.
3 Bedroom Townhouse - Place Side
Show Floor Plan Details Hide Floor Plan Details
Unable to load floor plan details.
3 Bedroom 2 Bath, Small 1308 SF - Creek
Show Floor Plan Details Hide Floor Plan Details
Unable to load floor plan details.
3 Bedroom 2 Bath Large CS-Upgrade
Show Floor Plan Details Hide Floor Plan Details
Unable to load floor plan details.
3 Bedroom Flat - Place Side
Show Floor Plan Details Hide Floor Plan Details
Unable to load floor plan details.
3 Bedroom Flat - PS - Upgrade
Show Floor Plan Details Hide Floor Plan Details
Unable to load floor plan details.
3 Bedroom 2 Bath Large, 1430 SF Creek
Show Floor Plan Details Hide Floor Plan Details
Unable to load floor plan details.
3 Bedroom 2 Bath, Small - CS - Upgrade
Show Floor Plan Details Hide Floor Plan Details
Unable to load floor plan details.
3 Bedroom 2.5 Bath Townhouse Creek Side
Show Floor Plan Details Hide Floor Plan Details
Unable to load floor plan details.
4 Bedroom 2 Bath, 1430 SF - Creek Side
Show Floor Plan Details Hide Floor Plan Details
Unable to load floor plan details.
4 Bedroom 2 Bath, 1430 - CS-Upgrade
Show Floor Plan Details Hide Floor Plan Details
Unable to load floor plan details.
4 Bedroom 2 Bath - Place Side
Show Floor Plan Details Hide Floor Plan Details
Unable to load floor plan details.
4 Bedroom 2 Bath - PS-Upgrade
Show Floor Plan Details Hide Floor Plan Details
Unable to load floor plan details.
5 Bedroom 2 Bath Upgrade
Show Floor Plan Details Hide Floor Plan Details
Unable to load floor plan details.
Details
Lease Term Options
- 6 - 15 Month Leases
Property Information
- Built in 1963
- 606 units2 stories
Fees & Policies
The fees below are based on community-supplied data and may exclude additional fees and utilities.
Utilities & Essentials
-
Pest Control$10 / mo
-
Trash Admin Fee$13 / mo
-
Utility - Billing Administrative Fee$3 / mo
-
Water/Sewer Fixed monthly charges$39 / moMax chargeable amount: $63
One-Time Basics
Due at Application
-
Application Fee Per Applicant$50
Due at Move-In
-
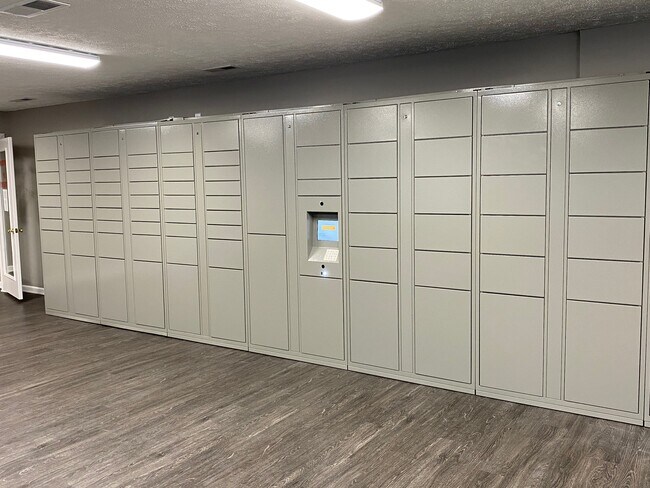
Package Locker Set Up Fee$10
-
Pet Registration Fee$150
-
Administrative Fee$200Max chargeable amount: $500
-
Utility Account Set up Fee$25
Property Fee Disclaimer: Based on community-supplied data and independent market research. Subject to change without notice. May exclude fees for mandatory or optional services and usage-based utilities.
Matterport 3D Tours
Explore Commute Options
Apartment Features
- Air Conditioning
- Balcony
- Cable Ready
- Carpet
- Ceiling Fans
- Dishwasher
- Disposal
- Heating
- High Speed Internet Access
- Kitchen
- Microwave
- Patio
- Refrigerator
- Smoke Free
- Storage Space
- Washer/Dryer
- Wi-Fi
- Window Coverings
Community Features
- Business Center
- Clubhouse
- Courtyard
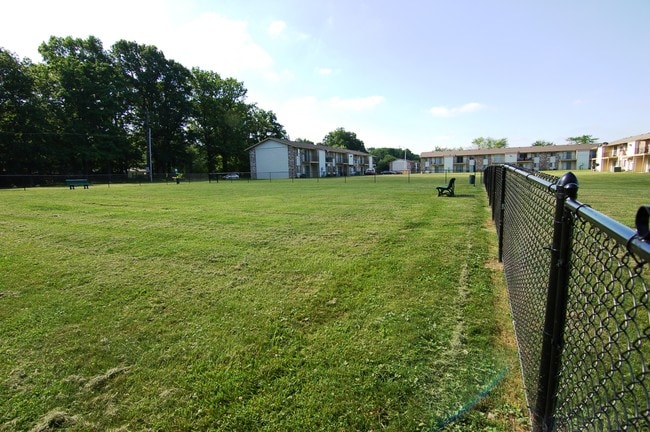
- Dog Park
- Fitness Center
- Laundry Facilities
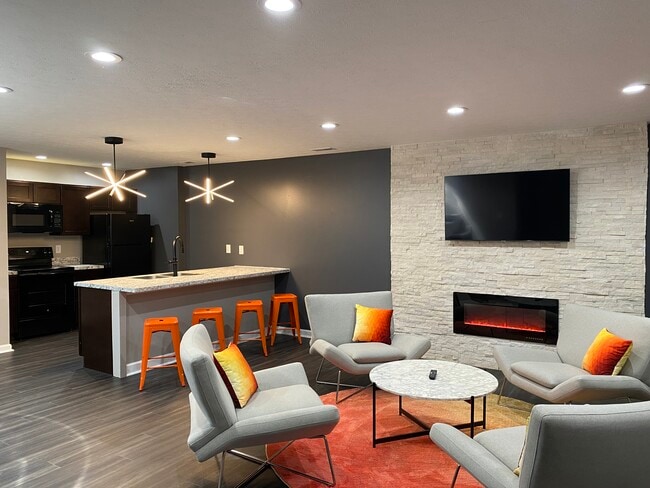
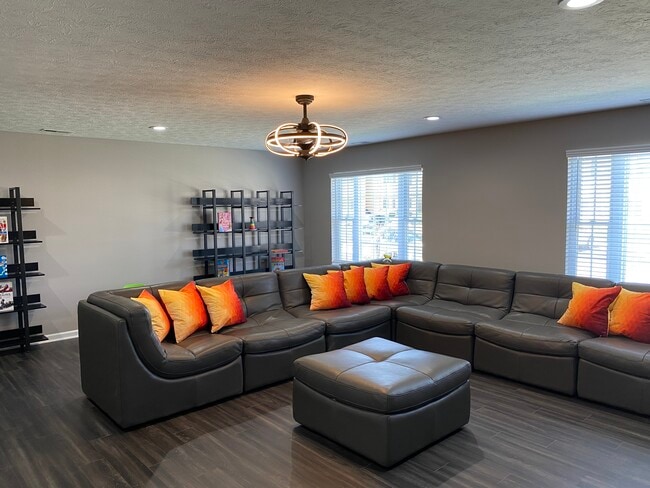
- Lounge
- Media Center/Movie Theatre
- Playground
- Pool
- Property Manager on Site
- Tennis Court
Map of The Park at Greenhill
Area Scores
Walkability
Fairly walkable
Transit
Limited public transit
Driveability
Exceptionally drivable
Bikeability
Somewhat bikeable
Walkability measures the walking distance to day-to-day needs.
Transit measures access to public transportation.
Driveability measures congestion, parking availability, and access to major roads.
Bikeability measures the suitability for cycling.
Soundscore™
Busy
A Sound Score rating aggregates noise caused by vehicle traffic, airplane traffic and local sources.
Transit
Commuter Rail
11 min Drive

Airport
21 min Drive

Moving to Garden City, Indianapolis, IN
Shopping Centers
Shoppers will appreciate The Park at Greenhill proximity to Port O' Call Plaza, Rockville Shops, and Westlake Shoppes. Port O' Call Plaza is 0.3 miles away, and Rockville Shops is within a 14 minute walk.
Commuting
With a TransitScore of 30, The Park at Greenhill has limited public transit, including 1 transit stop within 6.1 miles. Transit options include Indianapolis.
Parks and Recreation
Recreational activities near The Park at Greenhill are plentiful. Discover 4 parks within 5 miles, including Krannert Park, Thatcher Park, and Indianapolis Zoo.
Airports
Living in Garden City provides easy access to Indianapolis International, located just 21 minutes from The Park at Greenhill.
Local Education
Primary and Secondary Schools

Achieve Virtual Elementary
Grades K-5
Public

Garden City Elementary School
Grades PK-5
Public

Chapel Hill Christian School
Grades PK-5
Private
Lynhurst 7th & 8th Grade Center
Grades 6-8
Public
Ben Davis High School
Grades 9-12
Public
Covenant Christian High School
Grades 9-12
Private
Ben Davis Ninth Grade Center
Grades 6-12
Public
Crosspointe Christian Academy
Grades PK-12
Private
Data provided by GreatSchools.org © 2026. All rights reserved.

Colleges and Universities
| School | Commute Time (Distance) |
|---|---|
| IU - Indianapolis | Drive: 11 min (5.4 mi) |
| Purdue University | Drive: 12 min (6.5 mi) |
| Marian Univ., Indianapolis | Drive: 13 min (6.9 mi) |
| IU - School of Medicine | Drive: 14 min (7.1 mi) |
About The Park at Greenhill
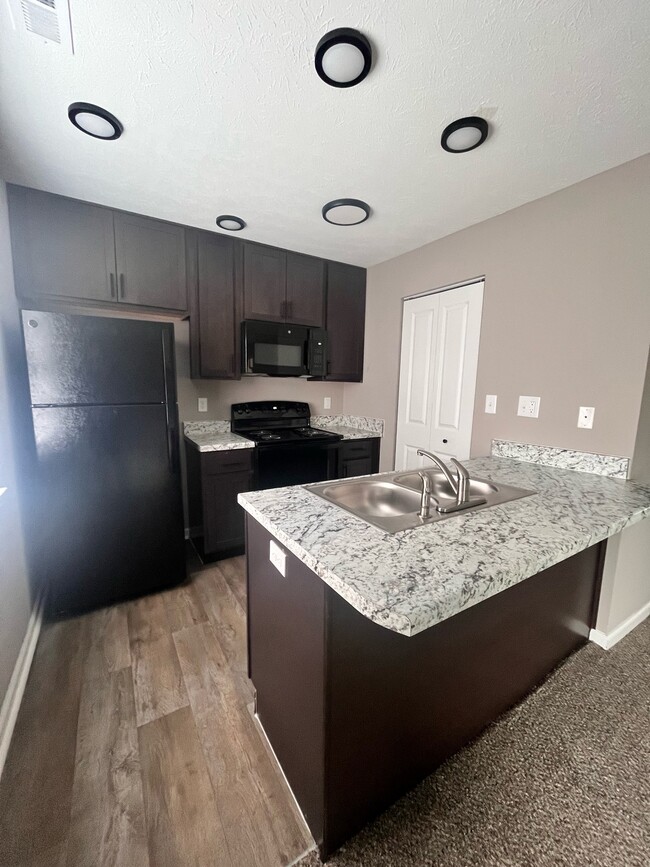
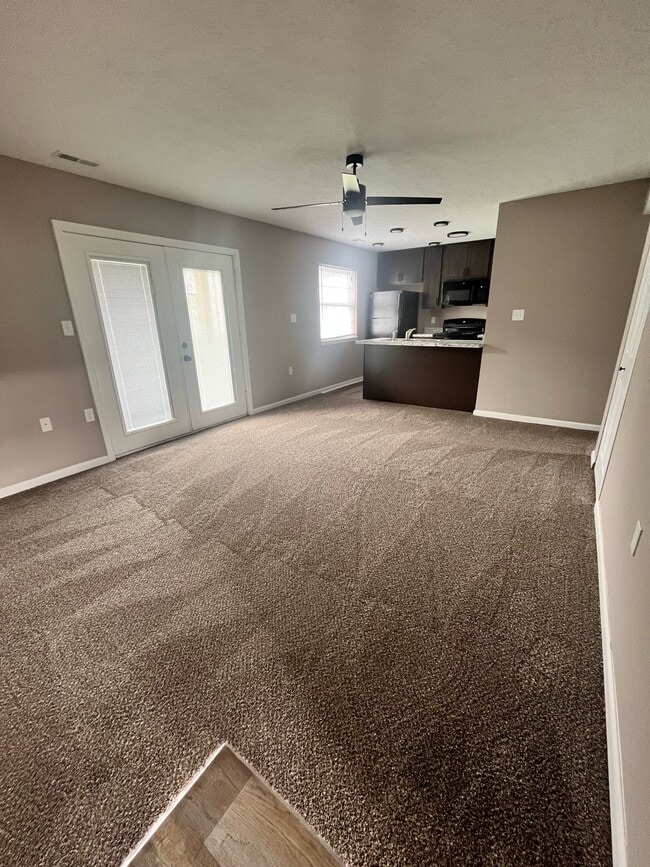
Located on the west side of Indianapolis, our community offers large 1–5 bedroom apartments and townhomes designed for everyday living.
Enjoy great on-site features, including:
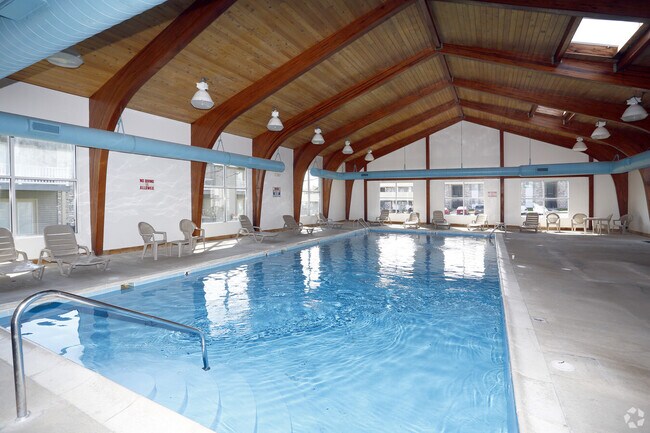
• Sparkling Indoor swimming pool
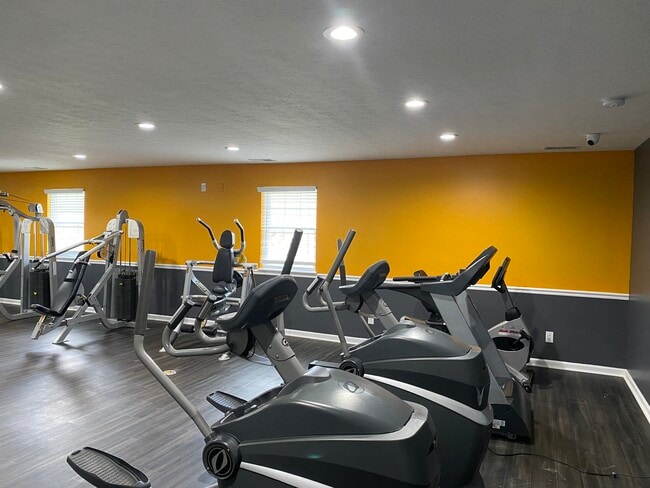
• Fitness center
• Resident lounge…
and WiFi café
• Bark park for pets
• Playground
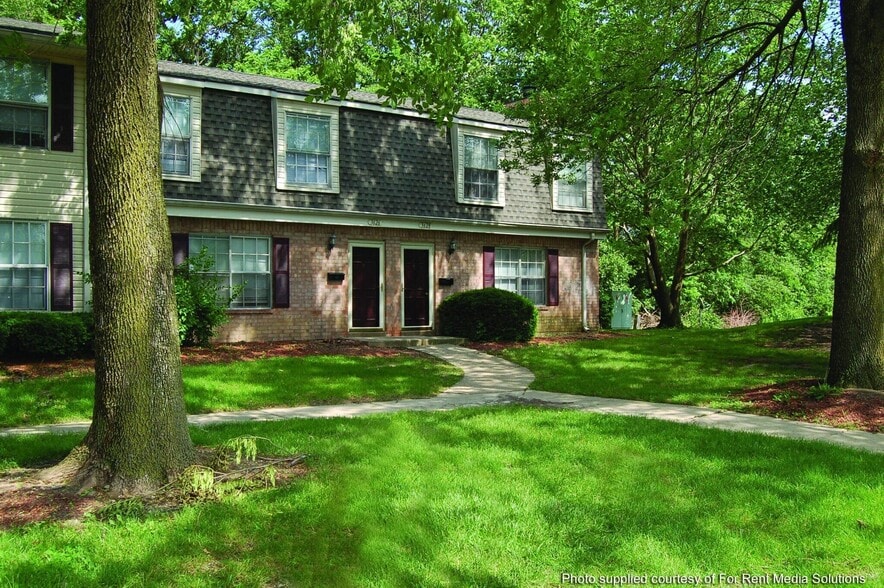
• 55 acres of open green space with mature trees
With quick access to I-465, the airport, Avon, and the IndyGo bus line, getting around is simple and convenient.
Come see why The Park at Greenhill is a place you’ll want to call home.
Located on the west side of Indianapolis, our community offers large 1–5 bedroom apartments and townhomes designed for everyday living.
Enjoy great on-site features, including:
• Sparkling Indoor swimming pool
• Fitness center
• Resident lounge and WiFi café
• Bark park for pets
• Playground
• 55 acres of open green space with mature trees
With quick access to I-465, the airport, Avon, and the IndyGo bus line, getting around is simple and convenient.
Come see why The Park at Greenhill is a place you’ll want to call home.
The Park at Greenhill is an apartment community in Indianapolis, IN
Contact
Indianapolis, IN 46224
- Sunday Closed
- Monday 9:00 AM – 6:00 PM
- Tuesday 9:00 AM – 6:00 PM
- Wednesday 9:00 AM – 6:00 PM
- Thursday 9:00 AM – 6:00 PM
- Friday 9:00 AM – 6:00 PM
- Saturday 10:00 AM – 4:00 PM
Renter Reviews
For The Park at Greenhill
15 Ratings & Reviews
-
4/10/26
Wonderful Experience
I lived here back in 2023 and absolutely had very peaceful time here. The rent was a decent price for the area that allowed me to save for a house. I met the ladies int he office a couple of times for some maintenance issues and they were resolved quick. Shocked me!
Review from Apartments.com
The Park at Greenhill Gallery


Nearby Properties You Might Like
Within 50 Miles of The Park at Greenhill


Find More Rentals in Indianapolis
Bedrooms
Other Types of Rentals
Indianapolis Apartments by Amenity
- Pet-Friendly Apartments in Indianapolis
- Furnished Apartments in Indianapolis
- Waterfront Apartments in Indianapolis
- Apartments with a Pool in Indianapolis
- Apartments with Wheelchair Access in Indianapolis
- Apartments with Washer & Dryer in Indianapolis
- Apartments with Utilities Included in Indianapolis
- Apartments with a Garage in Indianapolis
- Apartments with EV Charging in Indianapolis
- Apartments with a Virtual Tour in Indianapolis
Apartment Specialties
Apartments in your Budget
- Indianapolis Move-in Specials
- Cheap Apartments in Indianapolis
- Luxury Apartments in Indianapolis
- Apartments under $700 in Indianapolis
- Apartments under $900 in Indianapolis
- Apartments under $1000 in Indianapolis
- Apartments under $1500 in Indianapolis
- Apartments under $2000 in Indianapolis
- Apartments under $2500 in Indianapolis
Find More Rentals Nearby…
Cities
Neighborhoods
Contact This Property
(463) 888-7397Languages: English, Spanish
Open 9:00 AM – 6:00 PM Today