


Managed By

- Bedrooms
- 1 - 31 - 3 Beds
- Bathrooms
- 1 - 21 - 2 Baths
- Sq. Ft.
- 700 - 1,291 sq ft
Pricing and Floor Plans
1 Bed Amherst Renovated
Show Floor Plan Details Hide Floor Plan Details
Unable to load floor plan details.
1736Z
$1,128
700 Sq. Ft.
Now
0924Z
$1,138
700 Sq. Ft.
Oct. 3
2114Z
$1,221
700 Sq. Ft.
Oct. 3
1 Bed Bal Harbor Renovated
Show Floor Plan Details Hide Floor Plan Details
Unable to load floor plan details.
1535
$1,189
803 Sq. Ft.
Oct. 20
1 Bed 1 Bath Amherst
Show Floor Plan Details Hide Floor Plan Details
Unable to load floor plan details.
1 bed Model
Show Floor Plan Details Hide Floor Plan Details
Unable to load floor plan details.
1 Bed Amherst Occ Reno
Show Floor Plan Details Hide Floor Plan Details
Unable to load floor plan details.
1 Bed Bal Harbor - Occ Reno
Show Floor Plan Details Hide Floor Plan Details
Unable to load floor plan details.
2 Bed Danbury Renovated
Show Floor Plan Details Hide Floor Plan Details
Unable to load floor plan details.
0536
$1,499
1,033 Sq. Ft.
Now
0715
$1,509
1,033 Sq. Ft.
Oct. 3
1914Z
$1,509
1,033 Sq. Ft.
Oct. 7
2 Bed Concord Renovated
Show Floor Plan Details Hide Floor Plan Details
Unable to load floor plan details.
0521Z
$1,310
895 Sq. Ft.
Oct. 3
1627Z
$1,310
895 Sq. Ft.
Oct. 10
2 bed shop
Show Floor Plan Details Hide Floor Plan Details
Unable to load floor plan details.
2 Bed 1 Bath Concord
Show Floor Plan Details Hide Floor Plan Details
Unable to load floor plan details.
2 Bed Eastport Occ Reno
Show Floor Plan Details Hide Floor Plan Details
Unable to load floor plan details.
2 Bed Eastport Renovated
Show Floor Plan Details Hide Floor Plan Details
Unable to load floor plan details.
2 Bed Gloucester Renovated
Show Floor Plan Details Hide Floor Plan Details
Unable to load floor plan details.
2 Bed Gloucester Occ Reno
Show Floor Plan Details Hide Floor Plan Details
Unable to load floor plan details.
2 Bed 2 Westport Renovated
Show Floor Plan Details Hide Floor Plan Details
Unable to load floor plan details.
2 Bed Danbury Occ Reno
Show Floor Plan Details Hide Floor Plan Details
Unable to load floor plan details.
2 Bed Westport Occ Reno
Show Floor Plan Details Hide Floor Plan Details
Unable to load floor plan details.
3 Bed Nantucket Renovated
Show Floor Plan Details Hide Floor Plan Details
Unable to load floor plan details.
1912
$1,862
1,291 Sq. Ft.
Oct. 6
3 Bed New Haven Renovated
Show Floor Plan Details Hide Floor Plan Details
Unable to load floor plan details.
3 Bed 2 Bath Nantucket
Show Floor Plan Details Hide Floor Plan Details
Unable to load floor plan details.
3 Bed Nantucket Occ Reno
Show Floor Plan Details Hide Floor Plan Details
Unable to load floor plan details.
3 Bed New Haven Occ Reno
Show Floor Plan Details Hide Floor Plan Details
Unable to load floor plan details.
Property Map
Select a unit to view pricing and availability
Details
Lease Term Options
- 6 - 15 Month Leases
Property Information
- Built in 1997
- 344 units3 stories
Fees & Policies
The fees below are based on community-supplied data and may exclude additional fees and utilities.
Utilities & Essentials
-
Valet Trash$30 / mo
-
Pest Control$4 / mo
-
Administrative Fee$4 / mo
-
Electric Recovery Fee$50 / mo
One-Time Basics
Due at Application
-
Application Fee Per Applicant$60
Due at Move-In
-
Damage Liability Waiver Fee$13
-
Utility Set Up Fee$16
-
Administrative Fee$165
Covered
-
Parking Fee$25
Garage
-
Parking Fee$80
Additional Parking Options
-
Surface Lot
Dogs Allowed
-
One-Time Pet Fee$400
0 lbs. Weight Limit
Restrictions
Breed Restrictions: American Pit Bull Terrier, American Staffordshire Terrier, American Bully, American Bull Terrier, Wolf, Wolf Hybrid or Mix
Comments
Pets rent dogs/cats: $25 - $45/pet/month, Pets fee dogs/cats: $300 - $400/pet. Pet Rent & fees are based on Pet Screening Profile Results. Pet Screening portal: https://centerpoint.petscreening.com/
Cats Allowed
-
One-Time Pet Fee$400
0 lbs. Weight Limit
Comments
Pets rent dogs/cats: $25 - $45/pet/month, Pets fee dogs/cats: $300 - $400/pet. Pet Rent & fees are based on Pet Screening Profile Results. Pet Screening portal: https://centerpoint.petscreening.com/
Property Fee Disclaimer: Based on community-supplied data and independent market research. Subject to change without notice. May exclude fees for mandatory or optional services and usage-based utilities.
Matterport 3D Tours
Explore Commute Options
Property Highlights
- Handicap Accessible
- Package Lockers
- Picnic/bbq Area
Apartment Features
- Air Conditioning
- Balcony
- Crown Molding
- Granite Countertops
- Kitchen
- Patio
- Stainless Steel Appliances
- Walk-In Closets
- Washer/Dryer
Community Features
- Courtyard
- Fitness Center
- Garages
- Gated
- Grill
- Maintenance on site
- Picnic Area
- Pool
- Property Manager on Site
- Short Term Lease
- Sundeck
- Walk-Up
Map of Center Point
Area Scores
Walkability
Somewhat walkable
Transit
Minimal public transit
Driveability
Exceptionally drivable
Bikeability
Fairly bikeable
Walkability measures the walking distance to day-to-day needs.
Transit measures access to public transportation.
Driveability measures congestion, parking availability, and access to major roads.
Bikeability measures the suitability for cycling.
Soundscore™
Busy
A Sound Score rating aggregates noise caused by vehicle traffic, airplane traffic and local sources.
Transit
Commuter Rail
18 min Drive

Airport
26 min Drive

Moving to Eagle Creek, Indianapolis, IN
Shopping Centers
Shoppers will appreciate Center Point proximity to The Village at Eagle Creek, Plaza Las Palmes, and Village Square Shops. The Village at Eagle Creek is 0.6 miles away, and Plaza Las Palmes is within a 17 minute walk.
Parks and Recreation
Recreational activities near Center Point are plentiful. Discover 2 parks within 4.4 miles, including Eagle Creek Park and Earth Discovery Center.
Airports
Living in Eagle Creek provides easy access to Indianapolis International, located just 27 minutes from Center Point.
Local Education
Primary and Secondary Schools

Ernie Pyle School 90
Grades PK-5
Public

North Wayne Elementary School
Grades PK-5
Public

St. Christopher School
Grades PK-5
Private
Chapel Hill 7th & 8th Grade Center
Grades 6-8
Public
Northwest Community High School (9-12)
Grades 9-12
Public
Ben Davis High School
Grades 9-12
Public
Covenant Christian High School
Grades 9-12
Private
Cardinal Ritter High School
Grades 6-12
Private
Ben Davis Ninth Grade Center
Grades 6-12
Public
Data provided by GreatSchools.org © 2026. All rights reserved.

Colleges and Universities
| School | Commute Time (Distance) |
|---|---|
| Marian Univ., Indianapolis | Drive: 11 min (5.9 mi) |
| Butler University | Drive: 16 min (8 mi) |
| Purdue University | Drive: 16 min (8.3 mi) |
| IU - Indianapolis | Drive: 17 min (8.7 mi) |
About Center Point
Natural beauty, urban convenience, and resort-inspired comfort – no one does these better than Center Point Apartments. Surrounded by serene greenery and tree-lined streets, our Eagle Creek apartments in Indianapolis connect you to both nature and…
the city, including the vibrant downtown. However, it’s our one, two, and three-bedroom floor plans, equipped with a seemingly never-ending list of amenities, that take your living experience to the next level. Plus, flexible leasing terms are available.
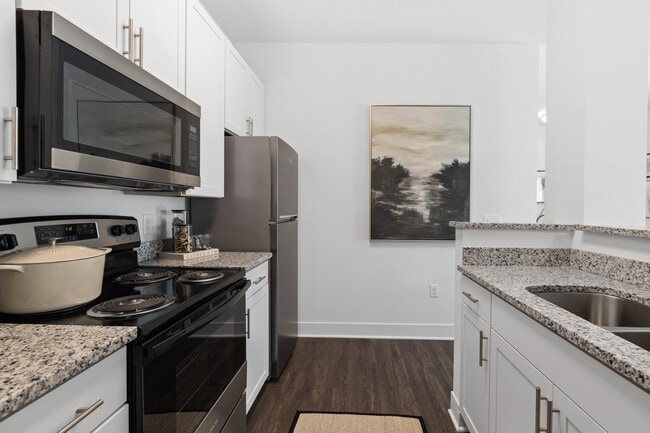
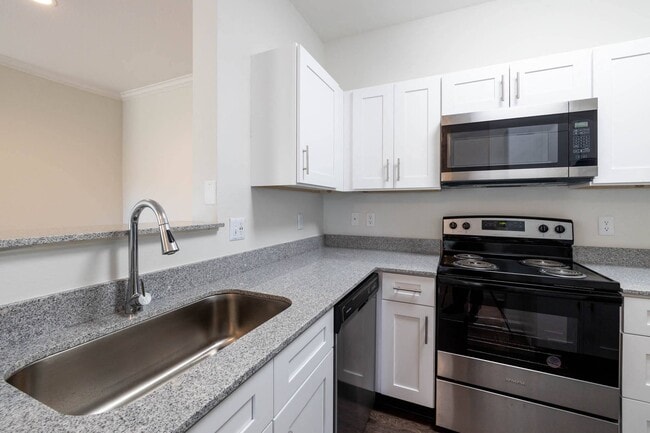
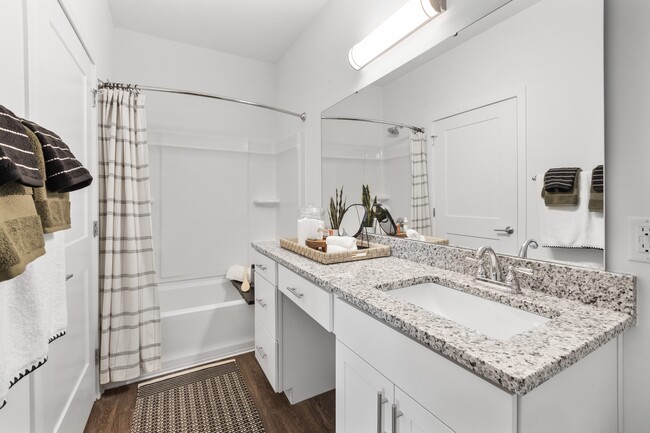
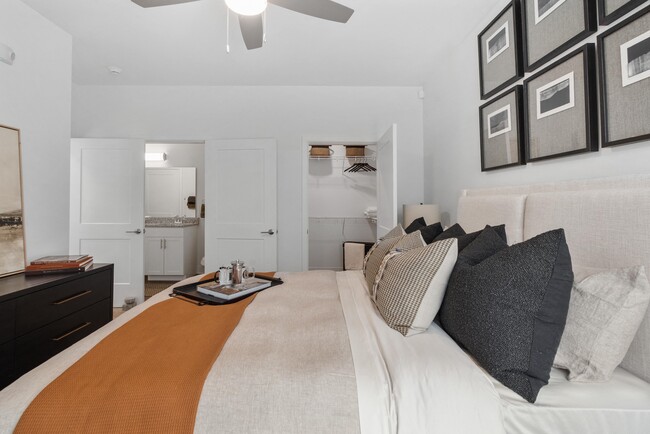
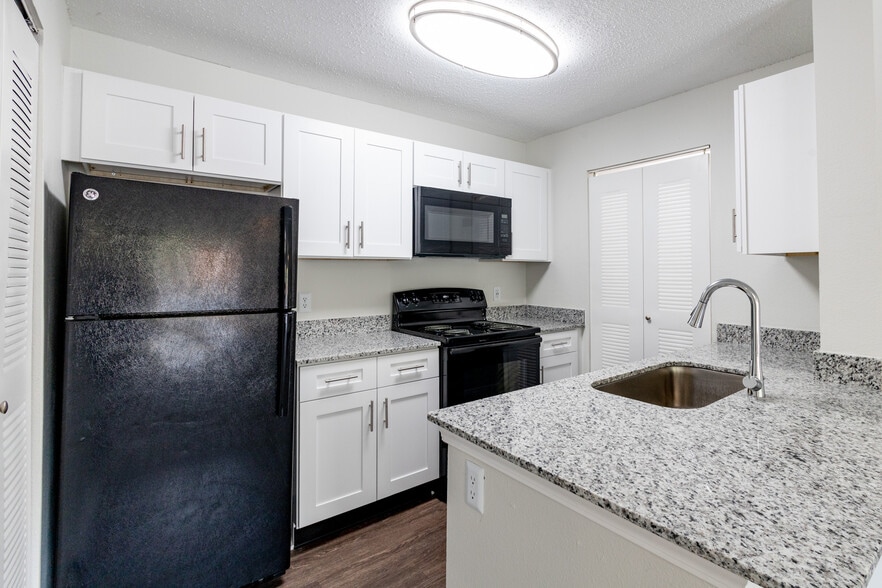
Escape the hectic pace of the day as the vibrant energy of the city is replaced by the peacefulness of our apartments in Northwest Indianapolis. Wood-style floors and 9-foot ceilings adorned with crown molding greet you, while the beautifully appointed living areas make you want to sit down and relax. However, you will soon be drawn to the kitchens in select homes that feature stainless steel appliances and granite countertops, the bathrooms sporting oversized garden tubs, and the balconies/patios framing incredible views.
Soak in the tranquility that our apartments in Eagle Creek, Indianapolis, convey, and enjoy exclusive access to a host of recreational spaces. Start with a stroll along the ponds, followed by a picnic on our finely manicured courtyards. But it’s the sparkling swimming pool, picnic area with grills, clubhouse, business space, and fitness center that has our residents buzzing with excitement as these amenity spaces are all coming soon. To add to your daily ease, we offer on-site maintenance and management services.
Not convinced yet? Stop by 6710 W Hollow Run Place today and see it all for yourself!
Natural beauty, urban convenience, and resort-inspired comfort – no one does these better than Center Point Apartments. Surrounded by serene greenery and tree-lined streets, our Eagle Creek apartments in Indianapolis connect you to both nature and the city, including the vibrant downtown. However, it’s our one, two, and three-bedroom floor plans, equipped with a seemingly never-ending list of amenities, that take your living experience to the next level. Plus, flexible leasing terms are available.
Escape the hectic pace of the day as the vibrant energy of the city is replaced by the peacefulness of our apartments in Northwest Indianapolis. Wood-style floors and 9-foot ceilings adorned with crown molding greet you, while the beautifully appointed living areas make you want to sit down and relax. However, you will soon be drawn to the kitchens in select homes that feature stainless steel appliances and granite countertops, the bathrooms sporting oversized garden tubs, and the balconies/patios framing incredible views.
Soak in the tranquility that our apartments in Eagle Creek, Indianapolis, convey, and enjoy exclusive access to a host of recreational spaces. Start with a stroll along the ponds, followed by a picnic on our finely manicured courtyards. But it’s the sparkling swimming pool, picnic area with grills, clubhouse, business space, and fitness center that has our residents buzzing with excitement as these amenity spaces are all coming soon. To add to your daily ease, we offer on-site maintenance and management services.
Not convinced yet? Stop by 6710 W Hollow Run Place today and see it all for yourself!
Center Point is an apartment community in Indianapolis, IN
Contact
Indianapolis, IN 46214
- Sunday Closed
- Monday 10:00 AM – 6:00 PM
- Tuesday 10:00 AM – 6:00 PM
- Wednesday 10:00 AM – 6:00 PM
- Thursday 10:00 AM – 6:00 PM
- Friday 10:00 AM – 6:00 PM
- Saturday 10:00 AM – 5:00 PM
Renter Reviews
For Center Point
8 Ratings & Reviews
-
3/24/22
Terrible communication/management
I tried seeing about a one bedroom they had available and tried scheduling a virtual tour. I arranged the time and gave them my information. The time came and I didn't hear anything from them, so I called and had to reschedule for another. Well an hour before my appointment, I called and made sure everything was fine because they still didn't email/call me. They assured me they would let someone know to reach out to me. My appointment time passes by and still nothing so I called again. They… apologized and told me they will get with someone and will treat my case as a "priority." It's the next day and still haven't heard a thing. If they are this hard to get ahold of when I'm trying to give them my money, imagine what it would be like if you signed a contract with them. Avoid these people at all costs.
Review from Apartments.com
1 Person Found This Helpful
Property Manager at Center Point responded to this review
Hello, we regret to hear that you had a negative experience with us, but would appreciate the chance to turn your experience around. Please contact us so we have the opportunity to resolve this. Thank you. - The Staff at Center Point
Center Point Gallery




Nearby Properties You Might Like
Within 50 Miles of Center Point


Find More Rentals in Indianapolis
Bedrooms
Other Types of Rentals
Indianapolis Apartments by Amenity
- Pet-Friendly Apartments in Indianapolis
- Furnished Apartments in Indianapolis
- Waterfront Apartments in Indianapolis
- Apartments with a Pool in Indianapolis
- Apartments with Wheelchair Access in Indianapolis
- Apartments with Washer & Dryer in Indianapolis
- Apartments with Utilities Included in Indianapolis
- Apartments with a Garage in Indianapolis
- Apartments with EV Charging in Indianapolis
- Apartments with a Virtual Tour in Indianapolis
Apartment Specialties
Apartments in your Budget
- Indianapolis Move-in Specials
- Cheap Apartments in Indianapolis
- Luxury Apartments in Indianapolis
- Apartments under $700 in Indianapolis
- Apartments under $900 in Indianapolis
- Apartments under $1000 in Indianapolis
- Apartments under $1500 in Indianapolis
- Apartments under $2000 in Indianapolis
- Apartments under $2500 in Indianapolis
Find More Rentals Nearby…
Cities
Neighborhoods
Contact This Property
(463) 888-7326Languages: English
Closed Today