

- Bedrooms
- 1 - 31 - 3 Beds
- Bathrooms
- 1 - 21 - 2 Baths
- Sq. Ft.
- 757 - 1,364 sq ft
Pricing and Floor Plans
The Sundial 1 BR 1 BA
Show Floor Plan Details Hide Floor Plan Details
Unable to load floor plan details.
2116
$1,295
780 Sq. Ft.
Now
1311
$1,298
780 Sq. Ft.
Oct. 5
2411
$1,323
780 Sq. Ft.
Oct. 7
2216
$1,258
780 Sq. Ft.
Nov. 9
The Navigator 1 BR 1 BA
Show Floor Plan Details Hide Floor Plan Details
Unable to load floor plan details.
0506
$1,314
757 Sq. Ft.
Oct. 1
0510
$1,279
757 Sq. Ft.
Oct. 2
0610
$1,259
757 Sq. Ft.
Oct. 19
The Pendulum 2 BR 2 BA
Show Floor Plan Details Hide Floor Plan Details
Unable to load floor plan details.
1717
$1,565
965 Sq. Ft.
Now
2504
$1,525
965 Sq. Ft.
Sep. 29
2721
$1,475
965 Sq. Ft.
Sep. 30
The North Star 2 BR 2 BA
Show Floor Plan Details Hide Floor Plan Details
Unable to load floor plan details.
0212
$1,560
1,077 Sq. Ft.
Now
0909
$1,465
1,077 Sq. Ft.
Sep. 30
1212
$1,510
1,077 Sq. Ft.
Sep. 30
The Horizon 2 BR 2 BA
Show Floor Plan Details Hide Floor Plan Details
Unable to load floor plan details.
0804
$1,590
1,257 Sq. Ft.
Oct. 5
0604
$1,540
1,257 Sq. Ft.
Nov. 2
0602
$1,530
1,257 Sq. Ft.
Nov. 11
The Meridian 2 BR 1 BA
Show Floor Plan Details Hide Floor Plan Details
Unable to load floor plan details.
1304
$1,436
980 Sq. Ft.
Sep. 30
1302
$1,416
980 Sq. Ft.
Oct. 29
The Trade Wind 2 BR 2 BA
Show Floor Plan Details Hide Floor Plan Details
Unable to load floor plan details.
1914
$1,540
1,051 Sq. Ft.
Now
The Constellation 3 BR 2 BA
Show Floor Plan Details Hide Floor Plan Details
Unable to load floor plan details.
1618
$1,785
1,364 Sq. Ft.
Now
1805
$1,755
1,364 Sq. Ft.
Now
2011
$1,680
1,364 Sq. Ft.
Now
2305
$1,785
1,364 Sq. Ft.
Now
The Voyager 3 BR 2 BA
Show Floor Plan Details Hide Floor Plan Details
Unable to load floor plan details.
0103
$1,755
1,289 Sq. Ft.
Now
1118
$1,740
1,289 Sq. Ft.
Oct. 1
1018
$1,740
1,289 Sq. Ft.
Oct. 12
0420
$1,750
1,289 Sq. Ft.
Oct. 12
Show Unavailable Floor Plans (3) Hide Unavailable Floor Plans
Unable to load floor plan details.
Property Map
Select a unit to view pricing and availability
Details
Property Information
- Built in 2000
- 552 units3 stories
Fees & Policies
The fees below are based on community-supplied data and may exclude additional fees and utilities.
One-Time Basics
Due at Application
-
Application Fee Per Applicant$75
-
Other
-
Surface Lot
-
Garage
Dogs Allowed
-
Dog Fee$350
-
Dog Rent$30 / mo
Pet Interview, Spayed/Neutered
Restrictions
See Community Website Amenity Page for Pet Policy Details
Comments
| Restrictions: See Community Website Amenity Page for Pet Policy Details
Cats Allowed
-
Cat Fee$350
-
Cat Rent$30 / mo
Pet Interview, Spayed/Neutered
Restrictions
See Community Website Amenity Page for Pet Policy Details
Comments
| Restrictions: See Community Website Amenity Page for Pet Policy Details
Property Fee Disclaimer: Based on community-supplied data and independent market research. Subject to change without notice. May exclude fees for mandatory or optional services and usage-based utilities.
Matterport 3D Tours
Explore Commute Options
Property Highlights
- $250 Hometown Heroes Move-In Discount
- 100% Smoke-Free Community
- 48 Seconds to I-65 Access
- Accelerated Home Internet Connection
- Amazon Hub
- Balcony, Patio, & Scenic View Options
- Coworking Space
- Custom, Open-Concept Layouts
- Designated Carports
- Flex Space Sunrooms
- Four Acres Dedicated To Natural Green Space
- Four Stocked Lakes with Scenic Picnic Spots
- Free, Unassigned Parking
- Full-Size Washer/Dryer Connections
- Furnished Suites Available
- Leash-Free Pet Park
- On-Site Nature Trail
- Performance Gym
- Valet Trash
- Vaulted Ceiling Options
- Walk-In Closet Space
Apartment Features
- Air Conditioning
- Balcony
- Cable Ready
- Carpet
- Ceiling Fans
- Dining Room
- Dishwasher
- Disposal
- Eat-in Kitchen
- Fireplace
- Furnished
- Heating
- High Speed Internet Access
- Kitchen
- Microwave
- Office
- Patio
- Range
- Security System
- Smoke Free
- Sunroom
- Tile Floors
- Tub/Shower
- Vaulted Ceiling
- Walk-In Closets
- Washer/Dryer Hookup
- Window Coverings
Community Features
- Basketball Court
- Business Center
- Clubhouse
- Furnished Units Available
- Garages
- Lounge
- Maintenance on site
- Playground
- Pond
- Pool
- Tennis Court
- Walk-Up
- Walking/Biking Trails
Map of Latitudes Apartments
Area Scores
Walkability
Somewhat walkable
Driveability
Exceptionally drivable
Bikeability
Somewhat bikeable
Walkability measures the walking distance to day-to-day needs.
Driveability measures congestion, parking availability, and access to major roads.
Bikeability measures the suitability for cycling.
Soundscore™
Active
A Sound Score rating aggregates noise caused by vehicle traffic, airplane traffic and local sources.
Transit
Airport
37 min Drive

Moving to South Franklin, Indianapolis, IN
Shopping Centers
Shoppers will appreciate Latitudes Apartments proximity to Arlington Commons, County Line Crossing, and Greenwood Springs. Arlington Commons is 1.8 miles away, and County Line Crossing is within a 34 minute walk.
Parks and Recreation
Recreational activities near Latitudes Apartments are plentiful. Discover 2 parks within 5 miles, including Children's Garden Park and Craig Park.
Airports
Living in South Franklin provides easy access to Indianapolis International, located just 37 minutes from Latitudes Apartments.
Local Education
Primary and Secondary Schools

Lillie Idella Kitley Intermediate School
Grades K-5
Public

South Creek Elementary School
Grades K-5
Public

Mary Adams Elementary School
Grades K-5
Public

Mary Bryan Elementary School
Grades K-5
Public

Curtis Wilson Primary School
Grades PK-5
Private
Grassy Creek Elementary School
Grades PK-5
Public
Franklin Township Middle School West
Grades 6-8
Public
Franklin Central Junior High
Grades 6-8
Public
Franklin Central High School
Grades 9-12
Public
Greenwood Bible Baptist School
Grades K-12
Private
Data provided by GreatSchools.org © 2026. All rights reserved.

Colleges and Universities
| School | Commute Time (Distance) |
|---|---|
| University of Indianapolis | Drive: 14 min (8.8 mi) |
| Purdue University | Drive: 21 min (13.6 mi) |
| IU - Indianapolis | Drive: 22 min (13.8 mi) |
| IU - School of Medicine | Drive: 22 min (14.2 mi) |
About Latitudes Apartments
Now Offering 24 Hour Online Leasing Communication!
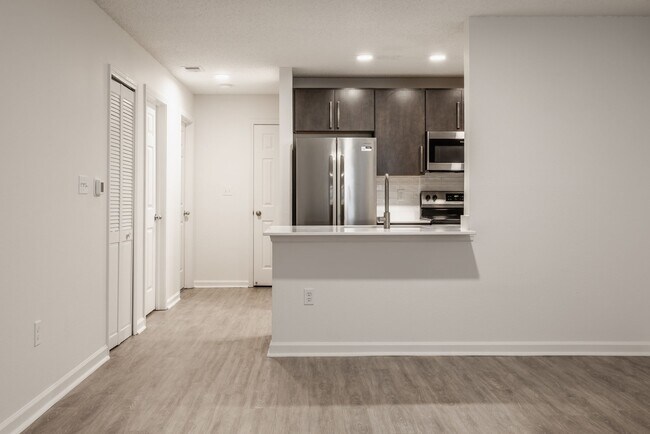
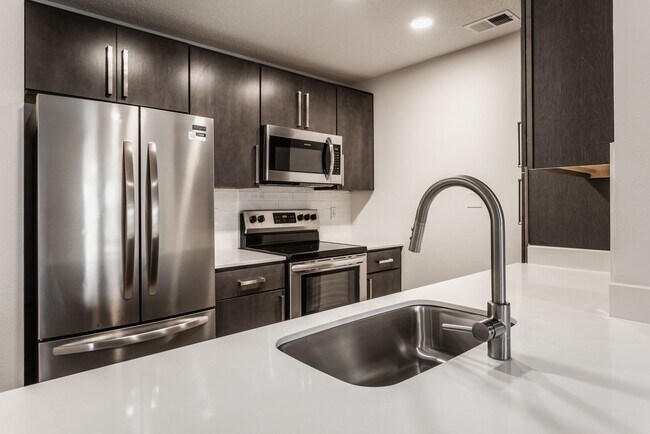
Welcome to Latitudes Apartments. Latitudes is now offering brand new feature forward, sophisticated interior design choices. Choose from 3 unique finishes in cabinetry design collections to match…
your personal taste & style. Only Edward Rose & Sons invests in this level of sophisticated interior offerings to match the lifestyle residents want today. Nestled on acres of landscaped green space on the Southeast side of the city just minutes away from downtown Indianapolis, our reputable community is a hub of relaxed sophistication. From brand new interiors and premium amenities to excellent customer service and engaging resident activities, our apartments in Franklin Township are ready to deliver an unrivaled living experience.
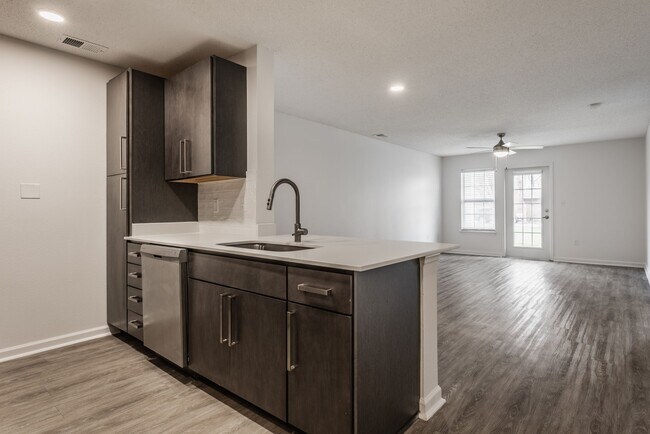
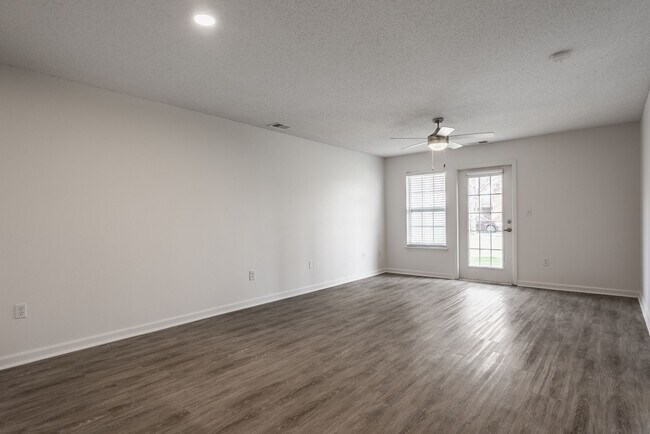
Architecturally designed for more privacy, each apartment layout is constructed front-to-back with each apartment patio facing a lakeview or scenic private setting, because every home spans the depth of the building. Generously sized one, two, and three-bedroom floor plans offer enormous walk-in closets, open-concept kitchens, and a spacious balcony or patio. Select Franklin Township apartments also benefit from cozy fireplaces and optional flex space that can be turned into a home office, meditation corner, play area, or whatever else you desire!
Daily life is heightened by an impressive selection of amenities, which includes a resort-inspired pool with cascading waterfall, four fishing ponds, a tennis court, a business center, and an indoor half-court basketball gym. An upscale cardio and performance toning gym as well as the clubhouse with E-lounge and coffee bar are other delightful features enjoyed as a resident at Latitudes Apartments.
Combine these luxurious amenities with being minutes from I-65 and just 13 minutes away from downtown Indianapolis, and you know you're in for a convenient commute. The University of Indianapolis, Franciscan Health, IU Indianapolis, Eli Lilly, Amazon, Cummins, and all the other noteworthy employers are easy to reach, just like premier shopping destinations such as Greenwood Park Mall or the nearby country roads where you can go for a relaxing stroll. Contact us today to inquire about our long- and short-term leases or the fully furnished apartments in Franklin Township!
Now Offering 24 Hour Online Leasing Communication!
Welcome to Latitudes Apartments. Latitudes is now offering brand new feature forward, sophisticated interior design choices. Choose from 3 unique finishes in cabinetry design collections to match your personal taste & style. Only Edward Rose & Sons invests in this level of sophisticated interior offerings to match the lifestyle residents want today. Nestled on acres of landscaped green space on the Southeast side of the city just minutes away from downtown Indianapolis, our reputable community is a hub of relaxed sophistication. From brand new interiors and premium amenities to excellent customer service and engaging resident activities, our apartments in Franklin Township are ready to deliver an unrivaled living experience.
Architecturally designed for more privacy, each apartment layout is constructed front-to-back with each apartment patio facing a lakeview or scenic private setting, because every home spans the depth of the building. Generously sized one, two, and three-bedroom floor plans offer enormous walk-in closets, open-concept kitchens, and a spacious balcony or patio. Select Franklin Township apartments also benefit from cozy fireplaces and optional flex space that can be turned into a home office, meditation corner, play area, or whatever else you desire!
Daily life is heightened by an impressive selection of amenities, which includes a resort-inspired pool with cascading waterfall, four fishing ponds, a tennis court, a business center, and an indoor half-court basketball gym. An upscale cardio and performance toning gym as well as the clubhouse with E-lounge and coffee bar are other delightful features enjoyed as a resident at Latitudes Apartments.
Combine these luxurious amenities with being minutes from I-65 and just 13 minutes away from downtown Indianapolis, and you know you're in for a convenient commute. The University of Indianapolis, Franciscan Health, IU Indianapolis, Eli Lilly, Amazon, Cummins, and all the other noteworthy employers are easy to reach, just like premier shopping destinations such as Greenwood Park Mall or the nearby country roads where you can go for a relaxing stroll. Contact us today to inquire about our long- and short-term leases or the fully furnished apartments in Franklin Township!
Latitudes Apartments is an apartment community in Indianapolis, IN
Contact
Indianapolis, IN 46237
- Sunday Closed
- Monday 9:00 AM – 6:00 PM
- Tuesday 9:00 AM – 6:00 PM
- Wednesday 9:00 AM – 6:00 PM
- Thursday 9:00 AM – 6:00 PM
- Friday 9:00 AM – 6:00 PM
- Saturday 9:00 AM – 5:00 PM

Renter Reviews
For Latitudes Apartments
40 Ratings & Reviews
-
9/22/26
Verified Renter
Unresolved Maintenance took too long and I got locked out again. Luckily my wife was inside to unlock the door and I had to buy my own batteries and replace them myself. The issue of the lock draining the batteries too quickly was not addressed. Additionally the the weather stripping that was removed last time this happened was not replaced either.
Review from Apartments.com
Property Manager at Latitudes Apartments responded to this review
We take your negative experience with us very seriously and sincerely apologize for it. We will be looking into this issue further. Please contact us. We hope to work with you to resolve any issues as soon as possible. Hope to hear from you soon!
Property Manager at Latitudes Apartments responded to this review
We take your negative experience with us very seriously and sincerely apologize for it. We will be looking into this issue further. Please contact us. We hope to work with you to resolve any issues as soon as possible. Hope to hear from you soon!
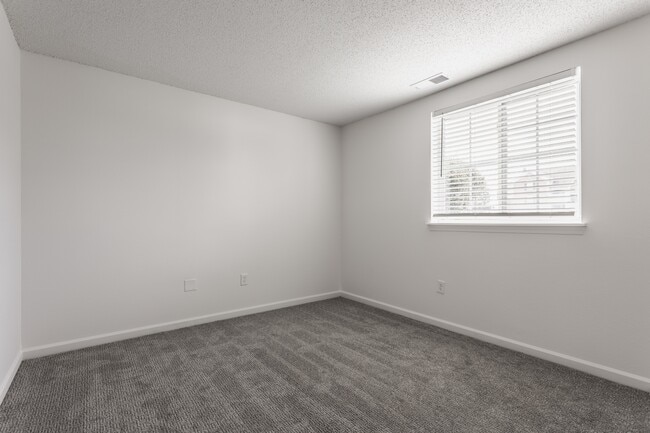
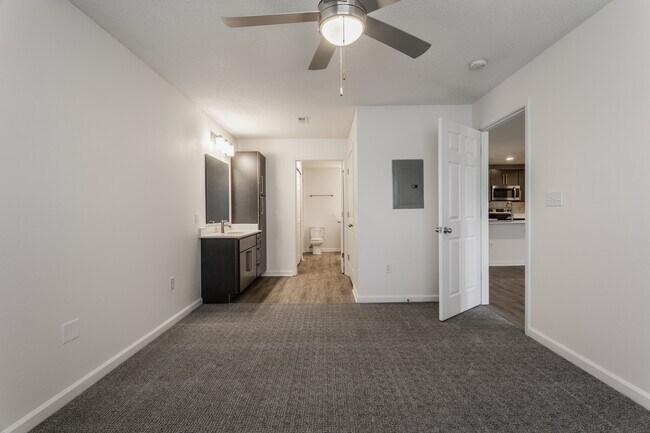
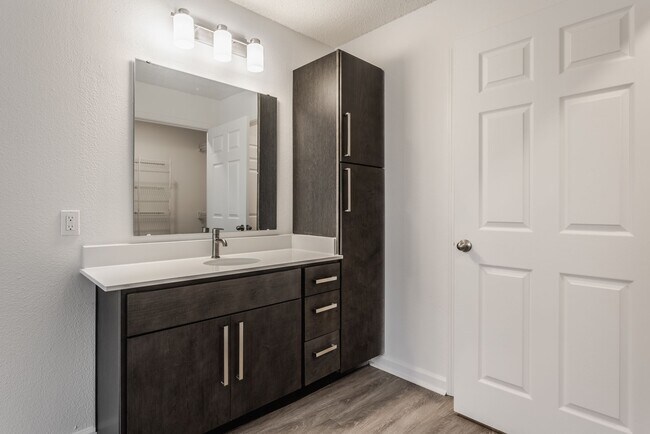
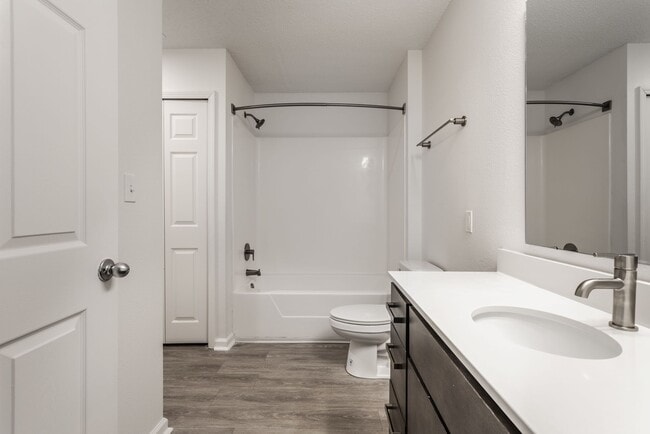
Latitudes Apartments Gallery


Nearby Properties You Might Like
Within 50 Miles of Latitudes Apartments
Find More Rentals in Indianapolis
Bedrooms
Other Types of Rentals
Indianapolis Apartments by Amenity
- Pet-Friendly Apartments in Indianapolis
- Furnished Apartments in Indianapolis
- Waterfront Apartments in Indianapolis
- Apartments with a Pool in Indianapolis
- Apartments with Wheelchair Access in Indianapolis
- Apartments with Washer & Dryer in Indianapolis
- Apartments with Utilities Included in Indianapolis
- Apartments with a Garage in Indianapolis
- Apartments with EV Charging in Indianapolis
- Apartments with a Virtual Tour in Indianapolis
Apartment Specialties
Apartments in your Budget
- Indianapolis Move-in Specials
- Cheap Apartments in Indianapolis
- Luxury Apartments in Indianapolis
- Apartments under $700 in Indianapolis
- Apartments under $900 in Indianapolis
- Apartments under $1000 in Indianapolis
- Apartments under $1500 in Indianapolis
- Apartments under $2000 in Indianapolis
- Apartments under $2500 in Indianapolis
Find More Rentals Nearby…
Cities
Neighborhoods
Contact This Property
(463) 300-6872Languages: English
Open 9:00 AM – 6:00 PM Today