


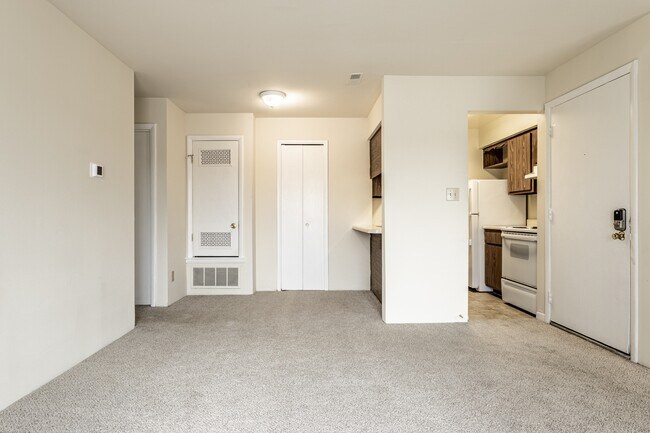
- Bedrooms
- Studio - 3Studio - 3 Beds
- Bathrooms
- 1 - 21 - 2 Baths
- Sq. Ft.
- 455 - 1,274 sq ft
Pricing and Floor Plans
The Sand Dollar Studio
Show Floor Plan Details Hide Floor Plan Details
Unable to load floor plan details.
1214
$834
455 Sq. Ft.
Nov. 9
New
The Sunset 1 BR 1 BA
Show Floor Plan Details Hide Floor Plan Details
Unable to load floor plan details.
0337
$933
562 Sq. Ft.
Oct. 13
0315
$893
562 Sq. Ft.
Nov. 2
The Dry Dock 1 BR 1 BA
Show Floor Plan Details Hide Floor Plan Details
Unable to load floor plan details.
0518
$940
633 Sq. Ft.
Dec. 4
The Marina 2 BR 2 BA
Show Floor Plan Details Hide Floor Plan Details
Unable to load floor plan details.
0818
$1,286
950 Sq. Ft.
Now
0718
$1,313
950 Sq. Ft.
Now
0712
$1,323
950 Sq. Ft.
Now
The Anchor 2 BR 1 BA
Show Floor Plan Details Hide Floor Plan Details
Unable to load floor plan details.
0101
$1,113
698 Sq. Ft.
Oct. 5
0134
$1,188
779 Sq. Ft.
Oct. 5
0124
$1,093
698 Sq. Ft.
Oct. 9
The Reef 2 BR 1 BA
Show Floor Plan Details Hide Floor Plan Details
Unable to load floor plan details.
1109
$1,143
698 Sq. Ft.
Now
1056
$1,097
698 Sq. Ft.
Oct. 21
1156
$1,107
698 Sq. Ft.
Nov. 16
1165
$1,167
698 Sq. Ft.
Nov. 23
The Day Sailor 2 BR 1 BA
Show Floor Plan Details Hide Floor Plan Details
Unable to load floor plan details.
0628
$1,240
815 Sq. Ft.
Now
0506
$1,261
815 Sq. Ft.
Oct. 14
0919
$1,251
815 Sq. Ft.
Oct. 19
0926
$1,271
815 Sq. Ft.
Oct. 26
The Captain 2 BR 2 BA
Show Floor Plan Details Hide Floor Plan Details
Unable to load floor plan details.
1321
$1,413
1,075 Sq. Ft.
Now
1313
$1,373
1,075 Sq. Ft.
Feb. 1
The Helm 2 BR 1 BA
Show Floor Plan Details Hide Floor Plan Details
Unable to load floor plan details.
1179
$1,156
759 Sq. Ft.
Now
New
Show Unavailable Floor Plans (3) Hide Unavailable Floor Plans
Unable to load floor plan details.
Property Map
Select a unit to view pricing and availability
Details
Property Information
- Built in 1974
- 653 units3 stories
Fees & Policies
The fees below are based on community-supplied data and may exclude additional fees and utilities.
One-Time Basics
Due at Application
-
Application Fee Per Applicant$50
-
Other
-
Surface Lot
Dogs Allowed
-
Dog Fee$350
-
Dog Rent$30 / mo
Pet Interview, Spayed/Neutered
Restrictions
See Community Website Amenity Page for Pet Policy Details
Comments
| Restrictions: See Community Website Amenity Page for Pet Policy Details
Cats Allowed
-
Cat Fee$350
-
Cat Rent$30 / mo
Pet Interview, Spayed/Neutered
Restrictions
See Community Website Amenity Page for Pet Policy Details
Comments
| Restrictions: See Community Website Amenity Page for Pet Policy Details
Property Fee Disclaimer: Based on community-supplied data and independent market research. Subject to change without notice. May exclude fees for mandatory or optional services and usage-based utilities.
Explore Commute Options
Property Highlights
- $200 Military Appreciation Discount*
- $250 Hometown Heroes Move-In Discount
- 10 Minutes From Downtown indy
- Accelerated Home Internet Connection
- Ample Green Space
- Custom, Smart Space Layouts
- Designated Carports
- First Floor
- Free Unassigned Parking
- Optional Flex Space
- Pike Township School District
- Resident Clubhouse & Concierge
- Smart Lock & Thermostat
- Two Fully Stocked, Manicured Lakes
- Washer/dryer Hookup In Select Apartments
- Washer/Dryer Options
Apartment Features
- Air Conditioning
- Cable Ready
- Carpet
- Ceiling Fans
- Dining Room
- Dishwasher
- Disposal
- Family Room
- Freezer
- Heating
- Kitchen
- Oven
- Range
- Refrigerator
- Tile Floors
- Tub/Shower
- Vinyl Flooring
- Walk-In Closets
- Washer/Dryer Hookup
- Window Coverings
Community Features
- Car Wash Area
- Clubhouse
- Concierge
- Courtyard
- Fitness Center
- Gated
- Laundry Facilities
- Lounge
- Maintenance on site
- Pond
- Pool
- Volleyball Court
- Walk-Up
Map of Scarborough Lake Apartments
Area Scores
Walkability
Fairly walkable
Transit
Limited public transit
Driveability
Exceptionally drivable
Bikeability
Fairly bikeable
Walkability measures the walking distance to day-to-day needs.
Transit measures access to public transportation.
Driveability measures congestion, parking availability, and access to major roads.
Bikeability measures the suitability for cycling.
Soundscore™
Busy
A Sound Score rating aggregates noise caused by vehicle traffic, airplane traffic and local sources.
Transit
Commuter Rail
17 min Drive

Airport
29 min Drive

Moving to Northwest High School, Indianapolis, IN
Shopping Centers
Shoppers will appreciate Scarborough Lake Apartments proximity to Westwood Plaza, Eagle Highland Shops, and Eagle Highland Shoppes. Westwood Plaza is 1 mile away, and Eagle Highland Shops is within a 24 minute walk.
Commuting
With a TransitScore of 30, Scarborough Lake Apartments has limited public transit, including 1 transit stop within 9.6 miles. Transit options include Indianapolis.
Parks and Recreation
Recreational activities near Scarborough Lake Apartments are plentiful. Discover 4 parks within 4.9 miles, including Eagle Creek Park, Northwestway Park, and Earth Discovery Center.
Airports
Living in Northwest High School provides easy access to Indianapolis International, located just 29 minutes from Scarborough Lake Apartments.
Local Education
Primary and Secondary Schools

Eagle Creek Elementary School
Grades K-5
Public
Deer Run Elementary School
Grades K-5
Public
Ernie Pyle School 90
Grades PK-5
Public

Jonathan Jennings School 109
Grades PK-5
Public

St. Christopher School
Grades PK-5
Private
Snacks Crossing Elementary School
Grades PK-5
Public
Guion Creek Middle School
Grades 6-8
Public
Pike High School
Grades 9-12
Public
The Independence Academy of Indiana
Grades K-12
Private
Data provided by GreatSchools.org © 2026. All rights reserved.

Colleges and Universities
| School | Commute Time (Distance) |
|---|---|
| Marian Univ., Indianapolis | Drive: 11 min (5.4 mi) |
| Butler University | Drive: 15 min (7.5 mi) |
| Ivy Tech Community College | Drive: 14 min (7.7 mi) |
| IU - School of Medicine | Drive: 15 min (8.5 mi) |
About Scarborough Lake Apartments
Welcome to Scarborough Lake Apartments, a community blending the tranquility of nature with the conveniences of city life. Nestled on 48 acres of beautifully manicured green space, our apartments in Northwest Indianapolis sport everything you need…
for a quality living experience. From well-thought-out floor plans to an attractive list of amenities, we made sure not to skimp on any comfort. Pets, including larger breeds, accepted!
Allow our award-winning management team to guide you on a personalized tour. Besides an overall welcoming ambiance, you will get a glimpse of the eight varied layouts we offer, which include studios, one, two, and three-bedroom homes. Choose the one that best supports your lifestyle and start living the way you always wanted. Enjoy quality details, open-concept units, optional flex space, and extra perks such as same day move-ins, next-day digital cable activation, as well as maintenance services 7-days a week. More than that, our grounds are brimming with excellent spots to spend your downtime. Whether you want to relax or have an active afternoon, we offer the space for everything. Starting with our fitness center all the way to the fully stocked fishing lakes as well as the breezy lakeside pool with sunning area, these highlights were planned with you in mind.Crowning the list of benefits is our coveted address that enjoys fast access to I-465 and I-65. This puts downtown within a 15-minute ride, while sought-after destinations such as IUPUI, IU Health, Eagle Creek Park and Reservoir, and tons of others are just as easy to get to.Get ready to live differently as a resident of our Pike Township apartments. Reach out to us today and schedule a tour!
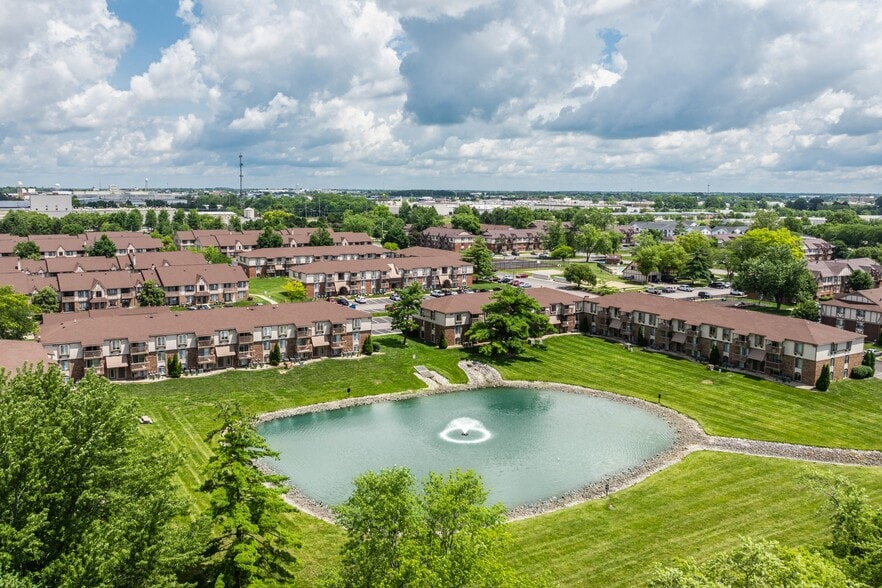
Welcome to Scarborough Lake Apartments, a community blending the tranquility of nature with the conveniences of city life. Nestled on 48 acres of beautifully manicured green space, our apartments in Northwest Indianapolis sport everything you need for a quality living experience. From well-thought-out floor plans to an attractive list of amenities, we made sure not to skimp on any comfort. Pets, including larger breeds, accepted!
Allow our award-winning management team to guide you on a personalized tour. Besides an overall welcoming ambiance, you will get a glimpse of the eight varied layouts we offer, which include studios, one, two, and three-bedroom homes. Choose the one that best supports your lifestyle and start living the way you always wanted. Enjoy quality details, open-concept units, optional flex space, and extra perks such as same day move-ins, next-day digital cable activation, as well as maintenance services 7-days a week. More than that, our grounds are brimming with excellent spots to spend your downtime. Whether you want to relax or have an active afternoon, we offer the space for everything. Starting with our fitness center all the way to the fully stocked fishing lakes as well as the breezy lakeside pool with sunning area, these highlights were planned with you in mind.Crowning the list of benefits is our coveted address that enjoys fast access to I-465 and I-65. This puts downtown within a 15-minute ride, while sought-after destinations such as IUPUI, IU Health, Eagle Creek Park and Reservoir, and tons of others are just as easy to get to.Get ready to live differently as a resident of our Pike Township apartments. Reach out to us today and schedule a tour!
Scarborough Lake Apartments is an apartment community in Indianapolis, IN
Contact
Indianapolis, IN 46254
- Sunday Closed
- Monday 9:00 AM – 6:00 PM
- Tuesday 9:00 AM – 6:00 PM
- Wednesday 9:00 AM – 6:00 PM
- Thursday 9:00 AM – 6:00 PM
- Friday 9:00 AM – 6:00 PM
- Saturday 9:00 AM – 5:00 PM

Renter Reviews
For Scarborough Lake Apartments
31 Ratings & Reviews
-
9/27/26
Verified Renter
Top notch I asked for my kitchen to be replaced and service was rendered less than one hour. And i really appreciated it
Review from Apartments.com
Scarborough Lake Apartments Gallery

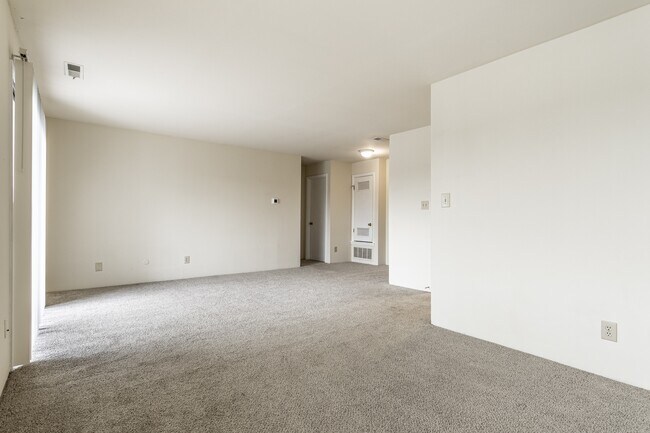

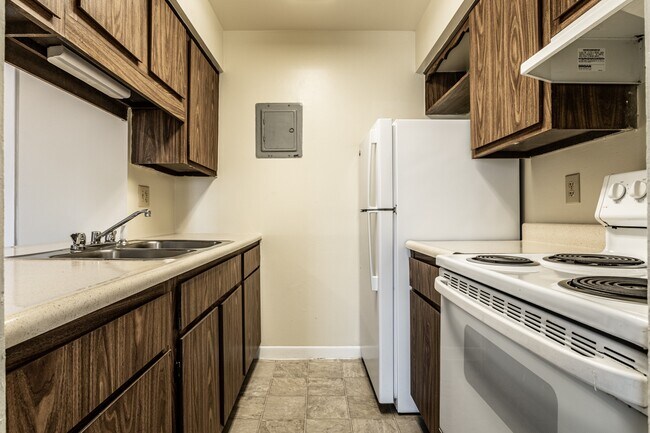

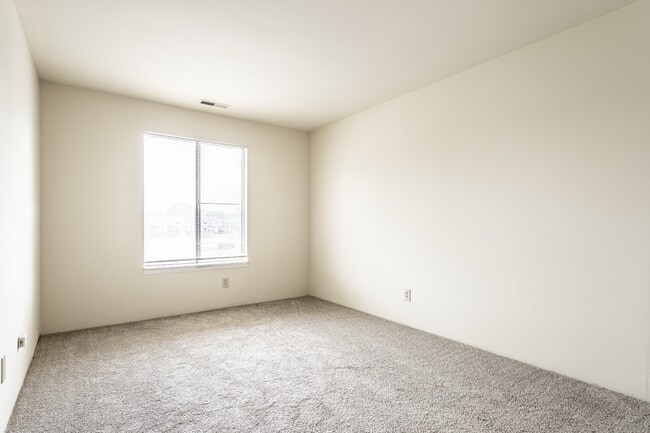

Nearby Properties You Might Like
Within 50 Miles of Scarborough Lake Apartments
Find More Rentals in Indianapolis
Bedrooms
Other Types of Rentals
Indianapolis Apartments by Amenity
- Pet-Friendly Apartments in Indianapolis
- Furnished Apartments in Indianapolis
- Waterfront Apartments in Indianapolis
- Apartments with a Pool in Indianapolis
- Apartments with Wheelchair Access in Indianapolis
- Apartments with Washer & Dryer in Indianapolis
- Apartments with Utilities Included in Indianapolis
- Apartments with a Garage in Indianapolis
- Apartments with EV Charging in Indianapolis
- Apartments with a Virtual Tour in Indianapolis
Apartment Specialties
Apartments in your Budget
- Indianapolis Move-in Specials
- Cheap Apartments in Indianapolis
- Luxury Apartments in Indianapolis
- Apartments under $700 in Indianapolis
- Apartments under $900 in Indianapolis
- Apartments under $1000 in Indianapolis
- Apartments under $1500 in Indianapolis
- Apartments under $2000 in Indianapolis
- Apartments under $2500 in Indianapolis
Find More Rentals Nearby…
Cities
Neighborhoods
Contact This Property
(463) 888-7338Languages: English, Spanish
Open 9:00 AM – 6:00 PM Today