


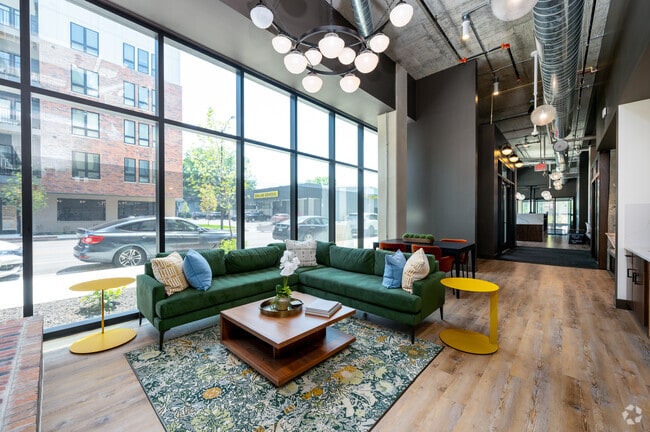

The Grounds
2136 Central Ave, Indianapolis, IN 46202
- Bedrooms
- Studio - 3Studio - 3 Beds
- Bathrooms
- 1 - 21 - 2 Baths
- Sq. Ft.
- 566 - 2,065 sq ft
Pricing and Floor Plans
The Jazz
Show Floor Plan Details Hide Floor Plan Details
Unable to load floor plan details.
1310
$1,299
602 Sq. Ft.
Now
1516
$1,299
602 Sq. Ft.
Now
The Chignon
Show Floor Plan Details Hide Floor Plan Details
Unable to load floor plan details.
5208
$1,329
620 Sq. Ft.
Now
Jazz II
Show Floor Plan Details Hide Floor Plan Details
Unable to load floor plan details.
The Chaise
Show Floor Plan Details Hide Floor Plan Details
Unable to load floor plan details.
The Bustle
Show Floor Plan Details Hide Floor Plan Details
Unable to load floor plan details.
5536
$1,445
623 Sq. Ft.
Now
5320
$1,445
623 Sq. Ft.
Oct. 29
5436
$1,445
623 Sq. Ft.
Nov. 24
The Gatsby
Show Floor Plan Details Hide Floor Plan Details
Unable to load floor plan details.
1317
$1,650
889 Sq. Ft.
Now
1212
$1,650
889 Sq. Ft.
Now
1208
$1,650
889 Sq. Ft.
Nov. 4
The Dazzle
Show Floor Plan Details Hide Floor Plan Details
Unable to load floor plan details.
1313
$1,445
630 Sq. Ft.
Now
New
The Flapper
Show Floor Plan Details Hide Floor Plan Details
Unable to load floor plan details.
1509
$1,799
776 Sq. Ft.
Now
The Carriage
Show Floor Plan Details Hide Floor Plan Details
Unable to load floor plan details.
5501
$1,399
651 Sq. Ft.
Nov. 6
The Luxe II
Show Floor Plan Details Hide Floor Plan Details
Unable to load floor plan details.
2216
$1,400
663 Sq. Ft.
Nov. 11
The Riviera
Show Floor Plan Details Hide Floor Plan Details
Unable to load floor plan details.
2107
$1,450
789 Sq. Ft.
Dec. 5
New
Parlour III
Show Floor Plan Details Hide Floor Plan Details
Unable to load floor plan details.
5311
$1,425
657 Sq. Ft.
Dec. 10
The Luxe
Show Floor Plan Details Hide Floor Plan Details
Unable to load floor plan details.
The Taffeta
Show Floor Plan Details Hide Floor Plan Details
Unable to load floor plan details.
Taffeta II
Show Floor Plan Details Hide Floor Plan Details
Unable to load floor plan details.
The Glamour
Show Floor Plan Details Hide Floor Plan Details
Unable to load floor plan details.
The Parasol
Show Floor Plan Details Hide Floor Plan Details
Unable to load floor plan details.
Parlour II
Show Floor Plan Details Hide Floor Plan Details
Unable to load floor plan details.
The Parlour
Show Floor Plan Details Hide Floor Plan Details
Unable to load floor plan details.
The Charleston
Show Floor Plan Details Hide Floor Plan Details
Unable to load floor plan details.
Parlour IV
Show Floor Plan Details Hide Floor Plan Details
Unable to load floor plan details.
Charleston II
Show Floor Plan Details Hide Floor Plan Details
Unable to load floor plan details.
The Carmen
Show Floor Plan Details Hide Floor Plan Details
Unable to load floor plan details.
The Whitcomb II
Show Floor Plan Details Hide Floor Plan Details
Unable to load floor plan details.
The Whitcomb
Show Floor Plan Details Hide Floor Plan Details
Unable to load floor plan details.
Allure
Show Floor Plan Details Hide Floor Plan Details
Unable to load floor plan details.
Gatsby II
Show Floor Plan Details Hide Floor Plan Details
Unable to load floor plan details.
The Chic
Show Floor Plan Details Hide Floor Plan Details
Unable to load floor plan details.
The Harrison
Show Floor Plan Details Hide Floor Plan Details
Unable to load floor plan details.
The Emerald
Show Floor Plan Details Hide Floor Plan Details
Unable to load floor plan details.
The Presto
Show Floor Plan Details Hide Floor Plan Details
Unable to load floor plan details.
1409
$1,799
835 Sq. Ft.
Now
1309
$1,799
835 Sq. Ft.
Now
The Herron
Show Floor Plan Details Hide Floor Plan Details
Unable to load floor plan details.
5432
$2,144
1,200 Sq. Ft.
Now
5224
$2,144
1,200 Sq. Ft.
Oct. 28
The Steampunk
Show Floor Plan Details Hide Floor Plan Details
Unable to load floor plan details.
5304
$2,350
1,254 Sq. Ft.
Now
5404
$2,350
1,254 Sq. Ft.
Dec. 4
The Diamond
Show Floor Plan Details Hide Floor Plan Details
Unable to load floor plan details.
1500
$2,499
1,317 Sq. Ft.
Oct. 20
1521
$2,499
1,317 Sq. Ft.
Oct. 24
The Sapphire
Show Floor Plan Details Hide Floor Plan Details
Unable to load floor plan details.
1320
$1,849
995 Sq. Ft.
Oct. 15
The Vintage
Show Floor Plan Details Hide Floor Plan Details
Unable to load floor plan details.
The Fortune
Show Floor Plan Details Hide Floor Plan Details
Unable to load floor plan details.
The Cogwheel
Show Floor Plan Details Hide Floor Plan Details
Unable to load floor plan details.
The Opulent
Show Floor Plan Details Hide Floor Plan Details
Unable to load floor plan details.
The Morton
Show Floor Plan Details Hide Floor Plan Details
Unable to load floor plan details.
The Taflinger
Show Floor Plan Details Hide Floor Plan Details
Unable to load floor plan details.
2314
$2,999
2,065 Sq. Ft.
Now
2301
$2,999
2,065 Sq. Ft.
Now
The Candelabra
Show Floor Plan Details Hide Floor Plan Details
Unable to load floor plan details.
Property Map
Select a unit to view pricing and availability
Details
Lease Term Options
- 3 - 15 Month Leases
Property Information
- Built in 2024
- 236 units5 stories
Fees & Policies
The fees below are based on community-supplied data and may exclude additional fees and utilities.
Utilities & Essentials
-
Building and Facilities Fee$15 / mo
-
Trash Reimbursement$25 / mo
-
Pest Control Reimbursement$5 / mo
-
High Speed Internet$65 / mo
-
Personal Content Insurance (Optional)$8 / mo
One-Time Basics
Due at Application
-
Administrative Fee$150
-
Application Fee$60
Other
-
B3 Surface Lot - Parking$100 / mo
-
B5 Surface Lot - Parking$100 / mo
-
B1 Garage - Parking$150 / mo
-
B5 Garage - Parking$150 / mo
-
B2 Garages - Parking$200 / mo
Additional Parking Options
-
Garage Detached
Other Pets Allowed
-
Pet Fees Or Charges$300
Cats Allowed
-
Cats Allowed
Max of 2
Restrictions
We welcome 2 pets per home. There is a $300 pet fee and a $30 monthly pet rent per pet.
Comments
Caged small animal
Dogs Allowed
-
Dogs Allowed
Max of 2
Restrictions
We welcome 2 pets per home. There is a $300 pet fee and a $30 monthly pet rent per pet.
Comments
Caged small animal
-
B1 Bike Storage - Storage$15 / mo
-
B5 Bike Storage - Storage$15 / mo
-
B5 Storage - Storage$50 / mo
Personalized Add-Ons
-
Cable/Internet Package$5 / mo
Situational
-
Pet Rent$30
-
Approved - Waived Deposit Fee (non-refundable)$350
-
Approved - Deposit (refundable)$500
-
Conditional Approval - Waived Deposit Fee (Non-refundable)$500
-
Conditional Approval - Deposit (Refundable)100% of base rent
Property Fee Disclaimer: Based on community-supplied data and independent market research. Subject to change without notice. May exclude fees for mandatory or optional services and usage-based utilities.
Matterport 3D Tours
Explore Commute Options
Property Highlights
- Controlled-access Entry
- Full Size Washer & Dryer
- Parking
- Pet Spa
- Pets Welcome
- Roof Deck
- Special
- Washer/Dryer In Unit
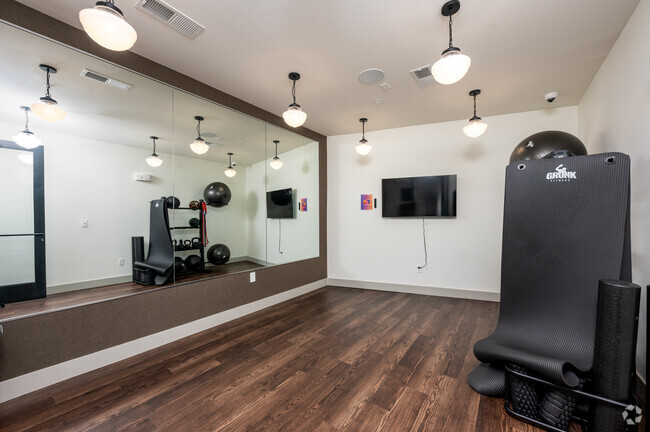
- Yoga Room
Apartment Features
- Air Conditioning
- Balcony
- Ceiling Fans
- Deck
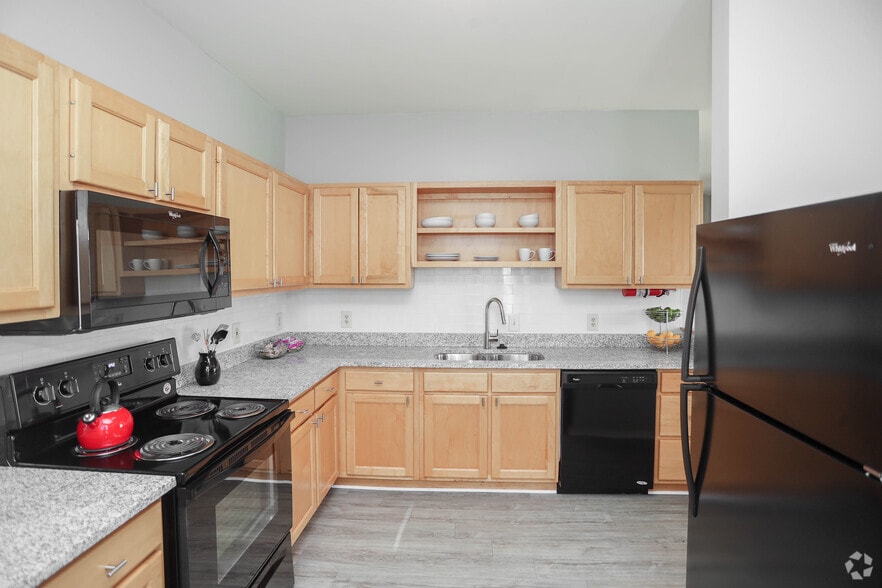
- Dishwasher
- Double Vanities
- Freezer
- Heating
- High Speed Internet Access
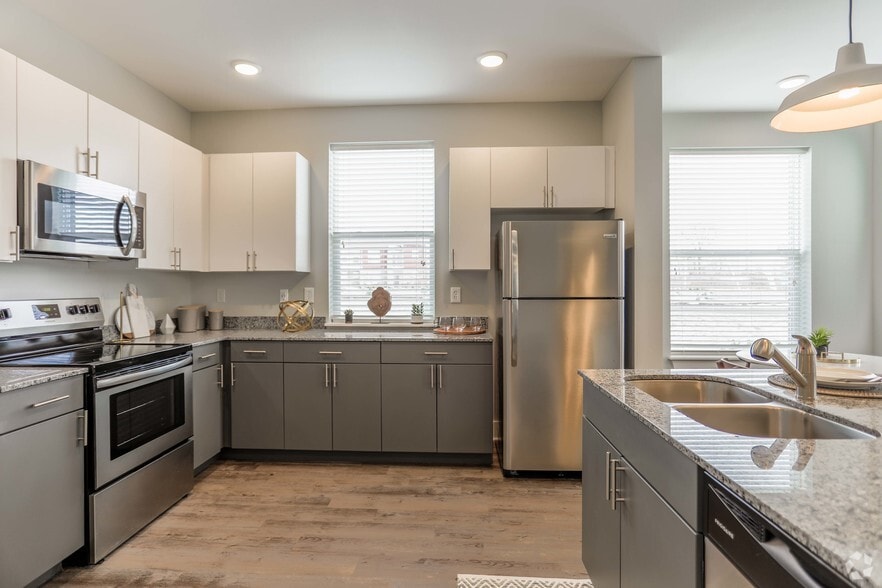
- Island Kitchen
- Linen Closet
- Microwave
- Oven
- Pantry
- Porch
- Quartz Countertops
- Range
- Refrigerator
- Smoke Free
- Stainless Steel Appliances
- Storage Space
- Tub/Shower
- Views
- Vinyl Flooring
- Walk-In Closets
- Washer/Dryer
- Window Coverings
Community Features
- Bicycle Storage
- Breakfast/Coffee Concierge
- Clubhouse
- Community-Wide WiFi
- Conference Rooms
- Controlled Access
- Courtyard
- Elevator
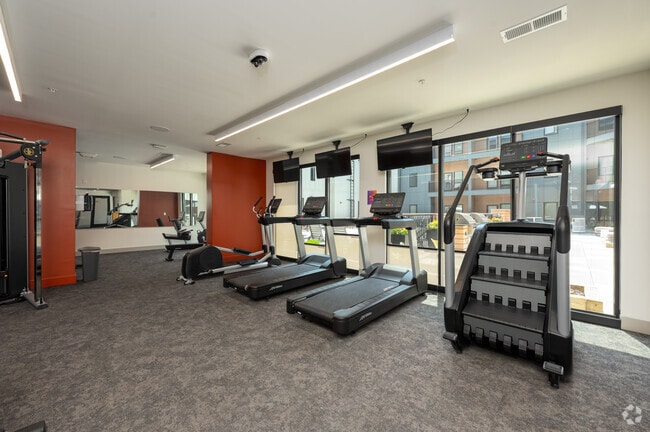
- Fitness Center
- Grill
- Key Fob Entry
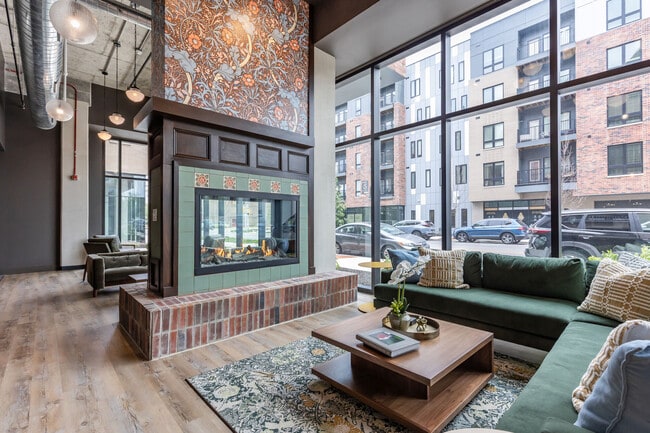
- Lounge
- Maintenance on site
- Pet Washing Station
- Planned Social Activities
- Pool
- Roof Terrace
- Short Term Lease
- Spa
- Storage Space
- Sundeck
- Trash Pickup - Door to Door
Map of The Grounds
Area Scores
Walkability
Moderately walkable
Transit
Some public transit
Driveability
Exceptionally drivable
Bikeability
Moderately bikeable
Walkability measures the walking distance to day-to-day needs.
Transit measures access to public transportation.
Driveability measures congestion, parking availability, and access to major roads.
Bikeability measures the suitability for cycling.
Soundscore™
Active
A Sound Score rating aggregates noise caused by vehicle traffic, airplane traffic and local sources.
Transit
Commuter Rail
7 min Drive

Airport
30 min Drive

Moving to Herron-Morton Place, Indianapolis, IN
Shopping Centers
Shoppers will appreciate The Grounds proximity to Twenty-Two on Delaware and 22nd Street Shops. Twenty-Two on Delaware is 0.2 miles away, and 22nd Street Shops is within a 9 minute walk.
Commuting
With a TransitScore of 50, The Grounds has some public transit, including 1 transit stop within 2.9 miles. Transit options include Indianapolis.
Parks and Recreation
Recreational activities near The Grounds are plentiful. Discover 5 parks within 2 miles, including JTV Hill Park, The Children's Museum of Indianapolis, and Douglass Park.
Airports
Living in Herron-Morton Place provides easy access to Indianapolis International, located just 30 minutes from The Grounds.
Local Education
Primary and Secondary Schools

George Washington Carver School 87
Grades PK-5
Public

The Oaks Academy - Fall Creek
Grades PK-5
Private

H.L. Harshman Magnet Middle School
Grades 6-8
Public
William Penn School 49
Grades 6-8
Public

Herron Preparatory Academy
Grades K-8
Public
Capitol City Seventh-Day Adventist School
Grades PK-8
Private

KIPP Indy Legacy High
Grades 9-12
Public

Herron High School
Grades 9-12
Public
Carpe Diem Schools - Meridian Campus
Grades 6-12
Charter
Legacy Learning Center
Grades PK-12
Private
Data provided by GreatSchools.org © 2026. All rights reserved.

Colleges and Universities
| School | Commute Time (Distance) |
|---|---|
| Ivy Tech Community College | Drive: 2 min (1.1 mi) |
| IU - School of Medicine | Drive: 3 min (1.5 mi) |
| Purdue University | Drive: 6 min (2.7 mi) |
| IU - Indianapolis | Drive: 8 min (3.2 mi) |
About The Grounds
Ready to elevate your lifestyle to a higher standard of luxury? Welcome to The Grounds, a brand-new community of luxury studio's to three-bedroom apartment homes offering an unparalleled rental experience. Nestled in the vibrant Herron-Morton Place… neighborhood, our exclusive residences place you steps from the energy of Downtown Indianapolis. Blending history with modern touches, each apartment is crafted to offer an inviting atmosphere. Host a soirée in your spacious living room, or unwind on your private balcony. With high-end amenities and a prime location, The Grounds is your sanctuary in the heart of the city.
Ready to elevate your lifestyle to a higher standard of luxury? Welcome to The Grounds, a brand-new community of luxury studio's to three-bedroom apartment homes offering an unparalleled rental experience. Nestled in the vibrant Herron-Morton Place neighborhood, our exclusive residences place you steps from the energy of Downtown Indianapolis. Blending history with modern touches, each apartment is crafted to offer an inviting atmosphere. Host a soirée in your spacious living room, or unwind on your private balcony. With high-end amenities and a prime location, The Grounds is your sanctuary in the heart of the city.
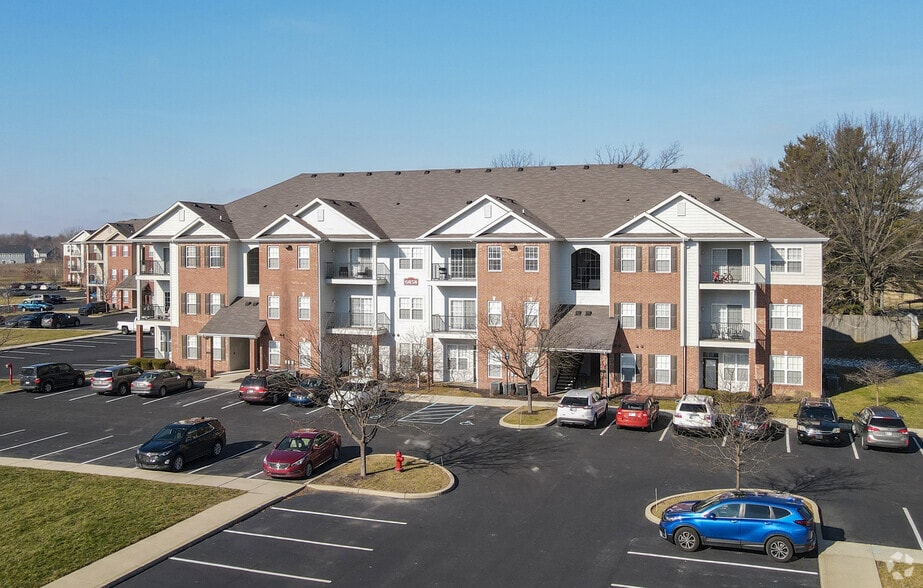
The Grounds is an apartment community in Indianapolis, IN
Contact
Indianapolis, IN 46202
- Sunday Closed
- Monday 9:00 AM – 6:00 PM
- Tuesday 9:00 AM – 6:00 PM
- Wednesday 9:00 AM – 6:00 PM
- Thursday 9:00 AM – 6:00 PM
- Friday 9:00 AM – 6:00 PM
- Saturday 10:00 AM – 5:00 PM

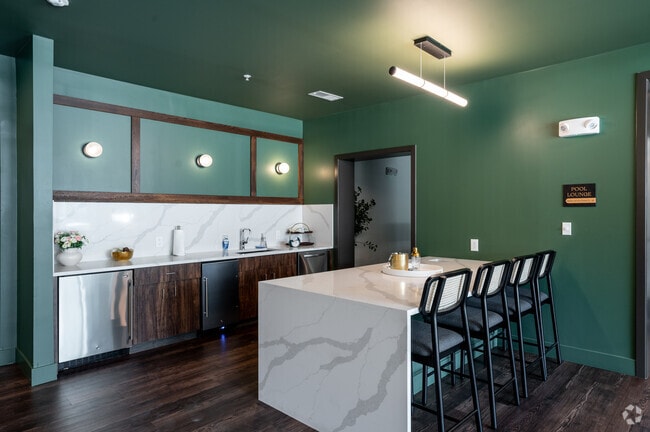
The Grounds Gallery



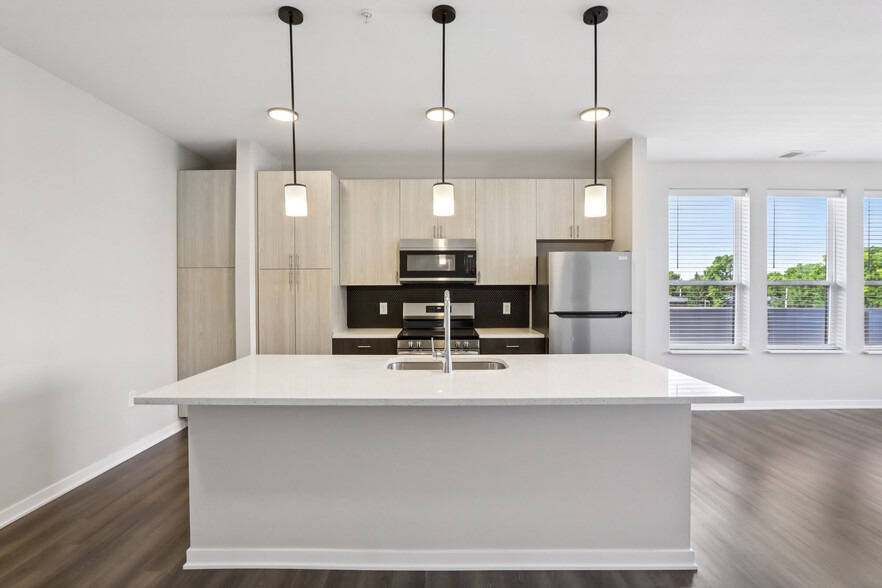
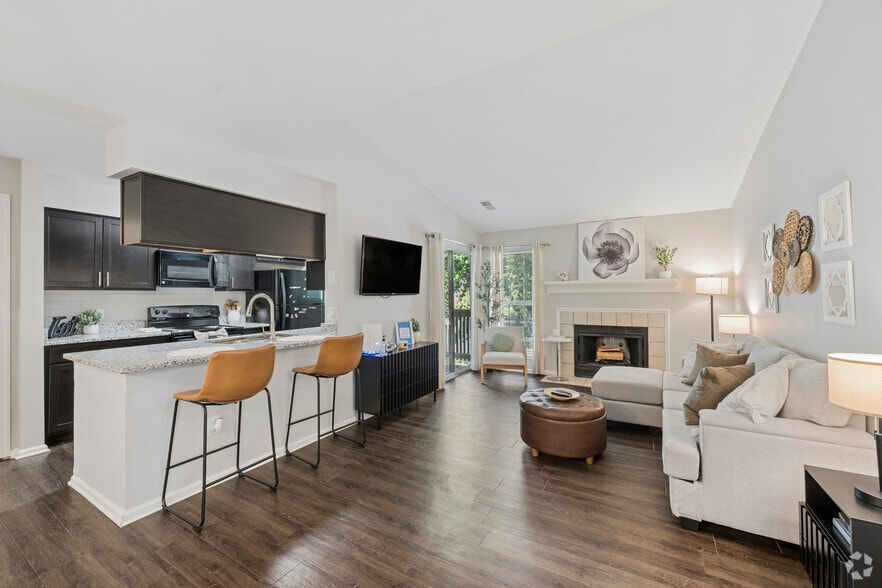
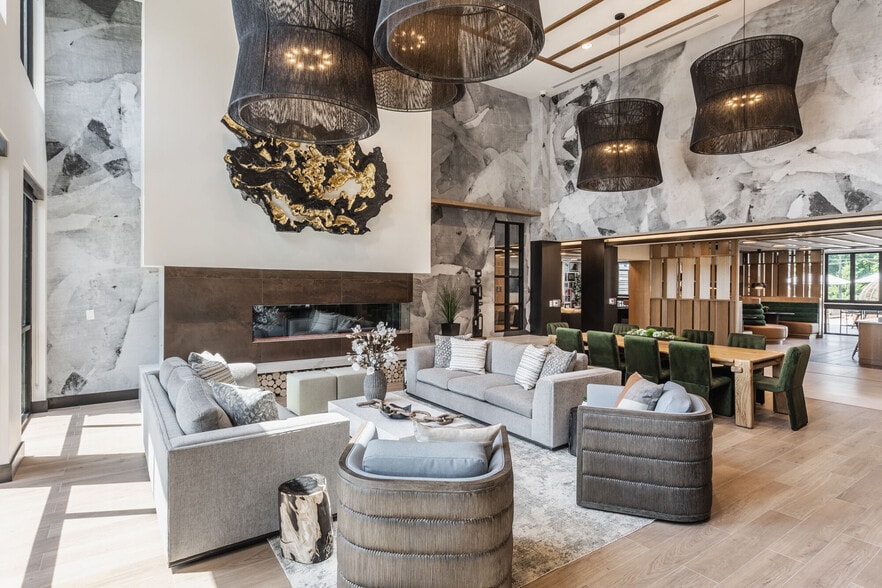
Nearby Properties You Might Like
Within 50 Miles of The Grounds
Find More Rentals in Indianapolis
Bedrooms
Other Types of Rentals
Indianapolis Apartments by Amenity
- Pet-Friendly Apartments in Indianapolis
- Furnished Apartments in Indianapolis
- Waterfront Apartments in Indianapolis
- Apartments with a Pool in Indianapolis
- Apartments with Wheelchair Access in Indianapolis
- Apartments with Washer & Dryer in Indianapolis
- Apartments with Utilities Included in Indianapolis
- Apartments with a Garage in Indianapolis
- Apartments with EV Charging in Indianapolis
- Apartments with a Virtual Tour in Indianapolis
Apartment Specialties
Apartments in your Budget
- Indianapolis Move-in Specials
- Cheap Apartments in Indianapolis
- Luxury Apartments in Indianapolis
- Apartments under $700 in Indianapolis
- Apartments under $900 in Indianapolis
- Apartments under $1000 in Indianapolis
- Apartments under $1500 in Indianapolis
- Apartments under $2000 in Indianapolis
- Apartments under $2500 in Indianapolis
Find More Rentals Nearby…
Cities
Neighborhoods
Contact This Property
(463) 205-0653Languages: English
Open 10:00 AM – 5:00 PM Today