



Managed By

- Bedrooms
- 1 - 21 - 2 Beds
- Bathrooms
- 1 - 2.51 - 2.5 Baths
- Sq. Ft.
- 1,098 - 1,745 sq ft
Pricing and Floor Plans
Keystone
Show Floor Plan Details Hide Floor Plan Details
Unable to load floor plan details.
162844
$1,790
1,098 Sq. Ft.
Now
232770
$1,510
1,098 Sq. Ft.
Oct. 7
148753
$1,510
1,098 Sq. Ft.
Oct. 13
022866
$1,610
1,098 Sq. Ft.
Nov. 4
Kessler
Show Floor Plan Details Hide Floor Plan Details
Unable to load floor plan details.
052907
$1,795
1,313 Sq. Ft.
Sep. 29
Meridian
Show Floor Plan Details Hide Floor Plan Details
Unable to load floor plan details.
242722
$1,630
1,121 Sq. Ft.
Nov. 30
Cumberland
Show Floor Plan Details Hide Floor Plan Details
Unable to load floor plan details.
042873
$2,220
1,450 Sq. Ft.
Now
212813
$1,940
1,450 Sq. Ft.
Dec. 1
Shelbourne
Show Floor Plan Details Hide Floor Plan Details
Unable to load floor plan details.
152896
$2,285
1,544 Sq. Ft.
Now
Westfield
Show Floor Plan Details Hide Floor Plan Details
Unable to load floor plan details.
138815
$2,555
1,745 Sq. Ft.
Now
Property Map
Select a unit to view pricing and availability
Details
Lease Term Options
- 6 - 18 Month Leases
Property Information
- Built in 1987
- 207 units2 stories
Fees & Policies
The fees below are based on community-supplied data and may exclude additional fees and utilities.
Utilities & Essentials
-
Service - Trash$27 / mo
-
Utility - Admin Fee$4 / mo
-
Utility - Electric ServiceVaries / mo
-
Utility - Sewer ServiceVaries / mo
-
Utility - WaterVaries / mo
-
Utility - Gas ServiceVaries / mo
-
Utility - Stormage Water ServiceVaries / mo
-
Insurance - Renter Provided Liability InsuranceVaries / mo
One-Time Basics
Due at Application
-
Security Deposit$200
-
Reservation Fee$200
-
Application Fee Per Applicant$75
-
Application Fee$75
Due at Move-In
-
Administrative Fee$200
-
Other
-
Garage
Other Pets Allowed
-
Pet Screening$35 / mo
Dogs Allowed
-
Dogs Allowed
Max of 2
Restrictions
None
Comments
| Restrictions: None
Cats Allowed
-
Cats Allowed
Max of 2
Restrictions
None
Comments
| Restrictions: None
Personalized Add-Ons
-
Optional Cleaning Fee- Move Out$100
-
Short Term Fee$100 / mo
-
Electric Car Charging$25 / mo
Situational
-
Garage Remote Replacement$100
-
Smoke Fine 1st$100
-
Early Termination Fee$2,500
-
Smoking Fine 2nd$200
-
Patio Violation Incremental$25
-
Pet Violation$25
-
Pet Violation 2nd$25
-
Trash Violation$25
-
Mailbox Key Replacement$25
-
Electric SVC Violation Incremental$50
-
Gas SVC Violation Incremental$50
-
Key Replacement$50
-
Lock Change$50
-
Wine Machine Lost Card Fee$50
-
Transfer Fee$500
-
Smoking Fine 3rd$500
-
NSF$75
-
KeyFob Replacement$75
-
Guarantor Application Fee$75
-
2nd Late FeeVaries one-time
-
MTM Flat Fee$400 / mo
-
Late Fee$100 / occurrence
-
NSF Tenant Fee$75 / occurrence
Property Fee Disclaimer: Based on community-supplied data and independent market research. Subject to change without notice. May exclude fees for mandatory or optional services and usage-based utilities.
Matterport 3D Tours
Explore Commute Options
Property Highlights
- 1st Floor
- 1st Floor, 9-foot ceilings
- 2nd Floor
- Basketball Court
- Beautifully landscaped grounds
- Bicycle Storage Garage
- Bike Storage
- Built-in convenience desk in kitchen
- built-in library
- Car Care Center
- Car wash facility
- Ceiling Fan
- chic spiral staircase
- Coffee Bar
- dining/breakfast nook
- Dual entry enclosed sunporch or covered balcony
- Expansive great room
- Expansive marble foyer
- Fireplace
- Fitness On-Demand
- Free WiFi in Clubhouse
- Garage
- Garden soaking tub
- Gourmet Grilling Station
- Gourmet outdoor kitchen
- High speed Internet access available
- Ice maker and built-in microwave
- Individually sheltered entrances
- Marble foyer
- Marble-hearth fireplace
- Master bath with marble floor, garden tub, vanity
- oversized storage room
- Pet Spa
- Pet walking area
- Screened In Porches Or Covered Decks
- Screened Porch
- Screened sun porch or covered deck
- separate dressing area
- separate dressing area in second bedroom
- Social Pool with Sundeck
- sophisticated master suite with dual vanity bath with garden tub and separate shower
- sophisticated master suite with marble bath
- storage room
- Valet Trash
- Valet trash service
- Vaulted Ceiling
- walk-in closet with built-in shoe racks
- walk-in closets in each bedroom
- walk-in closets with built-in shoe racks
- Washer and dryer
- Washer/Dryer Included
- White Cabinets
- Wood Floors
- Yoga room
Apartment Features
- Air Conditioning
- Balcony
- Breakfast Nook
- Cable Ready
- Carpet
- Ceiling Fans
- Deck
- Dining Room
- Dishwasher
- Disposal
- Double Vanities
- Eat-in Kitchen
- Fireplace
- Freezer
- Handrails
- Hardwood Floors
- Heating
- High Speed Internet Access
- Ice Maker
- Instant Hot Water
- Kitchen
- Linen Closet
- Loft Layout
- Microwave
- Oven
- Patio
- Porch
- Range
- Refrigerator
- Security System
- Storage Space
- Tile Floors
- Trash Compactor
- Tub/Shower
- Vaulted Ceiling
- Views
- Vinyl Flooring
- Walk-In Closets
- Washer/Dryer
- Washer/Dryer Hookup
- Wheelchair Accessible (Rooms)
- Wi-Fi
- Window Coverings
Community Features
- Basketball Court
- Bicycle Storage
- Business Center
- Car Wash Area
- Clubhouse
- Fitness Center
- Furnished Units Available
- Gameroom
- Garages
- Grill
- Laundry Facilities
- Lounge
- Maintenance on site
- Meal Service
- Package Service
- Pet Care
- Pet Washing Station
- Picnic Area
- Planned Social Activities
- Pool
- Property Manager on Site
- Short Term Lease
- Spa
- Storage Space
- Sundeck
- Tennis Court
- Trash Pickup - Door to Door
- Walk-Up
- Wi-Fi
Map of Willow Lake Apartments
Area Scores
Walkability
Moderately walkable
Transit
Limited public transit
Driveability
Exceptionally drivable
Bikeability
Somewhat bikeable
Walkability measures the walking distance to day-to-day needs.
Transit measures access to public transportation.
Driveability measures congestion, parking availability, and access to major roads.
Bikeability measures the suitability for cycling.
Soundscore™
Active
A Sound Score rating aggregates noise caused by vehicle traffic, airplane traffic and local sources.
Transit
Airport
41 min Drive

Moving to College Park, Indianapolis, IN
Shopping Centers
Shoppers will appreciate Willow Lake Apartments proximity to Willow Lake West, Willow Lake East, and 86th & Towne Rd. Willow Lake West is 0.3 miles away, and Willow Lake East is within a 7 minute walk.
Parks and Recreation
Recreational activities near Willow Lake Apartments are plentiful. Discover 3 parks within 4.3 miles, including Daubenspeck Community Nature Park, Town Run Trail Park, and Coxhall Gardens.
Airports
Living in College Park provides easy access to Indianapolis International, located just 40 minutes from Willow Lake Apartments.
Local Education
Primary and Secondary Schools

College Park Elementary School
Grades K-5
Public

Greenbriar Elementary School
Grades K-5
Public

Smoky Row Elementary School
Grades PK-5
Public

Lincoln Middle School
Grades 6-8
Public

Westlane Middle School
Grades 6-8
Public

The Children's House
Grades PK-8
Private
Pike High School
Grades 9-12
Public
Brebeuf Jesuit Preparatory School
Grades 9-12
Private
Early Career Academy
Grades 11
Charter
Indiana Virtual School
Grades 6-12
Charter
Data provided by GreatSchools.org © 2026. All rights reserved.

Colleges and Universities
| School | Commute Time (Distance) |
|---|---|
| Marian Univ., Indianapolis | Drive: 16 min (8.3 mi) |
| Butler University | Drive: 16 min (8.5 mi) |
| Ivy Tech Community College | Drive: 18 min (9.5 mi) |
About Willow Lake Apartments
Willow Lake is located on the north side of Indianapolis, in the heart of College Park, offering 1 & 2 Bedroom Apartments and Townhomes. This Community offers 6 floorplans to choose from including features like washers and dryers, fireplaces,… individual entrances, valet trash service, screened patios, ice makers, built-in microwaves, garden tubs, and so much more! Enjoy the community swimming pool with terraced deck and new gourmet outdoor kitchen, fitness center with yoga room, lighted tennis courts, indoor basketball courts, fitness on-demand, business center services, car wash facility, pet spa, free WI-FI hotspots and pet walking areas. Shopping, schools, entertainment and recreation are all within walking distance of the community. All this, combined with the NTS style of service, makes Willow Lake the most sought after luxury apartment community in Indianapolis.
Willow Lake is located on the north side of Indianapolis, in the heart of College Park, offering 1 & 2 Bedroom Apartments and Townhomes. This Community offers 6 floorplans to choose from including features like washers and dryers, fireplaces, individual entrances, valet trash service, screened patios, ice makers, built-in microwaves, garden tubs, and so much more! Enjoy the community swimming pool with terraced deck and new gourmet outdoor kitchen, fitness center with yoga room, lighted tennis courts, indoor basketball courts, fitness on-demand, business center services, car wash facility, pet spa, free WI-FI hotspots and pet walking areas. Shopping, schools, entertainment and recreation are all within walking distance of the community. All this, combined with the NTS style of service, makes Willow Lake the most sought after luxury apartment community in Indianapolis.
Willow Lake Apartments is a townhome community in Indianapolis, IN
Contact
Indianapolis, IN 46268
- Sunday Closed
- Monday 9:00 AM – 5:00 PM
- Tuesday 9:00 AM – 5:00 PM
- Wednesday 9:00 AM – 5:00 PM
- Thursday 9:00 AM – 5:00 PM
- Friday 9:00 AM – 5:00 PM
- Saturday 10:00 AM – 5:00 PM
Renter Reviews
For Willow Lake Apartments
32 Ratings & Reviews
-
10/14/25
Amazing Place to Live
I've lived at Willow Lake Apartments for almost 2 years now, and I couldn't be happier with my experience. The property is always clean, well-maintained, and feels like home. The amenities are fantastic, and the community atmosphere is warm and welcoming.
What truly sets this place apart, though, is the staff—especially Emily. She goes above and beyond every single day to make sure residents are taken care of. Whether it's handling maintenance requests quickly, answering questions with a smile,… or just checking in to make sure everything is going smoothly, Emily’s professionalism and kindness make a huge difference. You can tell she genuinely cares about the people who live here, and it shows in everything she does.
If you're looking for a place to live where you're more than just a number, and where the team truly values your comfort and happiness, I highly recommend Willow Lake Apartments. And if you get the chance to work with Emily—consider yourself lucky!Review from Apartments.com
Property Manager at Willow Lake Apartments responded to this review
Thank you so much for taking the time to share this! It truly means a lot to hear how much you have enjoyed living at Willow Lake and that it feels like home to you. Emily will be so touched by your words. She really does care deeply about our… residents, and I am so glad that shines through. We are so grateful to have you here and appreciate you being such a wonderful part of our community.
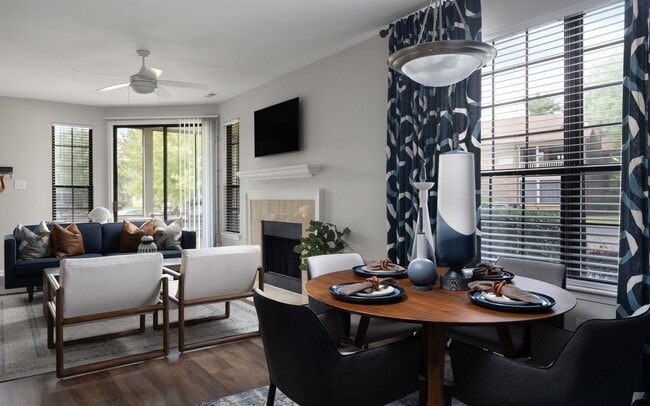
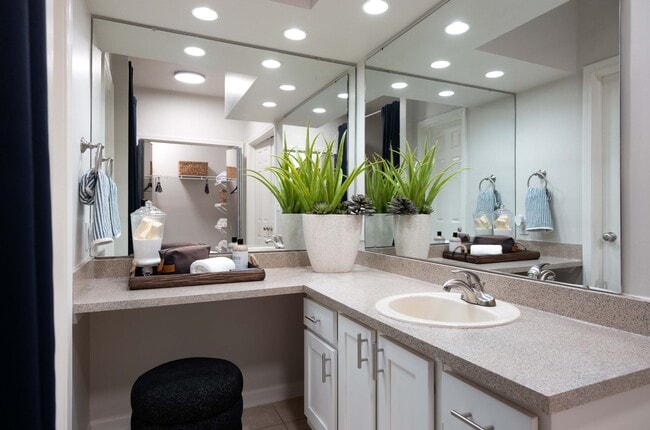
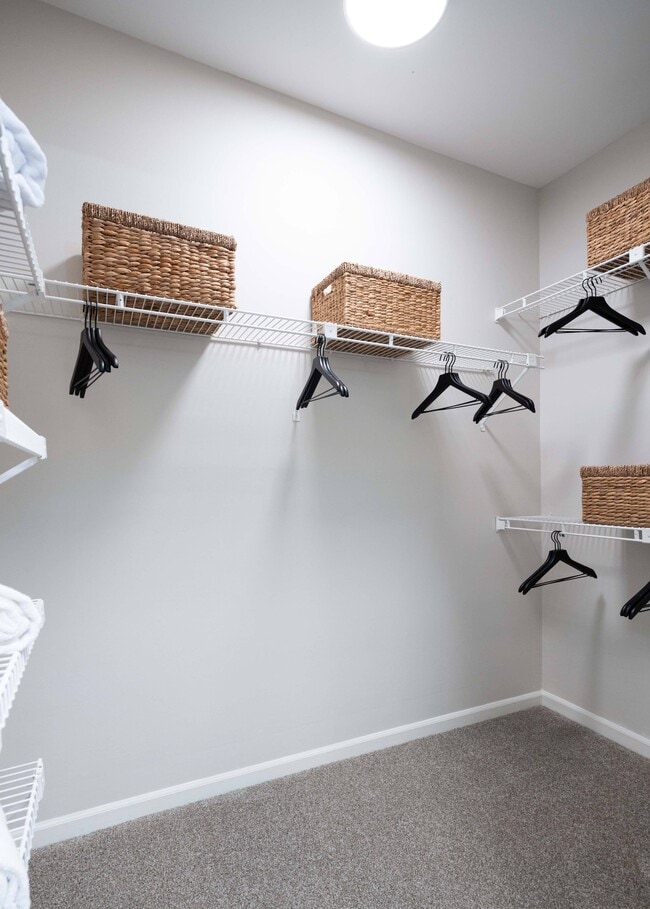
Willow Lake Apartments Gallery





Nearby Properties You Might Like
Within 50 Miles of Willow Lake Apartments


Find More Rentals in Indianapolis
Bedrooms
Indianapolis Townhomes for Rent by Amenity
Find More Rentals Nearby…
Cities
Neighborhoods
Contact This Property
(463) 888-7266Languages: English
Closed Today