
Managed By

- Bedrooms
- 1 - 31 - 3 Beds
- Bathrooms
- 1 - 21 - 2 Baths
- Sq. Ft.
- 750 - 1,258 sq ft
Pricing and Floor Plans
Kaplan
Show Floor Plan Details Hide Floor Plan Details
Unable to load floor plan details.
0913
$1,335
750 Sq. Ft.
Now
1416
$1,365
750 Sq. Ft.
Now
0912
$1,385
750 Sq. Ft.
Nov. 20
Marian
Show Floor Plan Details Hide Floor Plan Details
Unable to load floor plan details.
0323
$1,435
875 Sq. Ft.
Now
0116
$1,420
875 Sq. Ft.
Now
0126
$1,460
875 Sq. Ft.
Nov. 4
Huntington
Show Floor Plan Details Hide Floor Plan Details
Unable to load floor plan details.
1113
$1,450
930 Sq. Ft.
Now
New
0626
$1,585
930 Sq. Ft.
Nov. 30
New
Butler
Show Floor Plan Details Hide Floor Plan Details
Unable to load floor plan details.
0221
$1,560
1,078 Sq. Ft.
Nov. 4
0115
$1,590
1,078 Sq. Ft.
Nov. 13
Martin
Show Floor Plan Details Hide Floor Plan Details
Unable to load floor plan details.
0425
$1,765
1,258 Sq. Ft.
Now
0814
$1,780
1,258 Sq. Ft.
Now
0418
$1,775
1,258 Sq. Ft.
Now
Property Map
Select a unit to view pricing and availability
Details
Lease Term Options
- 6 - 15 Month Leases
Property Information
- Built in 1992
- 232 units2 stories
Fees & Policies
The fees below are based on community-supplied data and may exclude additional fees and utilities.
Utilities & Essentials
-
Service - Trash$27 / mo
-
Utility - Admin Fee$4 / mo
-
Utility - Electric ServiceVaries / mo
-
Utility - Sewer ServiceVaries / mo
-
Utility - WaterVaries / mo
-
Utility - Gas ServiceVaries / mo
-
Utility - Stormage Water ServiceVaries / mo
-
Insurance - Renter Provided Liability InsuranceVaries / mo
One-Time Basics
Due at Application
-
Security Deposit$200
-
Reservation Fee$200
-
Application Fee Per Applicant$75
-
Application Fee$75
Due at Move-In
-
Administrative Fee$200
Covered
-
Parking Fee$45 - $55 / mo
Comments
Max of 2
Additional Parking Options
-
Other
-
Garage
Other Pets Allowed
-
Pet Screening$35 / mo
Birds Allowed
-
Birds Allowed
Fish Allowed
-
Fish Allowed
Restrictions
30 Gallons
Dogs Allowed
-
Dogs Allowed
Max of 2
Restrictions
None
Comments
| Restrictions: None
Cats Allowed
-
Cats Allowed
Max of 2
Restrictions
None
Comments
| Restrictions: None
Personalized Add-Ons
-
Short Term Fee$100 / mo
-
Electric Car Charging$25 / mo
Situational
-
Smoke Fine 1st$100
-
Garage Remote Replacement$110
-
Early Termination Fee$2,000
-
Smoking Fine 2nd$200
-
Patio Violation Incremental$25
-
Pet Violation$25
-
Pet Violation 2nd$25
-
Renter's Insurance Violation$25
-
Trash Violation$25
-
Lock Change$25
-
Electric SVC Violation Incremental$50
-
Transfer Fee$500
-
Smoking Fine 3rd$500
-
NSF$75
-
KeyFob Replacement$75
-
Guarantor Application Fee$75
-
2nd Late FeeVaries one-time
-
MTM Flat Fee$300 / mo
-
Late Fee$100 / occurrence
-
NSF Tenant Fee$75 / occurrence
Property Fee Disclaimer: Based on community-supplied data and independent market research. Subject to change without notice. May exclude fees for mandatory or optional services and usage-based utilities.
Matterport 3D Tours
Explore Commute Options
Property Highlights
- 1st Floor
- 2nd Floor
- 2nd floor, vaulted ceilings
- Beautifully landscaped grounds
- Bicycle Repair Station
- Black Appliances
- Built-in microwave
- Ceiling Fan
- Charming walkways and bridge over Delaware Creek
- Covered bicycle storage and repair station
- Covered patio or covered balcony
- Custom designer accent walls
- Free Wi-Fi access in the Clubhouse
- Gourmet outdoor kitchen
- Large capacity washers and dryers in every home
- Luxurious master bath
- NEW Gourmet outdoor kitchen
- Outdoor lounge areas throughout
- Pet friendly
- Pet walking area
- Picnic and grilling areas throughout
- Private entry
- Slate Appliances
- Walk-in Closet with shelving
- Walk-in closets with shelving
- Washer/ Dryer
- White kitchen cabinets with wood trim
- Wood Floors
- Wood-burning fireplace
Apartment Features
- Air Conditioning
- Balcony
- Cable Ready
- Carpet
- Ceiling Fans
- Deck
- Dining Room
- Dishwasher
- Disposal
- Fireplace
- Freezer
- Granite Countertops
- Hardwood Floors
- Heating
- High Speed Internet Access
- Ice Maker
- Kitchen
- Linen Closet
- Microwave
- Mud Room
- Office
- Oven
- Pantry
- Patio
- Range
- Refrigerator
- Storage Space
- Trash Compactor
- Tub/Shower
- Vaulted Ceiling
- Views
- Walk-In Closets
- Washer/Dryer
- Wi-Fi
- Window Coverings
Community Features
- Bicycle Storage
- Business Center
- Clubhouse
- Controlled Access
- Courtyard
- Fitness Center
- Furnished Units Available
- Garages
- Grill
- Lounge
- Meal Service
- Pet Play Area
- Picnic Area
- Planned Social Activities
- Pool
- Property Manager on Site
- Racquetball Court
- Short Term Lease
- Sundeck
- Tennis Court
- Walk-Up
- Walking/Biking Trails
- Wi-Fi
Map of The Lakes Apartments
Area Scores
Walkability
Moderately walkable
Transit
Limited public transit
Driveability
Very drivable
Bikeability
Somewhat bikeable
Walkability measures the walking distance to day-to-day needs.
Transit measures access to public transportation.
Driveability measures congestion, parking availability, and access to major roads.
Bikeability measures the suitability for cycling.
Soundscore™
Active
A Sound Score rating aggregates noise caused by vehicle traffic, airplane traffic and local sources.
Transit
Airport
42 min Drive

Moving to College Park, Indianapolis, IN
Shopping Centers
Shoppers will appreciate The Lakes Apartments proximity to Willow Lake East, 86th & Towne Rd, and North Willow Mall. Willow Lake East is 0.1 miles away, and 86th & Towne Rd is within a 4 minute walk.
Parks and Recreation
Recreational activities near The Lakes Apartments are plentiful. Discover 4 parks within 4.4 miles, including Daubenspeck Community Nature Park, Town Run Trail Park, and Coxhall Gardens.
Airports
Living in College Park provides easy access to Indianapolis International, located just 41 minutes from The Lakes Apartments.
Local Education
Primary and Secondary Schools

College Park Elementary School
Grades K-5
Public

Greenbriar Elementary School
Grades K-5
Public

Smoky Row Elementary School
Grades PK-5
Public

Lincoln Middle School
Grades 6-8
Public

Westlane Middle School
Grades 6-8
Public

The Children's House
Grades PK-8
Private
Pike High School
Grades 9-12
Public
Brebeuf Jesuit Preparatory School
Grades 9-12
Private
Early Career Academy
Grades 11
Charter
Indiana Virtual School
Grades 6-12
Charter
Data provided by GreatSchools.org © 2026. All rights reserved.

Colleges and Universities
| School | Commute Time (Distance) |
|---|---|
| Butler University | Drive: 15 min (8.2 mi) |
| Marian Univ., Indianapolis | Drive: 16 min (8.4 mi) |
| Ivy Tech Community College | Drive: 18 min (9.6 mi) |
| IU - School of Medicine | Drive: 19 min (10.4 mi) |
About The Lakes Apartments
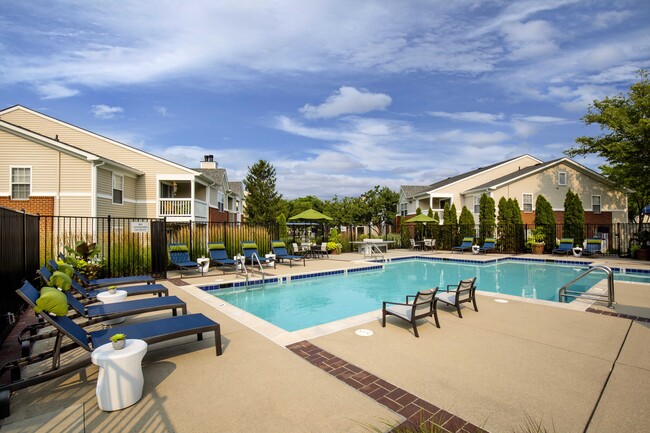
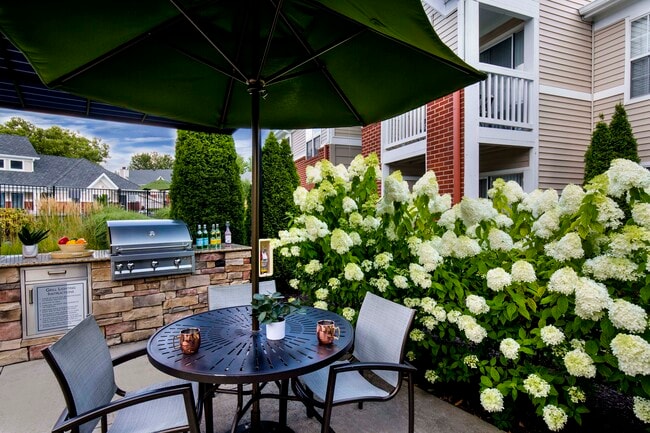
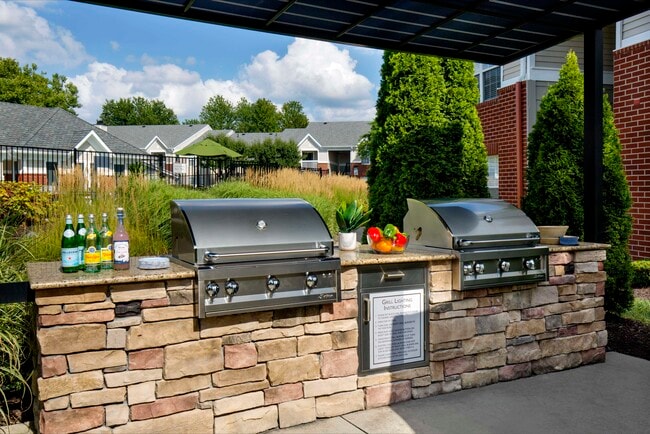
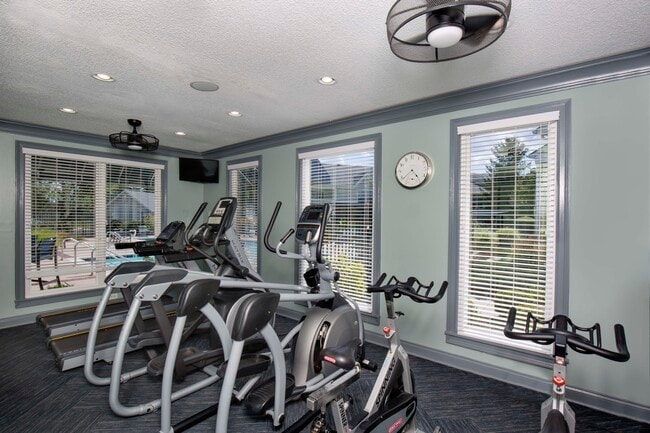
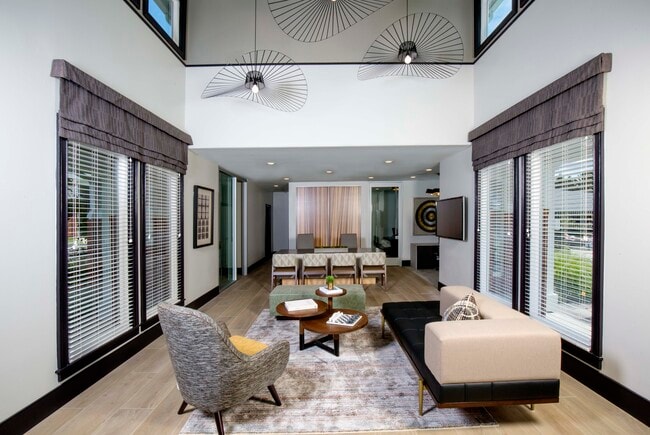
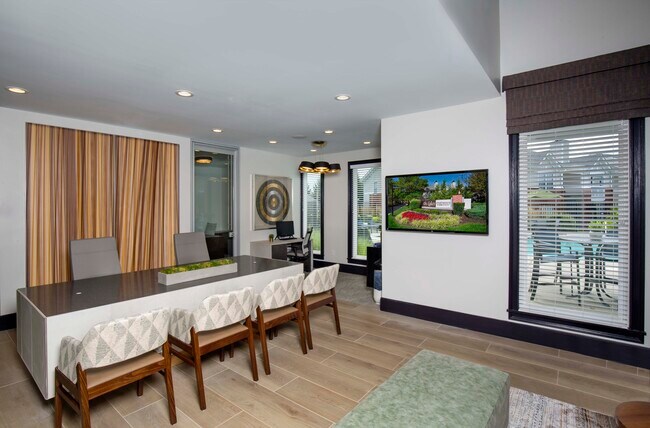
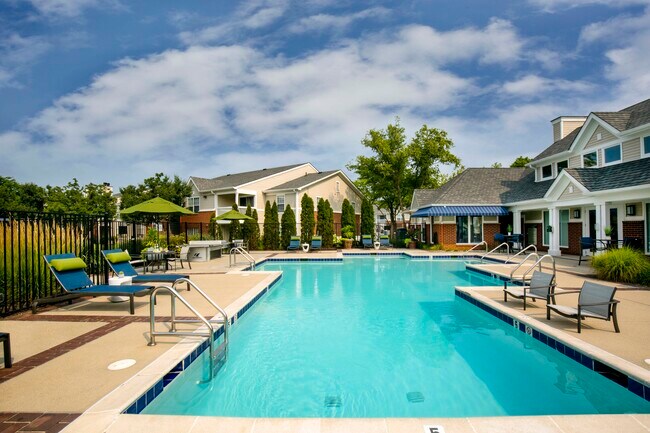
The Lakes is located within a secluded environment that offers an assortment of distinctive apartment homes within an unblemished setting. Our community features award-winning landscaping, a glistening pool deck with outdoor gourmet kitchen, 24-hour… express cardio fitness center, and a residential business center which includes a cyber cafe. Each apartment home offers a spacious floorplan with immense closet space, social designed kitchens with Whirlpool appliance packages, trendy accent walls, cozy wood-burning fireplaces, and tranquil lake views. What are you waiting for, stop by The Lakes today to reserve your future apartment home!
The Lakes is located within a secluded environment that offers an assortment of distinctive apartment homes within an unblemished setting. Our community features award-winning landscaping, a glistening pool deck with outdoor gourmet kitchen, 24-hour express cardio fitness center, and a residential business center which includes a cyber cafe. Each apartment home offers a spacious floorplan with immense closet space, social designed kitchens with Whirlpool appliance packages, trendy accent walls, cozy wood-burning fireplaces, and tranquil lake views. What are you waiting for, stop by The Lakes today to reserve your future apartment home!
The Lakes Apartments is an apartment community in Indianapolis, IN
Contact
Indianapolis, IN 46268
- Sunday Closed
- Monday 9:00 AM – 5:00 PM
- Tuesday 9:00 AM – 5:00 PM
- Wednesday 9:00 AM – 5:00 PM
- Thursday 9:00 AM – 5:00 PM
- Friday 9:00 AM – 5:00 PM
- Saturday 10:00 AM – 5:00 PM
Renter Reviews
For The Lakes Apartments
34 Ratings & Reviews
-
3/23/26
Awesome Maintenance
Joe is a super friendly, hard working maintenance technician. He gets all of our maintenance needs completely quickly! He is also always greeting me with a smile when I see him around the apartment complex.
Review from Apartments.com
1 Person Found This Helpful
Property Manager at The Lakes Apartments responded to this review
We’re so glad to hear that Joe has been friendly, hardworking, and quick to take care of your maintenance needs. It’s great to know his positive attitude and welcoming smile make a difference around the community. We truly appreciate you taking the… time to recognize his efforts and hope you continue to enjoy the community!
The Lakes Apartments Gallery


Nearby Properties You Might Like
Within 50 Miles of The Lakes Apartments


Find More Rentals in Indianapolis
Bedrooms
Other Types of Rentals
Indianapolis Apartments by Amenity
- Pet-Friendly Apartments in Indianapolis
- Furnished Apartments in Indianapolis
- Waterfront Apartments in Indianapolis
- Apartments with a Pool in Indianapolis
- Apartments with Wheelchair Access in Indianapolis
- Apartments with Washer & Dryer in Indianapolis
- Apartments with Utilities Included in Indianapolis
- Apartments with a Garage in Indianapolis
- Apartments with EV Charging in Indianapolis
- Apartments with a Virtual Tour in Indianapolis
Apartment Specialties
Apartments in your Budget
- Indianapolis Move-in Specials
- Cheap Apartments in Indianapolis
- Luxury Apartments in Indianapolis
- Apartments under $700 in Indianapolis
- Apartments under $900 in Indianapolis
- Apartments under $1000 in Indianapolis
- Apartments under $1500 in Indianapolis
- Apartments under $2000 in Indianapolis
- Apartments under $2500 in Indianapolis
Find More Rentals Nearby…
Cities
Neighborhoods
Contact This Property
(463) 888-7204Languages: English
Open 9:00 AM – 5:00 PM Today