Managed By

- Bedrooms
- 1 - 21 - 2 Beds
- Bathrooms
- 1 - 21 - 2 Baths
- Sq. Ft.
- 617 - 1,338 sq ft
Pricing and Floor Plans
The Howard
Show Floor Plan Details Hide Floor Plan Details
Unable to load floor plan details.
104
$1,415
744 Sq. Ft.
Now
203
$1,385
744 Sq. Ft.
Now
204
$1,385
744 Sq. Ft.
Now
The Foster
Show Floor Plan Details Hide Floor Plan Details
Unable to load floor plan details.
215
$1,395
745 Sq. Ft.
Now
222
$1,395
745 Sq. Ft.
Now
230
$1,395
745 Sq. Ft.
Now
The Station
Show Floor Plan Details Hide Floor Plan Details
Unable to load floor plan details.
216
$1,515
810 Sq. Ft.
Now
217
$1,515
810 Sq. Ft.
Now
220
$1,515
810 Sq. Ft.
Now
The Apperson
Show Floor Plan Details Hide Floor Plan Details
Unable to load floor plan details.
329
$1,275
651 Sq. Ft.
Now
229
$1,275
651 Sq. Ft.
Now
228
$1,275
651 Sq. Ft.
Now
The Sycamore
Show Floor Plan Details Hide Floor Plan Details
Unable to load floor plan details.
309
$1,350
694 Sq. Ft.
Now
209
$1,350
694 Sq. Ft.
Now
409
$1,380
694 Sq. Ft.
Now
The Stellite
Show Floor Plan Details Hide Floor Plan Details
Unable to load floor plan details.
110
$1,515
809 Sq. Ft.
Now
111
$1,515
809 Sq. Ft.
Now
The Pioneer
Show Floor Plan Details Hide Floor Plan Details
Unable to load floor plan details.
402
$1,245
617 Sq. Ft.
Now
The Miami
Show Floor Plan Details Hide Floor Plan Details
Unable to load floor plan details.
213
$1,725
1,102 Sq. Ft.
Now
224
$1,725
1,102 Sq. Ft.
Now
227
$1,725
1,102 Sq. Ft.
Now
The Riverside
Show Floor Plan Details Hide Floor Plan Details
Unable to load floor plan details.
207
$1,835
1,113 Sq. Ft.
Now
225
$1,835
1,113 Sq. Ft.
Now
226
$1,835
1,113 Sq. Ft.
Now
The Alloy
Show Floor Plan Details Hide Floor Plan Details
Unable to load floor plan details.
301
$1,735
1,108 Sq. Ft.
Now
401
$1,765
1,108 Sq. Ft.
Now
The Tribe
Show Floor Plan Details Hide Floor Plan Details
Unable to load floor plan details.
201
$1,735
1,108 Sq. Ft.
Now
Show Unavailable Floor Plans (1) Hide Unavailable Floor Plans
Unable to load floor plan details.
Property Map
Select a unit to view pricing and availability
Details
Lease Term Options
- 12 mo
Property Information
- Built in 2026
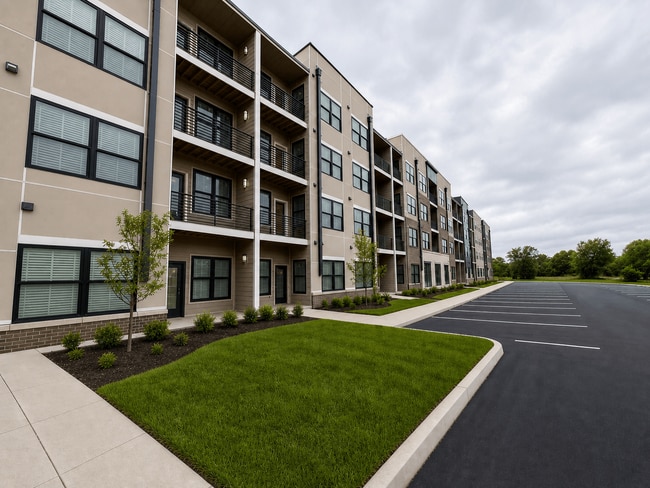
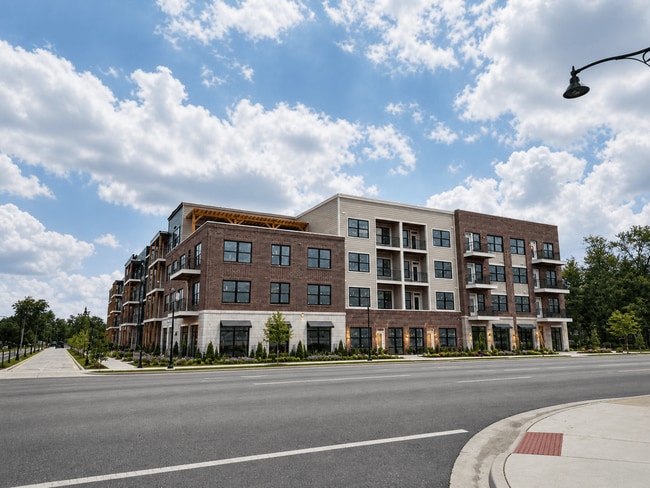
- 114 units4 stories
Fees & Policies
The fees below are based on community-supplied data and may exclude additional fees and utilities.
One-Time Basics
Due at Move-In
-
Deposit$200
Dogs Allowed
-
Dog Fee$300
-
Dog Rent$30 / mo
Restrictions
None
Cats Allowed
-
Cat Fee$300
-
Cat Rent$30 / mo
Restrictions
None
Property Fee Disclaimer: Based on community-supplied data and independent market research. Subject to change without notice. May exclude fees for mandatory or optional services and usage-based utilities.
Explore Commute Options
Property Highlights
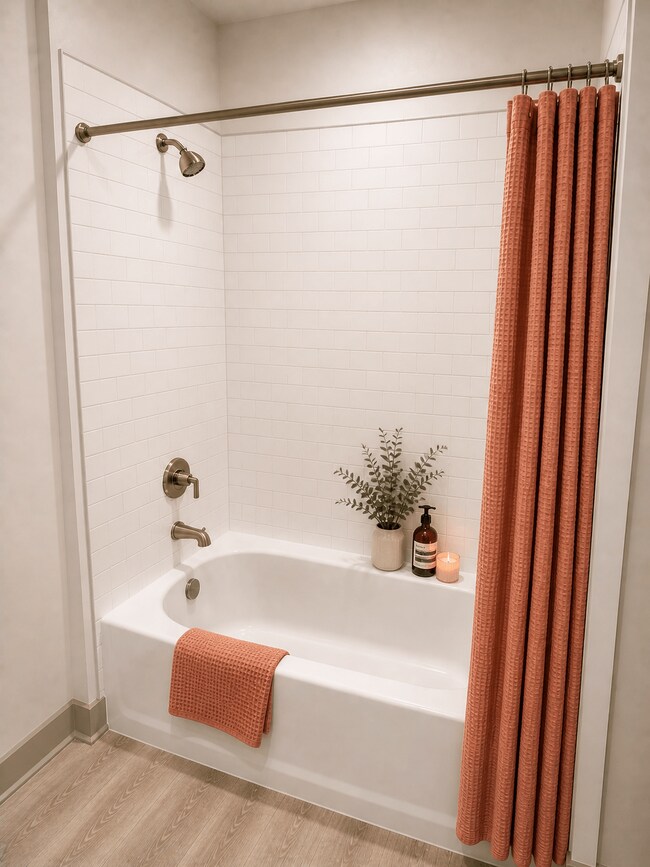
- Brushed Nickel Fixtures
- Carpet in Bedrooms
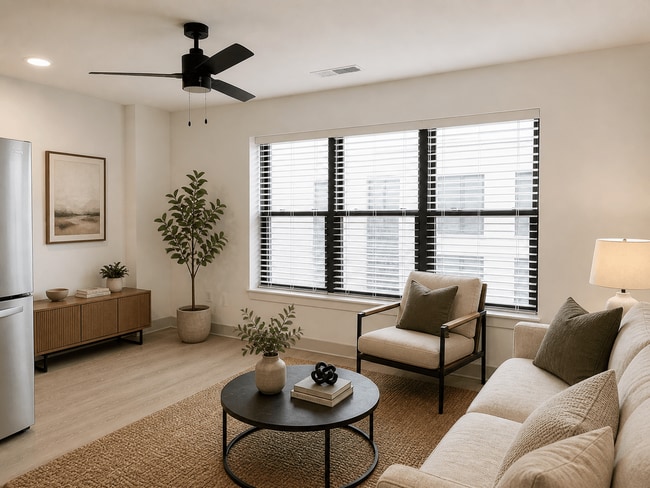
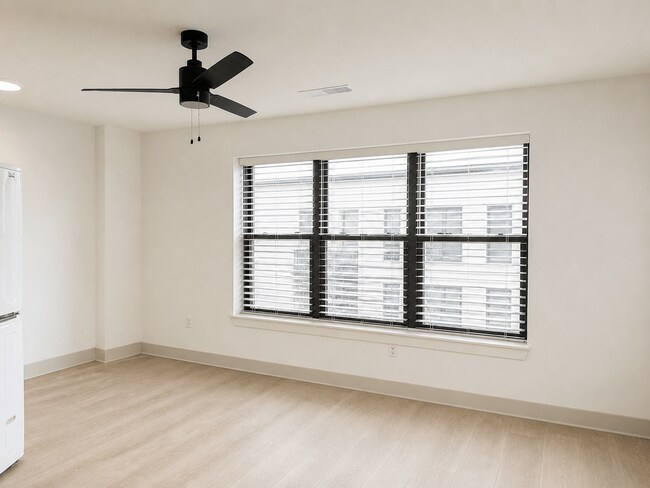
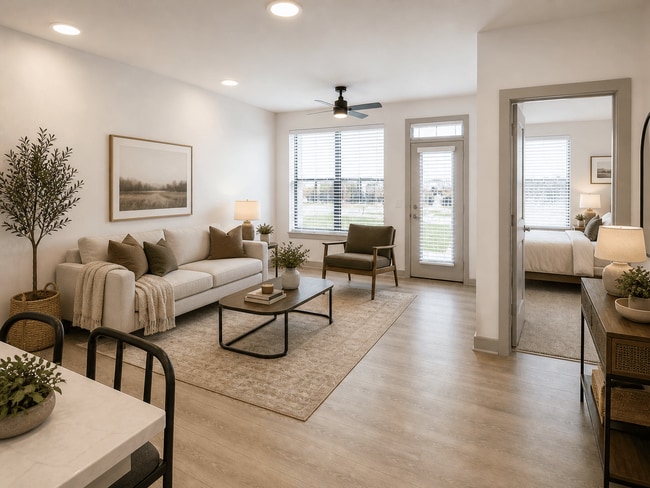
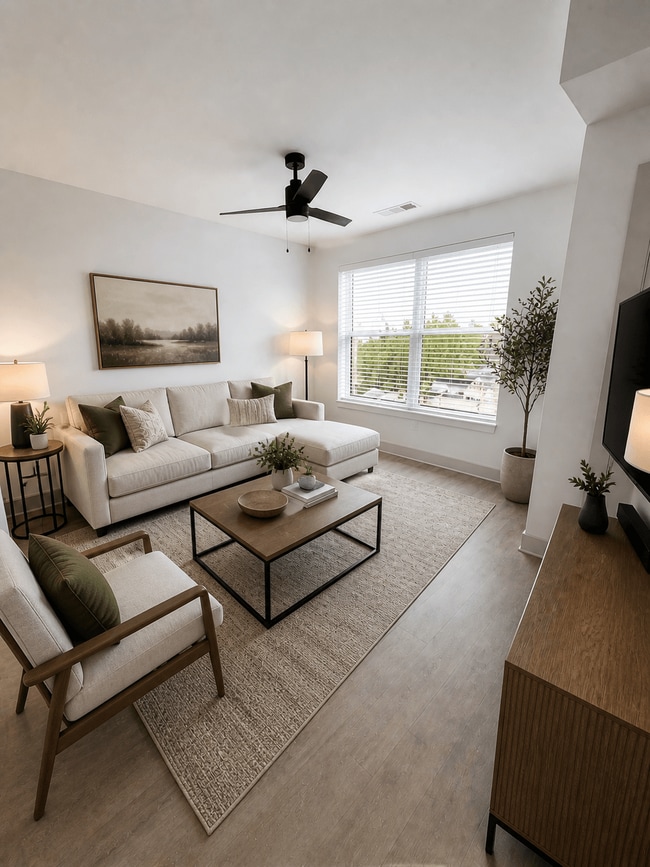
- Ceiling Fans in Living Room & Bedrooms
- Complimentary Wi-Fi in Common Areas
- Controlled Building Access
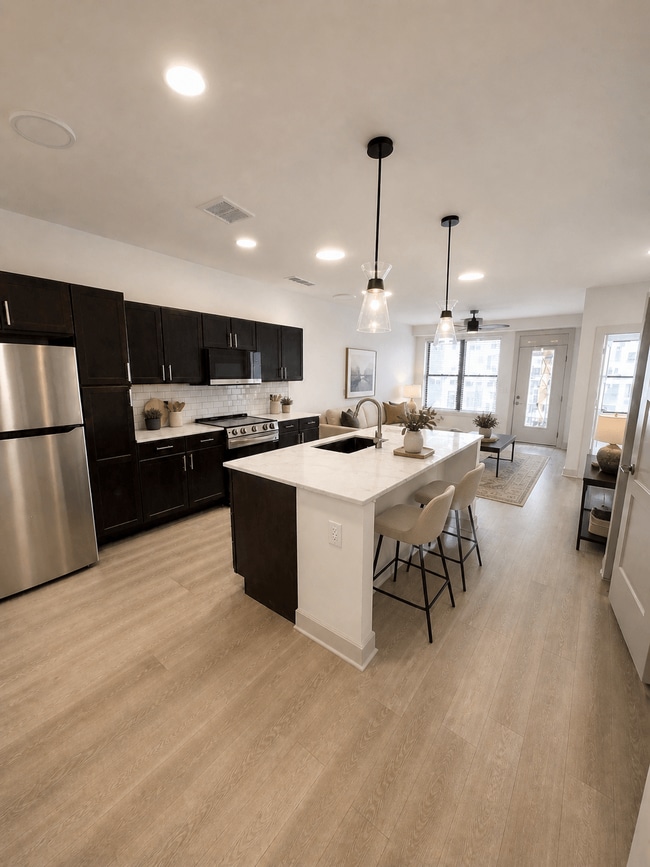
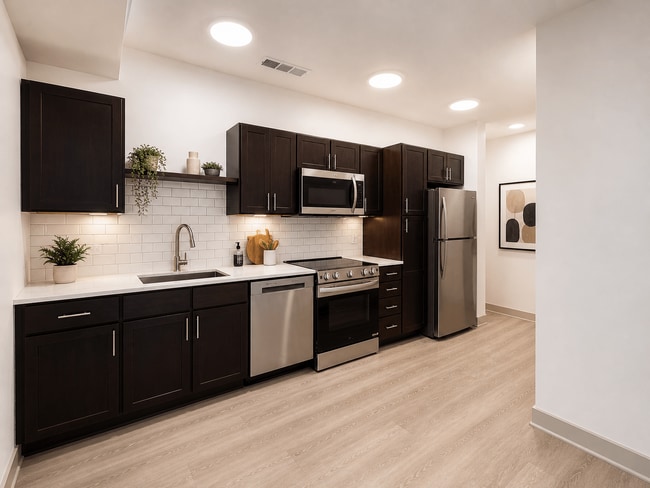
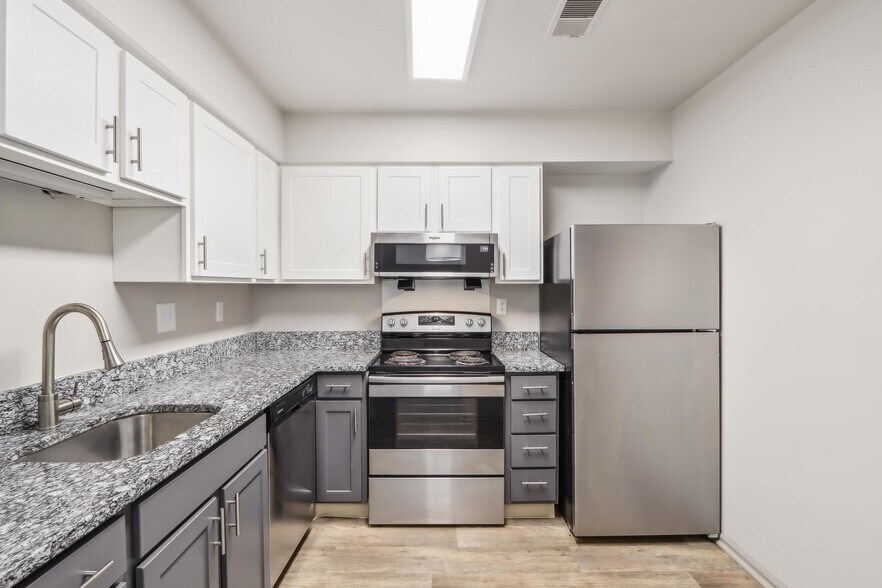
- Designer Tile Backsplash
- EV Charging Station
- Faux Wood Window Coverings
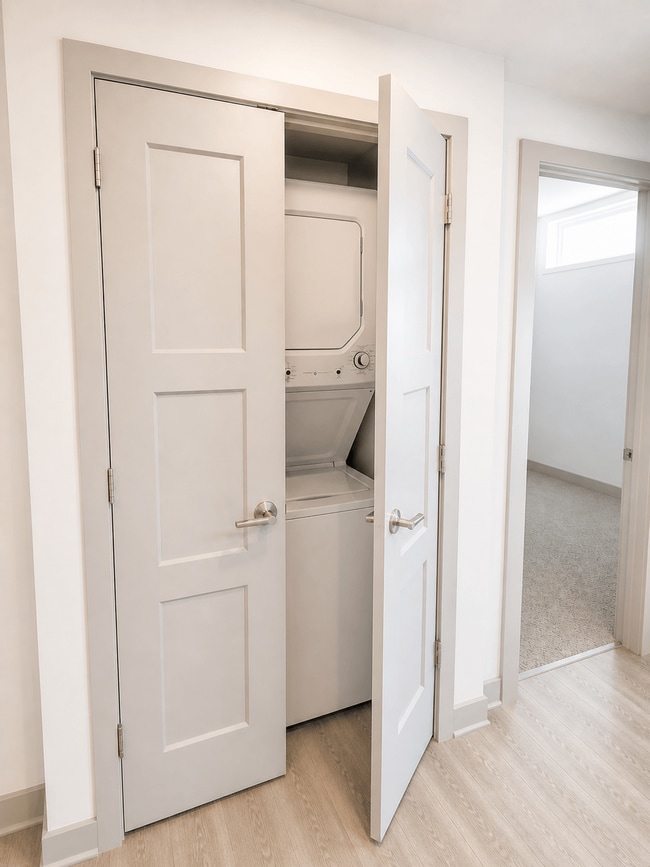
- Full-size Washer & Dryer in Every Home
- High Ceilings*
- Indoor Bike Storage Room
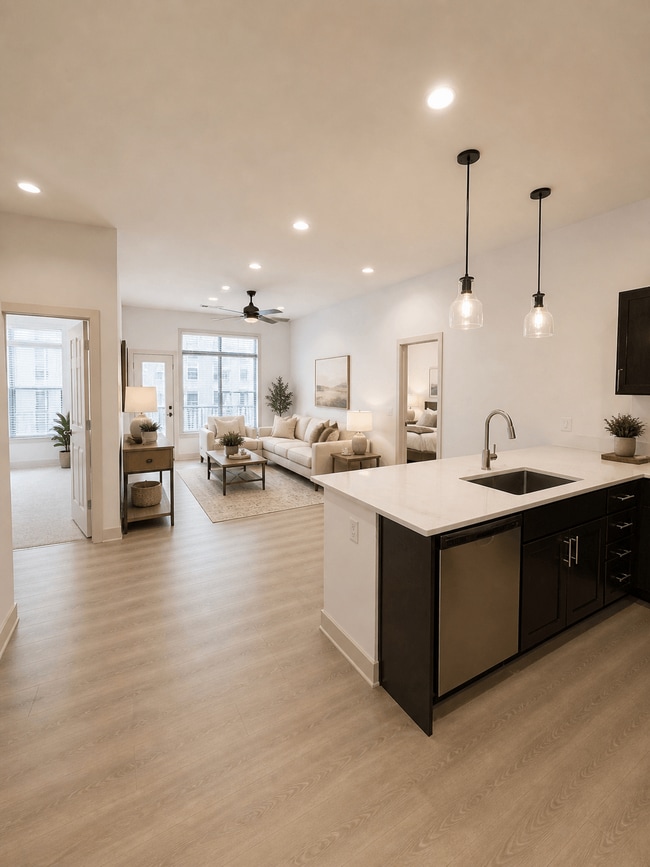
- Luxury Vinyl Plank Flooring
- Mail Room
- Modern Black-Framed Windows
- On-Site Maintenance and 24-Hour Emergency Service
- Pet Friendly with No Breed or Weight Restrictions
- Pre-Wired Fiber Internet
- Private Balcony or Patio in Every Home
- Smart Locks & Thermostats
- Soft Close Drawers & Cabinetry
- Spacious Closets & Ample Storage Space
- Stainless Steel Appliance Package
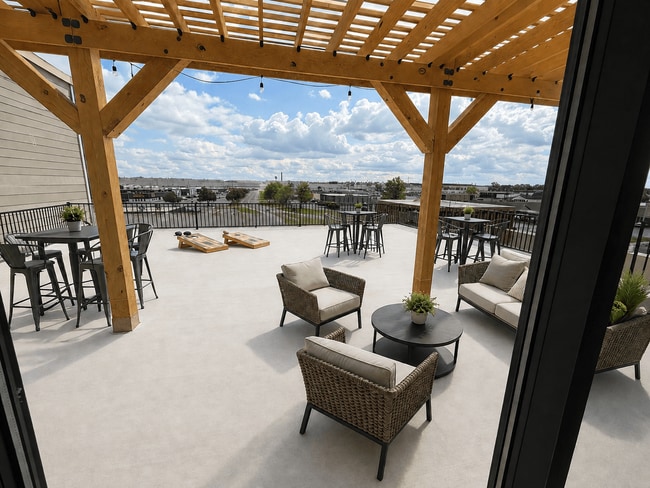
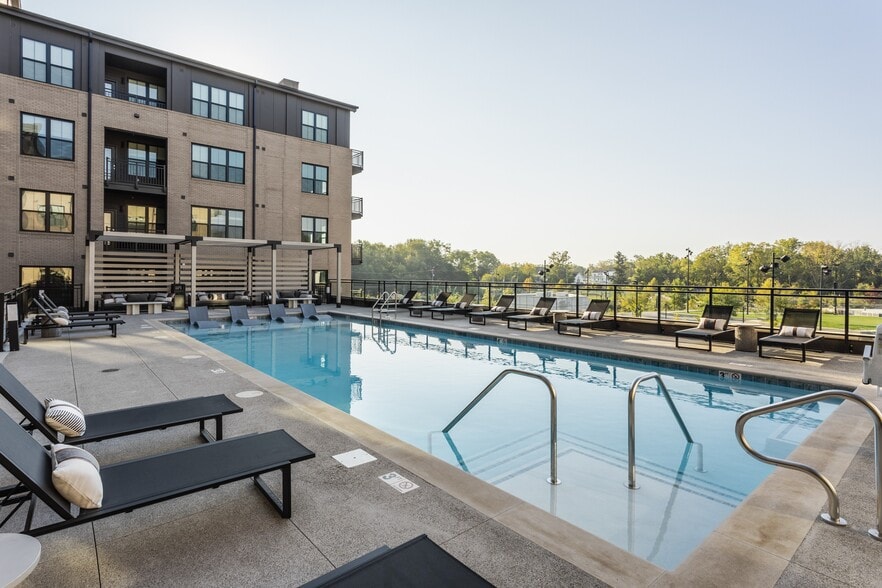
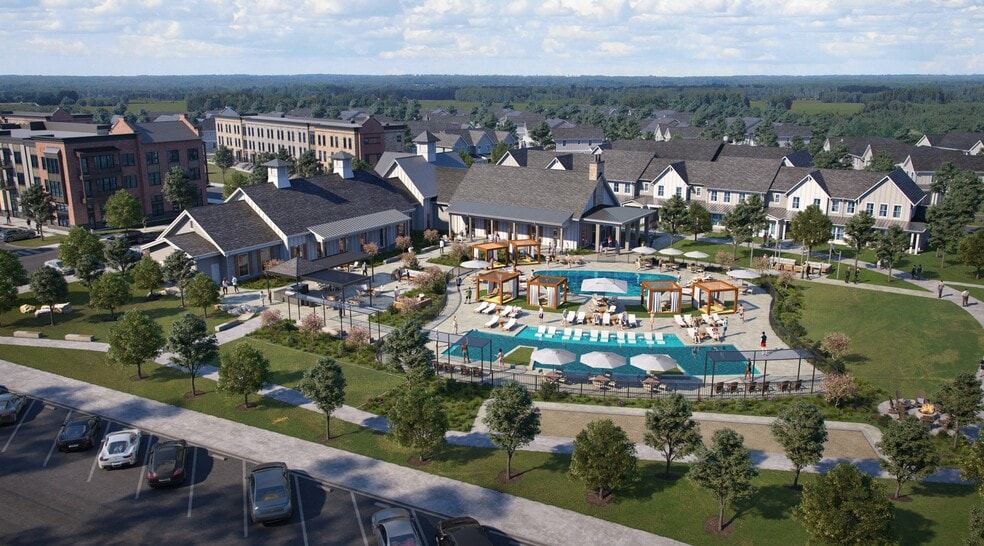
- The Plaza: Outdoor Gathering Space
- The Sky Lounge: Rooftop Lounge
- The Social Lounge
- The Work Lounge
- Tiled Walk-In Showers
- Valet Trash Service
Apartment Features
- Balcony
- Carpet
- Ceiling Fans
- High Ceilings
- Quartz Countertops
- Stainless Steel Appliances
- Wi-Fi
- Window Coverings
Community Features
- Bicycle Storage
- Car Charging Station
- Elevator
- Fitness Center
- Lounge
- Maintenance on site
- Package Service
- Pet Washing Station
- Storage Space
Map of The Elwood
Area Scores
Walkability
Fairly walkable
Driveability
Exceptionally drivable
Bikeability
Fairly bikeable
Walkability measures the walking distance to day-to-day needs.
Driveability measures congestion, parking availability, and access to major roads.
Bikeability measures the suitability for cycling.
Soundscore™
Active
A Sound Score rating aggregates noise caused by vehicle traffic, airplane traffic and local sources.
Moving to Lafayette/Kokomo, Kokomo, IN
Shopping Centers
Shoppers will appreciate The Elwood proximity to Olds Plaza, Kokomo Town Center, and Boulevard Crossing. Olds Plaza is 0.3 miles away, and Kokomo Town Center is within a 6 minute walk.
Local Education
Primary and Secondary Schools

Elwood Haynes Elementary School
Grades PK-5
Public

Maple Crest Middle School
Grades 6-8
Public

Kokomo High School
Grades 9-12
Public

The Excel Center - Kokomo
Grades 9-12
Public

Temple Christian School
Grades PK-12
Private
Data provided by GreatSchools.org © 2026. All rights reserved.

Colleges and Universities
| School | Commute Time (Distance) |
|---|---|
| Indiana University Kokomo | Drive: 4 min (1.5 mi) |
About The Elwood
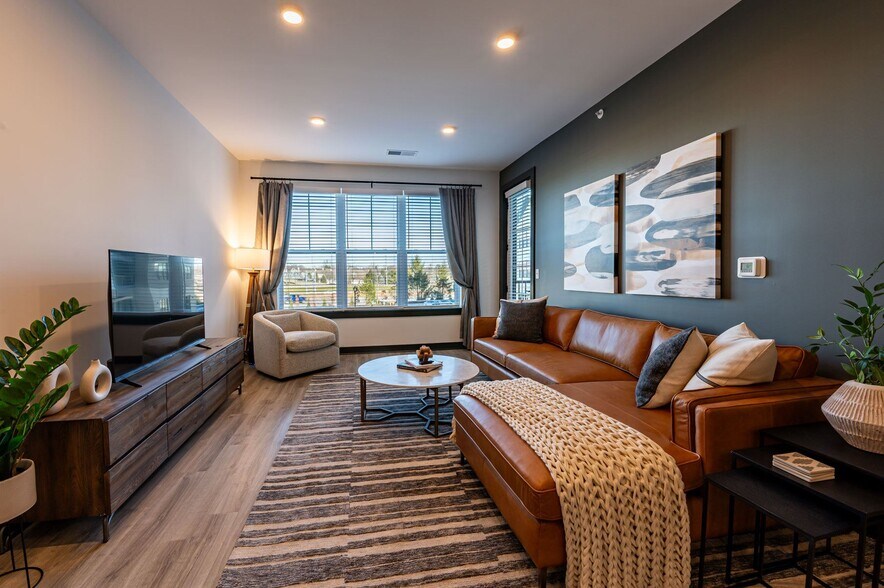
Now Leasing 1 & 2 bedroom modern apartments opening in 2026 in Kokomo, IN with luxury finishes and a vibrant community. With new commercial space, infrastructure upgrades, and thoughtfully designed features, The Elwood is where everyday living meets… elevated lifestyle.
Now Leasing 1 & 2 bedroom modern apartments opening in 2026 in Kokomo, IN with luxury finishes and a vibrant community. With new commercial space, infrastructure upgrades, and thoughtfully designed features, The Elwood is where everyday living meets elevated lifestyle.
The Elwood is an apartment community in Kokomo, IN
Contact
Kokomo, IN 46902
- Sunday Closed
- Monday 10:00 AM – 5:00 PM
- Tuesday 10:00 AM – 5:00 PM
- Wednesday 10:00 AM – 5:00 PM
- Thursday 10:00 AM – 5:00 PM
- Friday Closed
- Saturday 10:00 AM – 5:00 PM
Renter Reviews
For The Elwood
1 Rating & Review
-
8/26/26
Definitely the nicest apartments in Kokomo!
The apartments are really nice and have a modern feel. I love having my own washer and dryer instead of having to mess with a laundry room, and the walk-in closet is way bigger than I expected. The amenities are great too. The rooftop patio has an amazing view and the fitness center has all brand new equipment. The common areas are always clean and well taken care of. Everything around the property has been kept up really well.
Overall, I've had a really good experience here. Definitely the… nicest apartments in Kokomo!Review from Apartments.com
The Elwood Gallery
Nearby Properties You Might Like
Within 50 Miles of The Elwood
Find More Rentals in Kokomo
Bedrooms
Other Types of Rentals
Kokomo Apartments by Amenity
- Pet-Friendly Apartments in Kokomo
- Furnished Apartments in Kokomo
- Apartments with a Pool in Kokomo
- Apartments with Wheelchair Access in Kokomo
- Apartments with Washer & Dryer in Kokomo
- Apartments with Utilities Included in Kokomo
- Apartments with a Garage in Kokomo
- Apartments with EV Charging in Kokomo
- Apartments with a Virtual Tour in Kokomo
Apartment Specialties
Find More Rentals Nearby…
Contact this Property
(765) 580-7255Languages: English
Open 10:00 AM – 5:00 PM Today