Skip to content
  • Wild Air Landing - Wild Air Landing

Wild Air Landing

8476 Archer Dr, Zionsville, IN 46077

Floor Plan Summary
Monthly Rent Bedrooms Bathrooms
$1,485 - $2,643 Studio - 3 1 - 2.5
View Fees and Policies

Pricing and Floor Plans

The Derbyshire

$1,485 - $1,769
Studio, 1 Bath
520 Sq. Ft.

Show Floor Plan Details

Aug. 13
Unit
Price
Sq. Ft.
Available
0236
$1,485
520
8/13/26
0336
$1,505
520
8/13/26
0224
$1,496
520
9/21/26

The Gallant

$1,859 - $1,892
1 Bed, 1 Bath
781 Sq. Ft.

Show Floor Plan Details

Aug. 24
Unit
Price
Sq. Ft.
Available
1171
$1,859
781
8/24/26
1154
$1,859
781
8/31/26
1156
$1,859
781
8/31/26

The Foxmoor

$1,909 - $2,457
1 Bed, 1 Bath
947 - 1,370 Sq. Ft.

Show Floor Plan Details

Aug. 31
Unit
Price
Sq. Ft.
Available
2155
$1,909
947
8/31/26
2156
$1,909
947
8/31/26
2105
$1,909
947
9/24/26

The Baymere

$1,789 - $1,822
1 Bed, 1 Bath
797 Sq. Ft.

Show Floor Plan Details

Oct. 2
Unit
Price
Sq. Ft.
Available
1151
$1,789
797
10/2/26
1152
$1,789
797
10/2/26
1147
$1,789
797
10/22/26

The Saddlecrest

$1,635 - $1,688
1 Bed, 1 Bath
713 Sq. Ft.

Show Floor Plan Details

Aug. 13
Unit
Price
Sq. Ft.
Available
0132
$1,635
713
8/13/26
0133
$1,635
713
8/13/26
0139
$1,635
713
8/13/26

The Equinox

$1,605 - $1,688
1 Bed, 1 Bath
752 Sq. Ft.

Show Floor Plan Details

8 Rentals Available
Unit
Price
Sq. Ft.
Available
0136
$1,635
752
Now
0338
$1,605
752
8/13/26
0238
$1,635
752
8/13/26

The Gaitway

$1,959 - $2,042
1 Bed, 1 Bath
978 Sq. Ft.

Show Floor Plan Details

Aug. 31
Unit
Price
Sq. Ft.
Available
1155
$1,959
978
8/31/26
1105
$2,009
978
9/28/26
1110
$2,009
978
10/26/26

The Livery

$1,820 - $1,873
1 Bed, 1 Bath
892 Sq. Ft.

Show Floor Plan Details

Aug. 13
Unit
Price
Sq. Ft.
Available
0235
$1,820
892
8/13/26
0335
$1,840
892
8/13/26
0223
$1,820
892
9/21/26

The Sorrel

$1,860 - $1,913
1 Bed, 1 Bath
928 Sq. Ft.

Show Floor Plan Details

Oct. 26
Unit
Price
Sq. Ft.
Available
0206
$1,860
928
10/26/26
0306
$1,880
928
10/26/26

The Bellamy

$2,414 - $2,467
2 Beds, 2 Baths
1,375 Sq. Ft.

Show Floor Plan Details

25 Rentals Available
Unit
Price
Sq. Ft.
Available
2157
$2,424
1,375
Now
2170
$2,424
1,375
8/24/26
2103
$2,424
1,375
9/28/26

The Cavalier

$2,414 - $2,467
2 Beds, 2 Baths
1,370 Sq. Ft.

Show Floor Plan Details

Sep. 28
Unit
Price
Sq. Ft.
Available
2104
$2,414
1,370
9/28/26
2150
$2,424
1,370
10/2/26
2153
$2,424
1,370
10/2/26

The Lexington

$2,600 - $2,643
2 Beds, 2.5 Baths
1,372 Sq. Ft.

Show Floor Plan Details

Sep. 16
Unit
Price
Sq. Ft.
Available
1216
$2,600
1,372
9/16/26
1218
$2,600
1,372
9/16/26
1219
$2,600
1,372
9/16/26

The Regal

$2,299 - $2,362
2 Beds, 2 Baths
1,250 Sq. Ft.

Show Floor Plan Details

Sep. 21
Unit
Price
Sq. Ft.
Available
0220
$2,299
1,250
9/21/26
0320
$2,319
1,250
9/21/26
0212
$2,299
1,250
10/26/26

The Trotter

$2,215 - $2,278
2 Beds, 2 Baths
1,290 - 1,375 Sq. Ft.

Show Floor Plan Details

Oct. 26
Unit
Price
Sq. Ft.
Available
0102
$2,215
1,290
10/26/26
0202
$2,215
1,375
10/26/26
0302
$2,235
1,290
10/26/26

The Palomino

$2,299 - $2,362
2 Beds, 2 Baths
1,250 Sq. Ft.

Show Floor Plan Details

Sep. 21
Unit
Price
Sq. Ft.
Available
0221
$2,299
1,250
9/21/26
0321
$2,319
1,250
9/21/26

The Oaks

$2,259 - $2,302
2 Beds, 2 Baths
1,247 Sq. Ft.

Show Floor Plan Details

Oct. 26
Unit
Price
Sq. Ft.
Available
0213
$2,259
1,247
10/26/26
* Price shown is total price based on community-supplied monthly required fees. Excludes user-selected optional fees and variable or usage-based fees and required charges due at or prior to move-in or at move-out. View Fees and Policies for details. Price, availability, fees, and any applicable rent special are subject to change without notice. * Square footage definitions vary. Displayed square footage is approximate.

Details

Property Information

  • Built in 2026
  • 289 units / 3 stories

Fees and Policies

The fees below are based on community-supplied data and may exclude additional fees and utilities.

  • Covered
  • Garage

Property Fee Disclaimer Based on community-supplied data and independent market research. Subject to change without notice. May exclude fees for mandatory or optional services and usage-based utilities.

Explore Commute Options

Destination Address
  • Drive Time
    --
  • Walk Time
    --
  • Bike Ride Time
    --
  • Public Transit
    --

Property Highlights

  • 4-acre Fenced-in Dog Park
  • ADA
  • Air Conditioner
  • BBQ/Picnic Area
  • Bike Racks
  • Black Hardware & Fixtures
  • Bocce Ball Court
  • Carpeting
  • Corner Patio
  • Custom Built-Ins in Entryway

Apartment Features

  • Air Conditioning
  • Balcony
  • Built-In Bookshelves
  • Cable Ready
  • Carpet
  • Ceiling Fans
  • Den
  • Dishwasher
  • Eat-in Kitchen
  • Freezer

Community Features

  • Business Center
  • Cabana
  • Clubhouse
  • Community-Wide WiFi
  • Dog Park
  • Fitness Center
  • Garages
  • Grill
  • Maintenance on site
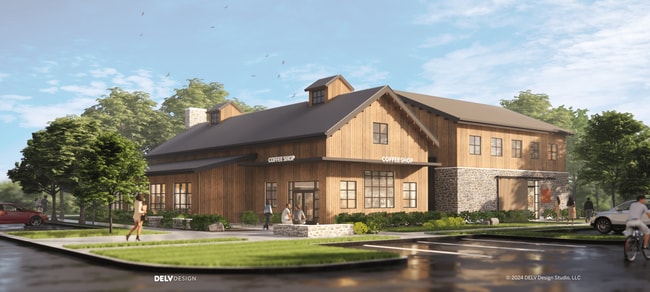
  • On-Site Retail

Map of Wild Air Landing

Loading...

Area Scores

Walkability

Somewhat walkable30 / 100

Driveability

Exceptionally drivable100 / 100

Bikeability

Somewhat bikeable30 / 100

Scores provided by

Soundscore

Active79 / 100

Scores provided by
HowLoud

Transit

Airport
Indianapolis International
43 min Drive
Indianapolis International

Moving to Zionsville, Zionsville, IN

Shopping Centers

Shoppers will appreciate Wild Air Landing proximity to Zionsville Place, Ford Centre, and 200-220 S Ford Rd. Zionsville Place is 1.6 miles away, and Ford Centre is within a 31 minute walk.

Parks and Recreation

Recreational activities near Wild Air Landing are plentiful. Discover 1 park within 2.6 miles, including Zion Nature Center.

Airports

Living in Zionsville provides easy access to Indianapolis International, located just 42 minutes from Wild Air Landing.

Local Education

Primary and Secondary Schools

undefined rating

Children's Learning Program

Grades PK-5

Private

8 rating

Stonegate Elementary

Grades PK-5

Public

8 rating

Zionsville West Middle School

Grades PK-8

Public

10 rating

Zionsville Community High School

Grades 9-12

Public

undefined rating

Traders Point Christian Academy

Grades PK-12

Private

Data provided by GreatSchools.org © 2026. All rights reserved.

GreatSchools Logo

Colleges and Universities

School

Commute Time (Distance)

Butler University

Drive: 27 min (14.8 mi)

About Wild Air Landing

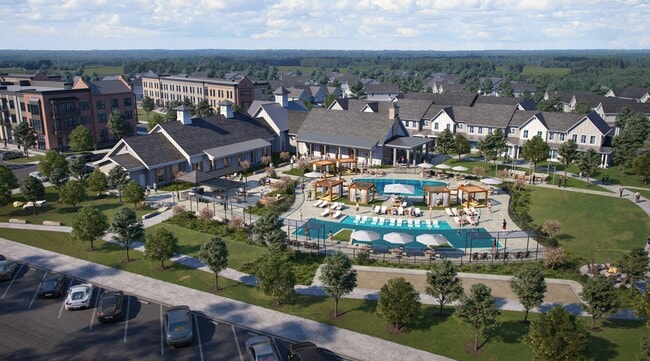
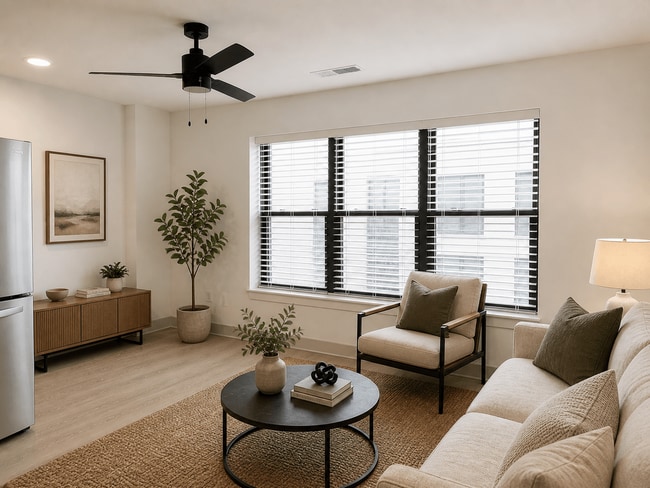
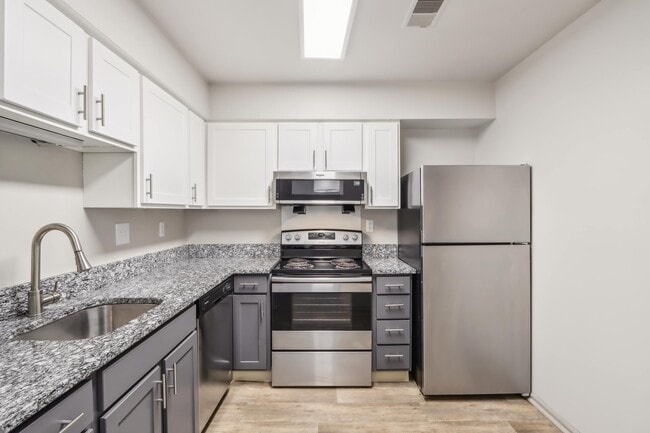
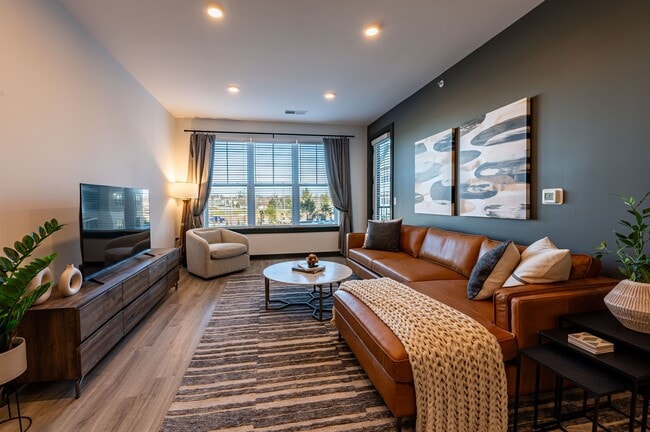
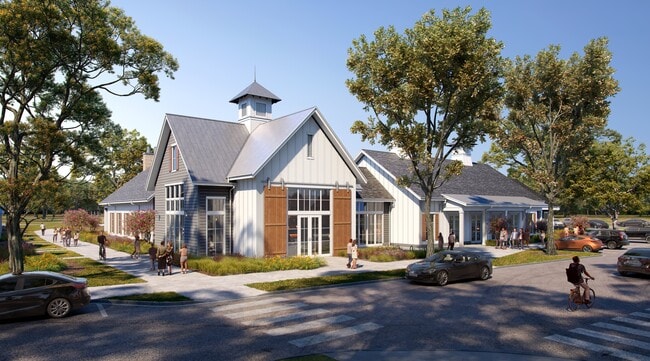
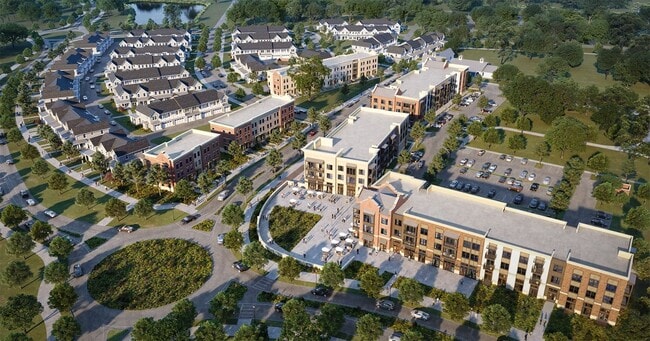
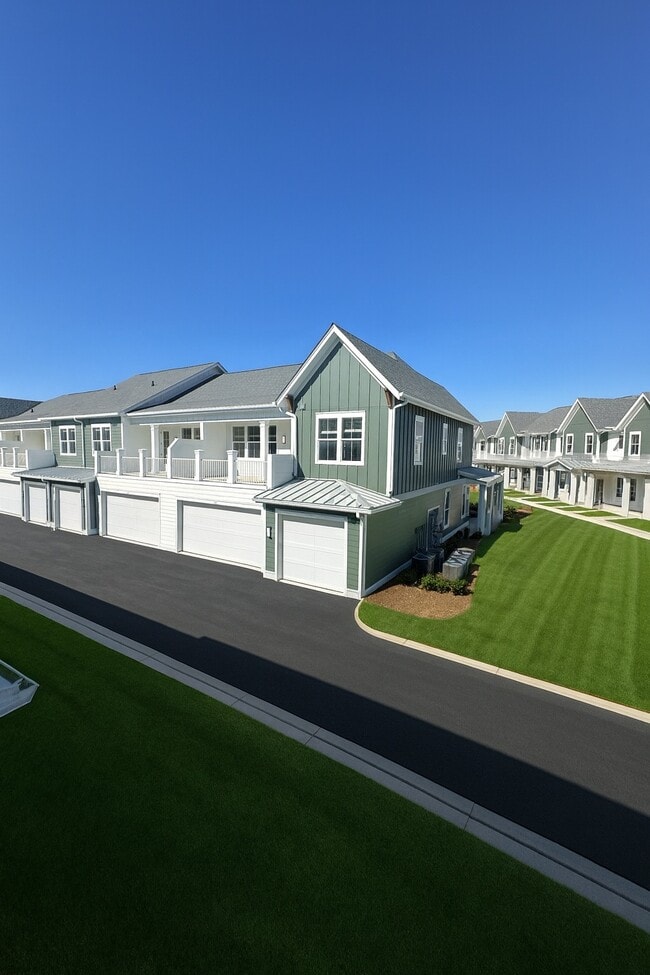
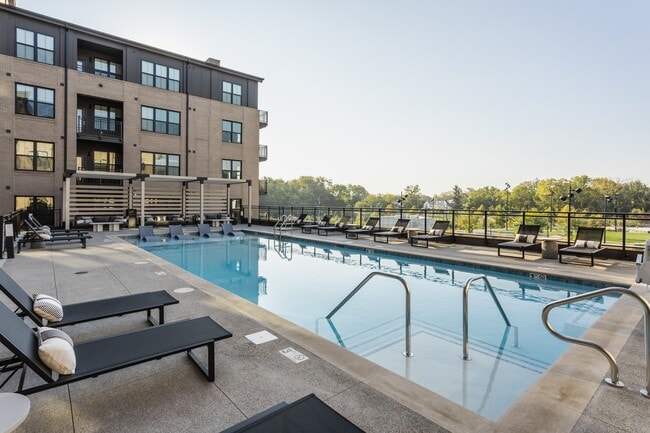
At Wild Air Landing, you'll find more than one way to feel at home. Choose from modern flats, spacious brownstones, or distinctive mid-rise residences with attached garages — each thoughtfully designed with comfort, function, and style in mind.... Whether you're seeking convenience, extra space, or a private garage, our variety of floor plans makes it easy to find the perfect fit for your lifestyle in Zionsville.Wild Air Landing blends sophistication with warmth, creating a neighborhood where modern design meets inviting comfort. From stainless steel appliances to quartz countertops and airy layouts, every home reflects enduring quality. With carefully crafted interiors and lively shared spaces, daily life feels balanced, secure, and meaningful.

Wild Air Landing is an apartment community in Zionsville, IN

Willow Bridge

Contact

Property Address:
8476 Archer Dr,
Zionsville, IN 46077
Phone Number: (317) 350-8555
More Information:
View Property Website
Office Hours
  • SundayCLOSED
  • Monday9:00 AM - 6:00 PM
  • Tuesday9:00 AM - 6:00 PM
  • Wednesday9:00 AM - 6:00 PM
  • Thursday9:00 AM - 6:00 PM
  • Friday9:00 AM - 6:00 PM
  • Saturday10:00 AM - 5:00 PM

Wild Air Landing Gallery

Nearby Properties You Might Like

Within 50 Miles of Wild Air Landing

Find More Rentals in Zionsville

Find More Rentals Nearby…

Call