

East Bank
490 Maple Ave, Noblesville, IN 46060
Managed By

- Bedrooms
- Studio - 2Studio - 2 Beds
- Bathrooms
- 1 - 2.51 - 2.5 Baths
- Sq. Ft.
- 498 - 1,364 sq ft
Pricing and Floor Plans
Beeson 0.1
Show Floor Plan Details Hide Floor Plan Details
Unable to load floor plan details.
2-211
$1,322
498 Sq. Ft.
Now
2-215
$1,322
498 Sq. Ft.
Now
Billie 0.1
Show Floor Plan Details Hide Floor Plan Details
Unable to load floor plan details.
Catlin 2 1.1
Show Floor Plan Details Hide Floor Plan Details
Unable to load floor plan details.
2-217
$1,360
684 Sq. Ft.
Now
1-223
$1,360
684 Sq. Ft.
Now
1-224
$1,360
684 Sq. Ft.
Now
Crown 1.1
Show Floor Plan Details Hide Floor Plan Details
Unable to load floor plan details.
2-112
$1,350
716 Sq. Ft.
Now
2-212
$1,350
716 Sq. Ft.
Now
2-218
$1,337
716 Sq. Ft.
Now
Longwood 1.1 + Den
Show Floor Plan Details Hide Floor Plan Details
Unable to load floor plan details.
2-101
$1,517
892 Sq. Ft.
Oct. 11
2-301
$1,522
892 Sq. Ft.
Nov. 10
Medora 1.1.5 + Den
Show Floor Plan Details Hide Floor Plan Details
Unable to load floor plan details.
2-102
$1,562
942 Sq. Ft.
Now
Leatherwood 1.1
Show Floor Plan Details Hide Floor Plan Details
Unable to load floor plan details.
2-227
$1,577
854 Sq. Ft.
Now
Cumberland 2 1.1
Show Floor Plan Details Hide Floor Plan Details
Unable to load floor plan details.
1-132
$1,317
732 Sq. Ft.
Oct. 21
New
Guilford 1.1
Show Floor Plan Details Hide Floor Plan Details
Unable to load floor plan details.
1-320
$1,297
740 Sq. Ft.
Dec. 8
Jeffries 1.1
Show Floor Plan Details Hide Floor Plan Details
Unable to load floor plan details.
1-121
$1,337
822 Sq. Ft.
Dec. 11
Bridgeton 1.1
Show Floor Plan Details Hide Floor Plan Details
Unable to load floor plan details.
Catlin 1 1.1
Show Floor Plan Details Hide Floor Plan Details
Unable to load floor plan details.
Catlin 3 1.1
Show Floor Plan Details Hide Floor Plan Details
Unable to load floor plan details.
Cedar 1.1
Show Floor Plan Details Hide Floor Plan Details
Unable to load floor plan details.
Eugene 1.1
Show Floor Plan Details Hide Floor Plan Details
Unable to load floor plan details.
Huffman 1.1
Show Floor Plan Details Hide Floor Plan Details
Unable to load floor plan details.
Irishman 1.1
Show Floor Plan Details Hide Floor Plan Details
Unable to load floor plan details.
Conley 1.1
Show Floor Plan Details Hide Floor Plan Details
Unable to load floor plan details.
Cumberland 1 1.1
Show Floor Plan Details Hide Floor Plan Details
Unable to load floor plan details.
Cumberland 4 1.1
Show Floor Plan Details Hide Floor Plan Details
Unable to load floor plan details.
Cumberland 3 1.1
Show Floor Plan Details Hide Floor Plan Details
Unable to load floor plan details.
Holton 1.1
Show Floor Plan Details Hide Floor Plan Details
Unable to load floor plan details.
Lancaster 1.1 + Den
Show Floor Plan Details Hide Floor Plan Details
Unable to load floor plan details.
Manchester 1.2 + Den
Show Floor Plan Details Hide Floor Plan Details
Unable to load floor plan details.
2-226
$1,577
894 Sq. Ft.
Now
2-306
$1,577
894 Sq. Ft.
Now
2-326
$1,577
894 Sq. Ft.
Now
Wheeling 2.2
Show Floor Plan Details Hide Floor Plan Details
Unable to load floor plan details.
1-201
$2,044
1,364 Sq. Ft.
Now
1-301
$2,029
1,364 Sq. Ft.
Nov. 22
Phillips 2.2
Show Floor Plan Details Hide Floor Plan Details
Unable to load floor plan details.
2-107
$1,741
1,103 Sq. Ft.
Now
Norris 2.2
Show Floor Plan Details Hide Floor Plan Details
Unable to load floor plan details.
Nevins 2.2
Show Floor Plan Details Hide Floor Plan Details
Unable to load floor plan details.
Mill Creek 2.2
Show Floor Plan Details Hide Floor Plan Details
Unable to load floor plan details.
Marshall 2.2
Show Floor Plan Details Hide Floor Plan Details
Unable to load floor plan details.
McAllister 2.2
Show Floor Plan Details Hide Floor Plan Details
Unable to load floor plan details.
Newport 2.2
Show Floor Plan Details Hide Floor Plan Details
Unable to load floor plan details.
Portland 2.2
Show Floor Plan Details Hide Floor Plan Details
Unable to load floor plan details.
Norris 1 2.2
Show Floor Plan Details Hide Floor Plan Details
Unable to load floor plan details.
Pine Bluff 2.2
Show Floor Plan Details Hide Floor Plan Details
Unable to load floor plan details.
Snow Hill 2.2
Show Floor Plan Details Hide Floor Plan Details
Unable to load floor plan details.
Snow Hill 1 2.2
Show Floor Plan Details Hide Floor Plan Details
Unable to load floor plan details.
Oakalla 2.2
Show Floor Plan Details Hide Floor Plan Details
Unable to load floor plan details.
Phillips 1 2.2
Show Floor Plan Details Hide Floor Plan Details
Unable to load floor plan details.
Roseville 2.2
Show Floor Plan Details Hide Floor Plan Details
Unable to load floor plan details.
Westport 2.2
Show Floor Plan Details Hide Floor Plan Details
Unable to load floor plan details.
Details
Lease Term Options
- 6 - 15 Month Leases
Property Information
- Built in 2024
- 219 units4 stories
Fees & Policies
The fees below are based on community-supplied data and may exclude additional fees and utilities.
One-Time Basics
Due at Move-In
-
Administrative Fee$250
Garage
-
Parking Fee$75
-
Parking DepositN/A
Comments
Reserved Parking Spot
Dogs Allowed
-
Monthly Pet Fee$30
-
One-Time Pet Fee$300 - $300
Cats Allowed
-
Monthly Pet Fee$30
-
One-Time Pet Fee$300 - $300
Property Fee Disclaimer: Based on community-supplied data and independent market research. Subject to change without notice. May exclude fees for mandatory or optional services and usage-based utilities.
Matterport 3D Tours
Explore Commute Options
Property Highlights
- Bocce Ball Court
- Dog Park
- Fire Pit
- Grilling Area
- Large Fitness Center
- Pickleball Court
- Swimming Pool
- Walking Trail
Apartment Features
- Air Conditioning
- Balcony
- Bay Window
- Cable Ready
- Carpet
- Ceiling Fans
- Deck
- Den
- Dishwasher
- Disposal
- Double Vanities
- Floor to Ceiling Windows
- Freezer
- Heating
- High Ceilings
- Ice Maker
- Island Kitchen
- Kitchen
- Linen Closet
- Microwave
- Oven
- Pantry
- Patio
- Porch
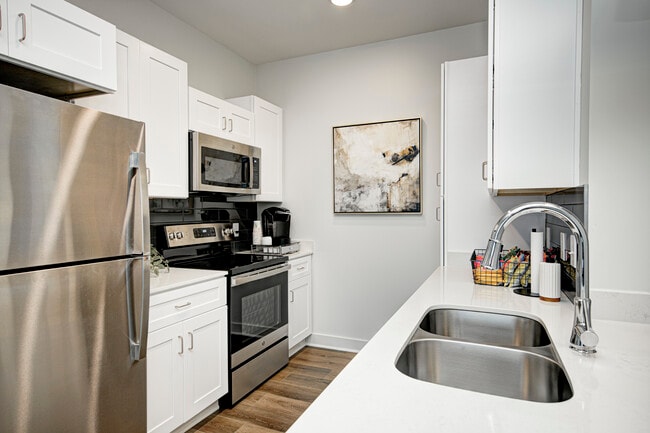
- Quartz Countertops
- Range
- Refrigerator
- Sprinkler System
- Stainless Steel Appliances
- Tub/Shower
- Vaulted Ceiling
- Views
- Vinyl Flooring
- Walk-In Closets
- Washer/Dryer
- Wheelchair Accessible (Rooms)
Community Features
- Business Center
- Cabana
- Clubhouse
- Conference Rooms
- Courtyard
- Dog Park
- Elevator
- Fitness Center
- Gameroom
- Garages
- Grill
- Key Fob Entry
- Lounge
- Maintenance on site
- Multi Use Room
- On-Site Retail
- Pet Play Area
- Pet Washing Station
- Pickleball Court
- Picnic Area
- Planned Social Activities
- Pool
- Property Manager on Site
- Renters Insurance Program
- Roof Terrace
- Short Term Lease
- Sundeck
- Trash Pickup - Door to Door
- Walking/Biking Trails
- Waterfront
- Wi-Fi
Map of East Bank
Area Scores
Walkability
Fairly walkable
Driveability
Moderately drivable
Bikeability
Moderately bikeable
Walkability measures the walking distance to day-to-day needs.
Driveability measures congestion, parking availability, and access to major roads.
Bikeability measures the suitability for cycling.
Soundscore™
Active
A Sound Score rating aggregates noise caused by vehicle traffic, airplane traffic and local sources.
Transit
Airport
61 min Drive

Moving to Noblesville/Durbin, Noblesville, IN
Shopping Centers
Shoppers will appreciate East Bank proximity to Riverplace Centre, Western Plaza, and Noblesville Square. Riverplace Centre is 0.6 miles away, and Western Plaza is within a 14 minute walk.
Parks and Recreation
Recreational activities near East Bank are plentiful. Discover 3 parks within 1.1 miles, including Seminary Park, Southside Park, and Indiana Transportation Museum.
Airports
Living in Noblesville/Durbin provides easy access to Indianapolis International, located just 59 minutes from East Bank.
Local Education
Primary and Secondary Schools

Stony Creek Elementary School
Grades PK-5
Public

Noblesville Middle School
Grades 6-8
Public

Noblesville High School
Grades 9-12
Public

Legacy Christian School
Grades PK-12
Private
Data provided by GreatSchools.org © 2026. All rights reserved.

About East Bank
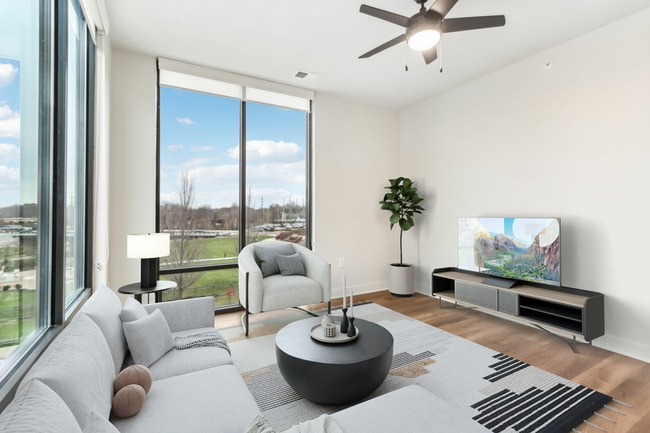
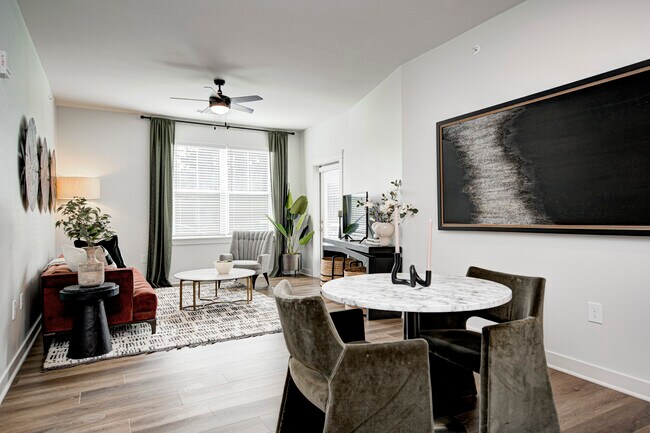
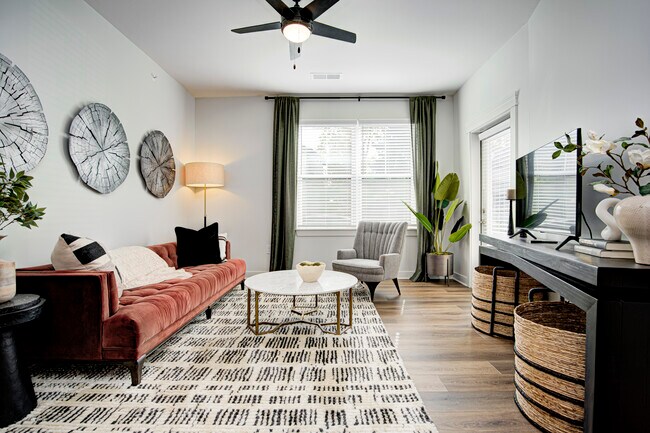
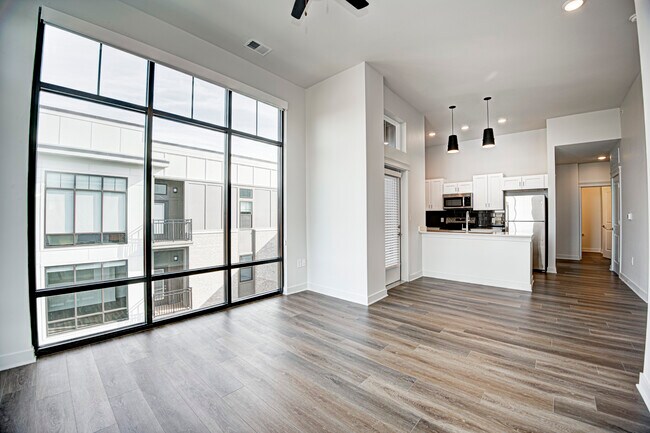
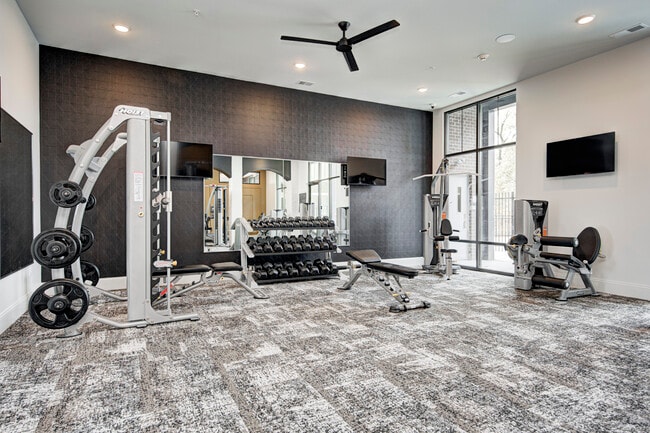
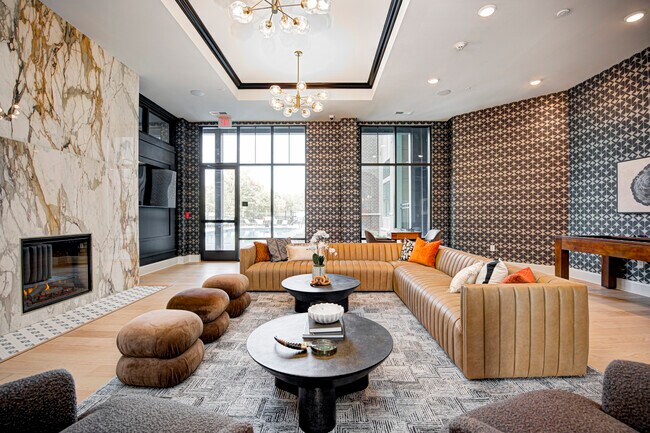
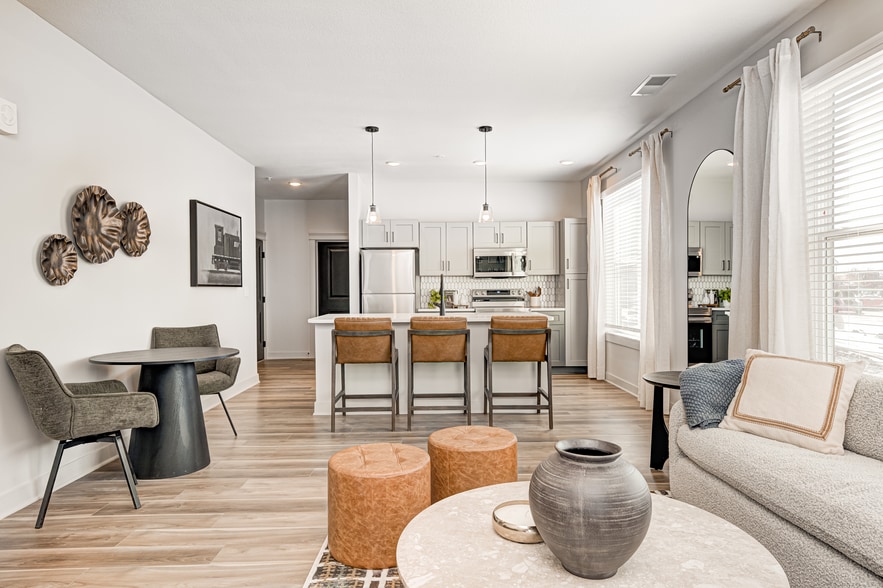
Live connected to it all at East Bank, offering modern apartments in Downtown Noblesville just steps from the Riverwalk and the White River. Choose from studio, one-, and two-bedroom apartments with contemporary finishes and layouts designed for… everyday living. Enjoy walkable access to Downtown Noblesville, including local favorites like Uptown Cafe and other popular shops, restaurants, and entertainment just minutes from your door. Community amenities like a parking garage, fitness center, pool, dog park, and rooftop deck add convenience and elevated spaces to your daily routine.
Live connected to it all at East Bank, offering modern apartments in Downtown Noblesville just steps from the Riverwalk and the White River. Choose from studio, one-, and two-bedroom apartments with contemporary finishes and layouts designed for everyday living. Enjoy walkable access to Downtown Noblesville, including local favorites like Uptown Cafe and other popular shops, restaurants, and entertainment just minutes from your door. Community amenities like a parking garage, fitness center, pool, dog park, and rooftop deck add convenience and elevated spaces to your daily routine.
East Bank is an apartment community in Noblesville, IN
Contact
Noblesville, IN 46060
- Sunday Closed
- Monday 11:00 AM – 6:00 PM
- Tuesday 11:00 AM – 6:00 PM
- Wednesday 11:00 AM – 6:00 PM
- Thursday 11:00 AM – 6:00 PM
- Friday 11:00 AM – 6:00 PM
- Saturday Closed
East Bank Gallery



Nearby Properties You Might Like
Within 50 Miles of East Bank



Find More Rentals in Noblesville
Bedrooms
Other Types of Rentals
Noblesville Apartments by Amenity
- Pet-Friendly Apartments in Noblesville
- Furnished Apartments in Noblesville
- Waterfront Apartments in Noblesville
- Apartments with a Pool in Noblesville
- Apartments with Wheelchair Access in Noblesville
- Apartments with Washer & Dryer in Noblesville
- Apartments with Utilities Included in Noblesville
- Apartments with a Garage in Noblesville
- Apartments with EV Charging in Noblesville
- Apartments with a Virtual Tour in Noblesville
Apartment Specialties
Apartments in your Budget
Find More Rentals Nearby…
Cities
Neighborhoods
Contact This Property
(463) 210-2667Languages: English
Open 11:00 AM – 6:00 PM Today