
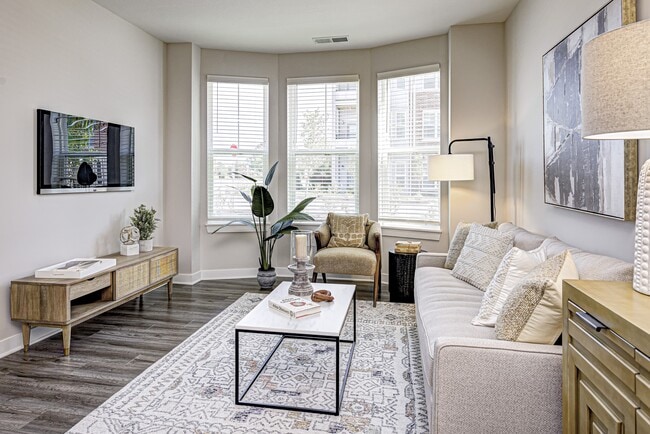
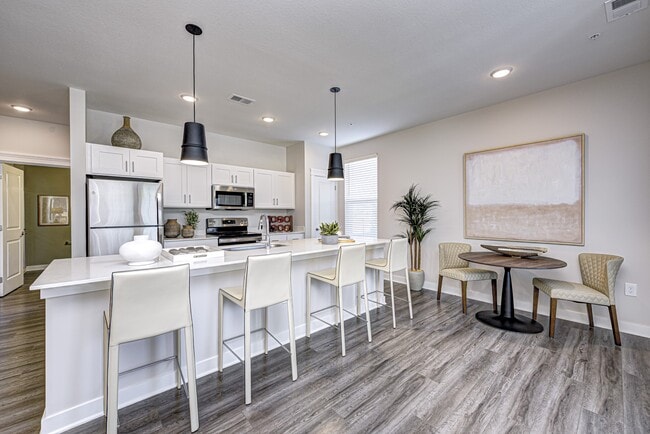


Wheelhouse Apartments on the Monon
835 Virginia Rose Ave, Westfield, IN 46074
Managed By

- Bedrooms
- 1 - 31 - 3 Beds
- Bathrooms
- 1 - 21 - 2 Baths
- Sq. Ft.
- 691 - 1,558 sq ft
Pricing and Floor Plans
Curveball 1.1
Show Floor Plan Details Hide Floor Plan Details
Unable to load floor plan details.
6-104
$1,669
875 Sq. Ft.
Now
6-314
$1,669
875 Sq. Ft.
Now
6-212
$1,669
875 Sq. Ft.
Now
Batter B 1.1
Show Floor Plan Details Hide Floor Plan Details
Unable to load floor plan details.
5-306
$1,449
737 Sq. Ft.
Oct. 12
7-306
$1,449
737 Sq. Ft.
Jan. 15
Base (juliet) 1.1
Show Floor Plan Details Hide Floor Plan Details
Unable to load floor plan details.
3-103
$1,449
711 Sq. Ft.
Now
Catcher 1.1
Show Floor Plan Details Hide Floor Plan Details
Unable to load floor plan details.
1-206
$1,449
765 Sq. Ft.
Oct. 7
Batter 1.1
Show Floor Plan Details Hide Floor Plan Details
Unable to load floor plan details.
7-102
$1,449
752 Sq. Ft.
Oct. 12
Baserunner A 1.1
Show Floor Plan Details Hide Floor Plan Details
Unable to load floor plan details.
1-203
$1,449
725 Sq. Ft.
Oct. 13
At-Bat 1.1
Show Floor Plan Details Hide Floor Plan Details
Unable to load floor plan details.
Ballpark 1.1
Show Floor Plan Details Hide Floor Plan Details
Unable to load floor plan details.
Bullpen 1.1
Show Floor Plan Details Hide Floor Plan Details
Unable to load floor plan details.
Base A 1.1
Show Floor Plan Details Hide Floor Plan Details
Unable to load floor plan details.
Baserunner 1.1
Show Floor Plan Details Hide Floor Plan Details
Unable to load floor plan details.
Batter A 1.1
Show Floor Plan Details Hide Floor Plan Details
Unable to load floor plan details.
Baseman A 1.1
Show Floor Plan Details Hide Floor Plan Details
Unable to load floor plan details.
Baseman 1.1
Show Floor Plan Details Hide Floor Plan Details
Unable to load floor plan details.
Coach 1.1
Show Floor Plan Details Hide Floor Plan Details
Unable to load floor plan details.
Defense 1.1
Show Floor Plan Details Hide Floor Plan Details
Unable to load floor plan details.
Defense A 1.1
Show Floor Plan Details Hide Floor Plan Details
Unable to load floor plan details.
Offense 2.2
Show Floor Plan Details Hide Floor Plan Details
Unable to load floor plan details.
2-305
$1,949
1,233 Sq. Ft.
Sep. 29
3-205
$1,949
1,233 Sq. Ft.
Sep. 29
3-305
$1,949
1,233 Sq. Ft.
Sep. 29
Double 2.1
Show Floor Plan Details Hide Floor Plan Details
Unable to load floor plan details.
7-314
$1,799
940 Sq. Ft.
Now
5-218
$1,799
940 Sq. Ft.
Now
7-317
$1,799
940 Sq. Ft.
Sep. 29
Fly Ball B 2.2
Show Floor Plan Details Hide Floor Plan Details
Unable to load floor plan details.
4-301
$2,099
1,111 Sq. Ft.
Now
3-301
$2,099
1,111 Sq. Ft.
Sep. 29
4-302
$2,099
1,111 Sq. Ft.
Sep. 29
Fly Ball A 2.2
Show Floor Plan Details Hide Floor Plan Details
Unable to load floor plan details.
1-302
$1,949
1,125 Sq. Ft.
Sep. 29
3-202
$1,949
1,125 Sq. Ft.
Sep. 29
4-201
$1,949
1,125 Sq. Ft.
Sep. 29
Fielder A 2.2
Show Floor Plan Details Hide Floor Plan Details
Unable to load floor plan details.
7-210
$1,969
1,109 Sq. Ft.
Now
5-310
$1,969
1,109 Sq. Ft.
Sep. 29
7-308
$1,969
1,109 Sq. Ft.
Sep. 29
7-310
$1,969
1,109 Sq. Ft.
Sep. 29
Grand Slam A 2.2
Show Floor Plan Details Hide Floor Plan Details
Unable to load floor plan details.
2-204
$2,099
1,114 Sq. Ft.
Now
1-204
$2,099
1,114 Sq. Ft.
Sep. 29
2-304
$2,099
1,114 Sq. Ft.
Sep. 29
Inning A 2.2
Show Floor Plan Details Hide Floor Plan Details
Unable to load floor plan details.
7-213
$1,979
1,192 Sq. Ft.
Sep. 29
5-312
$1,999
1,192 Sq. Ft.
Sep. 29
7-312
$1,999
1,192 Sq. Ft.
Sep. 29
Slider A 2.2
Show Floor Plan Details Hide Floor Plan Details
Unable to load floor plan details.
5-207
$1,999
1,263 Sq. Ft.
Sep. 29
5-211
$1,999
1,263 Sq. Ft.
Sep. 29
7-207
$1,999
1,263 Sq. Ft.
Sep. 29
Inning 2.2
Show Floor Plan Details Hide Floor Plan Details
Unable to load floor plan details.
6-317
$2,149
1,192 Sq. Ft.
Oct. 15
6-203
$2,149
1,192 Sq. Ft.
Nov. 3
6-215
$2,149
1,192 Sq. Ft.
Nov. 19
Dugout 2.2
Show Floor Plan Details Hide Floor Plan Details
Unable to load floor plan details.
6-205
$1,899
1,029 Sq. Ft.
Now
6-315
$1,899
1,029 Sq. Ft.
Oct. 19
Knuckleball A 2.2
Show Floor Plan Details Hide Floor Plan Details
Unable to load floor plan details.
6-320
$2,129
1,197 Sq. Ft.
Now
6-202
$2,129
1,197 Sq. Ft.
Now
Fastball 2.2
Show Floor Plan Details Hide Floor Plan Details
Unable to load floor plan details.
7-315
$1,899
1,032 Sq. Ft.
Sep. 29
7-216
$1,899
1,032 Sq. Ft.
Sep. 29
Home Run A 2.2
Show Floor Plan Details Hide Floor Plan Details
Unable to load floor plan details.
5-301
$1,949
1,163 Sq. Ft.
Sep. 29
7-301
$1,949
1,163 Sq. Ft.
Sep. 29
Home Run 2.2
Show Floor Plan Details Hide Floor Plan Details
Unable to load floor plan details.
5-101
$2,249
1,163 Sq. Ft.
Nov. 3
Fielder 2.2
Show Floor Plan Details Hide Floor Plan Details
Unable to load floor plan details.
Grand Slam 2.2
Show Floor Plan Details Hide Floor Plan Details
Unable to load floor plan details.
Fly Ball 2.2
Show Floor Plan Details Hide Floor Plan Details
Unable to load floor plan details.
Slider 2.2
Show Floor Plan Details Hide Floor Plan Details
Unable to load floor plan details.
Knuckleball 2.2
Show Floor Plan Details Hide Floor Plan Details
Unable to load floor plan details.
Triple 3.2
Show Floor Plan Details Hide Floor Plan Details
Unable to load floor plan details.
7-105
$2,449
1,558 Sq. Ft.
Nov. 10
Pitch 3.2
Show Floor Plan Details Hide Floor Plan Details
Unable to load floor plan details.
Roster 3.2
Show Floor Plan Details Hide Floor Plan Details
Unable to load floor plan details.
Roster A 3.2
Show Floor Plan Details Hide Floor Plan Details
Unable to load floor plan details.
Triple A 3.2
Show Floor Plan Details Hide Floor Plan Details
Unable to load floor plan details.
Strike 3.2
Show Floor Plan Details Hide Floor Plan Details
Unable to load floor plan details.
Property Map
Select a unit to view pricing and availability
Details
Lease Term Options
- 6 - 15 Month Leases
Property Information
- Built in 2024
- 214 units3 stories
Fees & Policies
The fees below are based on community-supplied data and may exclude additional fees and utilities.
One-Time Basics
Due at Move-In
-
Administrative Fee$250
Surface Lot
-
Parking FeeN/A
-
Parking DepositN/A
Covered
-
Parking Fee$90
-
Parking DepositN/A
Comments
Covered Podium Parking
Other
-
Parking Fee$130
-
Parking DepositN/A
Comments
Garage
Dogs Allowed
-
Monthly Pet Fee$30
-
One-Time Pet Fee$300 - $300
Cats Allowed
-
Monthly Pet Fee$30
-
One-Time Pet Fee$300 - $300
-
Bike Storage
Property Fee Disclaimer: Based on community-supplied data and independent market research. Subject to change without notice. May exclude fees for mandatory or optional services and usage-based utilities.
Matterport 3D Tours
Explore Commute Options
Property Highlights
- 1st floor Unit
- Attached Garages
- Conference Room
- Doggie Dna Waste Management
- Fitness Center
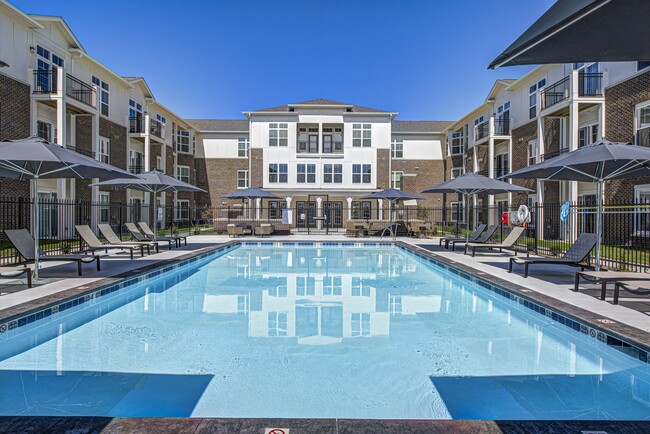
- Swimming Pool
- Units on the 1st floor with easy access
- View
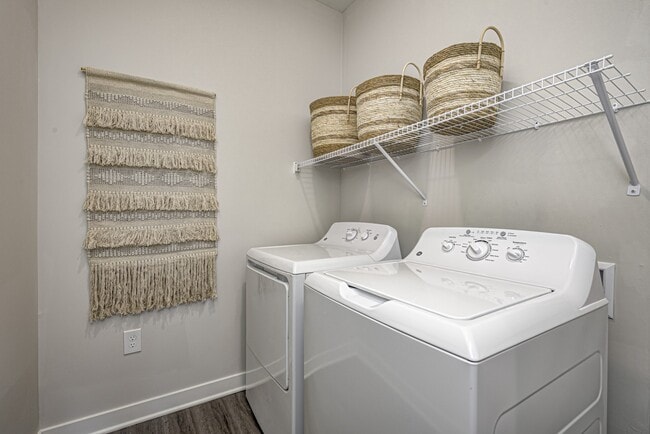
- Washer & Dryers Included
Apartment Features
- Air Conditioning
- Balcony
- Bay Window
- Cable Ready
- Carpet
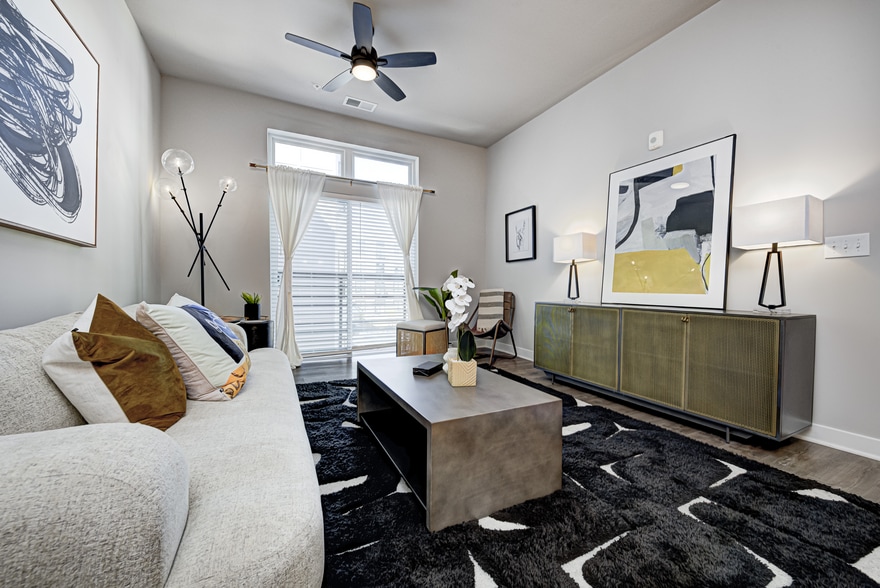
- Ceiling Fans
- Deck
- Dishwasher
- Disposal
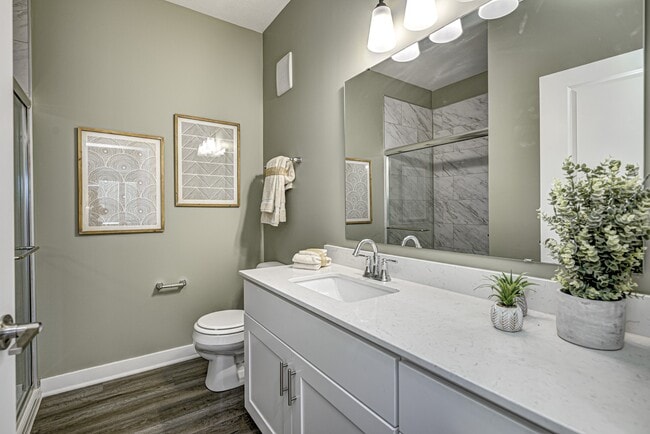
- Double Vanities
- Freezer
- Heating
- High Ceilings
- High Speed Internet Access
- Ice Maker
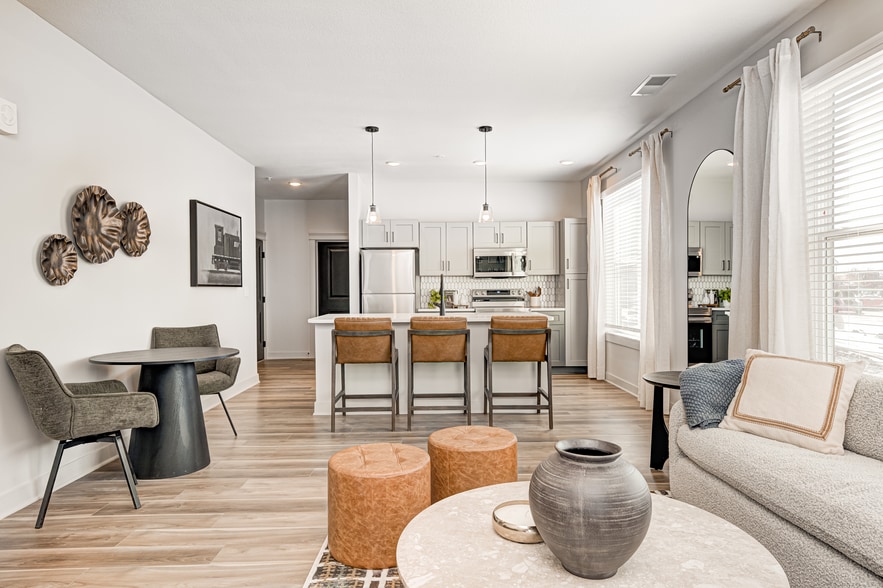
- Island Kitchen
- Kitchen
- Linen Closet
- Microwave
- Oven
- Pantry
- Patio
- Porch
- Quartz Countertops
- Range
- Refrigerator
- Smoke Free
- Sprinkler System
- Stainless Steel Appliances
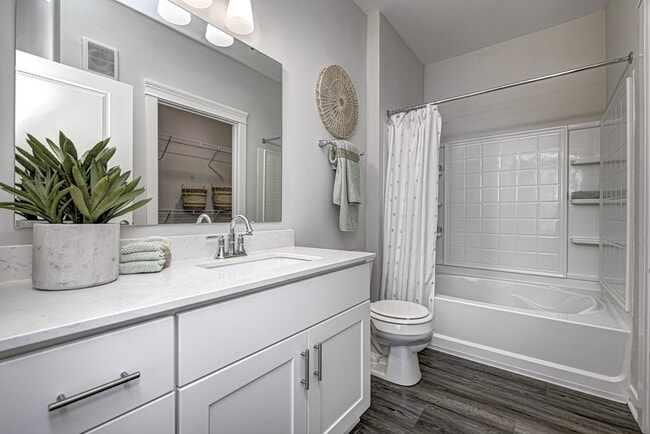
- Tub/Shower
- Views
- Vinyl Flooring
- Walk-In Closets
- Washer/Dryer
- Wheelchair Accessible (Rooms)
- Wi-Fi
- Window Coverings
Community Features
- Bicycle Storage
- Breakfast/Coffee Concierge
- Car Charging Station
- Clubhouse
- Conference Rooms
- Controlled Access
- Courtyard
- Elevator
- Fitness Center
- Gameroom
- Grill
- Lounge
- Maintenance on site
- Planned Social Activities
- Pool
- Property Manager on Site
- Renters Insurance Program
- Short Term Lease
- Trash Pickup - Door to Door
- Walking/Biking Trails
- Wi-Fi
Map of Wheelhouse Apartments on the Monon
Area Scores
Walkability
Somewhat walkable
Driveability
Exceptionally drivable
Bikeability
Fairly bikeable
Walkability measures the walking distance to day-to-day needs.
Driveability measures congestion, parking availability, and access to major roads.
Bikeability measures the suitability for cycling.
Soundscore™
Active
A Sound Score rating aggregates noise caused by vehicle traffic, airplane traffic and local sources.
Transit
Airport
57 min Drive

Moving to Westfield, Westfield, IN
Shopping Centers
Shoppers will appreciate Wheelhouse Apartments on the Monon proximity to Manon Marketplace. Manon Marketplace is 0.5 miles away.
Parks and Recreation
Recreational activities near Wheelhouse Apartments on the Monon are plentiful. Discover 1 park within 3.5 miles, including Cool Creek Park & Nature Center.
Airports
Living in Westfield provides easy access to Indianapolis International, located just 57 minutes from Wheelhouse Apartments on the Monon.
Local Education
Primary and Secondary Schools

Westfield Intermediate School
Grades K-5
Public

Monon Trail Elementary School
Grades K-5
Public

Oak Trace Elementary School
Grades PK-5
Public

Westfield Middle School
Grades 6-8
Public
Westfield High School
Grades 9-12
Public

Union Bible College Academy
Grades PK-12
Private
Data provided by GreatSchools.org © 2026. All rights reserved.

About Wheelhouse Apartments on the Monon
It’s not hard to find an apartment in Westfield. What’s hard is finding a place you can call home. At Wheelhouse, you can enjoy the warmth of home with the convenience of deluxe apartment living. From individual apartments boasting stylish designs…
and finishes to superb amenities such as our pool, Wheelhouse gives you a luxurious living experience unlike any other in Westfield. Schedule your tour of Wheelhouse today!
All you have to do is listen to our Residents, Wheelhouse is more than just an apartment, it’s a community. Located right off 146th and Ditch, residing at Harmony puts you a short distance from Wood Wind Golf Club, tasty dining spots like Kona Grill, and is at the center of one of the best parts of the greater Westfield region.
It’s not hard to find an apartment in Westfield. What’s hard is finding a place you can call home. At Wheelhouse, you can enjoy the warmth of home with the convenience of deluxe apartment living. From individual apartments boasting stylish designs and finishes to superb amenities such as our pool, Wheelhouse gives you a luxurious living experience unlike any other in Westfield. Schedule your tour of Wheelhouse today!
All you have to do is listen to our Residents, Wheelhouse is more than just an apartment, it’s a community. Located right off 146th and Ditch, residing at Harmony puts you a short distance from Wood Wind Golf Club, tasty dining spots like Kona Grill, and is at the center of one of the best parts of the greater Westfield region.
Wheelhouse Apartments on the Monon is an apartment community in Westfield, IN
Contact
Westfield, IN 46074
- Sunday Closed
- Monday 10:00 AM – 6:00 PM
- Tuesday 10:00 AM – 6:00 PM
- Wednesday 10:00 AM – 6:00 PM
- Thursday 10:00 AM – 6:00 PM
- Friday 10:00 AM – 6:00 PM
- Saturday Closed
Wheelhouse Apartments on the Monon Gallery



Nearby Properties You Might Like
Within 50 Miles of Wheelhouse Apartments on the Monon



Find More Rentals in Westfield
Bedrooms
Other Types of Rentals
Westfield Apartments by Amenity
- Pet-Friendly Apartments in Westfield
- Furnished Apartments in Westfield
- Waterfront Apartments in Westfield
- Apartments with a Pool in Westfield
- Apartments with Wheelchair Access in Westfield
- Apartments with Washer & Dryer in Westfield
- Apartments with Utilities Included in Westfield
- Apartments with a Garage in Westfield
- Apartments with EV Charging in Westfield
- Apartments with a Virtual Tour in Westfield
Apartment Specialties
Find More Rentals Nearby…
Cities
Neighborhoods
Contact This Property
(463) 223-9928Languages: English
Open 10:00 AM – 6:00 PM Today