


Managed By

- Bedrooms
- 1 - 31 - 3 Beds
- Bathrooms
- 1 - 21 - 2 Baths
- Sq. Ft.
- 763 - 1,460 sq ft
Pricing and Floor Plans
Park Avenue | 1 Bedroom 1 Bathroom and 763 Squa...
Show Floor Plan Details Hide Floor Plan Details
Unable to load floor plan details.
5-216
$1,319
763 Sq. Ft.
Now
6-301
$1,319
763 Sq. Ft.
Now
10-206
$1,319
763 Sq. Ft.
Oct. 11
5-317
$1,319
763 Sq. Ft.
Oct. 11
Fifth Avenue | 1 Bedroom 1 Bathroom with Attach...
Show Floor Plan Details Hide Floor Plan Details
Unable to load floor plan details.
19-122
$1,489
829 Sq. Ft.
Now
16-111
$1,489
829 Sq. Ft.
Now
Rockefeller | 1 Bedroom 1 Bathroom and 802 Squa...
Show Floor Plan Details Hide Floor Plan Details
Unable to load floor plan details.
12-221
$1,379
802 Sq. Ft.
Now
RF III | 1 Bedroom 1 Bathroom with Loft and 105...
Show Floor Plan Details Hide Floor Plan Details
Unable to load floor plan details.
10-305
$1,499
1,050 Sq. Ft.
Dec. 11
Broadway | 1 Bedroom 1 Bathroom Plus Den Apartm...
Show Floor Plan Details Hide Floor Plan Details
Unable to load floor plan details.
RF II | 1 bedroom 1 Bathroom with Attached Gara...
Show Floor Plan Details Hide Floor Plan Details
Unable to load floor plan details.
Carnegie | 2 Bedroom 2 Bathroom with Private En...
Show Floor Plan Details Hide Floor Plan Details
Unable to load floor plan details.
20-232
$1,599
1,139 Sq. Ft.
Now
15-203
$1,599
1,139 Sq. Ft.
Now
19-220
$1,599
1,139 Sq. Ft.
Oct. 11
Time Square | 2 Bedroom 2 Bathroom with 1050 Sq...
Show Floor Plan Details Hide Floor Plan Details
Unable to load floor plan details.
11-310
$1,549
1,050 Sq. Ft.
Now
12-125
$1,549
1,050 Sq. Ft.
Oct. 11
5-310
$1,549
1,050 Sq. Ft.
Nov. 11
Wall Street LUX | 2 Bedroom 2 Bathroom with Att...
Show Floor Plan Details Hide Floor Plan Details
Unable to load floor plan details.
25-115
$1,799
1,154 Sq. Ft.
Oct. 5
New
24-106
$1,799
1,154 Sq. Ft.
Dec. 11
New
Manhattan | 2 Bedroom 2 Bathroom with a Den wit...
Show Floor Plan Details Hide Floor Plan Details
Unable to load floor plan details.
5-115
$1,699
1,308 Sq. Ft.
Nov. 1
5-315
$1,699
1,308 Sq. Ft.
Nov. 11
Madison | 2 Bedroom 2 Bathroom with 1102 Square...
Show Floor Plan Details Hide Floor Plan Details
Unable to load floor plan details.
9-202
$1,619
1,102 Sq. Ft.
Oct. 11
Madison II | 2 Bedroom 2 Bathroom with an Attac...
Show Floor Plan Details Hide Floor Plan Details
Unable to load floor plan details.
Madison III | 2 Bedroom 2 Bathroom with a Loft ...
Show Floor Plan Details Hide Floor Plan Details
Unable to load floor plan details.
Wall Street | 2 Bedroom 2 Bathroom with Attache...
Show Floor Plan Details Hide Floor Plan Details
Unable to load floor plan details.
Metropolitan | 3 Bedroom 2 Bathroom with Attach...
Show Floor Plan Details Hide Floor Plan Details
Unable to load floor plan details.
Metropolitan LUX | 3 Bedroom 2 Bathroom with At...
Show Floor Plan Details Hide Floor Plan Details
Unable to load floor plan details.
Details
Property Information
- Built in 2006
- 304 units3 stories
Fees & Policies
The fees below are based on community-supplied data and may exclude additional fees and utilities.
One-Time Basics
Due at Application
-
Application Fee Per Applicant$75
-
Application Fee Per Applicant$75
Due at Move-In
-
Administrative Fee$199
-
Administrative Fee$199
Surface Lot
-
Parking FeeN/A
-
Parking DepositN/A
Comments
Parking Available
Garage
-
Parking Fee$150
-
Parking DepositN/A
Comments
Attached and detached garages available.
Dogs Allowed
-
Monthly Pet Fee$30
-
One-Time Pet Fee$300 - $300
0 lbs. Weight Limit
Restrictions
***Breed restrictions***
Cats Allowed
-
Monthly Pet Fee$30
-
One-Time Pet Fee$300 - $300
0 lbs. Weight Limit
Restrictions
***Breed restrictions***
-
Storage Unit
Property Fee Disclaimer: Based on community-supplied data and independent market research. Subject to change without notice. May exclude fees for mandatory or optional services and usage-based utilities.
Matterport 3D Tours
Explore Commute Options
Property Highlights
- Attached garage
- Direct access garage
- Urban loft
Apartment Features
- Air Conditioning
- Balcony
- Cable Ready
- Carpet
- Ceiling Fans
- Deck
- Den
- Dining Room
- Dishwasher
- Disposal
- Double Vanities
- Eat-in Kitchen
- Fireplace
- Framed Mirrors
- Freezer
- Granite Countertops
- Handrails
- Heating
- High Speed Internet Access
- Ice Maker
- Island Kitchen
- Kitchen
- Large Bedrooms
- Linen Closet
- Loft Layout
- Microwave
- Oven
- Pantry
- Patio
- Porch
- Range
- Refrigerator
- Sprinkler System
- Stainless Steel Appliances
- Storage Space
- Tile Floors
- Trash Compactor
- Tub/Shower
- Vaulted Ceiling
- Vinyl Flooring
- Walk-In Closets
- Washer/Dryer
- Washer/Dryer Hookup
- Window Coverings
Community Features
- Business Center
- Clubhouse
- Conference Rooms
- Courtyard
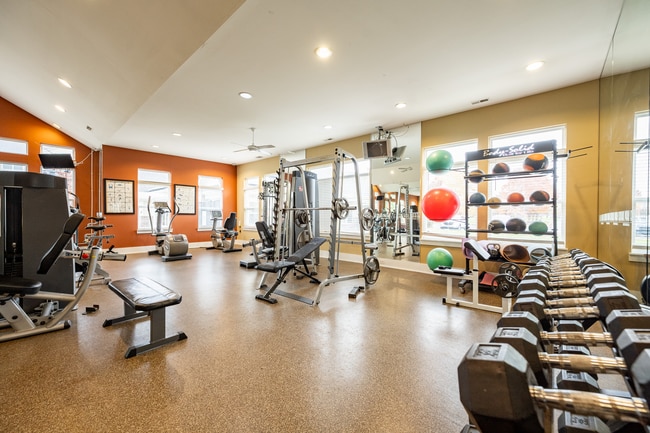
- Fitness Center
- Garages
- Grill
- Lounge
- Maintenance on site
- Media Center/Movie Theatre
- Online Services
- Package Service
- Picnic Area
- Planned Social Activities
- Pond
- Pool
- Property Manager on Site
- Recycling
- Renters Insurance Program
- Storage Space
- Trash Pickup - Door to Door
- Walk-Up
- Walking/Biking Trails
- Wi-Fi
Map of Central Park Apartments
Area Scores
Walkability
Fairly walkable
Driveability
Very drivable
Bikeability
Fairly bikeable
Walkability measures the walking distance to day-to-day needs.
Driveability measures congestion, parking availability, and access to major roads.
Bikeability measures the suitability for cycling.
Soundscore™
Calm
A Sound Score rating aggregates noise caused by vehicle traffic, airplane traffic and local sources.
Transit
Airport
15 min Drive

Moving to Six Points, Plainfield, IN
Shopping Centers
Shoppers will appreciate Central Park Apartments proximity to Plainfield Crossing, The Shops at Perry Crossing, and Perry Marketplace. Plainfield Crossing is 0.6 miles away, and The Shops at Perry Crossing is within an 11 minute walk.
Parks and Recreation
Recreational activities near Central Park Apartments are plentiful. Discover 2 parks within 4.3 miles, including Hummel Park and Burnett Woods Nature Preserve.
Airports
Living in Six Points provides easy access to Indianapolis International, located just 15 minutes from Central Park Apartments.
Local Education
Primary and Secondary Schools

Clarks Creek Elementary
Grades K-5
Public

Plainfield Com Middle School
Grades 6-8
Public

Saint Susanna School
Grades PK-8
Private

Plainfield High School
Grades 9-12
Public
Plainfield Christian School
Grades K-12
Private
Data provided by GreatSchools.org © 2026. All rights reserved.

Colleges and Universities
| School | Commute Time (Distance) |
|---|---|
| IU - Indianapolis | Drive: 22 min (12.1 mi) |
| Purdue University | Drive: 23 min (13.2 mi) |
| IU - School of Medicine | Drive: 25 min (13.8 mi) |
| Marian Univ., Indianapolis | Drive: 25 min (14.1 mi) |
About Central Park Apartments
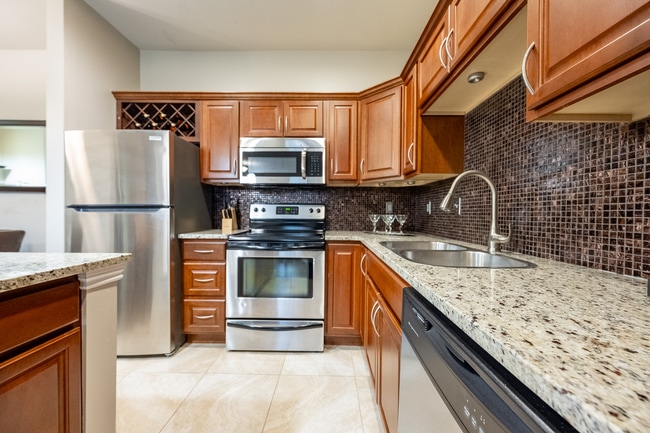
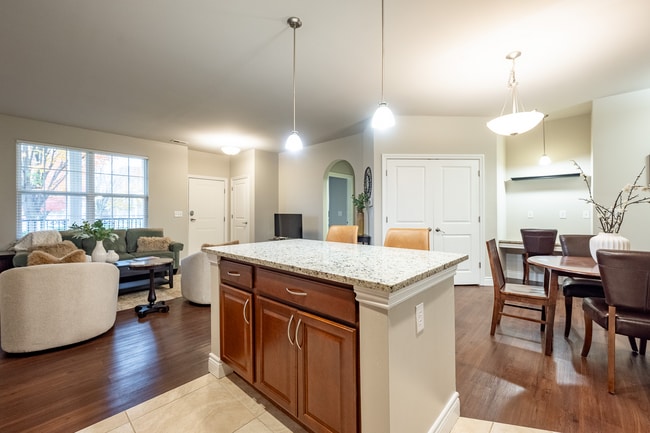
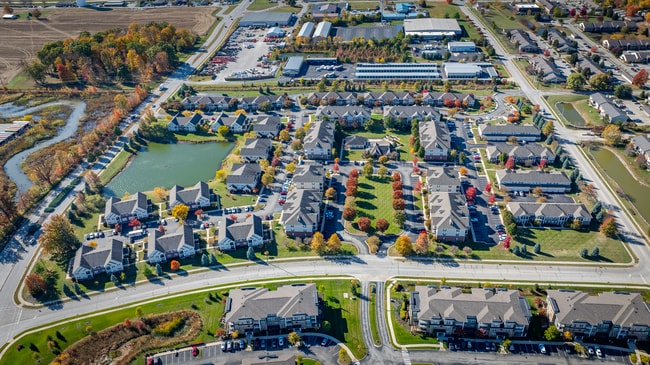
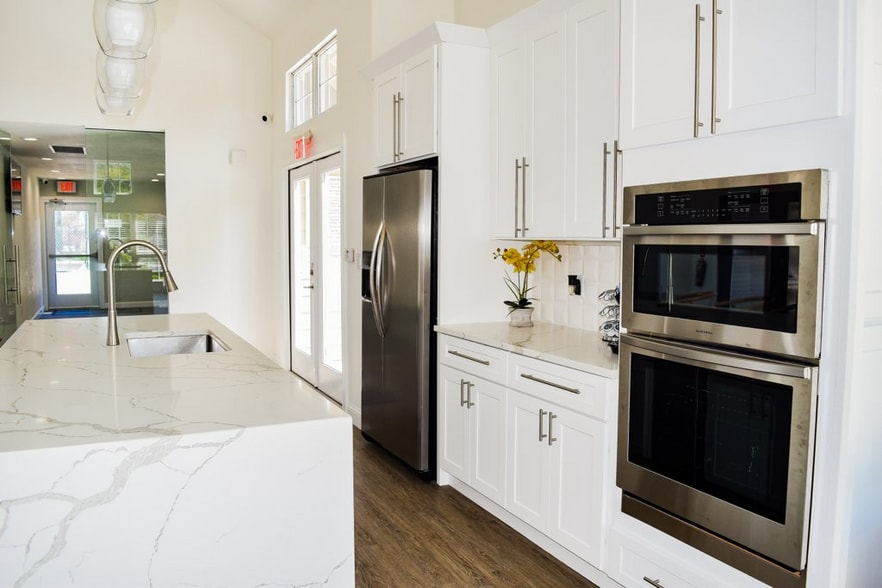
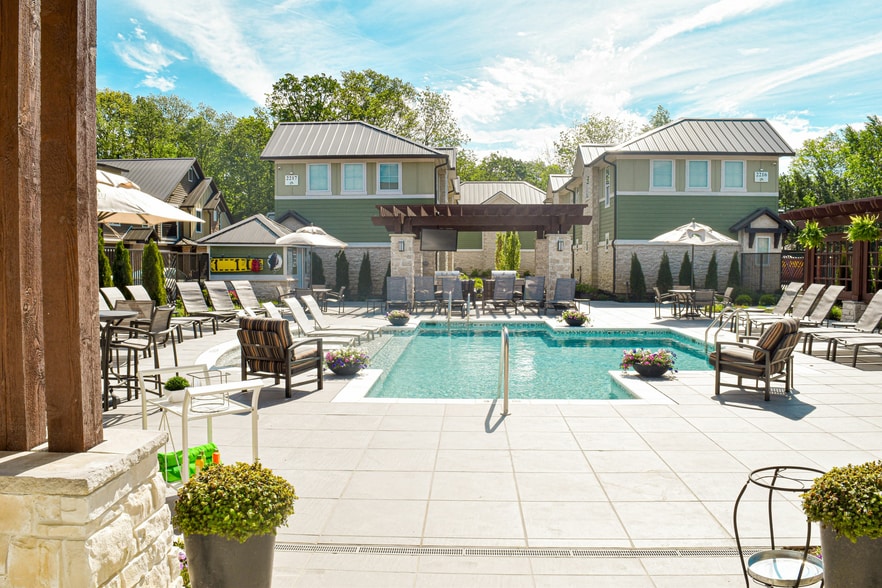
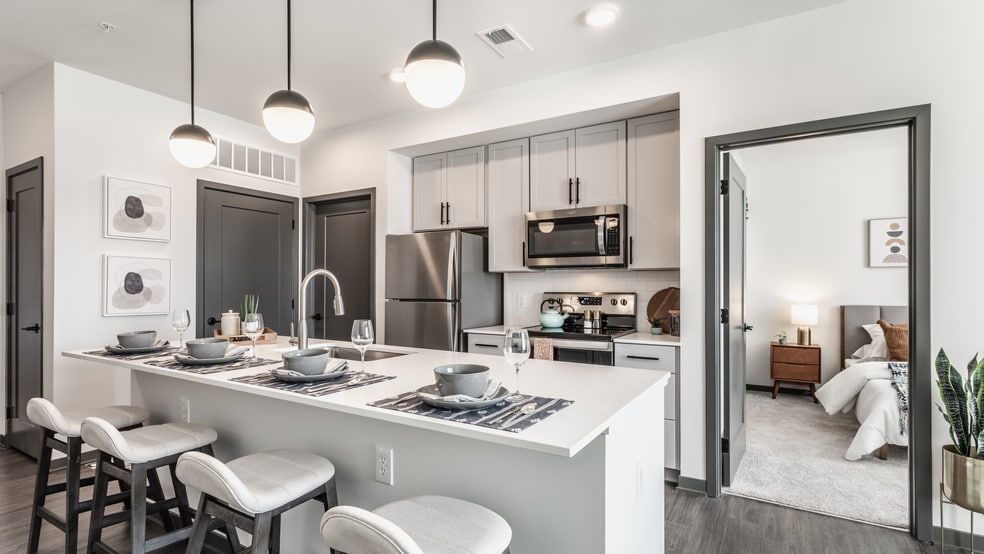
When you move into your new apartment home at Central Park, you are also experiencing a whole new lifestyle. Enjoy luxury living in an inviting, beautifully landscaped community that gives a whole new meaning to Upscale Urban Living. Unwind in a… beautiful maintenance-free apartment with the finishes of a custom home including, arched doorways, textured walls, plush carpeting, chef caliber kitchens, nine-foot and vaulted ceilings, and enormous closets. Attached garages are also available. Luxury apartment homes feature granite countertops, stainless steel appliances, custom cabinetry, and travertine tiled floors. Select from an array of one-, two-, and three-bedroom floor plan choices as well as urban lofts and premier carriage homes. Entertaining is a breeze in the private cinema room, saltwater swimming pool, or on the entertainment patio with built-in grills. Please call or email to learn about our availability!
When you move into your new apartment home at Central Park, you are also experiencing a whole new lifestyle. Enjoy luxury living in an inviting, beautifully landscaped community that gives a whole new meaning to Upscale Urban Living. Unwind in a beautiful maintenance-free apartment with the finishes of a custom home including, arched doorways, textured walls, plush carpeting, chef caliber kitchens, nine-foot and vaulted ceilings, and enormous closets. Attached garages are also available. Luxury apartment homes feature granite countertops, stainless steel appliances, custom cabinetry, and travertine tiled floors. Select from an array of one-, two-, and three-bedroom floor plan choices as well as urban lofts and premier carriage homes. Entertaining is a breeze in the private cinema room, saltwater swimming pool, or on the entertainment patio with built-in grills. Please call or email to learn about our availability!
Central Park Apartments is an apartment community in Plainfield, IN
Contact
Plainfield, IN 46168
- Sunday Closed
- Monday 9:00 AM – 6:00 PM
- Tuesday 9:00 AM – 6:00 PM
- Wednesday 9:00 AM – 6:00 PM
- Thursday 9:00 AM – 6:00 PM
- Friday 9:00 AM – 6:00 PM
- Saturday 11:00 AM – 5:00 PM
Renter Reviews
For Central Park Apartments
9 Ratings & Reviews
-
5/29/21
Great apartment and staff
We just signed our lease renewal and look forward to another year here. It's a quiet area, It's close to work and shopping. The pool is great. The only issue is with the dog droppings in the grassy area around our apartment. I've seen most of the people walking their dogs clean up after them, but a few do not.
Review from Apartments.com
1 Person Found This Helpful
Central Park Apartments Gallery



Nearby Properties You Might Like
Within 50 Miles of Central Park Apartments

Find More Rentals in Plainfield
Bedrooms
Other Types of Rentals
Plainfield Apartments by Amenity
- Pet-Friendly Apartments in Plainfield
- Furnished Apartments in Plainfield
- Apartments with a Pool in Plainfield
- Apartments with Wheelchair Access in Plainfield
- Apartments with Washer & Dryer in Plainfield
- Apartments with Utilities Included in Plainfield
- Apartments with a Garage in Plainfield
- Apartments with EV Charging in Plainfield
- Apartments with a Virtual Tour in Plainfield
Apartment Specialties
Apartments in your Budget
Find More Rentals Nearby…
Cities
Neighborhoods
Contact This Property
(317) 342-5400Languages: English
Open 11:00 AM – 5:00 PM Today