10091 Pearwood Dr, Saint John, IN 46373
What This House Offers
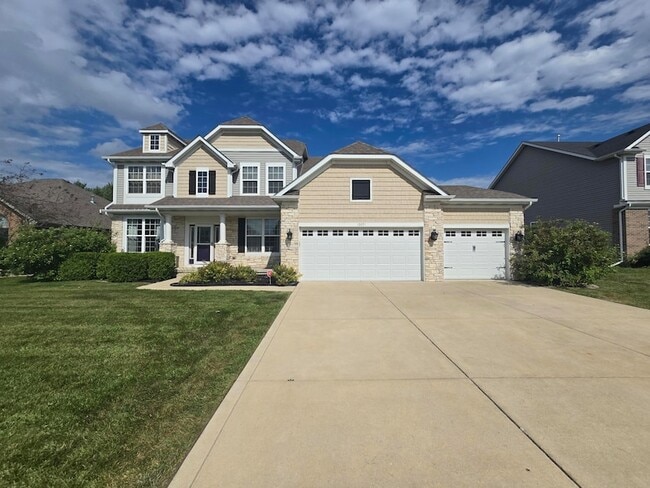
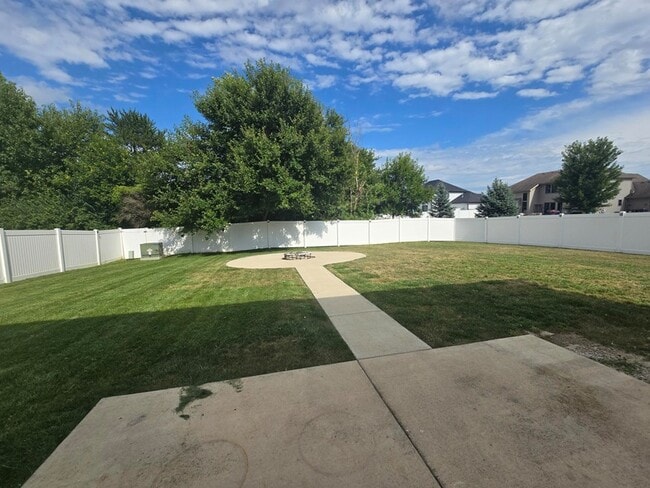
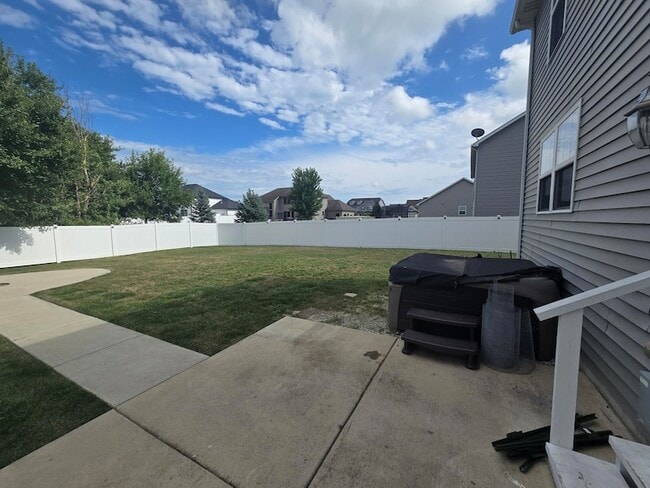
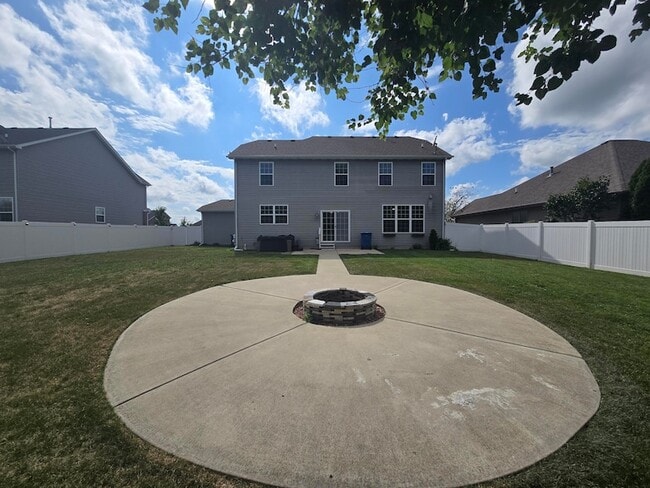
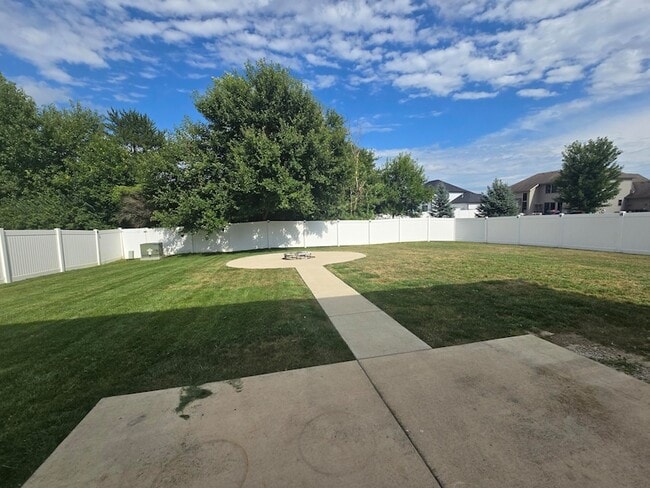
Beautiful spacious home is set on a private wooded lot with no neighbors behind you and is available for rent now! The two-story foyer is has arches, trim… accents, and leads to the flex room/office. The formal dining room is ready for holiday events. The family room is open concept to an amazing kitchen with maple cabinetry, granite tops, a custom island and large pantry for plenty of storage space. Solid hardwood floors throughout main floor and the mudroom is right off the oversized 3 car garage. The 2nd floor master bedroom boasts an incredible bathroom complete with walk-in shower, garden tub, and huge walk in closet. 3 additional bedrooms, hallway bath with double sinks, and linen closet complete the upper level. Exterior features include landscaping, large patio, fenced fire pit area and hot tub. Full basement is finished including 5th bedroom. Renters subject to credit, criminal, rental background check along with required supporting docs. Please see your agent to schedule a showing today!
Unit
Home Features
- Air Conditioning
- Basement
- Carpet
- Ceiling Fans
- Disposal
- Family Room
- Fireplace
- Hardwood Floors
- Heating
- Kitchen
- Office
- Range
- Refrigerator
- Tile Floors
- Views
- Washer/Dryer
- Washer/Dryer Hookup
Community Features
- Garages
10091 Pearwood Dr is a single-family home for rent in Saint John, IN
Fees & Policies
The fees below are based on community-supplied data and may exclude additional fees and utilities.
-
Garage Attached
-
Garage
Property Fee Disclaimer: Based on community-supplied data and independent market research. Subject to change without notice. May exclude fees for mandatory or optional services and usage-based utilities.
Home Details
Views
- Neighborhood Views
Home Design
- Built in 2014
- Single Family Detached Home
Interior Spaces
- Family Room with Fireplace
- Mud Room
- Home Office
- Living Room
- Ceiling Fan
- 3969 Sq Ft Home
- 2-Story Property
Kitchen
- Gas Range
- Range Hood
- Disposal
Flooring
- Wood
- Tile
- Concrete
- Carpet
Bedrooms and Bathrooms
- Soaking Tub
- 2.5 Bathrooms
- 5 Bedrooms | 3 Bathrooms
- 5 Bedrooms
Laundry
- Laundry Room
- Washer and Gas Dryer Hookup
Basement
- Basement
Home Security
- Carbon Monoxide Detectors
- Fire and Smoke Detector
Parking
- 3 Car Attached Garage
- Additional Parking
- Off-Street Parking
- Garage Door Opener
Outdoor Features
- Patio
Lot Details
- 11587 Sq Ft Lot
- Landscaped
- Back Yard Fenced
Schools
- Lake Central High School
Utilities
- Forced Air Heating and Cooling System
- Public Water Source
- Sewer Connected
- Heating System Uses Natural Gas
Listing and Financial Details
- Property Available on 2026-08-31
- Negotiable Lease Term
- Tenant pays for all utilities, water, telephone, trash collection, sewer, snow removal, security, pest control, insurance, hot water, HVAC maintenance, grounds care, gas, exterior maintenance, electricity, cable TV
- The owner pays for association fees, taxes, repairs, management, insurance
Community Details
Overview
- No Home Owners Association
- Gates St John 11A & 12A Subdivision
Pet Policy
- No Pets Allowed
Explore Commute Options
What's nearby 10091 Pearwood Dr
About the Listing Agent
We are a company that operates both a real estate business and a property management division essentially covers two interconnected aspects of the housing and investment property industry. Real Estate Division This part of the business focuses on buying, selling, and leasing properties. It may include: - Residential Real Estate: Buying and selling homes, condos, and town homes. - Investment Properties: Helping investors purchase properties to fix and flip or to generate rental income for long-term appreciation. - Commercial Real Estate: Managing the acquisition and sales of office spaces, multi-units and more. Property Management Division This side of the company focuses on maintaining, managing properties and growing our investors portfolios—either owned by the company itself or by third-party landlords and investors. It often includes: - Tenant Relations: Handling leasing, rent collection, and dispute resolution. - Maintenance and Repairs: Ensuring that properties remain in good condition, handling repairs, and coordinating contractors. - Legal Compliance: Keeping up with housing laws, landlord-tenant regulations, and zoning requirements. - Financial Oversight: Managing budgets, accounting, and ensuring profitability for property owners. Having both divisions under the same roof allows for seamless coordination between buying, selling, renting, and managing properties. It’s a convenient and often a profitable model for our clients looking for full-service real estate solutions.
Area Scores
Walkability
Somewhat walkable
Driveability
Exceptionally drivable
Bikeability
Somewhat bikeable
Walkability measures the walking distance to day-to-day needs.
Driveability measures congestion, parking availability, and access to major roads.
Bikeability measures the suitability for cycling.
Soundscore™
Calm
A Sound Score rating aggregates noise caused by vehicle traffic, airplane traffic and local sources.
Travel and Transit
Commuter Rail
20 min Drive

Airport
63 min Drive

Local Education
Primary and Secondary Schools

Kolling Elementary School
Grades PK-5
Public

Crown Point Christian School
Grades K-8
Private
Hal E Clark Middle School
Grades K-8
Public
Saint John Evangelist School
Grades PK-8
Private

Lake Central High School
Grades 9-12
Public
Midwest Elite Preparatory Academy
Grades PK-12
Private
Data provided by GreatSchools.org © 2026. All rights reserved.

Colleges and Universities
| School | Commute Time (Distance) |
|---|---|
| Purdue University Calumet | Drive: 28 min (12.2 mi) |
| Indiana University, Northwest | Drive: 32 min (14 mi) |
Discover South Lake County, Saint John, IN
Airports
Living in South Lake County provides easy access to Chicago Midway International, located just 62 minutes from 10091 Pearwood Dr.
Avoid Scams
Protect yourself from fraud. Do not send money to anyone you don't know.
Nearby Properties You Might Like
Within 50 Miles of 10091 Pearwood Dr