


- Bedrooms
- Studio - 4Studio - 4 Beds
- Bathrooms
- 1 - 2.51 - 2.5 Baths
- Sq. Ft.
- 450 - 2,053 sq ft
Pricing and Floor Plans
Phase I - Studio
Show Floor Plan Details Hide Floor Plan Details
Unable to load floor plan details.
Phase I - Executive 1 Bed 1 Bath
Show Floor Plan Details Hide Floor Plan Details
Unable to load floor plan details.
G2G
$830
480 Sq. Ft.
Oct. 1
G5D
$820
480 Sq. Ft.
Nov. 5
G5C
$820
480 Sq. Ft.
Nov. 13
Phase I - 1 Bed 1 Bath w Patio
Show Floor Plan Details Hide Floor Plan Details
Unable to load floor plan details.
G038D
$850
710 Sq. Ft.
Oct. 9
G080C
$850
710 Sq. Ft.
Oct. 21
G085A
$850
710 Sq. Ft.
Nov. 12
Phase I - Luxury 1 Bed 1 Bath
Show Floor Plan Details Hide Floor Plan Details
Unable to load floor plan details.
G1H
$925
735 Sq. Ft.
Oct. 13
G1C
$945
735 Sq. Ft.
Oct. 30
G1G
$940
735 Sq. Ft.
Jan. 16
Phase II - Executive 1 Bed 1 Bath
Show Floor Plan Details Hide Floor Plan Details
Unable to load floor plan details.
LC1086
$1,220
793 Sq. Ft.
Now
Phase II - Luxury 1 Bed 1 Bath
Show Floor Plan Details Hide Floor Plan Details
Unable to load floor plan details.
LC1063
$1,240
853 Sq. Ft.
Now
Phase III - 1 Bed 1 Bath
Show Floor Plan Details Hide Floor Plan Details
Unable to load floor plan details.
Phase I - 2 Bed 1 Bath
Show Floor Plan Details Hide Floor Plan Details
Unable to load floor plan details.
G082P
$920
816 Sq. Ft.
Nov. 10
G078E
$920
816 Sq. Ft.
Nov. 14
G100K
$925
816 Sq. Ft.
Dec. 18
Phase III - 2 Bed 2 Bath
Show Floor Plan Details Hide Floor Plan Details
Unable to load floor plan details.
WB17
$935
800 Sq. Ft.
Dec. 18
Phase I - 2 Bed 2 Bath
Show Floor Plan Details Hide Floor Plan Details
Unable to load floor plan details.
Phase I - 2 Bed 1.5 Bath
Show Floor Plan Details Hide Floor Plan Details
Unable to load floor plan details.
Phase III - 2 Bed 2 Bath w Patio
Show Floor Plan Details Hide Floor Plan Details
Unable to load floor plan details.
Phase II - 2 Bed 2 Bath
Show Floor Plan Details Hide Floor Plan Details
Unable to load floor plan details.
Phase II - 3 Bed 2 Bath
Show Floor Plan Details Hide Floor Plan Details
Unable to load floor plan details.
LC1017
$1,530
1,681 Sq. Ft.
Nov. 11
New
Phase I - 3 Bed 1.5 Bath
Show Floor Plan Details Hide Floor Plan Details
Unable to load floor plan details.
Phase I - 3 Bed 2 Bath
Show Floor Plan Details Hide Floor Plan Details
Unable to load floor plan details.
Phase II - Lower 3 Bed 2 Bath
Show Floor Plan Details Hide Floor Plan Details
Unable to load floor plan details.
Phase II - 3 Bed 1.5 Bath
Show Floor Plan Details Hide Floor Plan Details
Unable to load floor plan details.
Phase II - 3 Bed 2 Bath
Show Floor Plan Details Hide Floor Plan Details
Unable to load floor plan details.
Phase II - Upper 3 Bed 2 Bath
Show Floor Plan Details Hide Floor Plan Details
Unable to load floor plan details.
Phase II - 3 Bed 2 Bath
Show Floor Plan Details Hide Floor Plan Details
Unable to load floor plan details.
Phase II - 3 Bed 2 Bath
Show Floor Plan Details Hide Floor Plan Details
Unable to load floor plan details.
Phase II - 4 Bed 2 Bath
Show Floor Plan Details Hide Floor Plan Details
Unable to load floor plan details.
Phase II - 4 Bed 2.5 Bath
Show Floor Plan Details Hide Floor Plan Details
Unable to load floor plan details.
Details
Lease Term Options
- 12 - 13 Month Leases
Property Information
- Built in 2004
- 418 units2 stories
Fees & Policies
The fees below are based on community-supplied data and may exclude additional fees and utilities.
One-Time Basics
Due at Application
-
Holding Fee$100
-
Application Fee Per Applicant$50
Due at Move-In
-
Administrative Fee$100
-
Deposit$500
-
Surface Lot
-
Other
-
Garage
Dogs Allowed
-
Dog Fee$350
-
Dog Rent$35 / mo
Restrictions
Breed Restrictions apply, please contact us.
Comments
Pet: $35 monthly pet rent per pet + $350 one-time nonrefundable fee for one pet, or $450 one-time nonrefundable fee for two pets
Cats Allowed
-
Cat Fee$350
-
Cat Rent$35 / mo
Restrictions
Breed Restrictions apply, please contact us.
Comments
Pet: $35 monthly pet rent per pet + $350 one-time nonrefundable fee for one pet, or $450 one-time nonrefundable fee for two pets
Property Fee Disclaimer: Based on community-supplied data and independent market research. Subject to change without notice. May exclude fees for mandatory or optional services and usage-based utilities.
Explore Commute Options
Property Highlights
- 24-Hour Emergency Maintenance
- Bark Park
- Black Appliances
- Efficient Heating and Cooling
- Flex Rent Payments
- Fully-Equipped Kitchen
- Furnished Suites Available
- Garden Tub
- Grilling Area
- High-Speed Internet Services Available
- Spacious Bedrooms
- Stocked Pond
- Storage Units
- Swimming Pool
- Top Rated Dixie Bee School District
Apartment Features
- Air Conditioning
- Balcony
- Cable Ready
- Carpet
- Ceiling Fans
- Den
- Dining Room
- Dishwasher
- Disposal
- Furnished
- Heating
- High Speed Internet Access
- Linen Closet
- Oven
- Patio
- Range
- Refrigerator
- Storage Space
- Tub/Shower
- Vaulted Ceiling
- Views
- Vinyl Flooring
- Walk-In Closets
- Washer/Dryer Hookup
- Wheelchair Accessible (Rooms)
- Window Coverings
Community Features
- Basketball Court
- Business Center
- Clubhouse
- Corporate Suites
- Fitness Center
- Furnished Units Available
- Garages
- Grill
- Laundry Facilities
- Maintenance on site
- Online Services
- Picnic Area
- Planned Social Activities
- Playground
- Pond
- Pool
- Property Manager on Site
- Short Term Lease
- Storage Space
- Walk-Up
Map of Willow Crossings
Area Scores
Walkability
Somewhat walkable
Driveability
Exceptionally drivable
Bikeability
Somewhat bikeable
Walkability measures the walking distance to day-to-day needs.
Driveability measures congestion, parking availability, and access to major roads.
Bikeability measures the suitability for cycling.
Soundscore™
Active
A Sound Score rating aggregates noise caused by vehicle traffic, airplane traffic and local sources.
Local Education
Primary and Secondary Schools

Dixie Bee Elementary School
Grades K-5
Public

Honey Creek Middle School
Grades 6-8
Public

Terre Haute South Vigo High School
Grades 9-12
Public

Gibault
Grades K-12
Private
Eastside Christian Academy
Grades PK-12
Private
Data provided by GreatSchools.org © 2026. All rights reserved.

Colleges and Universities
| School | Commute Time (Distance) |
|---|---|
| Indiana State University | Drive: 16 min (7.8 mi) |
| Rose-Hulman Inst. of Tech | Drive: 19 min (11.7 mi) |
About Willow Crossings
Where you live is your business. How well you live is ours. With our great amenities, you'll be happy to come home every day. Relax by the saltwater swimming pool or catch tonight's dinner in our stocked pond. Each apartment home features extra… storage and efficient heating & cooling, keeping you comfortable no matter the time of year.If you are looking for an affordable apartment in Terre Haute, Indiana, schedule an appointment with our leasing staff today! We're sure you'll find everything you're looking for with us.
Where you live is your business. How well you live is ours. With our great amenities, you'll be happy to come home every day. Relax by the saltwater swimming pool or catch tonight's dinner in our stocked pond. Each apartment home features extra storage and efficient heating & cooling, keeping you comfortable no matter the time of year.If you are looking for an affordable apartment in Terre Haute, Indiana, schedule an appointment with our leasing staff today! We're sure you'll find everything you're looking for with us.
Willow Crossings is an apartment community in Terre Haute, IN
Why you'll love Willow Crossings
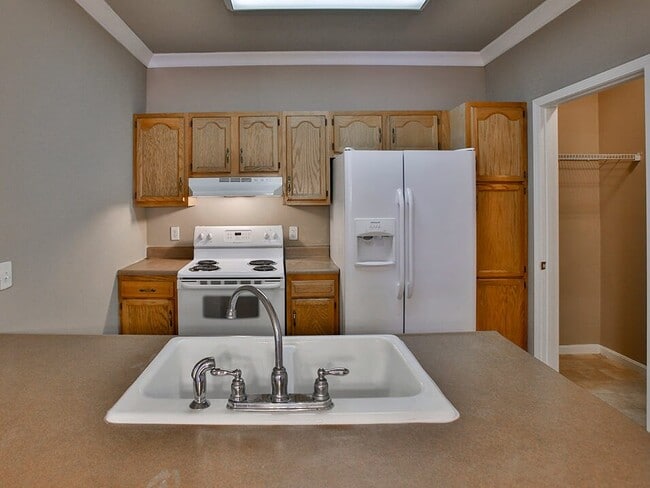
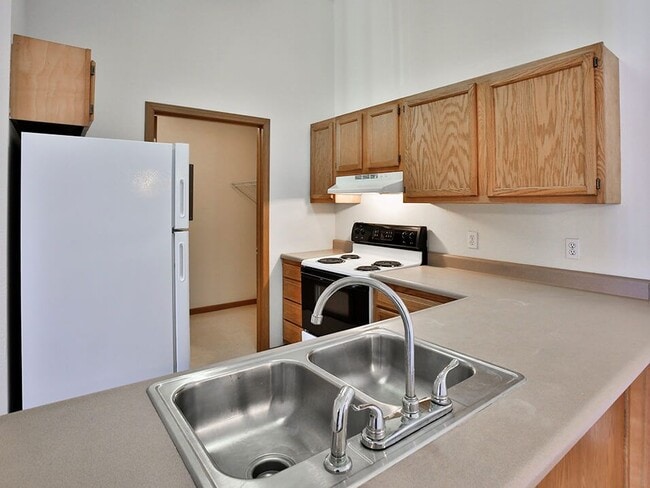
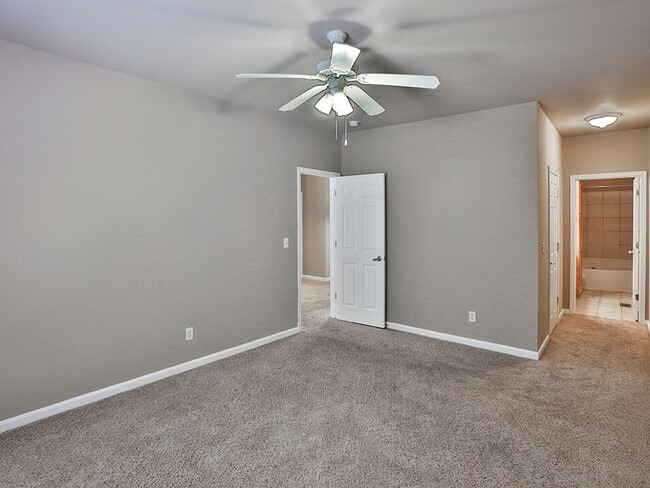

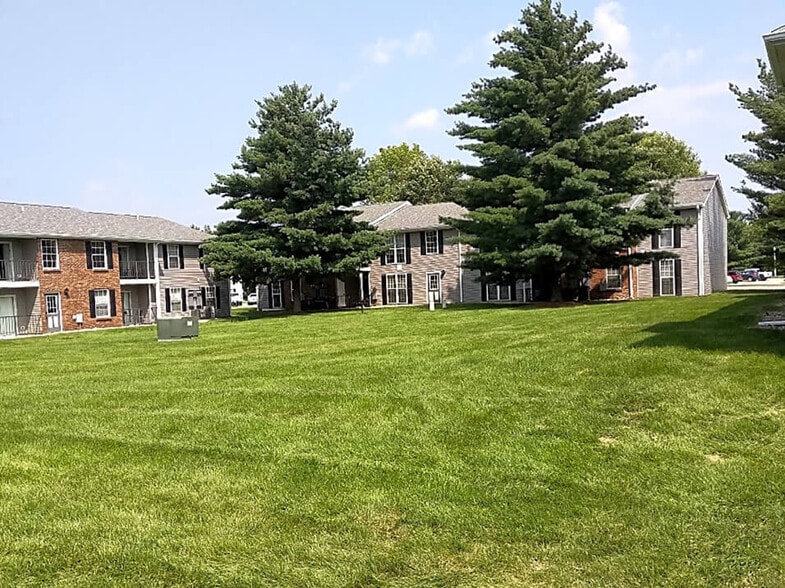
# Why Live at Willow Crossings Willow Crossings features floor plans ranging from studios to four-bedroom apartments. The community includes a saltwater swimming pool, fishing pond, basketball court, and fitness center. Apartments come with efficient heating and cooling systems and fully-equipped kitchens, while select homes offer walk-in closets, garden tubs, and private balconies or patios. Located in the Dixie Bee School District, the community provides easy access to Terre Haute's shopping, dining, and entertainment. The garden-style community offers professional on-site management and 24-hour emergency maintenance services.
Contact
Terre Haute, IN 47802
- Sunday Closed
- Monday 8:00 AM – 6:00 PM
- Tuesday 8:00 AM – 6:00 PM
- Wednesday 8:00 AM – 6:00 PM
- Thursday 8:00 AM – 6:00 PM
- Friday 8:00 AM – 6:00 PM
- Saturday 10:00 AM – 4:00 PM

Renter Reviews
For Willow Crossings
16 Ratings & Reviews
-
4/25/24
Willow Crossings
First time living in an apartment but this place is very nice. Everyone is pleasant and helpful. Would recommend this complex to anyone seeking apartment living
Review from Apartments.com
Property Manager at Willow Crossings responded to this review
Thank you so much for your glowing review! We're delighted to hear that your first experience in apartment living has been a positive one. Our team takes great pride in providing exceptional service and creating a welcoming community for all our… residents. Your recommendation means the world to us, and we look forward to continuing to exceed your expectations in the future.
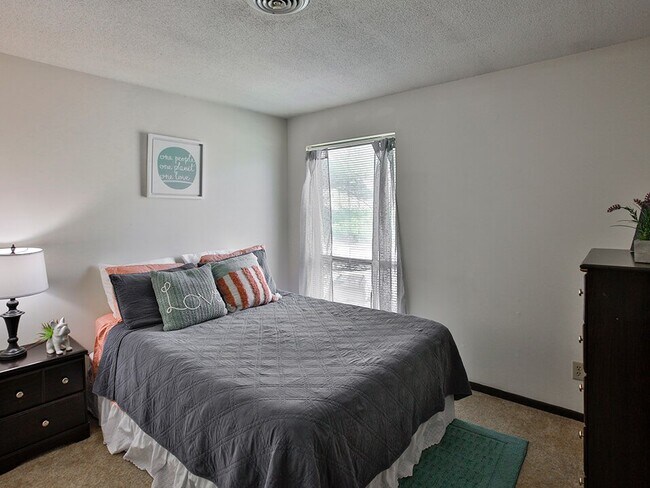
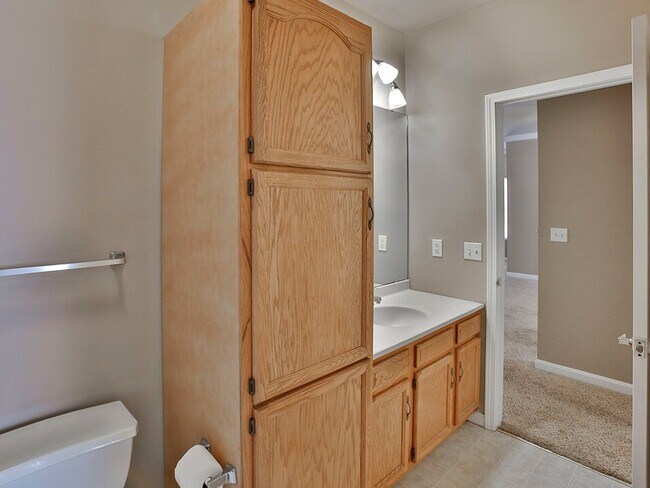
Willow Crossings Gallery



Nearby Properties You Might Like
Within 50 Miles of Willow Crossings

Find More Rentals in Terre Haute
Bedrooms
Other Types of Rentals
Terre Haute Apartments by Amenity
- Pet-Friendly Apartments in Terre Haute
- Furnished Apartments in Terre Haute
- Waterfront Apartments in Terre Haute
- Apartments with a Pool in Terre Haute
- Apartments with Wheelchair Access in Terre Haute
- Apartments with Washer & Dryer in Terre Haute
- Apartments with Utilities Included in Terre Haute
- Apartments with a Garage in Terre Haute
- Apartments with a Virtual Tour in Terre Haute
Apartment Specialties
Apartments in your Budget
- Terre Haute Move-in Specials
- Cheap Apartments in Terre Haute
- Luxury Apartments in Terre Haute
- Apartments under $700 in Terre Haute
- Apartments under $900 in Terre Haute
- Apartments under $1000 in Terre Haute
- Apartments under $1500 in Terre Haute
- Apartments under $2000 in Terre Haute
- Apartments under $2500 in Terre Haute
Find More Rentals Nearby…
Contact This Property
(812) 310-4576Languages: English
Open 8:00 AM – 6:00 PM Today