


The W
2550 Commonside Way, West Lafayette, IN 47906
- Bedrooms
- Studio - 3Studio - 3 Beds
- Bathrooms
- 1 - 31 - 3 Baths
- Sq. Ft.
- 427 - 1,225 sq ft
Pricing and Floor Plans
Studio A - PRELEASE 2027
Show Floor Plan Details Hide Floor Plan Details
Unable to load floor plan details.
2651-311
$1,166
427 Sq. Ft.
Jun. 1
2651-314
$1,166
427 Sq. Ft.
Jun. 1
2651-214
$1,166
427 Sq. Ft.
Jun. 1
Studio B - PRELEASE 2027
Show Floor Plan Details Hide Floor Plan Details
Unable to load floor plan details.
2651-112
$1,166
428 Sq. Ft.
Jun. 1
2651-113
$1,166
428 Sq. Ft.
Jun. 1
2651-212
$1,166
428 Sq. Ft.
Jun. 1
1x1 Apartment - Style A - PRELEASE 2027
Show Floor Plan Details Hide Floor Plan Details
Unable to load floor plan details.
2651-105
$1,333
662 Sq. Ft.
Jun. 1
2651-205
$1,333
662 Sq. Ft.
Jun. 1
2651-108
$1,333
662 Sq. Ft.
Jun. 1
1x1 Apartment - Style B - PRELEASE 2027
Show Floor Plan Details Hide Floor Plan Details
Unable to load floor plan details.
2651-106
$1,416
736 Sq. Ft.
Jun. 1
2651-107
$1,416
736 Sq. Ft.
Jun. 1
2651-206
$1,416
736 Sq. Ft.
Jun. 1
1x1 Apartment - Style C - PRELEASE 2027
Show Floor Plan Details Hide Floor Plan Details
Unable to load floor plan details.
2651-120
$1,229
524 Sq. Ft.
Jun. 1
2651-217
$1,229
524 Sq. Ft.
Jun. 1
2651-220
$1,229
524 Sq. Ft.
Jun. 1
2 BD DUPLEX - PRELEASE 2027
Show Floor Plan Details Hide Floor Plan Details
Unable to load floor plan details.
2729
$1,663
1,019 Sq. Ft.
Apr. 1
2721
$1,663
1,019 Sq. Ft.
Apr. 1
2693
$1,663
1,019 Sq. Ft.
Apr. 1
2X2 Apartment - Style 2C - PRELEASE 2027
Show Floor Plan Details Hide Floor Plan Details
Unable to load floor plan details.
2651-110
$1,479
924 Sq. Ft.
Jun. 1
2651-210
$1,479
924 Sq. Ft.
Jun. 1
2651-310
$1,479
924 Sq. Ft.
Jun. 1
2X2 Apartment - Style 2A - PRELEASE 2027
Show Floor Plan Details Hide Floor Plan Details
Unable to load floor plan details.
2651-101
$1,496
932 Sq. Ft.
Jun. 1
2651-104
$1,496
932 Sq. Ft.
Jun. 1
2651-201
$1,496
932 Sq. Ft.
Jun. 1
2x2 Apartment - Style 2B - PRELEASE 2027
Show Floor Plan Details Hide Floor Plan Details
Unable to load floor plan details.
2651-103
$1,538
1,004 Sq. Ft.
Jun. 1
2651-303
$1,538
1,004 Sq. Ft.
Jun. 1
2651-203
$1,538
1,004 Sq. Ft.
Jun. 1
3 BD DUPLEX - PRELEASE 2027
Show Floor Plan Details Hide Floor Plan Details
Unable to load floor plan details.
2722
$2,079
1,225 Sq. Ft.
Feb. 12
2714
$2,079
1,225 Sq. Ft.
Feb. 12
2706
$2,079
1,225 Sq. Ft.
Feb. 12
3X3 Apartment - Style 3A - PRELEASE 2027
Show Floor Plan Details Hide Floor Plan Details
Unable to load floor plan details.
2651-202
$1,995
1,084 Sq. Ft.
Jun. 1
2651-302
$1,995
1,084 Sq. Ft.
Jun. 1
2651-102
$1,995
1,084 Sq. Ft.
Jun. 1
Details
Property Information
- Built in 2026
- 504 units3 stories
Fees & Policies
The fees below are based on community-supplied data and may exclude additional fees and utilities.
Utilities & Essentials
-
Amenity Fee$60 / mo
-
High Speed Internet Access$75 / mo
One-Time Basics
Due at Application
-
Application Fee Per Applicant$75
Garage
-
Parking FeeN/A
Comments
Each duplex has a private, attached 2-car garage and a private driveway
Dogs Allowed
-
Pet Deposit$100
-
Monthly Pet Fee$10 / mo
100 lbs. Weight Limit, Pet Interview, Spayed/Neutered
Comments
We use a third-party screening service called Petscreening, which assigns their pet a FIDO score based off certain criteria like age, breed, vaccination status, etc. and that can range from $100-$500 for the pet deposit and $10-$50 for the pet rent
Cats Allowed
-
Pet Deposit$100
-
Monthly Pet Fee$10 / mo
100 lbs. Weight Limit, Pet Interview, Spayed/Neutered
Comments
We use a third-party screening service called Petscreening, which assigns their pet a FIDO score based off certain criteria like age, breed, vaccination status, etc. and that can range from $100-$500 for the pet deposit and $10-$50 for the pet rent
Property Fee Disclaimer: Based on community-supplied data and independent market research. Subject to change without notice. May exclude fees for mandatory or optional services and usage-based utilities.
Matterport 3D Tours
Explore Commute Options
Apartment Features
- Air Conditioning
- Dishwasher
- Disposal
- Heating
- Island Kitchen
- Patio
- Quartz Countertops
- Stainless Steel Appliances
- Washer/Dryer
- Yard
Community Features
- 24 Hour Access
- Dog Park
- Fitness Center
- Garages
- Lounge
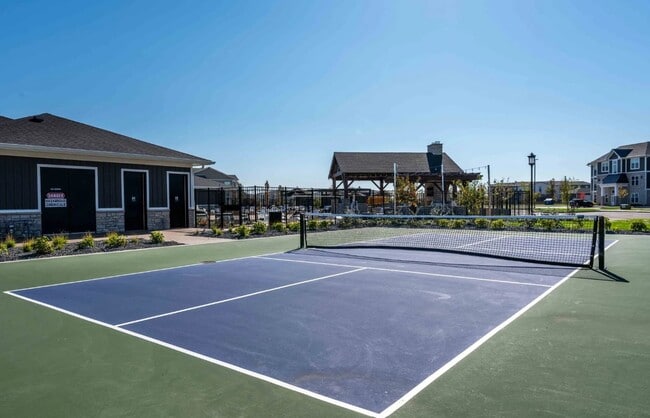
- Pickleball Court
- Pool
- Property Manager on Site
- Renters Insurance Program
- Trash Pickup - Curbside
Map of The W
Area Scores
Walkability
Somewhat walkable
Transit
Minimal public transit
Driveability
Exceptionally drivable
Bikeability
Moderately bikeable
Walkability measures the walking distance to day-to-day needs.
Transit measures access to public transportation.
Driveability measures congestion, parking availability, and access to major roads.
Bikeability measures the suitability for cycling.
Soundscore™
Calm
A Sound Score rating aggregates noise caused by vehicle traffic, airplane traffic and local sources.
Transit
Commuter Rail
13 min Drive

Moving to Lafayette/Kokomo, West Lafayette, IN
Parks and Recreation
Recreational activities near The W are plentiful. Discover 2 parks within 4.8 miles, including Lilly Nature Center and Purdue University Horticulture Gardens.
Local Education
Primary and Secondary Schools

Klondike Elementary School
Grades K-5
Public

Frontier Elementary
Grades PK-5
Public

Montessori School of Greater Lafayette
Grades PK-5
Private
Klondike Middle School
Grades 6-8
Public
Saint James Lutheran School
Grades K-8
Private

William Henry Harrison High School
Grades 9-12
Public
Apostolic Christian Academy
Grades K-12
Private
Data provided by GreatSchools.org © 2026. All rights reserved.

Colleges and Universities
| School | Commute Time (Distance) |
|---|---|
| Purdue University | Drive: 10 min (4.3 mi) |
| Ivy Tech Community College | Drive: 19 min (11.4 mi) |
About The W
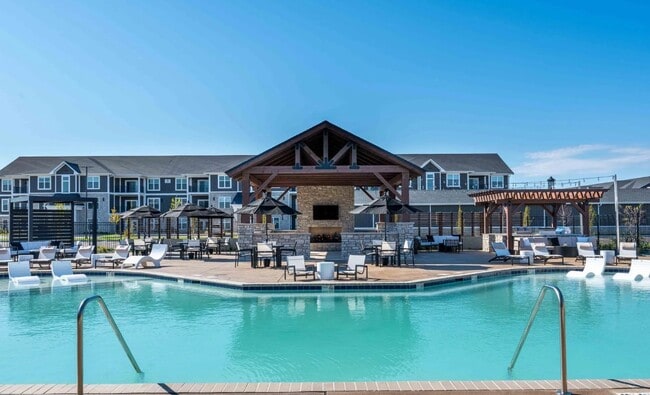
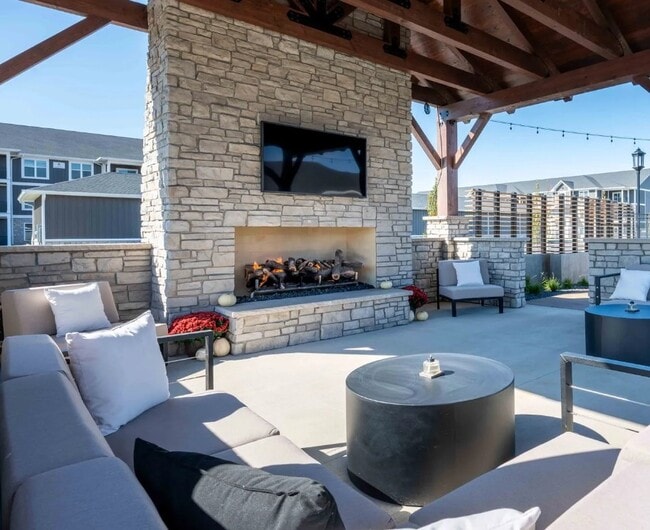
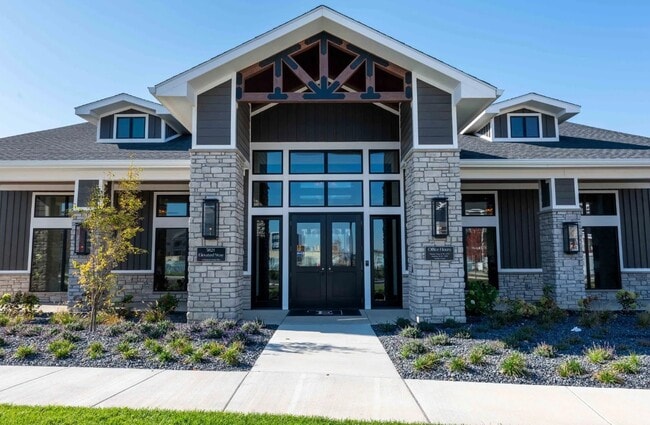
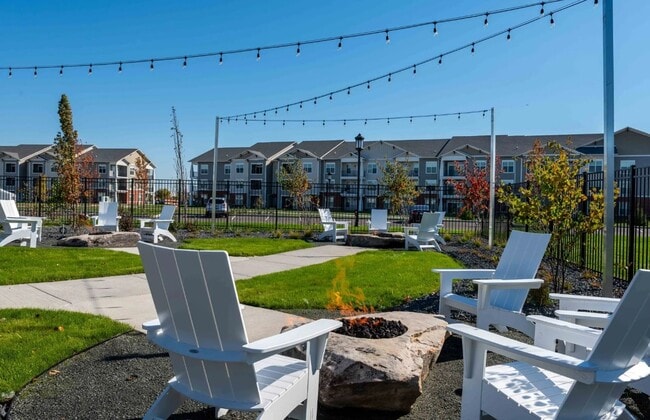
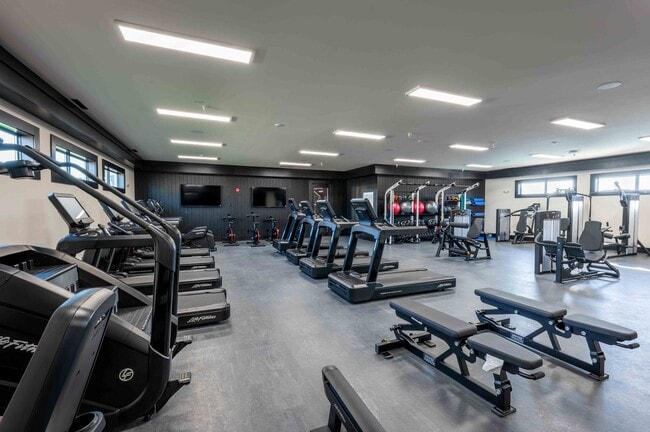
Coming to West Lafayette in May 2026, The W is a brand-new housing community designed for comfort, convenience, and connection. Featuring spacious two- and three-bedroom duplexes, each home includes an attached two-car garage, a private yard, and an… open-concept layout thoughtfully crafted to be the perfect space to call home. Enjoy the benefits of maintenance-free living with access to premium community amenities, including a resort-style pool, state-of-the-art fitness center, dog park, and an exclusive Resident Lounge — ideal for relaxing, working, or socializing. Whether you're starting a new chapter or simply looking for more space and privacy, The W offers a lifestyle that blends modern living with the warmth of home.
Coming to West Lafayette in May 2026, The W is a brand-new housing community designed for comfort, convenience, and connection. Featuring spacious two- and three-bedroom duplexes, each home includes an attached two-car garage, a private yard, and an open-concept layout thoughtfully crafted to be the perfect space to call home. Enjoy the benefits of maintenance-free living with access to premium community amenities, including a resort-style pool, state-of-the-art fitness center, dog park, and an exclusive Resident Lounge — ideal for relaxing, working, or socializing. Whether you're starting a new chapter or simply looking for more space and privacy, The W offers a lifestyle that blends modern living with the warmth of home.
The W is an apartment community in West Lafayette, IN
Contact
West Lafayette, IN 47906
- Sunday Closed
- Monday 8:30 AM – 4:30 PM
- Tuesday 8:30 AM – 4:30 PM
- Wednesday 8:30 AM – 4:30 PM
- Thursday 8:30 AM – 4:30 PM
- Friday 8:30 AM – 4:30 PM
- Saturday 10:00 AM – 2:00 PM
The W Gallery



Nearby Properties You Might Like
Within 50 Miles of The W

Find More Rentals in West Lafayette
Bedrooms
Other Types of Rentals
West Lafayette Apartments by Amenity
- Pet-Friendly Apartments in West Lafayette
- Furnished Apartments in West Lafayette
- Waterfront Apartments in West Lafayette
- Apartments with a Pool in West Lafayette
- Apartments with Wheelchair Access in West Lafayette
- Apartments with Washer & Dryer in West Lafayette
- Apartments with Utilities Included in West Lafayette
- Apartments with a Garage in West Lafayette
- Apartments with EV Charging in West Lafayette
- Apartments with a Virtual Tour in West Lafayette
Apartment Specialties
Apartments in your Budget
- West Lafayette Move-in Specials
- Cheap Apartments in West Lafayette
- Luxury Apartments in West Lafayette
- Apartments under $700 in West Lafayette
- Apartments under $900 in West Lafayette
- Apartments under $1000 in West Lafayette
- Apartments under $1500 in West Lafayette
- Apartments under $2000 in West Lafayette
- Apartments under $2500 in West Lafayette
Find More Rentals Nearby…
Neighborhoods
Contact This Property
(765) 607-6320Languages: English
Open 10:00 AM – 2:00 PM Today