
Stove Lofts
401 S 2nd St, Leavenworth, KS 66048
Leasing Office: 417 2nd St, Leavenworth, KS 66048
Managed By

- Bedrooms
- Studio - 3Studio - 3 Beds
- Bathrooms
- 1 - 21 - 2 Baths
- Sq. Ft.
- 320 - 1,472 sq ft
Pricing and Floor Plans
Studio (320-394 SF)
Show Floor Plan Details Hide Floor Plan Details
Unable to load floor plan details.
A302
$950
378 Sq. Ft.
Now
B010
$899
372 Sq. Ft.
Now
A305
$950
374 Sq. Ft.
Now
Studio (400-450 SF)
Show Floor Plan Details Hide Floor Plan Details
Unable to load floor plan details.
B007
$976
430 Sq. Ft.
Now
A109
$976
403 Sq. Ft.
Oct. 7
B009
$925
430 Sq. Ft.
Oct. 9
Studio (500-563 SF)
Show Floor Plan Details Hide Floor Plan Details
Unable to load floor plan details.
A208
$1,001
506 Sq. Ft.
Now
1 Bed, 1 Bath (571-689 SF)
Show Floor Plan Details Hide Floor Plan Details
Unable to load floor plan details.
B305
$1,280
574 Sq. Ft.
Now
B210
$1,199
689 Sq. Ft.
Now
B106
$1,280
673 Sq. Ft.
Now
1 Bed, 1 Bath (485-788 SF)
Show Floor Plan Details Hide Floor Plan Details
Unable to load floor plan details.
B105
$1,250
550 Sq. Ft.
Now
B202
$1,175
485 Sq. Ft.
Now
B302
$1,250
495 Sq. Ft.
Now
1 Bed, 1 Bath (618-755 SF)
Show Floor Plan Details Hide Floor Plan Details
Unable to load floor plan details.
B406
$1,305
682 Sq. Ft.
Now
A201
$1,305
730 Sq. Ft.
Now
B410
$1,305
689 Sq. Ft.
Now
1 Bed, 1 Bath (435 SF)
Show Floor Plan Details Hide Floor Plan Details
Unable to load floor plan details.
C003
$1,125
435 Sq. Ft.
Now
C002
$1,125
435 Sq. Ft.
Now
C005
$1,125
435 Sq. Ft.
Now
1 Bed, 1 Bath (555-588 SF)
Show Floor Plan Details Hide Floor Plan Details
Unable to load floor plan details.
C302
$1,270
588 Sq. Ft.
Now
1 Bed, 1 Bath (935 SF)
Show Floor Plan Details Hide Floor Plan Details
Unable to load floor plan details.
E201
$1,555
935 Sq. Ft.
Nov. 25
2 Bed, 1 Bath (850-961 SF)
Show Floor Plan Details Hide Floor Plan Details
Unable to load floor plan details.
B301
$1,501
926 Sq. Ft.
Now
B101
$1,501
850 Sq. Ft.
Oct. 7
B401
$1,501
926 Sq. Ft.
Nov. 7
2 Bed, 1 Bath (1035-1049 SF)
Show Floor Plan Details Hide Floor Plan Details
Unable to load floor plan details.
C401
$1,526
1,035 Sq. Ft.
Now
2 Bed, 2 Bath (1470-1472 SF)
Show Floor Plan Details Hide Floor Plan Details
Unable to load floor plan details.
F001
$2,025
1,472 Sq. Ft.
Now
2 Bed, 1 Bath (905 SF)
Show Floor Plan Details Hide Floor Plan Details
Unable to load floor plan details.
F205
$1,475
905 Sq. Ft.
Oct. 21
3 Bed, 2 Bath (1275-1296 SF)
Show Floor Plan Details Hide Floor Plan Details
Unable to load floor plan details.
F304
$1,700
1,274 Sq. Ft.
Now
F006
$1,700
1,046 Sq. Ft.
Now
F404
$1,700
1,274 Sq. Ft.
Oct. 7
3 Bed, 2 Bath (1338-1344 SF)
Show Floor Plan Details Hide Floor Plan Details
Unable to load floor plan details.
F306
$1,735
1,338 Sq. Ft.
Now
3 Bed, 2 Bath (1412 SF)
Show Floor Plan Details Hide Floor Plan Details
Unable to load floor plan details.
Details
Lease Term Options
- 12 mo
Property Information
- Built in 2015
- 185 units5 stories
Fees & Policies
The fees below are based on community-supplied data and may exclude additional fees and utilities.
Utilities & Essentials
-
Utility Bundle$73 / mo
One-Time Basics
Due at Application
-
Application Fee Per Applicant$50
Due at Move-In
-
Administrative Fee$100
-
Street
-
Surface Lot
Dogs Allowed
-
Dog Deposit$250
-
Dog Fee$250
-
Dog Rent$35 / mo
50 lbs. Weight Limit
Restrictions
None
Comments
Maximum 2 pets per apartment home
Cats Allowed
-
Cat Deposit$250
-
Cat Fee$250
-
Cat Rent$35 / mo
50 lbs. Weight Limit
Restrictions
None
Comments
Maximum 2 pets per apartment home
Property Fee Disclaimer: Based on community-supplied data and independent market research. Subject to change without notice. May exclude fees for mandatory or optional services and usage-based utilities.
Matterport 3D Tours
Explore Commute Options
Property Highlights
- Electricity Not Included In Select Units
- Full Size Washer/Dryer in Select Units
- Full Size Washer/Dryer in Unit
- Washer And Dryer In Select Units
Apartment Features
- Air Conditioning
- Balcony
- Cable Ready
- Carpet
- Ceiling Fans
- Dishwasher
- Disposal
- Freezer
- Granite Countertops
- Hardwood Floors
- Heating
- High Speed Internet Access
- Ice Maker
- Island Kitchen
- Kitchen
- Microwave
- Oven
- Patio
- Range
- Refrigerator
- Smoke Free
- Sprinkler System
- Stainless Steel Appliances
- Storage Space
- Tile Floors
- Tub/Shower
- Vaulted Ceiling
- Views
- Vinyl Flooring
- Walk-In Closets
- Washer/Dryer
- Wheelchair Accessible (Rooms)
- Window Coverings
Community Features
- Business Center
- Car Charging Station
- Clubhouse
- Conference Rooms
- Controlled Access
- Courtyard
- Elevator
- Fitness Center
- Grill
- Hearing Impaired Accessible
- Key Fob Entry
- Lounge
- Multi Use Room
- On-Site ATM
- Renters Insurance Program
- Short Term Lease
- Utilities Included
- Vision Impaired Accessible
Map of Stove Lofts
Area Scores
Walkability
Fairly walkable
Driveability
Exceptionally drivable
Bikeability
Fairly bikeable
Walkability measures the walking distance to day-to-day needs.
Driveability measures congestion, parking availability, and access to major roads.
Bikeability measures the suitability for cycling.
Soundscore™
Active
A Sound Score rating aggregates noise caused by vehicle traffic, airplane traffic and local sources.
Transit
Airport
29 min Drive

Moving to Leavenworth County, Leavenworth, KS
Shopping Centers
Shoppers will appreciate Stove Lofts proximity to Northland Shops and Cheyenne Shops. Northland Shops is 1 mile away, and Cheyenne Shops is within a 17 minute walk.
Airports
Living in Leavenworth County provides easy access to Kansas City International, located just 29 minutes from Stove Lofts.
Local Education
Primary and Secondary Schools

Earl Lawson Elementary School
Grades PK-5
Public

Richard Warren Middle School
Grades 6-8
Public

Leavenworth Virtual School
Grades K-8
Public
St Paul Lutheran School
Grades PK-8
Private

Leavenworth Senior High School
Grades 9-12
Public
Immaculata High School
Grades 9-12
Private
Data provided by GreatSchools.org © 2026. All rights reserved.

About Stove Lofts
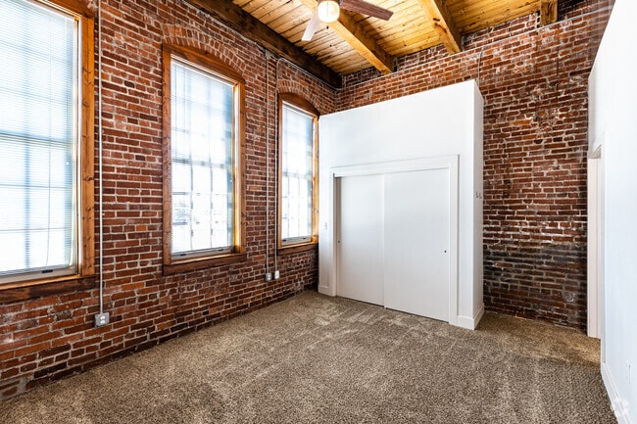
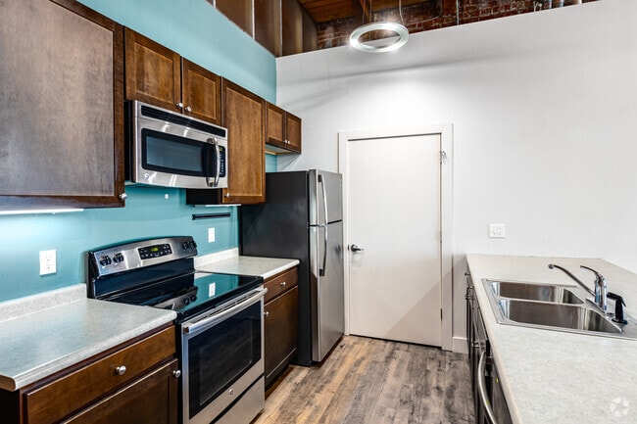
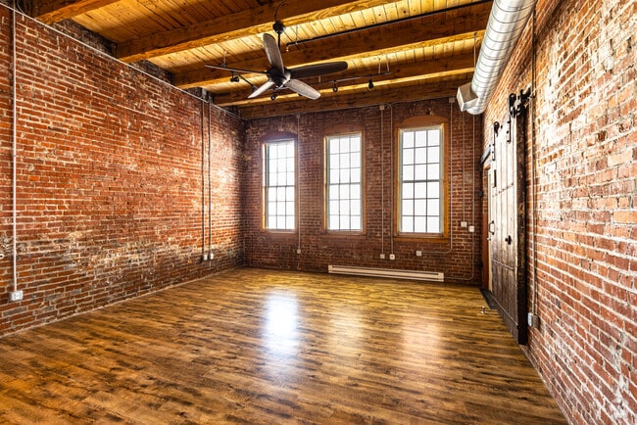
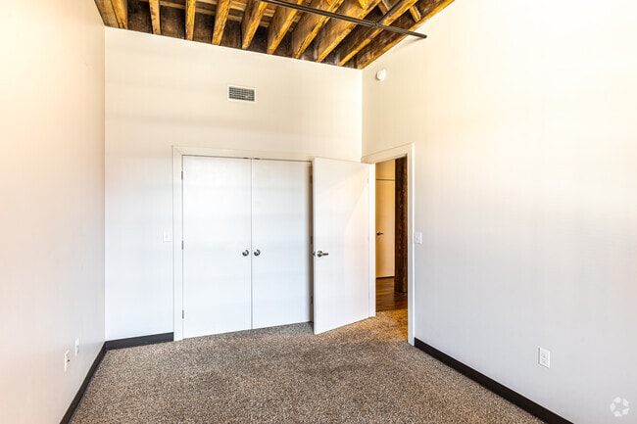
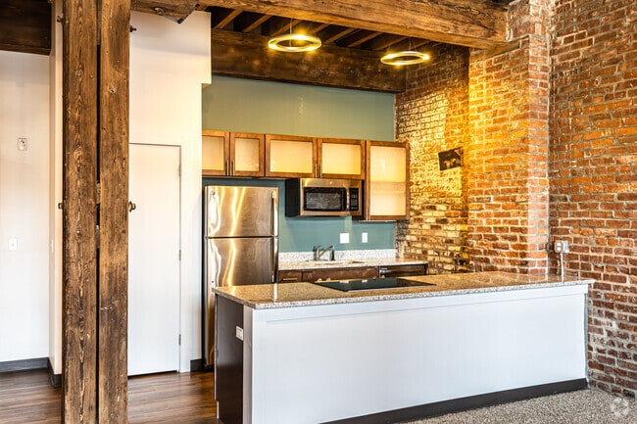
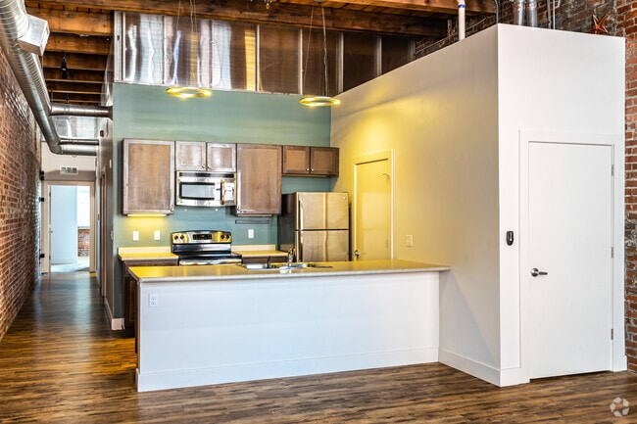
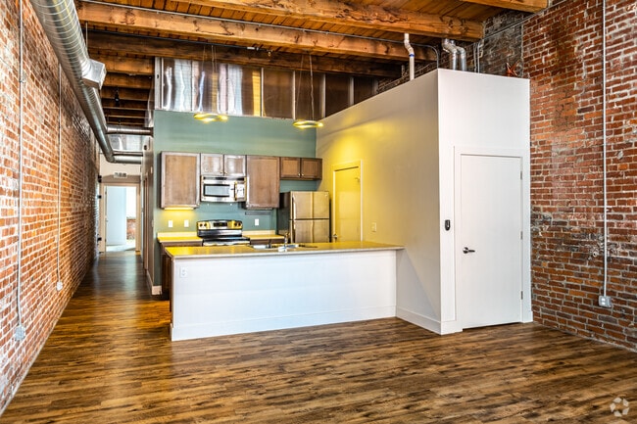
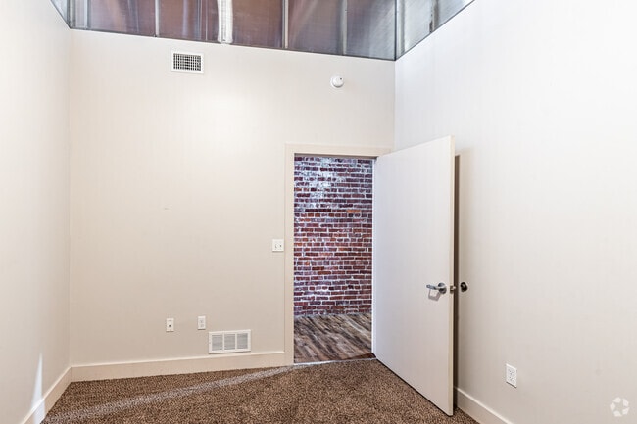
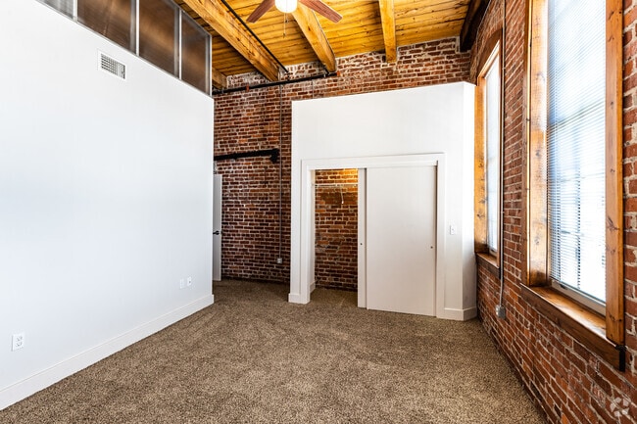
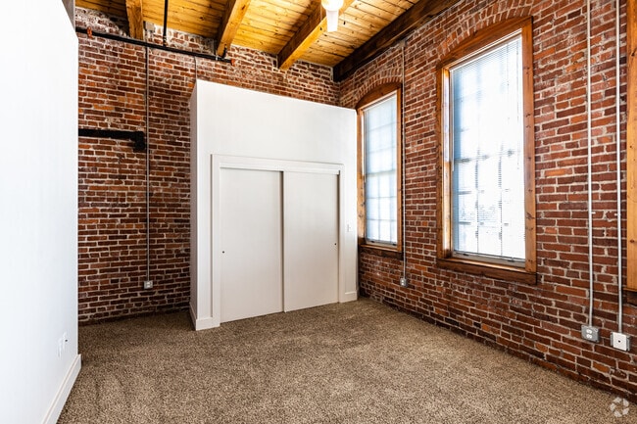
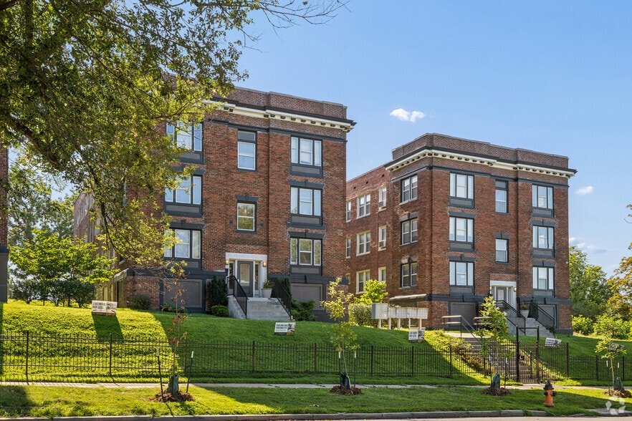
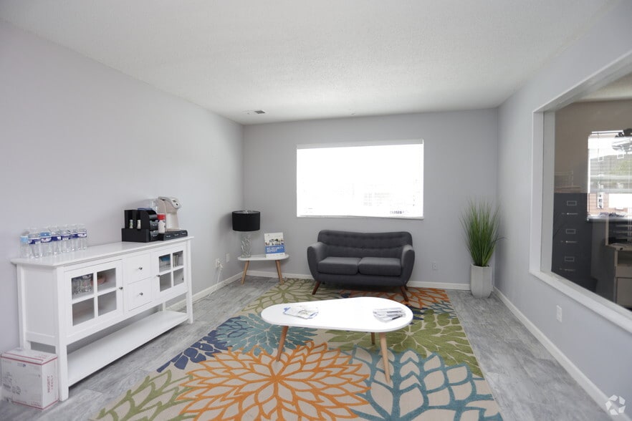
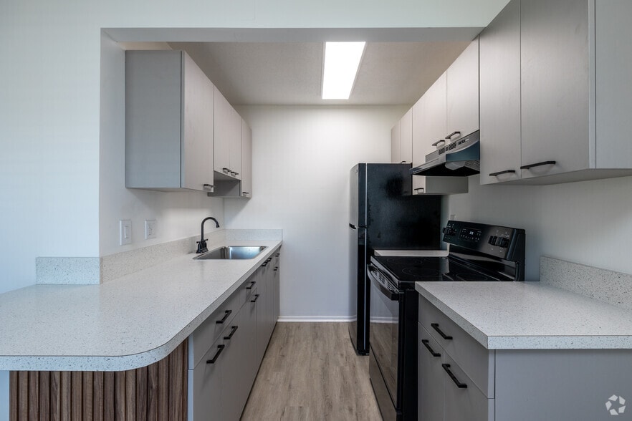
Stove Lofts located in Leavenworth, KS offers exquisite studio, one, two, and three-bedroom floor plans with upscale, industrial finishes and modern conveniences that make living here the ideal place to call home! From open-concept layouts and… vaulted ceilings to a fully-equipped fitness center and key fob access, this former stove factory turned present-day industrial chic property gives you a maintenance-free way of living, for both work and play. Come Live The Stove Lofts Life!
Stove Lofts located in Leavenworth, KS offers exquisite studio, one, two, and three-bedroom floor plans with upscale, industrial finishes and modern conveniences that make living here the ideal place to call home! From open-concept layouts and vaulted ceilings to a fully-equipped fitness center and key fob access, this former stove factory turned present-day industrial chic property gives you a maintenance-free way of living, for both work and play. Come Live The Stove Lofts Life!
Stove Lofts is an apartment community in Leavenworth, KS
Contact
Leavenworth, KS 66048
- Sunday Closed
- Monday 8:00 AM – 5:00 PM
- Tuesday 8:00 AM – 5:00 PM
- Wednesday 8:00 AM – 5:00 PM
- Thursday 8:00 AM – 5:00 PM
- Friday 8:00 AM – 5:00 PM
- Saturday 10:00 AM – 2:00 PM
Renter Reviews
For Stove Lofts
14 Ratings & Reviews
-
9/17/26
Impressive!
The new management at Stove Lofts has brought a refreshing change! It’s great to see the positive improvements taking place and the attention being given to the property. Looking forward to seeing the continued progress!
Review from Apartments.com
Stove Lofts Gallery
Nearby Properties You Might Like
Within 50 Miles of Stove Lofts
Find More Rentals in Leavenworth
Bedrooms
Other Types of Rentals
Leavenworth Apartments by Amenity
- Pet-Friendly Apartments in Leavenworth
- Furnished Apartments in Leavenworth
- Waterfront Apartments in Leavenworth
- Apartments with a Pool in Leavenworth
- Apartments with Wheelchair Access in Leavenworth
- Apartments with Washer & Dryer in Leavenworth
- Apartments with Utilities Included in Leavenworth
- Apartments with a Garage in Leavenworth
- Apartments with EV Charging in Leavenworth
- Apartments with a Virtual Tour in Leavenworth
Apartment Specialties
Apartments in your Budget
Find More Rentals Nearby…
Cities
Neighborhoods
Contact This Property
(816) 640-4679Languages: English
Open 10:00 AM – 2:00 PM Today