
Managed By

- Bedrooms
- Studio - 2Studio - 2 Beds
- Bathrooms
- 1 - 21 - 2 Baths
- Sq. Ft.
- 527 - 1,020 sq ft
Pricing and Floor Plans
Birch
Show Floor Plan Details Hide Floor Plan Details
Unable to load floor plan details.
A-423
$1,418
527 Sq. Ft.
Oct. 8
Willow
Show Floor Plan Details Hide Floor Plan Details
Unable to load floor plan details.
B-206
$1,341
538 Sq. Ft.
Nov. 8
Magnolia
Show Floor Plan Details Hide Floor Plan Details
Unable to load floor plan details.
A-218
$1,491
701 Sq. Ft.
Sep. 25
A-217
$1,491
701 Sq. Ft.
Sep. 25
A-210
$1,491
701 Sq. Ft.
Sep. 25
Juniper
Show Floor Plan Details Hide Floor Plan Details
Unable to load floor plan details.
B-214
$1,579
686 Sq. Ft.
Oct. 20
A-308
$1,554
686 Sq. Ft.
Oct. 21
B-218
$1,579
686 Sq. Ft.
Nov. 8
B-213
$1,579
686 Sq. Ft.
Nov. 8
Olive
Show Floor Plan Details Hide Floor Plan Details
Unable to load floor plan details.
A-321
$1,691
854 Sq. Ft.
Now
A-421
$1,704
854 Sq. Ft.
Nov. 15
B-307
$1,679
854 Sq. Ft.
Nov. 20
SycamoreB
Show Floor Plan Details Hide Floor Plan Details
Unable to load floor plan details.
A-312
$1,754
1,020 Sq. Ft.
Oct. 8
A-301
$1,754
1,020 Sq. Ft.
Oct. 8
A-337
$1,754
1,020 Sq. Ft.
Oct. 14
SycamoreA
Show Floor Plan Details Hide Floor Plan Details
Unable to load floor plan details.
B-421
$1,721
914 Sq. Ft.
Sep. 25
B-223
$1,704
914 Sq. Ft.
Oct. 10
Details
Lease Term Options
- 6 - 15 Month Leases
Property Information
- Built in 2023
- 211 units4 stories
Fees & Policies
The fees below are based on community-supplied data and may exclude additional fees and utilities.
Utilities & Essentials
-
Utility - Electric - Third PartyVaries by unit
-
Utility - Water/SewerVaries by unit
-
Utility - Billing Administrative FeeVaries by unit
-
Trash Services - HaulingVaries by unit
-
Valet Trash ServiceVaries by unit
-
Smart Home FeeVaries by unit
One-Time Basics
-
Application FeeVaries by unit
-
Administrative FeeVaries by unit
-
Utility - New Account FeeVaries by unit
-
Utility - Final Bill FeeVaries by unit
Garage
-
Garage$125 / mo
Parking
-
Parking$75 / mo
Additional Parking Options
-
Other
Cats Allowed
-
Cats Allowed
Max of 2, 0 lbs. Weight Limit
Dogs Allowed
-
Dogs Allowed
Max of 2, 0 lbs. Weight Limit
Other Pets Allowed
-
Other Pets Allowed
Max of 50, 50 lbs. Weight Limit
Storage Unit
-
Storage$70 / mo
Situational
-
NSF Check FeeVaries by unit
Property Fee Disclaimer: Based on community-supplied data and independent market research. Subject to change without notice. May exclude fees for mandatory or optional services and usage-based utilities.
Matterport 3D Tours
Explore Commute Options
Apartment Features
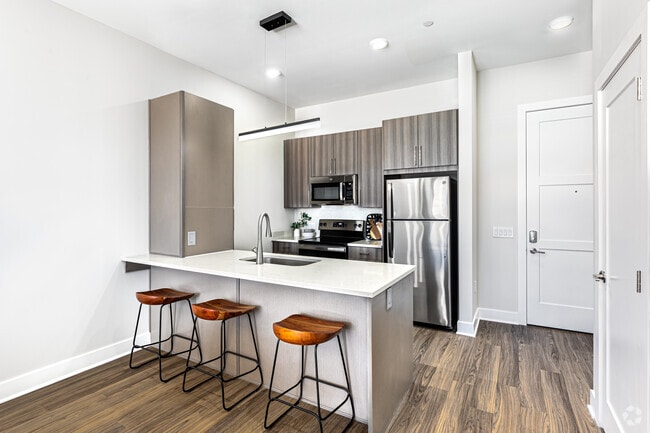
- Quartz Countertops
- Range
- Stainless Steel Appliances
Community Features
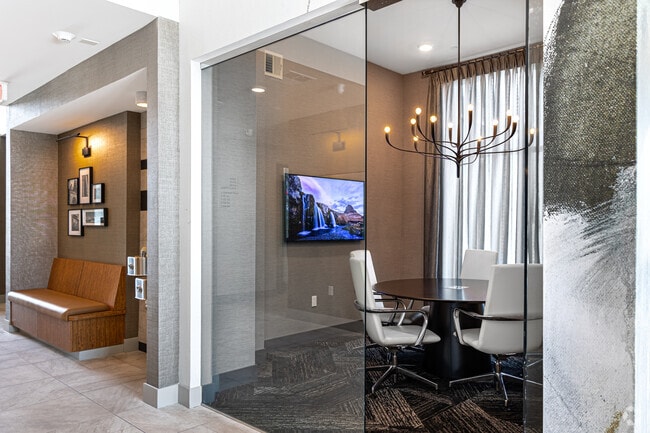
- Business Center
- Car Charging Station
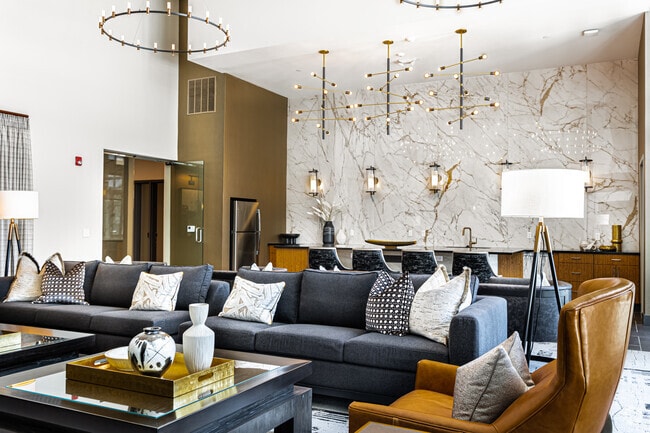
- Clubhouse
- Controlled Access
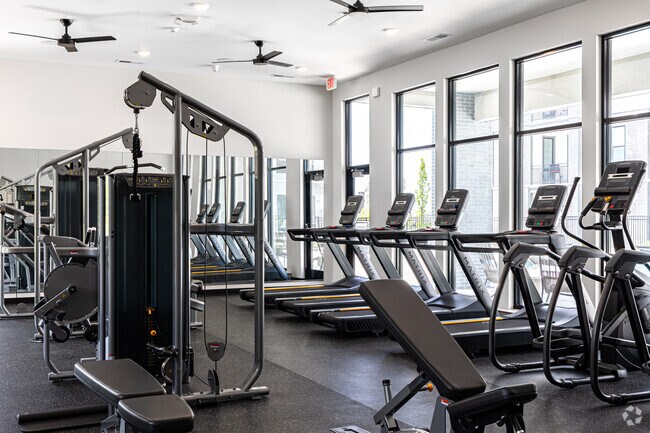
- Fitness Center
- Garages
- Pickleball Court
- Pool
- Short Term Lease
Map of The Brentwood
Area Scores
Walkability
Fairly walkable
Driveability
Exceptionally drivable
Bikeability
Fairly bikeable
Walkability measures the walking distance to day-to-day needs.
Driveability measures congestion, parking availability, and access to major roads.
Bikeability measures the suitability for cycling.
Soundscore™
Active
A Sound Score rating aggregates noise caused by vehicle traffic, airplane traffic and local sources.
Moving to Saddlewood, Olathe, KS
Shopping Centers
Shoppers will appreciate The Brentwood proximity to Brentwood Plaza S/C, Village Centre Shopping Center, and Indian Trails Shopping Center. Brentwood Plaza S/C is 0.4 miles away, and Village Centre Shopping Center is within an 11 minute walk.
Parks and Recreation
Recreational activities near The Brentwood are plentiful. Discover 1 park within 3.7 miles, including Mahaffie Stagecoach Stop & Farm.
Airports
Living in Saddlewood provides easy access to Kansas City International, located just 51 minutes from The Brentwood.
Local Education
Primary and Secondary Schools

Madison Place Elementary School
Grades PK-5
Public

Indian Trail Middle School
Grades 6-8
Public

Chisholm Trail Middle School
Grades 6-8
Public

Fairfield County Sda School
Grades K-8
Private

Olathe South Sr High School
Grades 9-12
Public
Heritage Christian Academy
Grades PK-12
Private
Data provided by GreatSchools.org © 2026. All rights reserved.

Colleges and Universities
| School | Commute Time (Distance) |
|---|---|
| Midamerica Nazarene University | Drive: 6 min (2.7 mi) |
| Johnson County Comm. Coll. | Drive: 15 min (8.9 mi) |
About The Brentwood
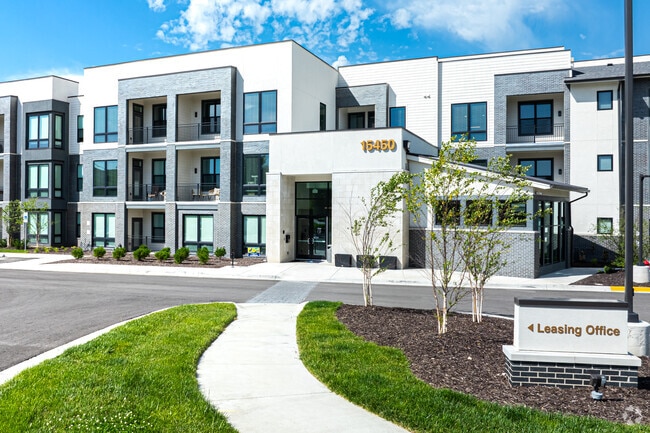
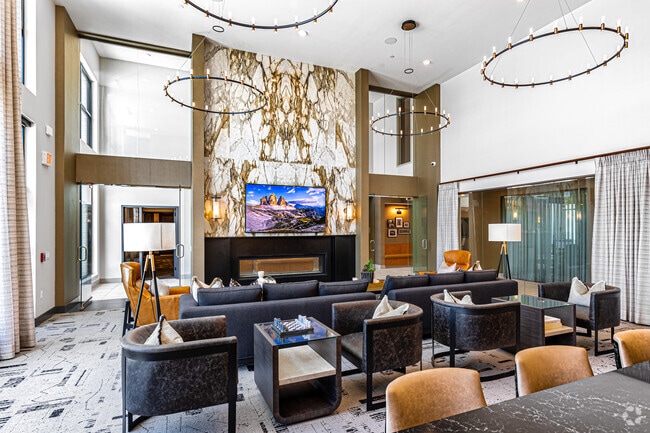
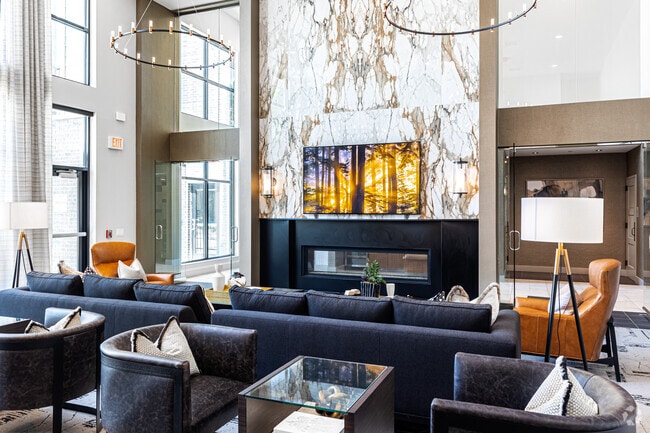
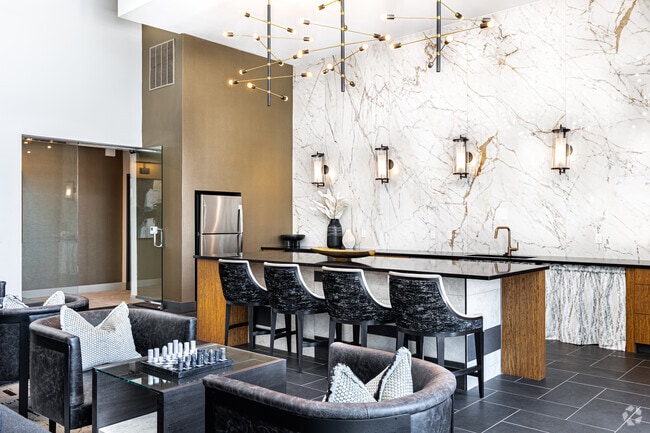
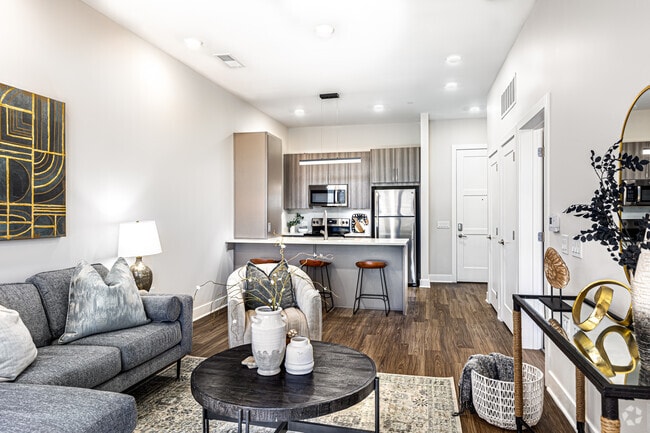
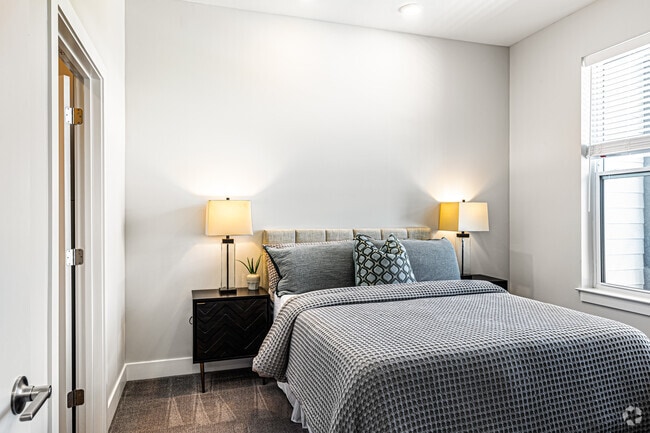
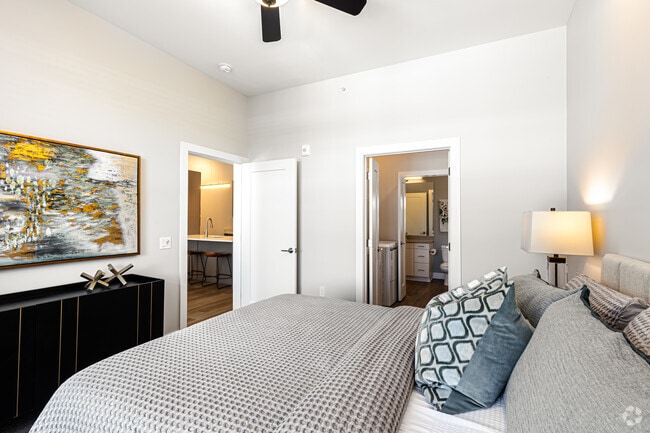
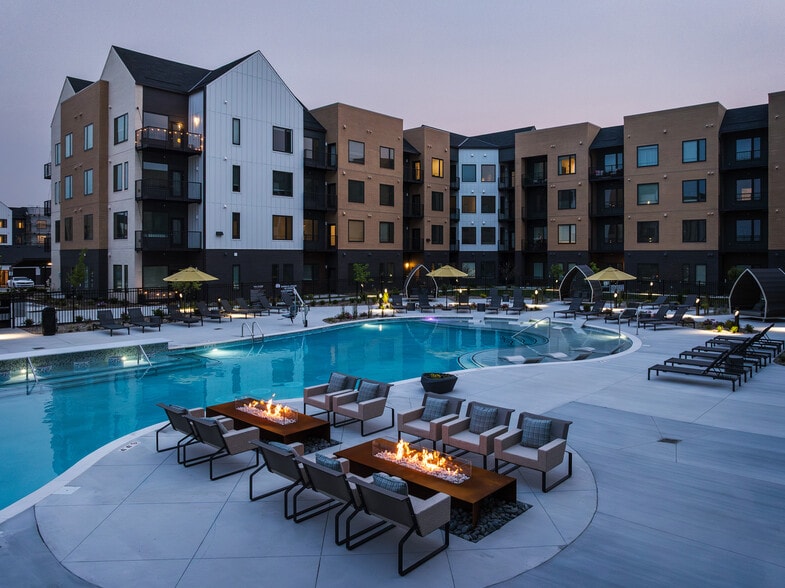
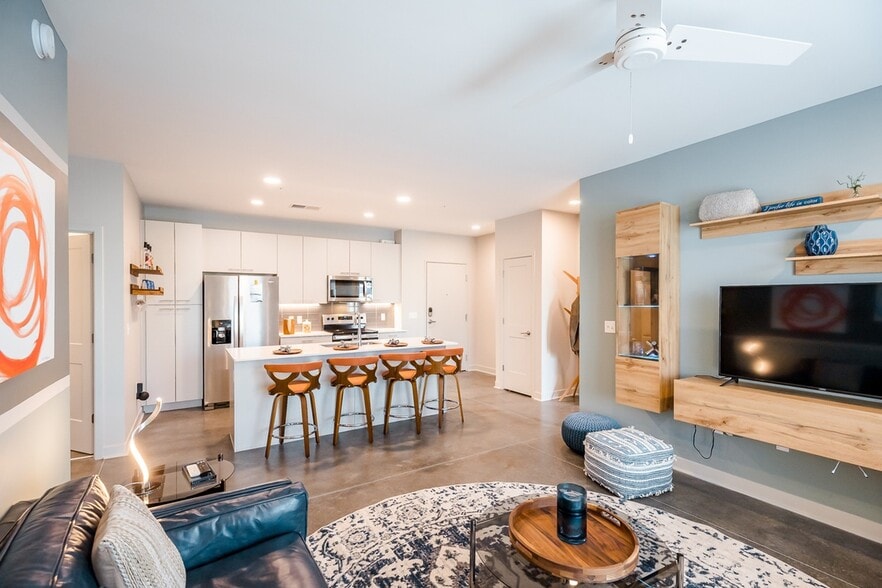
The Brentwood Apartments in Olathe, Kansas, offers resort-style living in a modern, pet-friendly community. Built in 2023, the property features spacious studio to three-bedroom floor plans, each equipped with stainless steel appliances, quartz… countertops, and in-unit washers and dryers. Residents enjoy a range of amenities, including a resort-style pool, fitness center, pickleball court, and a pet park. Additional conveniences such as EV charging stations, controlled access, and a clubhouse with a business center enhance the living experience. Located in a tranquil area of Johnson County, The Brentwood combines luxury with accessibility, offering a comfortable and vibrant lifestyle.
The Brentwood Apartments in Olathe, Kansas, offers resort-style living in a modern, pet-friendly community. Built in 2023, the property features spacious studio to three-bedroom floor plans, each equipped with stainless steel appliances, quartz countertops, and in-unit washers and dryers. Residents enjoy a range of amenities, including a resort-style pool, fitness center, pickleball court, and a pet park. Additional conveniences such as EV charging stations, controlled access, and a clubhouse with a business center enhance the living experience. Located in a tranquil area of Johnson County, The Brentwood combines luxury with accessibility, offering a comfortable and vibrant lifestyle.
The Brentwood is an apartment community in Olathe, KS
Contact
Olathe, KS 66062
- Sunday Closed
- Monday 9:00 AM – 6:00 PM
- Tuesday 9:00 AM – 6:00 PM
- Wednesday 9:00 AM – 6:00 PM
- Thursday 9:00 AM – 6:00 PM
- Friday 9:00 AM – 6:00 PM
- Saturday 10:00 AM – 4:00 PM
Renter Reviews
For The Brentwood
1 Rating & Review
-
7/23/26
V good experience overall
No complaints! Things break sometimes, but that's apartment living, and the front desk has been wonderful to work with and always gets maintenance handled quickly.
Location is a big plus for me too. Easy interstate access to South Overland Park. The pool and gym are solid. I've had valet trash at a couple past apts and service here has been good. Neighbors are really nice.
Overall, I'd recommend, especially if you value responsive staff and an easy commute.Review from Apartments.com
The Brentwood Gallery
Nearby Properties You Might Like
Within 50 Miles of The Brentwood
Find More Rentals in Olathe
Bedrooms
Other Types of Rentals
Olathe Apartments by Amenity
- Pet-Friendly Apartments in Olathe
- Furnished Apartments in Olathe
- Waterfront Apartments in Olathe
- Apartments with a Pool in Olathe
- Apartments with Wheelchair Access in Olathe
- Apartments with Washer & Dryer in Olathe
- Apartments with Utilities Included in Olathe
- Apartments with a Garage in Olathe
- Apartments with EV Charging in Olathe
- Apartments with a Virtual Tour in Olathe
Apartment Specialties
Find More Rentals Nearby…
Cities
Neighborhoods
Contact This Property
(913) 225-8816Languages: English
Open 9:00 AM – 6:00 PM Today