
Managed By

- Bedrooms
- Studio - 3Studio - 3 Beds
- Bathrooms
- 1 - 21 - 2 Baths
- Sq. Ft.
- 455 - 1,360 sq ft
Pricing and Floor Plans
S1
Show Floor Plan Details Hide Floor Plan Details
Unable to load floor plan details.
1406
$1,550
455 Sq. Ft.
Nov. 2
A6
Show Floor Plan Details Hide Floor Plan Details
Unable to load floor plan details.
3518
$1,766
845 Sq. Ft.
Oct. 7
3309
$1,716
845 Sq. Ft.
Oct. 12
3303
$1,733
845 Sq. Ft.
Oct. 19
3338
$1,713
845 Sq. Ft.
Oct. 22
A7 (with den)
Show Floor Plan Details Hide Floor Plan Details
Unable to load floor plan details.
2407
$1,765
951 Sq. Ft.
Sep. 23
2403
$1,802
951 Sq. Ft.
Oct. 1
2205
$1,877
951 Sq. Ft.
Oct. 2
A1
Show Floor Plan Details Hide Floor Plan Details
Unable to load floor plan details.
1517
$1,445
565 Sq. Ft.
Oct. 8
1425
$1,381
565 Sq. Ft.
Oct. 14
1323
$1,381
565 Sq. Ft.
Oct. 30
A4
Show Floor Plan Details Hide Floor Plan Details
Unable to load floor plan details.
1109
$1,771
757 Sq. Ft.
Sep. 25
1402
$1,769
757 Sq. Ft.
Oct. 31
A5
Show Floor Plan Details Hide Floor Plan Details
Unable to load floor plan details.
2215
$1,978
767 Sq. Ft.
Oct. 2
A2
Show Floor Plan Details Hide Floor Plan Details
Unable to load floor plan details.
3544
$1,577
654 Sq. Ft.
Oct. 9
A3
Show Floor Plan Details Hide Floor Plan Details
Unable to load floor plan details.
1420
$1,399
685 Sq. Ft.
Oct. 19
A5a
Show Floor Plan Details Hide Floor Plan Details
Unable to load floor plan details.
B2
Show Floor Plan Details Hide Floor Plan Details
Unable to load floor plan details.
3331
$1,836
1,024 Sq. Ft.
Now
1318
$1,876
1,024 Sq. Ft.
Sep. 25
3235
$1,996
1,024 Sq. Ft.
Oct. 13
B4 (with den)
Show Floor Plan Details Hide Floor Plan Details
Unable to load floor plan details.
3332
$2,364
1,178 Sq. Ft.
Oct. 15
3306
$2,349
1,178 Sq. Ft.
Oct. 29
B1
Show Floor Plan Details Hide Floor Plan Details
Unable to load floor plan details.
B3
Show Floor Plan Details Hide Floor Plan Details
Unable to load floor plan details.
B5
Show Floor Plan Details Hide Floor Plan Details
Unable to load floor plan details.
B2A
Show Floor Plan Details Hide Floor Plan Details
Unable to load floor plan details.
B6
Show Floor Plan Details Hide Floor Plan Details
Unable to load floor plan details.
B7
Show Floor Plan Details Hide Floor Plan Details
Unable to load floor plan details.
C1
Show Floor Plan Details Hide Floor Plan Details
Unable to load floor plan details.
1404
$3,317
1,360 Sq. Ft.
Oct. 13
Details
Property Information
- Built in 2019
- 289 units5 stories
Fees & Policies
The fees below are based on community-supplied data and may exclude additional fees and utilities.
Utilities & Essentials
-
Utility Billing Fee$2.50 / mo
-
Valet Trash$25 / mo
-
Water and SewerVaries / mo
One-Time Basics
Due at Application
-
Application Fee Per Applicant$25
-
Security Deposit/Holding Deposit$300
-
Application Fee$65
Due at Move-In
-
Administrative Fee$250
-
Administrative/NRP Fee$250
Other
-
Garage Floor 1-4 $100$100 / mo
-
Garage Top Floor $50$50 / mo
Additional Parking Options
-
Garage
-
Other
Dogs Allowed
-
Dog Deposit$200
-
Dog Fee$200
-
Dog Rent$30 / mo
35 lbs. Weight Limit
Restrictions
Pets must be house-broken and properly inoculated. Breed restrictions include but are not limited to: Akita, Husky, Chow, Pit Bull, Doberman Pinscher, Presa Canario, Elkhound, Rottweiler, German Shepherd, St. Bernard, Great Dane, Wolf Breeds.
Comments
Nonrefundable fee of $200 per pet due at move-in. Refundable deposit of $200 per pet. Monthly pet rent of $30 per pet. Two pet limit, full-grown maximum weight of 35 lbs. for each pet. Dogs and cats are most welcome.
Cats Allowed
-
Cat Deposit$200
-
Cat Fee$200
-
Cat Rent$30 / mo
35 lbs. Weight Limit
Restrictions
Pets must be house-broken and properly inoculated. Breed restrictions include but are not limited to: Akita, Husky, Chow, Pit Bull, Doberman Pinscher, Presa Canario, Elkhound, Rottweiler, German Shepherd, St. Bernard, Great Dane, Wolf Breeds.
Comments
Nonrefundable fee of $200 per pet due at move-in. Refundable deposit of $200 per pet. Monthly pet rent of $30 per pet. Two pet limit, full-grown maximum weight of 35 lbs. for each pet. Dogs and cats are most welcome.
Other Pets Allowed
-
Pet Deposit - Refundable$200
-
Pet Fee - Non Refundable$200
-
Pet Rent - Monthly$30 / mo
-
Storage - Small $50$50 / mo
-
Storage - Large $75$75 / mo
-
Storage Unit
Personalized Add-Ons
-
Garage Tag$75
-
Liability Insurance$13.22 / mo
Situational
-
Apt. Key$10
-
Mailbox Key$10
-
Building Access & Amenity Fob$75
-
NSF Fee$30 / occurrence
-
Apartment Transfer Fee$300 / occurrence
-
Late Fee$50 / occurrence
Property Fee Disclaimer: Based on community-supplied data and independent market research. Subject to change without notice. May exclude fees for mandatory or optional services and usage-based utilities.
Matterport 3D Tours
Explore Commute Options
Property Highlights
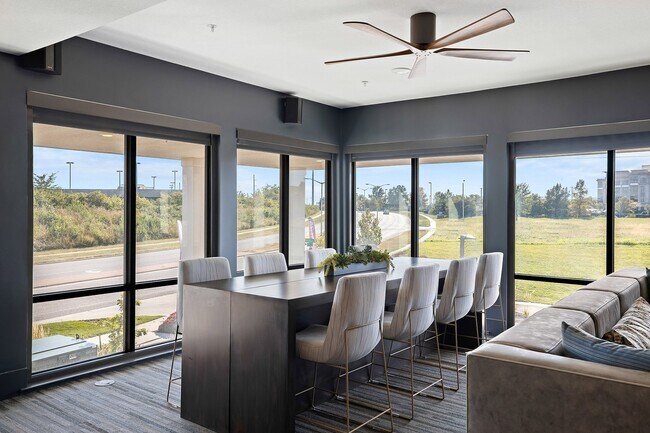
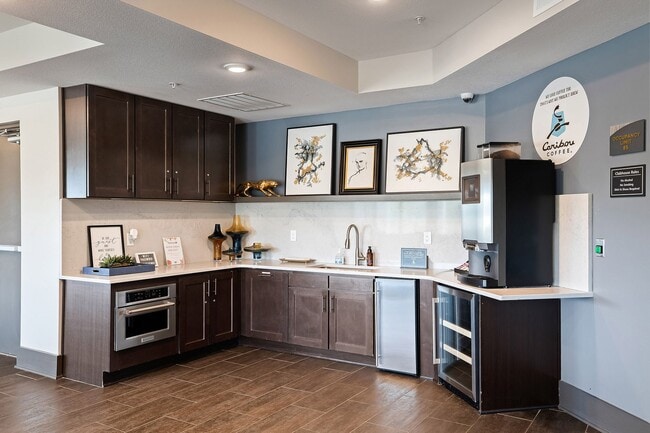
- "Social Gallery And Coffee Bar"
- “18th Hole”(Professional Golf Simulator)
- “Fresh Paws Salon” (Pet Spa)
- “Jacks-Or-Better” (Poker Room)
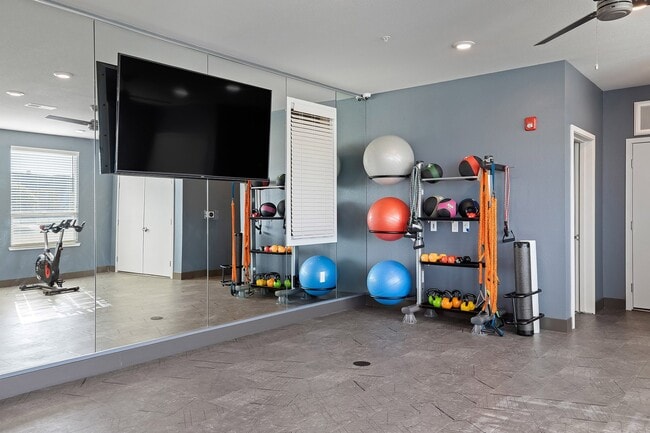
- “Mind, Body & Spirit” (Yoga & Spin)
- “OneFifteen Zone” (Sports Lounge)
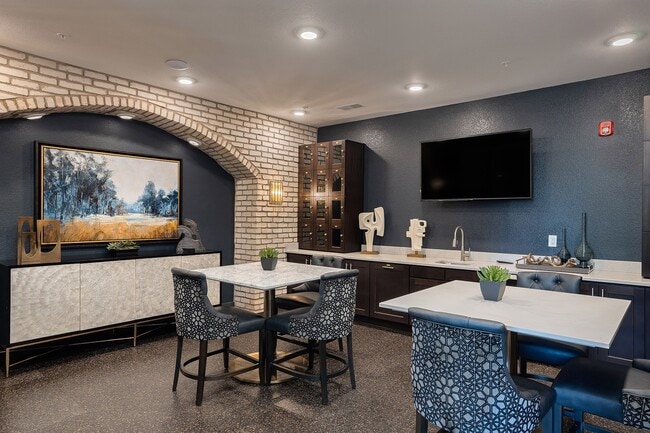
- “Uncork And Unwind” (Wine Parlor)
- 11' Cielings In Select Units
- 2” Faux Wood Blinds
- BBQ grilling stations in both courtyards
- Bike Repair And Storage
- Blue Tooth Shower Heads In Master Suites
- Bluetooth showerheads in all master suites
- Carpeted bedrooms
- Ceiling fans in living rooms and bedrooms
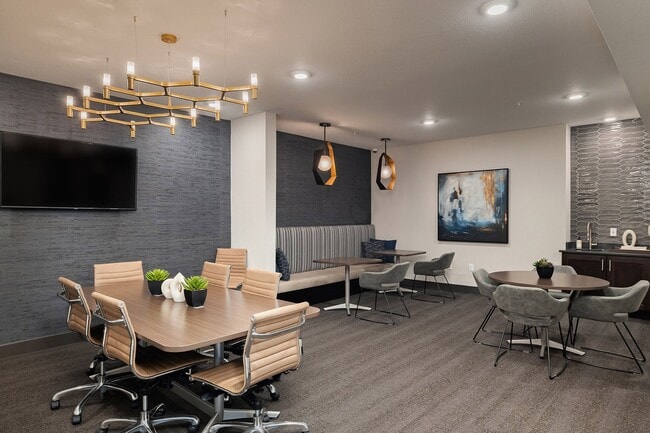
- Conference Room
- Controlled Access Building
- Controlled-access building
- Covered parking garage
- Designer cabinetry with under-mount lighting
- Drop Zones/Mud Rooms In Select Units
- Drop zones/mud rooms*
- Electronic parcel locker system
- Elevators
- European Cabinetry
- EV charging station
- Fire Pits In Both Courtyards
- Full-sized stackable front-loading washer/dryers
- Game room
- Hammock Garden
- Heated saltwater pool and spa
- Heated Salt-Water Pool And Spa
- Intrusion alarm
- Large Single Bay Stainless Steel Sinks
- Linen closets and pantries
- Meditation Room
- Nest Thermostats
- Onsite Maintenance
- Oversized Garden Tubs In Select Units
- Oversized garden tubs*
- Package Concierge
- Patio/balcony
- Pet grooming station
- Private Business Offices
- Private business offices and conference rooms
- Professional Management Team
- Putting Green
- Quartz Countertops And Tile Backsplash
- Security Systems In Select Units
- Smart Home Features
- Social gallery and coffee bar
- Sports lounge
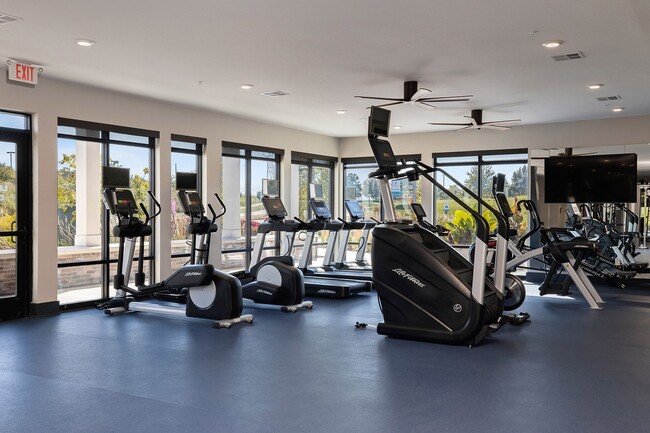
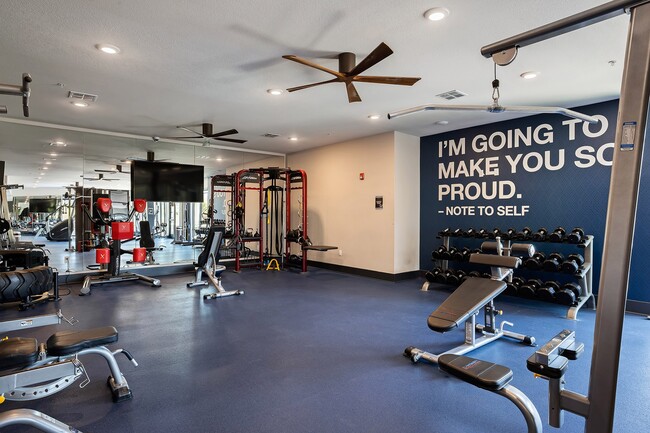
- State Of The Art Fitness Center
- State-of-the-art fitness center
- Theater Room
- Valet Trash
- Virtual golf simulator
- Wine Captains In Select Units
- Wine room
- Wood-style flooring throughout
- Yoga and spin studio
Apartment Features
- Air Conditioning
- Balcony
- Cable Ready
- Carpet
- Ceiling Fans
- Dining Room
- Dishwasher
- Disposal
- Double Vanities
- Eat-in Kitchen
- Framed Mirrors
- Freezer
- Heating
- High Speed Internet Access
- Ice Maker
- Island Kitchen
- Kitchen
- Linen Closet
- Microwave
- Mud Room
- Office
- Oven
- Pantry
- Patio
- Quartz Countertops
- Range
- Refrigerator
- Security System
- Smoke Free
- Sprinkler System
- Stainless Steel Appliances
- Storage Space
- Trash Compactor
- Tub/Shower
- Vaulted Ceiling
- Views
- Vinyl Flooring
- Walk-In Closets
- Washer/Dryer
- Washer/Dryer Hookup
- Wheelchair Accessible (Rooms)
- Wi-Fi
- Window Coverings
Community Features
- Bicycle Storage
- Business Center
- Car Charging Station
- Clubhouse
- Community-Wide WiFi
- Concierge
- Conference Rooms
- Controlled Access
- Courtyard
- Disposal Chutes
- Dry Cleaning Service
- Elevator
- Fitness Center
- Gameroom
- Garages
- Gated
- Grill
- Lounge
- Maintenance on site
- Media Center/Movie Theatre
- Online Services
- Pet Washing Station
- Planned Social Activities
- Pool
- Putting Greens
- Recycling
- Spa
- Storage Space
- Trash Pickup - Door to Door
- Wi-Fi
Map of Element 25
Area Scores
Walkability
Moderately walkable
Transit
Minimal public transit
Driveability
Exceptionally drivable
Bikeability
Moderately bikeable
Walkability measures the walking distance to day-to-day needs.
Transit measures access to public transportation.
Driveability measures congestion, parking availability, and access to major roads.
Bikeability measures the suitability for cycling.
Soundscore™
Active
A Sound Score rating aggregates noise caused by vehicle traffic, airplane traffic and local sources.
Transit
Airport
47 min Drive

Moving to Outlying Johnson County KS, Overland Park, KS
Shopping Centers
Shoppers will appreciate Element 25 proximity to Galleria 115, Park Place Village, and Metcalf Commons. Galleria 115 is 0.9 miles away, and Park Place Village is within a 15 minute walk.
Parks and Recreation
Recreational activities near Element 25 are plentiful. Discover 1 park within 4.9 miles, including Deanna Rose Children's Farmstead.
Airports
Living in Outlying Johnson County KS provides easy access to Kansas City International, located just 46 minutes from Element 25.
Local Education
Primary and Secondary Schools

Valley Park Elementary School
Grades K-5
Public
John Diemer Elementary School
Grades PK-5
Public

Brookridge Elementary
Grades PK-5
Public

Indian Woods Middle
Grades 6-8
Public
Overland Trail Middle School
Grades 6-8
Public

Nativity Parish School
Grades PK-8
Private
Shawnee Mission South High
Grades 9-12
Public

Blue Valley North High School
Grades 9-12
Public
Hyman Brand Hebrew Academy
Grades K-12
Private
Data provided by GreatSchools.org © 2026. All rights reserved.

Colleges and Universities
| School | Commute Time (Distance) |
|---|---|
| Avila University | Drive: 10 min (4.3 mi) |
| Johnson County Comm. Coll. | Drive: 9 min (4.5 mi) |
| Midamerica Nazarene University | Drive: 17 min (11.3 mi) |
| Rockhurst University | Drive: 21 min (11.5 mi) |
About Element 25
FOR A LIMITED TIME, RECEIVE 1 MONTH FREE UPFRONT WITH A 13-14 MONTH LEASE!
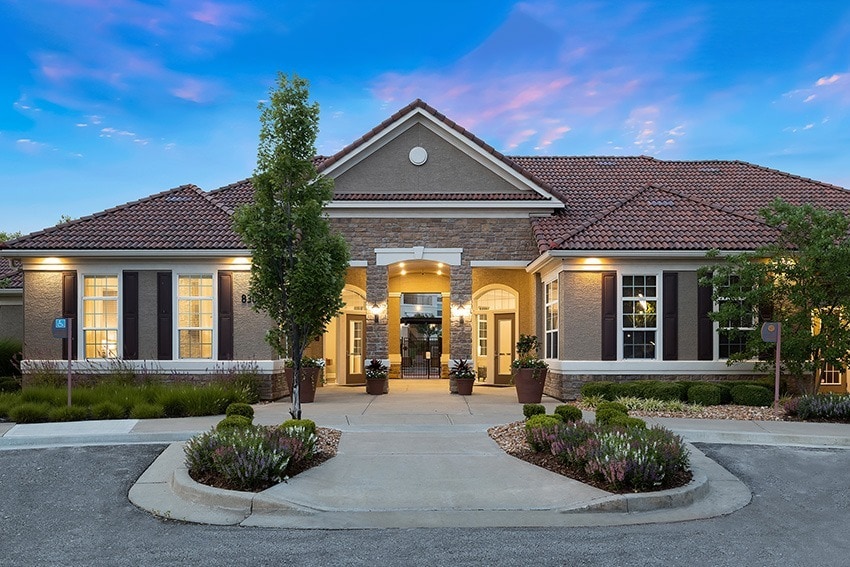
Element 25 is a brand new, pet-friendly apartment community in Overland Park, Kansas near Kansas City. We offer studio, 1-bedroom, 2-bedroom and 3-bedroom luxury apartments…
for rent in a modern mid-rise building with elevators. Our units contain an impressive selection of modern features, including Bluetooth shower heads, Nest thermostats, keyless fob entry, washer/dryers, stainless steel appliances, quartz countertops, tile backsplashes, smart lighting, spacious patios/balconies, 9- and 10-foot ceilings, walk-in showers and more!
Residents have convenient, easy access to shopping, dining and entertainment at Town Center Plaza, Corbin Park, Prairie Fire and Park Place. We are also close to major employers including the Sprint Campus, Black & Veatch, St. Lukes Hospital, Childrens Mercy Hospital, Menorah Medical Center and Corporate Woods. Element 25 is also situated in the desirable Blue Valley School District. The property's location provides easy access to I-435, which connects to all major highways including US-69 and I-35.
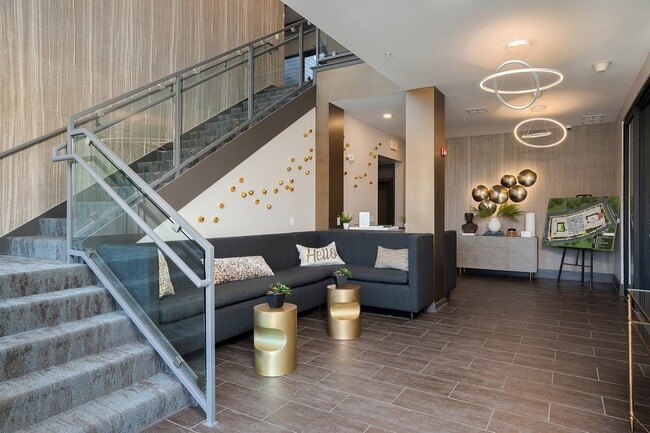
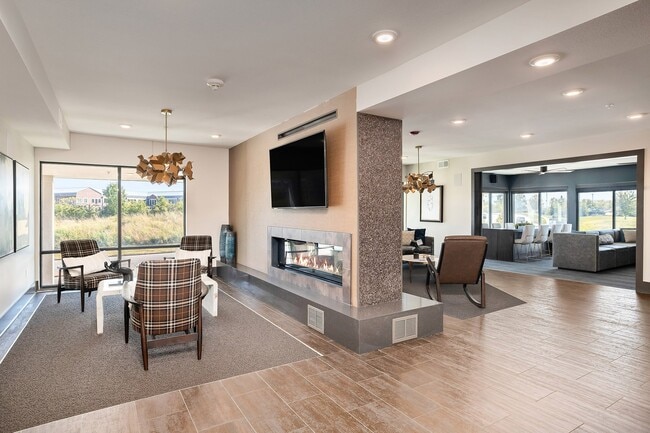
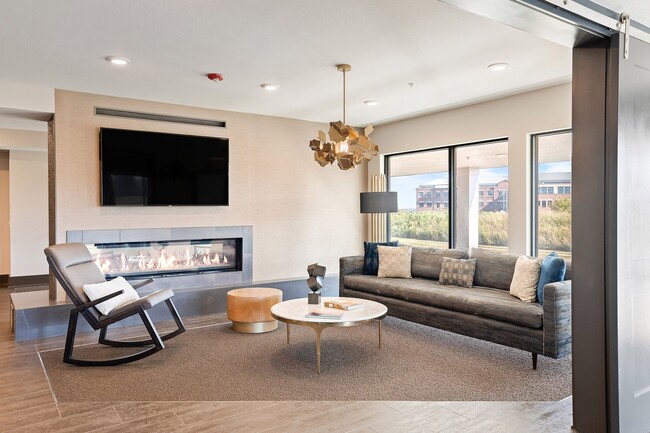
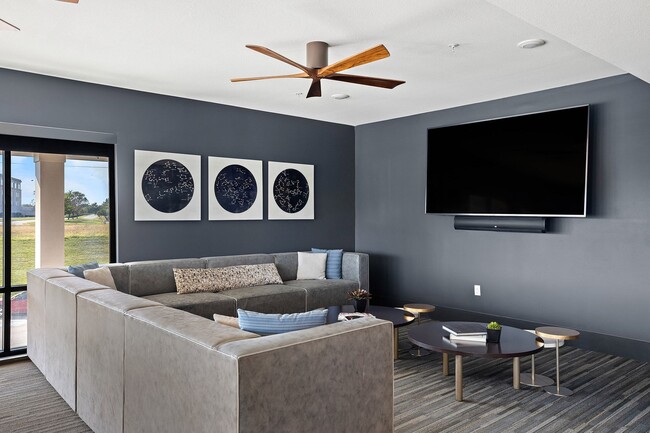
Whether you are looking to relax or to stay active, our community amenities have it all, including a heated saltwater pool and spa, a fitness center, a yoga and spin studio, a sports lounge, a pet grooming station, a hammock garden, a bike repair and storing station, grilling stations, outdoor fire pits, a theater room, an electronic parcel locker system and more!
Contact us today to see what's available!
Call us: / Email us:
Or stop by: 11450 Lamar Ave, Overland Park, KS 66211
FOR A LIMITED TIME, RECEIVE 1 MONTH FREE UPFRONT WITH A 13-14 MONTH LEASE!
Element 25 is a brand new, pet-friendly apartment community in Overland Park, Kansas near Kansas City. We offer studio, 1-bedroom, 2-bedroom and 3-bedroom luxury apartments for rent in a modern mid-rise building with elevators. Our units contain an impressive selection of modern features, including Bluetooth shower heads, Nest thermostats, keyless fob entry, washer/dryers, stainless steel appliances, quartz countertops, tile backsplashes, smart lighting, spacious patios/balconies, 9- and 10-foot ceilings, walk-in showers and more!
Residents have convenient, easy access to shopping, dining and entertainment at Town Center Plaza, Corbin Park, Prairie Fire and Park Place. We are also close to major employers including the Sprint Campus, Black & Veatch, St. Lukes Hospital, Childrens Mercy Hospital, Menorah Medical Center and Corporate Woods. Element 25 is also situated in the desirable Blue Valley School District. The property's location provides easy access to I-435, which connects to all major highways including US-69 and I-35.
Whether you are looking to relax or to stay active, our community amenities have it all, including a heated saltwater pool and spa, a fitness center, a yoga and spin studio, a sports lounge, a pet grooming station, a hammock garden, a bike repair and storing station, grilling stations, outdoor fire pits, a theater room, an electronic parcel locker system and more!
Contact us today to see what's available!
Call us: / Email us:
Or stop by: 11450 Lamar Ave, Overland Park, KS 66211
Element 25 is an apartment community in Overland Park, KS
Contact
Overland Park, KS 66211
- Sunday 1:00 PM – 5:00 PM
- Monday 9:00 AM – 6:00 PM
- Tuesday 9:00 AM – 6:00 PM
- Wednesday 9:00 AM – 6:00 PM
- Thursday 9:00 AM – 6:00 PM
- Friday 9:00 AM – 6:00 PM
- Saturday 10:00 AM – 5:00 PM
Renter Reviews
For Element 25
7 Ratings & Reviews
-
10/29/25
Great Ammenities
Lived here for two years. Great property with upfront pricing and no convenience fees. Great location too
Review from Apartments.com
Element 25 Gallery
Nearby Properties You Might Like
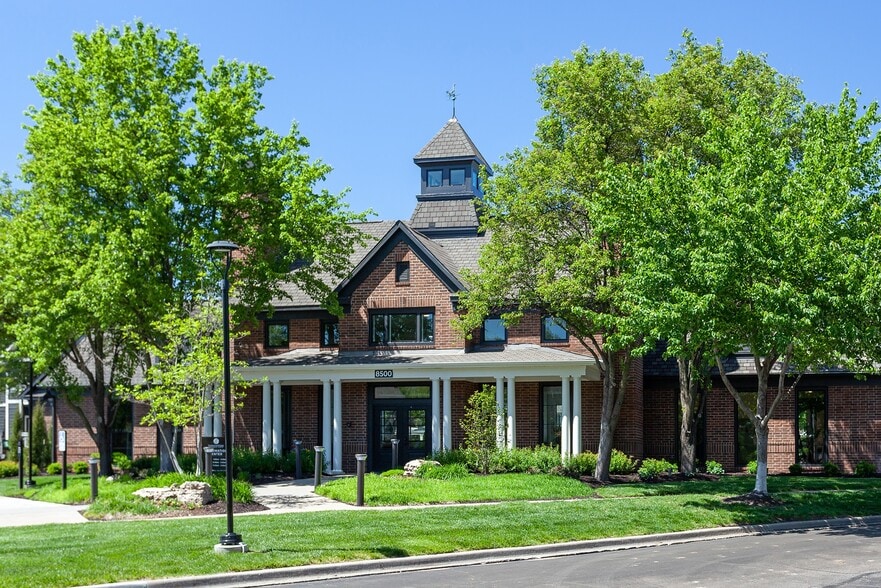
Within 50 Miles of Element 25
Find More Rentals in Overland Park
Bedrooms
Other Types of Rentals
Overland Park Apartments by Amenity
- Pet-Friendly Apartments in Overland Park
- Furnished Apartments in Overland Park
- Waterfront Apartments in Overland Park
- Apartments with a Pool in Overland Park
- Apartments with Wheelchair Access in Overland Park
- Apartments with Washer & Dryer in Overland Park
- Apartments with Utilities Included in Overland Park
- Apartments with a Garage in Overland Park
- Apartments with EV Charging in Overland Park
- Apartments with a Virtual Tour in Overland Park
Apartment Specialties
Apartments in your Budget
- Overland Park Move-in Specials
- Cheap Apartments in Overland Park
- Luxury Apartments in Overland Park
- Apartments under $700 in Overland Park
- Apartments under $900 in Overland Park
- Apartments under $1000 in Overland Park
- Apartments under $1500 in Overland Park
- Apartments under $2000 in Overland Park
- Apartments under $2500 in Overland Park
Find More Rentals Nearby…
Cities
Neighborhoods
Contact This Property
(913) 355-5845Languages: English
Open 10:00 AM – 5:00 PM Today