
Managed By

- Bedrooms
- Studio - 2Studio - 2 Beds
- Bathrooms
- 1 Bath1 Bath
- Sq. Ft.
- 375 - 1,067 sq ft
Pricing and Floor Plans
A2
Show Floor Plan Details Hide Floor Plan Details
Unable to load floor plan details.
929601
$852
385 Sq. Ft.
Now
929101
$835
385 Sq. Ft.
Oct. 15
929401
$848
385 Sq. Ft.
Oct. 21
929801
$874
385 Sq. Ft.
Oct. 21
A3
Show Floor Plan Details Hide Floor Plan Details
Unable to load floor plan details.
929106
$855
400 Sq. Ft.
Oct. 15
New
929607
$851
400 Sq. Ft.
Nov. 15
New
A1
Show Floor Plan Details Hide Floor Plan Details
Unable to load floor plan details.
A4
Show Floor Plan Details Hide Floor Plan Details
Unable to load floor plan details.
9291003
$975
490 Sq. Ft.
Now
929203
$925
490 Sq. Ft.
Sep. 28
929603
$935
490 Sq. Ft.
Oct. 1
A6
Show Floor Plan Details Hide Floor Plan Details
Unable to load floor plan details.
929909
$963
490 Sq. Ft.
Sep. 20
929709
$943
490 Sq. Ft.
Sep. 24
929109
$923
490 Sq. Ft.
Oct. 15
A5
Show Floor Plan Details Hide Floor Plan Details
Unable to load floor plan details.
929808
$954
490 Sq. Ft.
Sep. 30
A9
Show Floor Plan Details Hide Floor Plan Details
Unable to load floor plan details.
929104
$968
524 Sq. Ft.
Nov. 10
A7
Show Floor Plan Details Hide Floor Plan Details
Unable to load floor plan details.
A8
Show Floor Plan Details Hide Floor Plan Details
Unable to load floor plan details.
A10
Show Floor Plan Details Hide Floor Plan Details
Unable to load floor plan details.
B1
Show Floor Plan Details Hide Floor Plan Details
Unable to load floor plan details.
B2
Show Floor Plan Details Hide Floor Plan Details
Unable to load floor plan details.
Details
Property Information
- Built in 1950
- 98 units11 stories
Fees & Policies
The fees below are based on community-supplied data and may exclude additional fees and utilities.
Utilities & Essentials
-
Water/SewerVaries / mo
-
TrashVaries / mo
One-Time Basics
Due at Application
-
Application Fee Per Applicant$65
-
Application Fee$65
Due at Move-In
-
Administrative Fee$175
Other
-
Carports$40 / mo
Dogs Allowed
-
Dog Fee$300
-
Dog Rent$15 / mo
35 lbs. Weight Limit
Restrictions
Pets must be house-broken and properly inoculated. Breed restrictions include but are not limited to: Akita, Husky, Chow, Pit Bull, Doberman Pincher, Presa Canarios, Elkhounds, Rottweiler, German Shepherd, St Bernard, Great Dane, Wolf Breeds.
Comments
Only one nonrefundable fee for 1 or 2 pets of $300 due at move-in. Monthly pet rent is $15 per pet. Two pet limit, full-grown maximum weight of 35 lbs. for each pet. Dogs and cats are most welcome.
Cats Allowed
-
Cat Fee$300
-
Cat Rent$15 / mo
35 lbs. Weight Limit
Restrictions
Pets must be house-broken and properly inoculated. Breed restrictions include but are not limited to: Akita, Husky, Chow, Pit Bull, Doberman Pincher, Presa Canarios, Elkhounds, Rottweiler, German Shepherd, St Bernard, Great Dane, Wolf Breeds.
Comments
Only one nonrefundable fee for 1 or 2 pets of $300 due at move-in. Monthly pet rent is $15 per pet. Two pet limit, full-grown maximum weight of 35 lbs. for each pet. Dogs and cats are most welcome.
Situational
-
Electric Service Fee for not setting up$25 / mo
-
NSF Tenant Fee$35 / occurrence
-
Late Fee$50 / occurrence
Property Fee Disclaimer: Based on community-supplied data and independent market research. Subject to change without notice. May exclude fees for mandatory or optional services and usage-based utilities.
Matterport 3D Tours
Explore Commute Options
Property Highlights
- 24-hour emergency maintenance
- 24-hour laundry facility
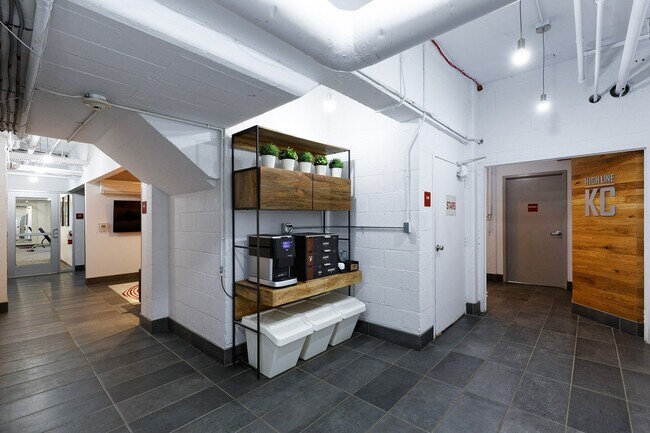
- Complimentary coffee bar with Starbucks
- Controlled-access building
- Custom European cabinets
- Energy-efficient LED lighting
- Open floor concept
- Pet-friendly community
- Quartz countertops and custom backsplash
- Remote-control ceiling fans
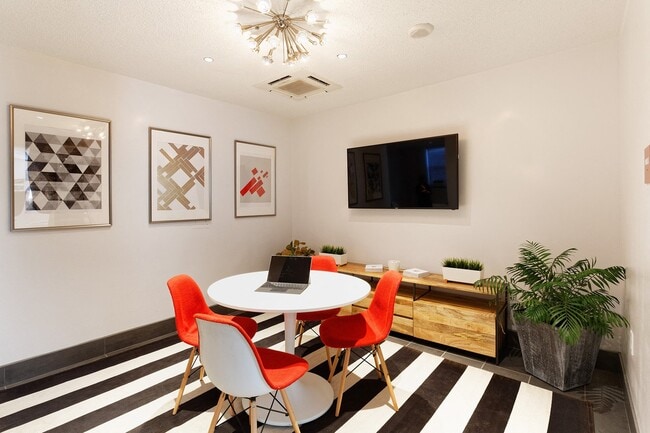
- Resident lounge with Wi-Fi and HDTV
- Stainless steel appliances with gas ranges
- Storage units
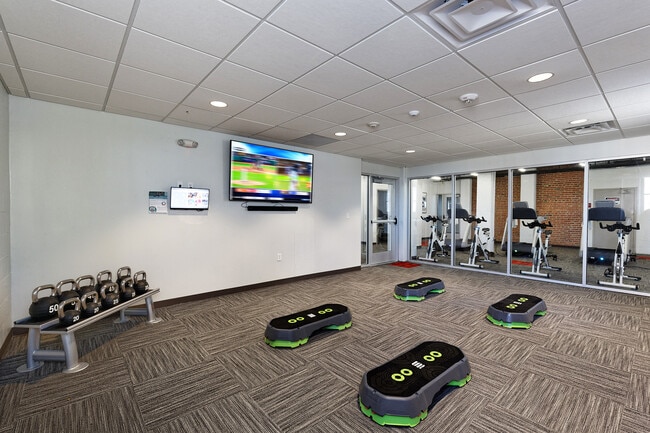
- WellBeats virtual trainer
Apartment Features
- Air Conditioning
- Ceiling Fans
- Quartz Countertops
- Range
- Stainless Steel Appliances
- Storage Space
- Wi-Fi
Community Features
- Cabana
- Controlled Access
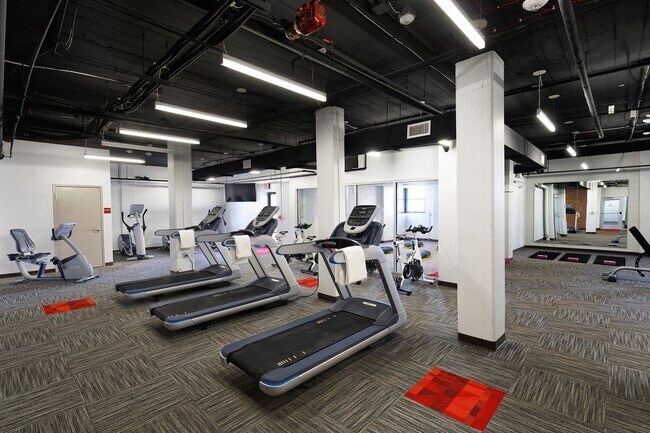
- Fitness Center
- Laundry Facilities
- Lounge
- Pool
- Sundeck
Map of The KC High Line
Area Scores
Walkability
Moderately walkable
Transit
Some public transit
Driveability
Very drivable
Bikeability
Fairly bikeable
Walkability measures the walking distance to day-to-day needs.
Transit measures access to public transportation.
Driveability measures congestion, parking availability, and access to major roads.
Bikeability measures the suitability for cycling.
Soundscore™
Busy
A Sound Score rating aggregates noise caused by vehicle traffic, airplane traffic and local sources.
Transit
Subway
1 min Drive
Subway
1 min Drive
Subway
1 min Drive
Subway
1 min Drive
Subway
2 min Drive
Commuter Rail
5 min Drive

Airport
26 min Drive

Moving to Quality Hill, Kansas City, MO
Shopping Centers
Shoppers will appreciate The KC High Line proximity to ON Delaware, Kansas City Power and Light District, and City Market. ON Delaware is 0.9 miles away, and Kansas City Power and Light District is within a 17 minute walk.
Commuting
With a TransitScore of 50, The KC High Line has some public transit, including 8 transit stops within 21.1 miles. Transit options include Library On Main At 9Th St Sb and Library On Main At 9Th St Nb.
Parks and Recreation
Recreational activities near The KC High Line are plentiful. Discover 5 parks within 4.9 miles, including Science City at Union Station, Mill Creek Park, and Richard Berkley Riverfront Park.
Airports
Living in Quality Hill provides easy access to Kansas City International, located just 26 minutes from The KC High Line.
Local Education
Primary and Secondary Schools

Crossroads Academy – Quality Hill
Grades K-5
Public

Primitivo Garcia Elementary
Grades PK-5
Public

Northeast Middle School
Grades 6-8
Public

St. John Holy Family
Grades PK-8
Private
Northeast High
Grades 9-12
Public
The Cheshire Academy
Grades 9-12
Private
ArtsTech
Grades K-12
Private
Data provided by GreatSchools.org © 2026. All rights reserved.

Colleges and Universities
| School | Commute Time (Distance) |
|---|---|
| Kansas City University | Drive: 5 min (2.1 mi) |
| Kansas City Art Institute | Drive: 10 min (4.3 mi) |
| UM Kansas City | Drive: 11 min (5.6 mi) |
| Rockhurst University | Drive: 13 min (6.9 mi) |
About The KC High Line
MOVE-IN BY 10/2/26 TO RECEIVE $500 OFF FIRST MONTH'S RENT WITH A 12-MONTH LEASE!
The KC High Line is a modern, pet-friendly apartment community in Downtown Kansas City, MO, near The Power and Light District, I-35 and I-70. We offer studio,…
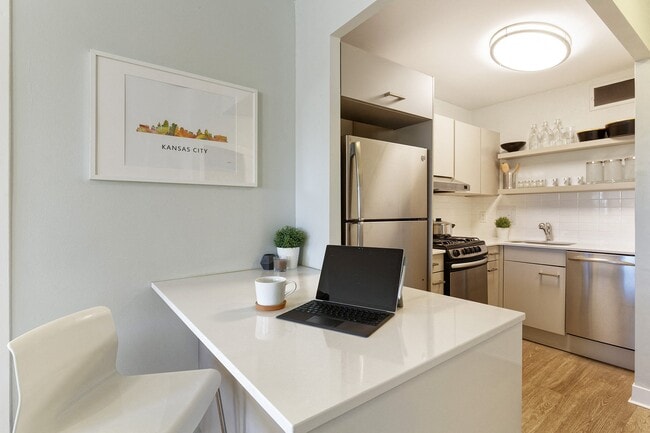
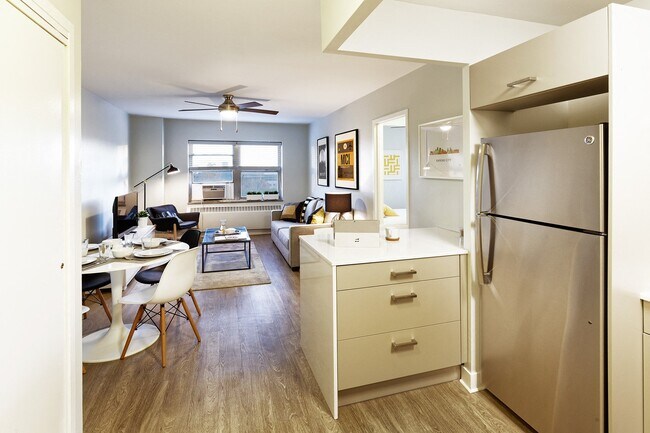
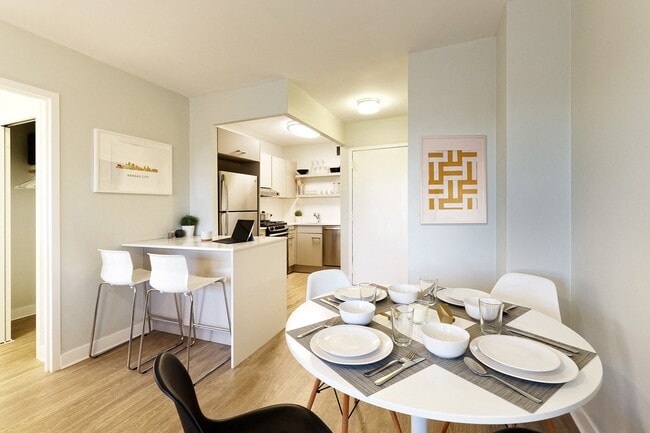
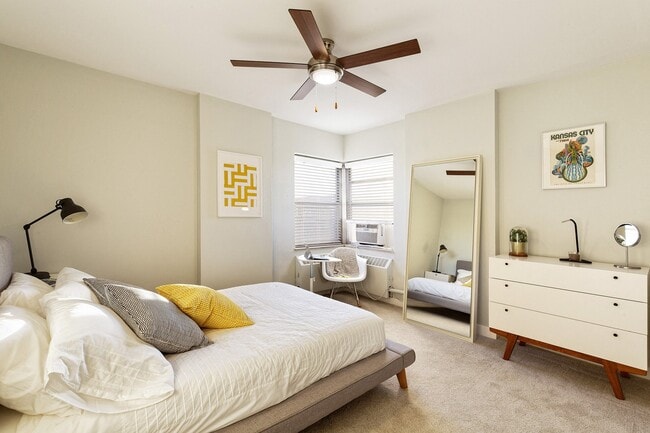
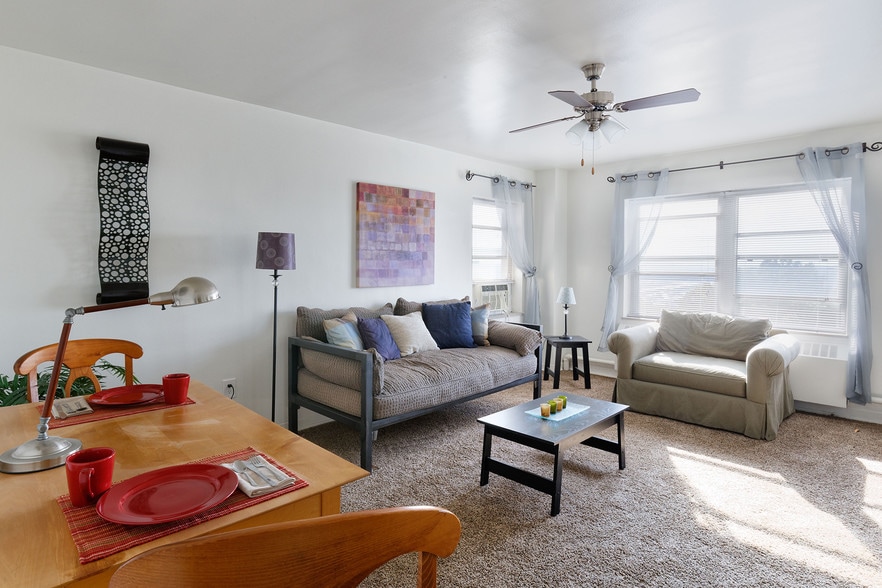
1-bedroom and 2-bedroom apartments for rent with impressive features, including stainless steel appliances with gas ranges, quartz countertops and custom backsplash, custom European cabinets, luxury wood-style flooring, carpeting in bedrooms, remote control ceiling fans, energy-efficient LED lighting and more!
Redesigned for those with a refined sensibility and an appreciation for value, The KC High Line surrounds you with mid-century modern detail updated to fit the needs of a new generation. Imagine all the benefits of urban living while residing in the premier historic district of downtown Kansas City. Residents have convenient, easy access to shopping, dining and entertainment at Crown Center, Kansas City River Market and Country Plaza Kansas City. We are close to major employers and schools such as Cerner Corporation, Children's Mercy Hospital, Hallmark Cards, H&R Block, DST Systems, Saint Luke's College of Health Sciences, the University of Missouri-Kansas City and the Kansas City Public Schools. The KC Streetcar connects to downtown Kansas City as well as I-70, I-35 and I-670, and the greater Kansas-Missouri area.
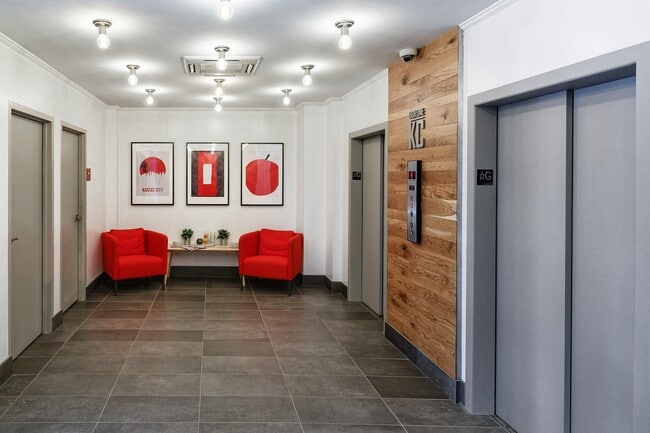
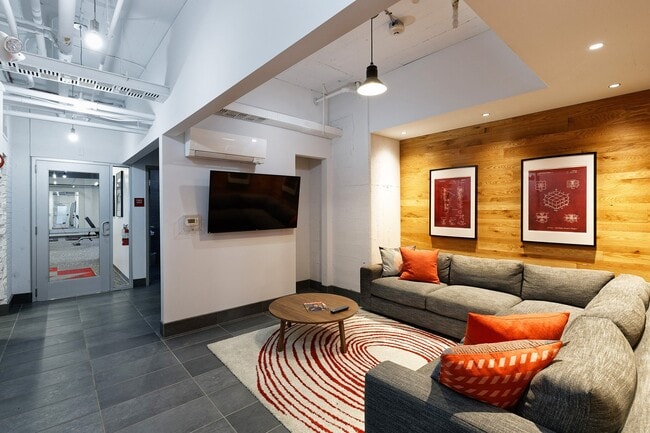
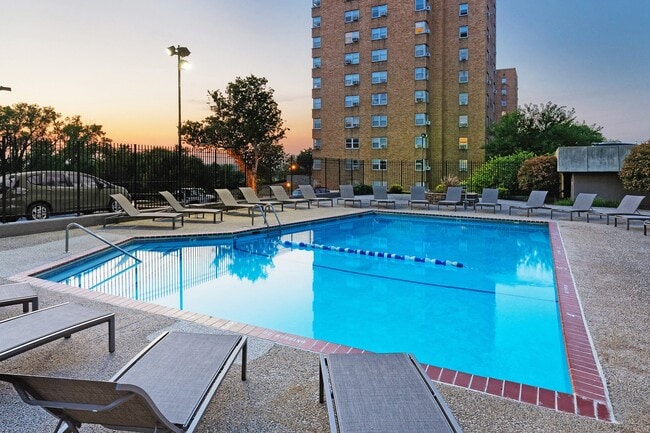
Community amenities include a well-appointed fitness center with a virtual trainer, a resort-style pool with a surrounding sundeck and cabana and a resident lounge with complimentary Wi-Fi and a coffee bar with Starbucks. The KC High Line is situated on a 200-foot-high bluff overlooking the confluence of the Missouri and Kansas Rivers, creating spectacular views of both Downtown and the West Bottoms.
Contact us today to see what's available!
Call us: / Email us:
Or stop by: 929 Jefferson Street, Kansas City, MO 64105
MOVE-IN BY 10/2/26 TO RECEIVE $500 OFF FIRST MONTH'S RENT WITH A 12-MONTH LEASE!
The KC High Line is a modern, pet-friendly apartment community in Downtown Kansas City, MO, near The Power and Light District, I-35 and I-70. We offer studio, 1-bedroom and 2-bedroom apartments for rent with impressive features, including stainless steel appliances with gas ranges, quartz countertops and custom backsplash, custom European cabinets, luxury wood-style flooring, carpeting in bedrooms, remote control ceiling fans, energy-efficient LED lighting and more!
Redesigned for those with a refined sensibility and an appreciation for value, The KC High Line surrounds you with mid-century modern detail updated to fit the needs of a new generation. Imagine all the benefits of urban living while residing in the premier historic district of downtown Kansas City. Residents have convenient, easy access to shopping, dining and entertainment at Crown Center, Kansas City River Market and Country Plaza Kansas City. We are close to major employers and schools such as Cerner Corporation, Children's Mercy Hospital, Hallmark Cards, H&R Block, DST Systems, Saint Luke's College of Health Sciences, the University of Missouri-Kansas City and the Kansas City Public Schools. The KC Streetcar connects to downtown Kansas City as well as I-70, I-35 and I-670, and the greater Kansas-Missouri area.
Community amenities include a well-appointed fitness center with a virtual trainer, a resort-style pool with a surrounding sundeck and cabana and a resident lounge with complimentary Wi-Fi and a coffee bar with Starbucks. The KC High Line is situated on a 200-foot-high bluff overlooking the confluence of the Missouri and Kansas Rivers, creating spectacular views of both Downtown and the West Bottoms.
Contact us today to see what's available!
Call us: / Email us:
Or stop by: 929 Jefferson Street, Kansas City, MO 64105
The KC High Line is an apartment community in Kansas City, MO
Contact
Kansas City, MO 64105
- Sunday Closed
- Monday 9:00 AM – 5:00 PM
- Tuesday 9:00 AM – 5:00 PM
- Wednesday 9:00 AM – 5:00 PM
- Thursday 9:00 AM – 5:00 PM
- Friday 9:00 AM – 5:00 PM
- Saturday 10:00 AM – 5:00 PM
Renter Reviews
For The KC High Line
3 Ratings & Reviews
-
3/22/22
Worst place I have rented with
They have never fixed any of my maintenance tickets, the elevators are periodically broken, laundry machines out of order, I have submitted several tickets as well as followed up with the staff to NO avail
Review from Apartments.com
4 People Found This Helpful
Property Manager at The KC High Line responded to this review
Hi there. Due to the nature of your concerns, we feel it would be best if we spoke with you directly. Please give us a call when you have a moment. Thanks.
The KC High Line Gallery
Nearby Properties You Might Like
Within 50 Miles of The KC High Line
Find More Rentals in Kansas City
Bedrooms
Other Types of Rentals
Kansas City Apartments by Amenity
- Pet-Friendly Apartments in Kansas City
- Furnished Apartments in Kansas City
- Waterfront Apartments in Kansas City
- Apartments with a Pool in Kansas City
- Apartments with Wheelchair Access in Kansas City
- Apartments with Washer & Dryer in Kansas City
- Apartments with Utilities Included in Kansas City
- Apartments with a Garage in Kansas City
- Apartments with EV Charging in Kansas City
- Apartments with a Virtual Tour in Kansas City
Apartment Specialties
Apartments in your Budget
- Kansas City Move-in Specials
- Cheap Apartments in Kansas City
- Luxury Apartments in Kansas City
- Apartments under $700 in Kansas City
- Apartments under $900 in Kansas City
- Apartments under $1000 in Kansas City
- Apartments under $1500 in Kansas City
- Apartments under $2000 in Kansas City
- Apartments under $2500 in Kansas City
Find More Rentals Nearby…
Cities
Neighborhoods
Contact This Property
(913) 386-7016Languages: English
Open 10:00 AM – 5:00 PM Today