

Managed By

- Bedrooms
- Studio - 3Studio - 3 Beds
- Bathrooms
- 1 - 2.51 - 2.5 Baths
- Sq. Ft.
- 320 - 1,600 sq ft
Pricing and Floor Plans
Studio
Show Floor Plan Details Hide Floor Plan Details
Unable to load floor plan details.
One Bedroom, One Bath
Show Floor Plan Details Hide Floor Plan Details
Unable to load floor plan details.
One Bedroom - 580 sf
Show Floor Plan Details Hide Floor Plan Details
Unable to load floor plan details.
1 Bdrm
Show Floor Plan Details Hide Floor Plan Details
Unable to load floor plan details.
One Bedroom - 686 sf
Show Floor Plan Details Hide Floor Plan Details
Unable to load floor plan details.
One Bedroom w/FP - 825 sf
Show Floor Plan Details Hide Floor Plan Details
Unable to load floor plan details.
Lg. 1 Bdrm-865
Show Floor Plan Details Hide Floor Plan Details
Unable to load floor plan details.
One Bedroom - 765 sf
Show Floor Plan Details Hide Floor Plan Details
Unable to load floor plan details.
Two bedroom - 1160 WD
Show Floor Plan Details Hide Floor Plan Details
Unable to load floor plan details.
54-120
$1,255
1,160 Sq. Ft.
Sep. 30
2 Bdrm Townhome
Show Floor Plan Details Hide Floor Plan Details
Unable to load floor plan details.
Two Bedroom - 950 sf
Show Floor Plan Details Hide Floor Plan Details
Unable to load floor plan details.
Two Bedroom - 940 sf
Show Floor Plan Details Hide Floor Plan Details
Unable to load floor plan details.
Two Bedroom - 960 sf
Show Floor Plan Details Hide Floor Plan Details
Unable to load floor plan details.
Two Bedroom - 1160
Show Floor Plan Details Hide Floor Plan Details
Unable to load floor plan details.
2 Bdrm
Show Floor Plan Details Hide Floor Plan Details
Unable to load floor plan details.
3 Bdrm Townhome, 2 1/2 Bth
Show Floor Plan Details Hide Floor Plan Details
Unable to load floor plan details.
3 Bdrm Townhome
Show Floor Plan Details Hide Floor Plan Details
Unable to load floor plan details.
Details
Lease Term Options
- 12 mo
Property Information
- Built in 1963
- 233 units3 stories
Fees & Policies
The fees below are based on community-supplied data and may exclude additional fees and utilities.
One-Time Basics
Due at Application
-
Application Fee Per Applicant$60
Due at Move-In
-
Administrative Fee$100
Surface Lot
-
Parking DepositN/A
Dogs Allowed
-
Pet Deposit$300
-
Monthly Pet Fee$35 / mo
100 lbs. Weight Limit, Pet Interview, Spayed/Neutered
Restrictions
$35 monthly pet rent per pet. Call for more details. *Breed restrictions apply
Cats Allowed
-
One-Time Pet Fee$300
-
Monthly Pet Fee$35 / mo
100 lbs. Weight Limit, Pet Interview, Spayed/Neutered
Restrictions
$35 monthly pet rent per pet. Call for more details. *Breed restrictions apply
Property Fee Disclaimer: Based on community-supplied data and independent market research. Subject to change without notice. May exclude fees for mandatory or optional services and usage-based utilities.
Matterport 3D Tours
Explore Commute Options
Property Highlights
- 24/7 Emergency Maintenance
- Across from Beautiful City Park
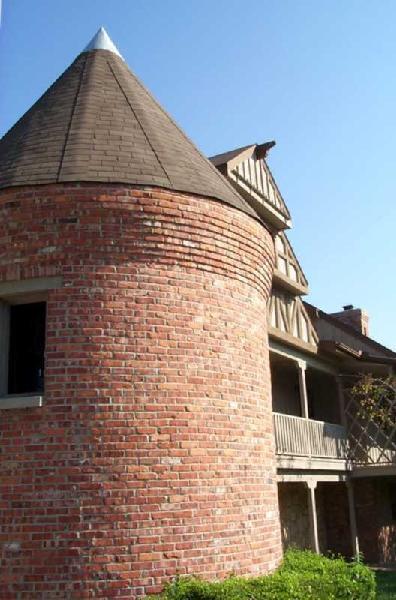
- Architectural Distinction
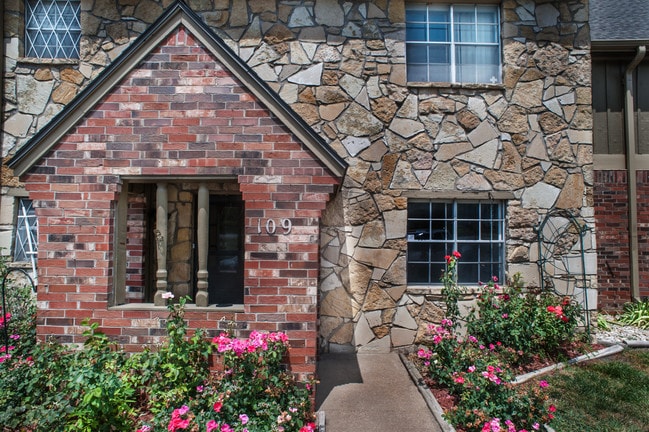
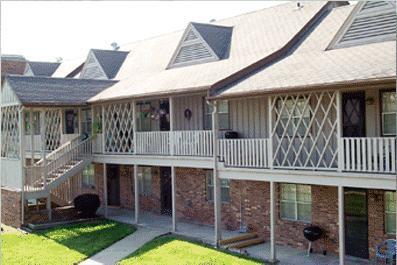
- Beautiful Brick Exterior
- Beautiful Landscape
- Beautiful Mature Landscaping
- Black appliances
- Bus Line Proximity
- Business center with printer
- Cable
- Central A/C and Heat
- Charming Old-World Design
- Excellent location
- Full Remodel
- Guest Parking Available
- High Speed Internet Access
- High-Speed Internet
- Pet-Friendly
- Private patio/balconies*
- Relaxing chaise lounges near the pool
- Routine Pest Control Available
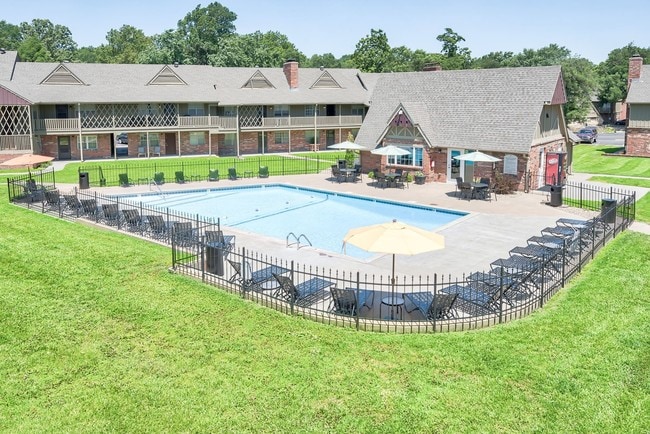
- Sparkling Swimming Pool w/ Lounge Area
- Storage units available
- Storm Shelter
- Tree Lined Stream
- Upgrade Premium
- WiFi Ready, Pre-Installed Equipment
Apartment Features
- Air Conditioning
- Balcony
- Bay Window
- Cable Ready
- Ceiling Fans
- Dishwasher
- Disposal
- Fireplace
- Hardwood Floors
- Heating
- High Speed Internet Access
- Kitchen
- Patio
- Refrigerator
- Smoke Free
- Storage Space
- Views
- Washer/Dryer
- Washer/Dryer Hookup
- Wi-Fi
Community Features
- 24 Hour Access
- Business Center
- Courtyard
- Fitness Center
- Laundry Facilities
- Laundry Service
- Lounge
- Maintenance on site
- Pet Care
- Pet Play Area
- Pool
- Property Manager on Site
- Storage Space
- Walk-Up
Map of Chalet Apartments
Area Scores
Walkability
Fairly walkable
Transit
Limited public transit
Driveability
Exceptionally drivable
Bikeability
Moderately bikeable
Walkability measures the walking distance to day-to-day needs.
Transit measures access to public transportation.
Driveability measures congestion, parking availability, and access to major roads.
Bikeability measures the suitability for cycling.
Soundscore™
Active
A Sound Score rating aggregates noise caused by vehicle traffic, airplane traffic and local sources.
Transit
Commuter Rail
8 min Drive

Moving to West Southwest 2, Topeka, KS
Shopping Centers
Shoppers will appreciate Chalet Apartments proximity to Gage Park Plaza and Fleming Place Shopping Center. Gage Park Plaza is 0.6 miles away, and Fleming Place Shopping Center is within a 17 minute walk.
Commuting
With a TransitScore of 30, Chalet Apartments has limited public transit, including 2 transit stops within 30.4 miles. Transit options include Topeka Amtrak Station and Lawrence Amtrak Station.
Parks and Recreation
Recreational activities near Chalet Apartments are plentiful. Discover 5 parks within 3.9 miles, including Topeka Zoo, Reinisch Rose Garden, and Ward-Meade Park Botanical Gardens.
Local Education
Primary and Secondary Schools

Mccarter Elementary School
Grades PK-5
Public

Randolph Elementary School
Grades PK-5
Public

Landon Middle School
Grades 6-8
Public

Topeka Lutheran School
Grades PK-8
Private
Topeka West High School
Grades 9-12
Public
Hayden High School
Grades 9-12
Private
Data provided by GreatSchools.org © 2026. All rights reserved.

Colleges and Universities
| School | Commute Time (Distance) |
|---|---|
| Washburn University | Drive: 7 min (3.3 mi) |
About Chalet Apartments
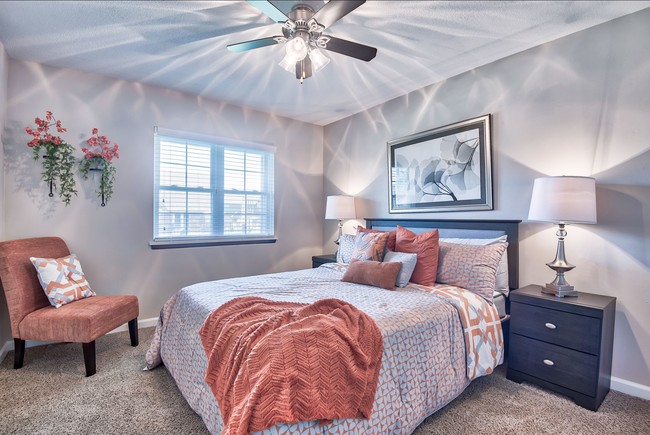
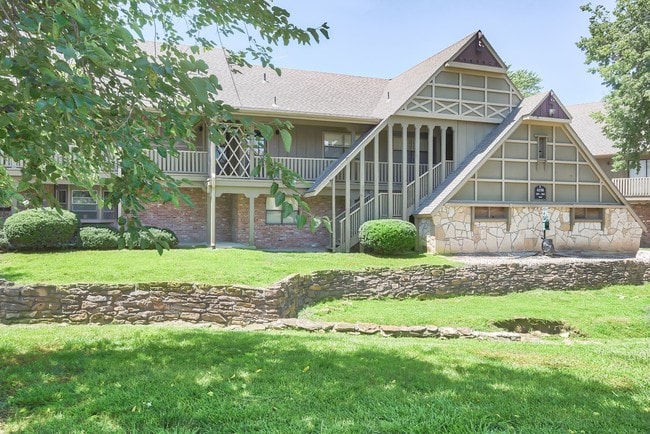
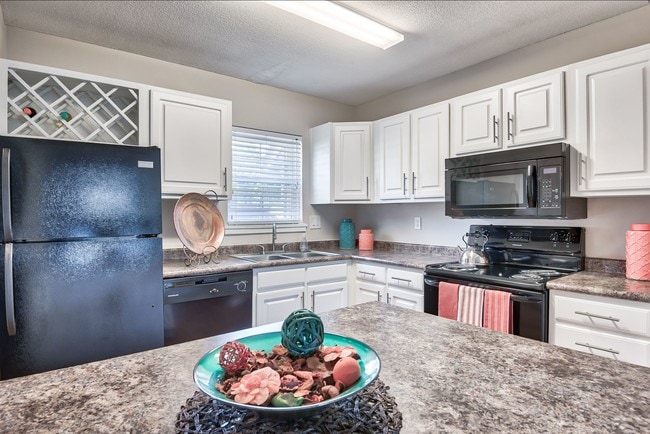
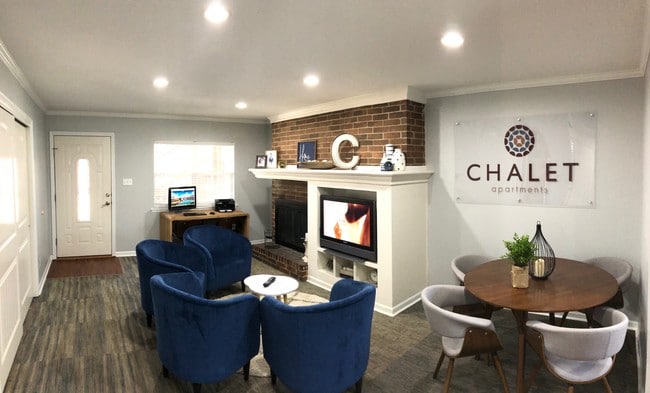
Come to Chalet Apartments to experience unique architecture and an old-world European atmosphere unlike any other apartment community.
Come to Chalet Apartments to experience unique architecture and an old-world European atmosphere unlike any other apartment community.
Chalet Apartments is an apartment community in Topeka, KS
Contact
Topeka, KS 66606
- Sunday Closed
- Monday 8:30 AM – 5:30 PM
- Tuesday 8:30 AM – 5:30 PM
- Wednesday 8:30 AM – 5:30 PM
- Thursday 8:30 AM – 5:30 PM
- Friday 8:30 AM – 5:30 PM
- Saturday 10:00 AM – 5:00 PM
Renter Reviews
For Chalet Apartments
12 Ratings & Reviews
-
1/6/26
Great Find
Amber, the leasing agent, has gone above and beyond getting me moved in so quickly. She personally saw to it that the inventory I noted in the apartment was fixed up to my liking upon move-in. Very pro-active and responsive. It was also nice to meet the manager Eustacia (can be rare at apartments) as she honored the promo discount for touring the property and applying the same day. Feel very welcome here and the workout room is amazing.
Review from Apartments.com
1 Person Found This Helpful
Chalet Apartments Gallery
Nearby Properties You Might Like
Within 50 Miles of Chalet Apartments
Find More Rentals in Topeka
Bedrooms
Other Types of Rentals
Topeka Apartments by Amenity
- Pet-Friendly Apartments in Topeka
- Furnished Apartments in Topeka
- Apartments with a Pool in Topeka
- Apartments with Wheelchair Access in Topeka
- Apartments with Washer & Dryer in Topeka
- Apartments with Utilities Included in Topeka
- Apartments with a Garage in Topeka
- Apartments with EV Charging in Topeka
- Apartments with a Virtual Tour in Topeka
Apartment Specialties
Apartments in your Budget
Find More Rentals Nearby…
Neighborhoods
Contact This Property
(785) 329-4533Languages: English
Open 10:00 AM – 5:00 PM Today