
Managed By

- Bedrooms
- 1 - 31 - 3 Beds
- Bathrooms
- 1 - 21 - 2 Baths
- Sq. Ft.
- 612 - 1,120 sq ft
Pricing and Floor Plans
One Bedroom
Show Floor Plan Details Hide Floor Plan Details
Unable to load floor plan details.
Two Bedroom
Show Floor Plan Details Hide Floor Plan Details
Unable to load floor plan details.
Three Bedroom
Show Floor Plan Details Hide Floor Plan Details
Unable to load floor plan details.
Details
Lease Term Options
- 12 mo
Property Information
- Built in 1985
- 64 units2 stories
Fees & Policies
The fees below are based on community-supplied data and may exclude additional fees and utilities.
Utilities & Essentials
-
Utility - WaterVaries / mo
One-Time Basics
Due at Application
-
Application Fee Per Applicant$50
Due at Move-In
-
Damage Waiver$15
-
Surface Lot
-
Covered
Dogs Allowed
-
Pet Deposit$250
-
Monthly Pet Fee$25 / mo
30 lbs. Weight Limit, Pet Interview, Spayed/Neutered
Restrictions
Breed restrictions apply. Please call for details. No aggressive breeds.
Comments
Pet deposit equal to half one months rent
Cats Allowed
-
Pet Deposit$250
-
Monthly Pet Fee$25 / mo
Pet Interview, Spayed/Neutered
Restrictions
Limit 2 pets
Property Fee Disclaimer: Based on community-supplied data and independent market research. Subject to change without notice. May exclude fees for mandatory or optional services and usage-based utilities.
Matterport 3D Tours
Explore Commute Options
Property Highlights
- Covered Parking
Apartment Features
- Air Conditioning
- Balcony
- Basement
- Breakfast Nook
- Cable Ready
- Carpet
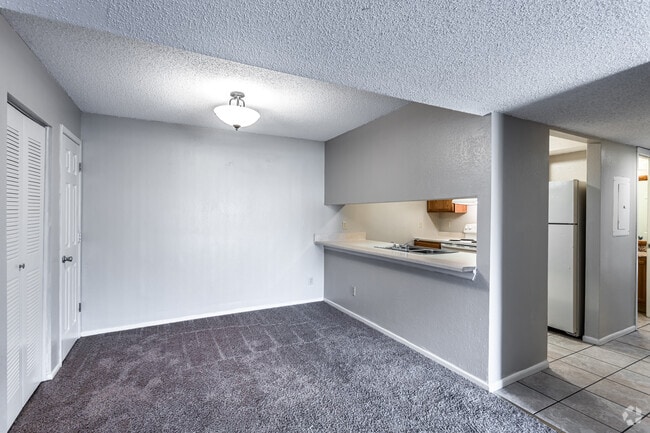
- Dining Room
- Dishwasher
- Disposal
- Double Pane Windows
- Double Vanities
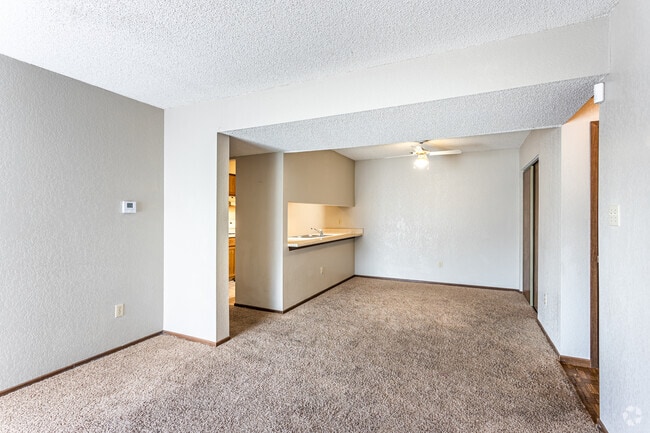
- Family Room
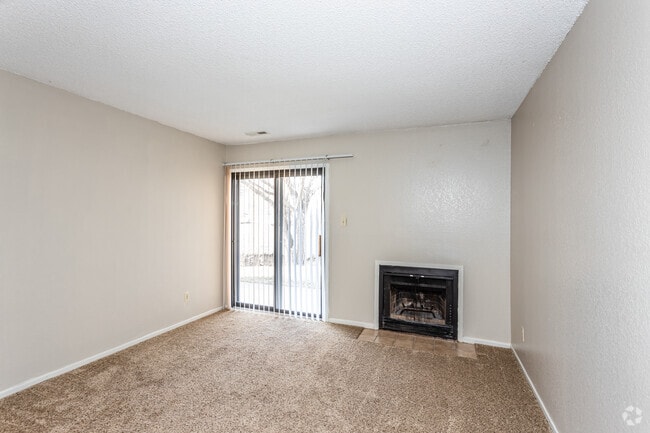
- Fireplace
- Freezer
- Heating
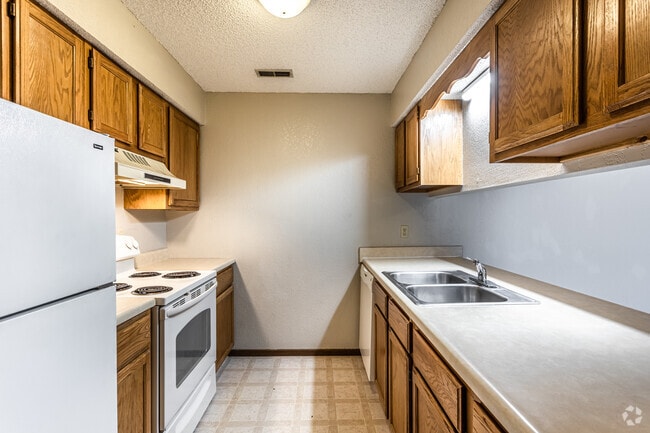
- Kitchen
- Large Bedrooms
- Lawn
- Linen Closet
- Office
- Oven
- Pantry
- Patio
- Porch
- Range
- Refrigerator
- Smoke Free
- Storage Space
- Tile Floors
- Tub/Shower
- Vinyl Flooring
- Walk-In Closets
- Washer/Dryer
- Washer/Dryer Hookup
- Wheelchair Accessible (Rooms)
- Window Coverings
Community Features
- Basketball Court
- Courtyard
- Laundry Facilities
- Maintenance on site
- Playground
- Pool
- Property Manager on Site
- Utilities Included
Map of Willow Run Apartments
Area Scores
Walkability
Fairly walkable
Transit
Limited public transit
Driveability
Exceptionally drivable
Bikeability
Fairly bikeable
Walkability measures the walking distance to day-to-day needs.
Transit measures access to public transportation.
Driveability measures congestion, parking availability, and access to major roads.
Bikeability measures the suitability for cycling.
Soundscore™
Active
A Sound Score rating aggregates noise caused by vehicle traffic, airplane traffic and local sources.
Transit
Commuter Rail
10 min Drive

Moving to West Southwest 2, Topeka, KS
Shopping Centers
Shoppers will appreciate Willow Run Apartments proximity to Fleming Place Shopping Center. Fleming Place Shopping Center is 1.2 miles away.
Commuting
With a TransitScore of 30, Willow Run Apartments has limited public transit, including 2 transit stops within 32.5 miles. Transit options include Topeka Amtrak Station and Lawrence Amtrak Station.
Parks and Recreation
Recreational activities near Willow Run Apartments are plentiful. Discover 5 parks within 4.7 miles, including Reinisch Rose Garden, Topeka Zoo, and Washburn University (Spitz) Planetarium.
Local Education
Primary and Secondary Schools

Mccarter Elementary School
Grades PK-5
Public

Wanamaker Elementary School
Grades PK-5
Public

Landon Middle School
Grades 6-8
Public

Most Pure Heart Of Mary School
Grades K-8
Private
Topeka Collegiate School
Grades PK-8
Private

Topeka West High School
Grades 9-12
Public
Hayden High School
Grades 9-12
Private

Hope Street Charter Academy
Grades 9-12
Public
Data provided by GreatSchools.org © 2026. All rights reserved.

Colleges and Universities
| School | Commute Time (Distance) |
|---|---|
| Washburn University | Drive: 8 min (3.8 mi) |
About Willow Run Apartments
Willow Run Apartments and Camelot Village are run together out of the Willow Run office.
We offer a convenient location just south of I-70, minutes from all of the shopping, restaurants, and entertainment on Wanamaker Road as well as Gage Park and…
the Topeka Zoo. We offer seven spacious floorplans for any size of family and budget! Come check out your new home today!
Willow Run Apartments and Camelot Village are run together out of the Willow Run office.
We offer a convenient location just south of I-70, minutes from all of the shopping, restaurants, and entertainment on Wanamaker Road as well as Gage Park and the Topeka Zoo. We offer seven spacious floorplans for any size of family and budget! Come check out your new home today!
Willow Run Apartments is an apartment community in Topeka, KS
Contact
Topeka, KS 66606
- Sunday 1:00 PM – 5:00 PM
- Monday 8:00 AM – 5:00 PM
- Tuesday 8:00 AM – 5:00 PM
- Wednesday 8:00 AM – 5:00 PM
- Thursday 8:00 AM – 5:00 PM
- Friday 8:00 AM – 5:00 PM
- Saturday 9:00 AM – 5:00 PM
Renter Reviews
For Willow Run Apartments
3 Ratings & Reviews
-
11/3/23
Don’t rent here
If you have problems save your time! Windows are falling through & they only put nails in to secure it the window still falls through! My heat is on 81 because the windows are messed up & my balcony door won’t close! Everything has been told to the office MULTIPLE times & never a call back!
Review from Apartments.com
4 People Found This Helpful
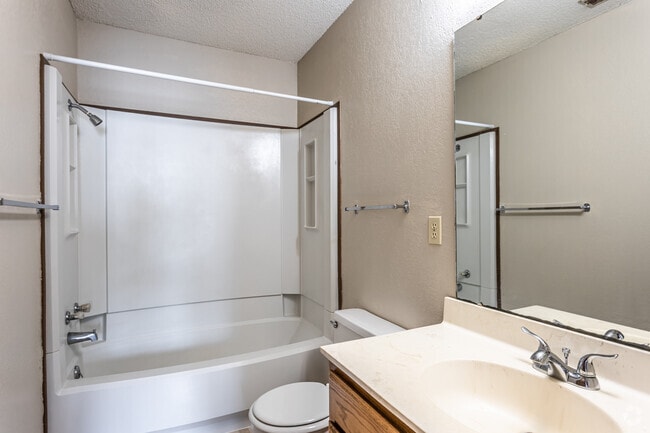
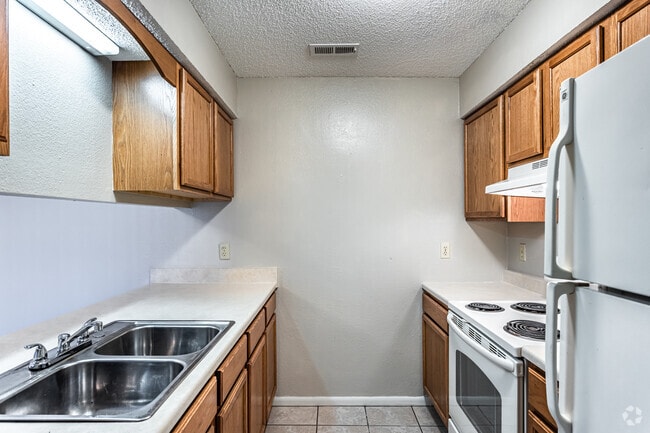
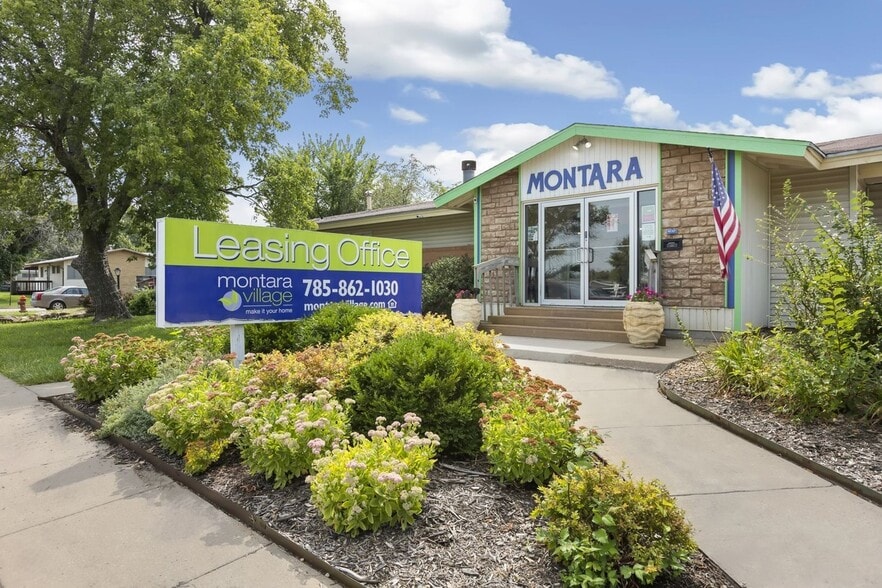
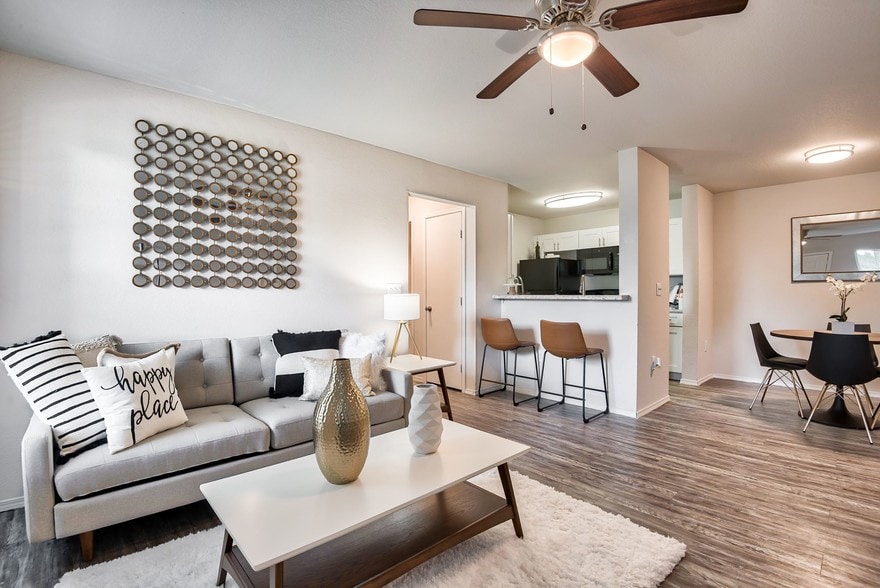
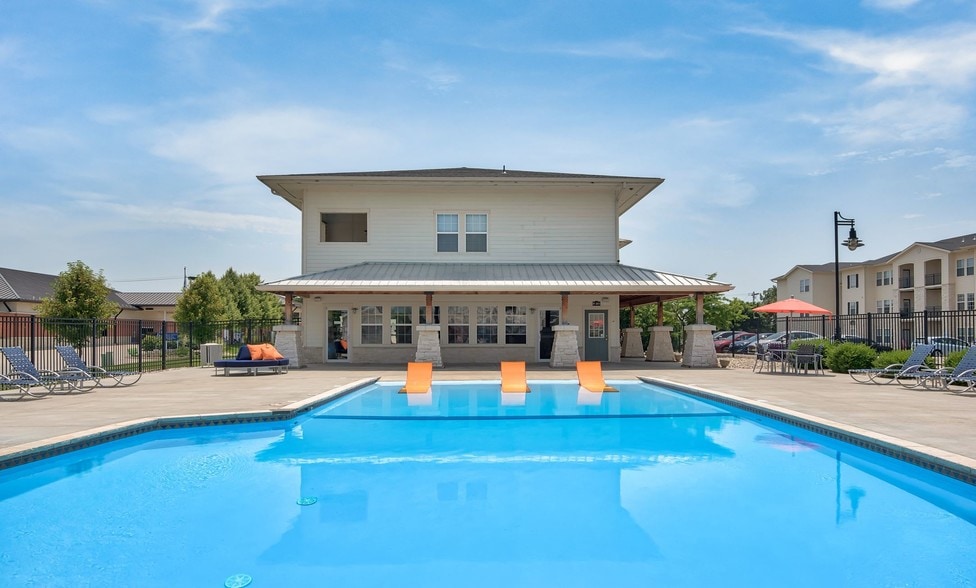
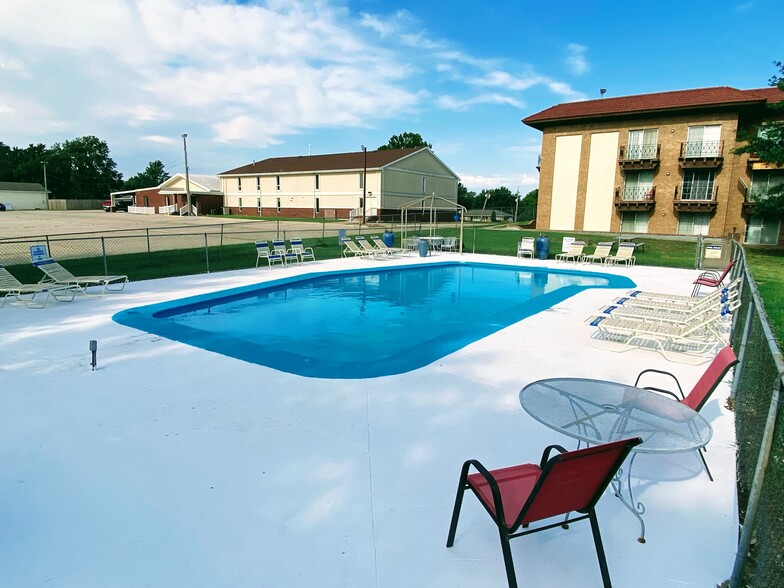
Willow Run Apartments Gallery
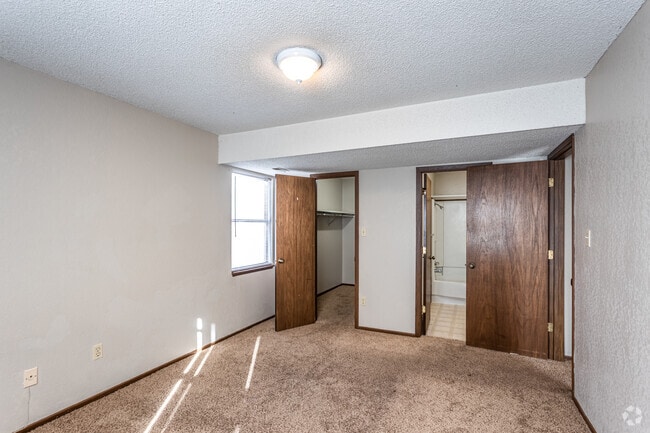
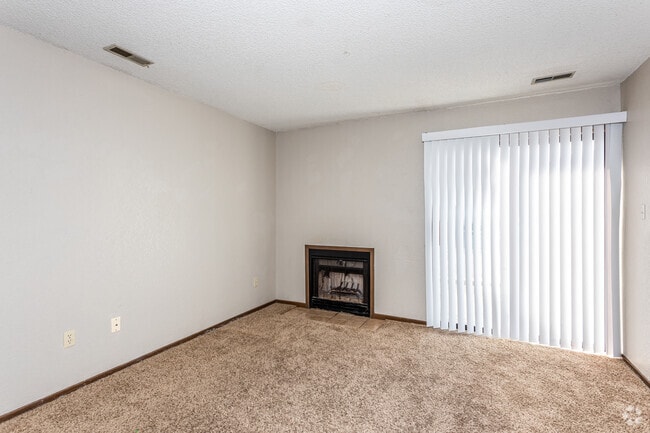
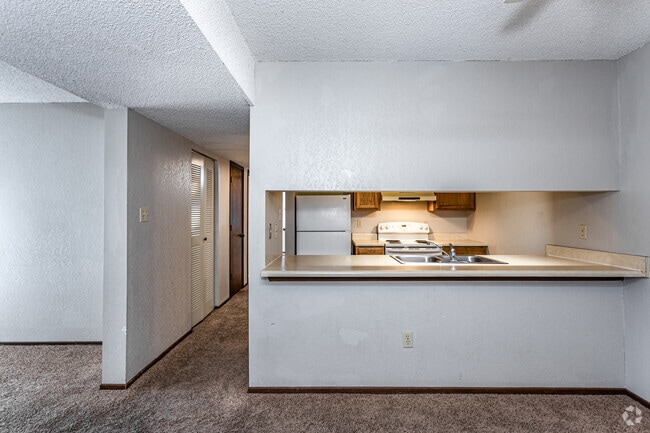
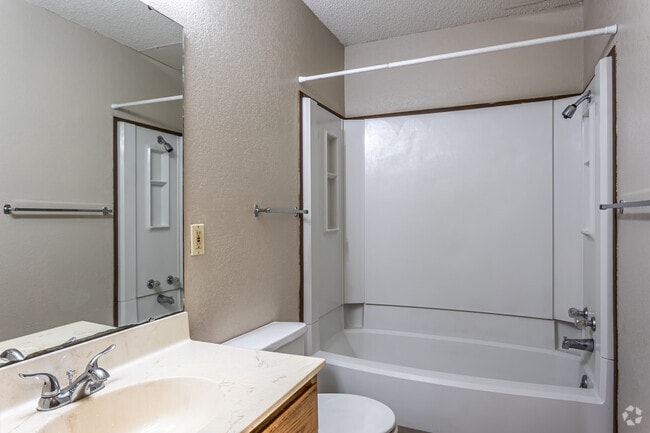

Nearby Properties You Might Like
Within 50 Miles of Willow Run Apartments
Find More Rentals in Topeka
Bedrooms
Other Types of Rentals
Topeka Apartments by Amenity
- Pet-Friendly Apartments in Topeka
- Furnished Apartments in Topeka
- Apartments with a Pool in Topeka
- Apartments with Wheelchair Access in Topeka
- Apartments with Washer & Dryer in Topeka
- Apartments with Utilities Included in Topeka
- Apartments with a Garage in Topeka
- Apartments with EV Charging in Topeka
- Apartments with a Virtual Tour in Topeka
Apartment Specialties
Apartments in your Budget
Find More Rentals Nearby…
Neighborhoods
Contact This Property
(785) 329-0529Languages: English
Open 9:00 AM – 5:00 PM Today