
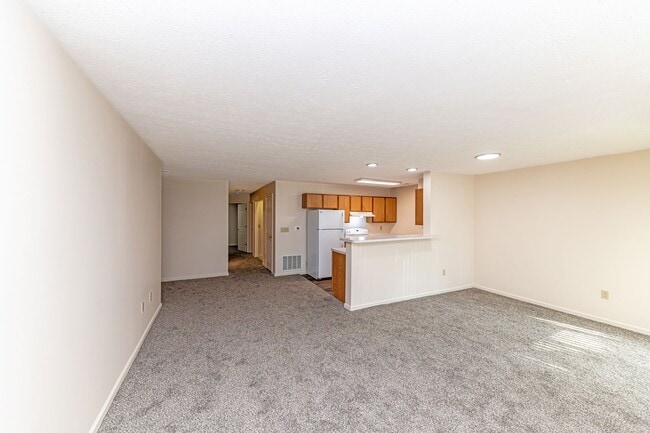

- Bedrooms
- 1 - 41 - 4 Beds
- Bathrooms
- 1 - 21 - 2 Baths
- Sq. Ft.
- 645 - 1,526 sq ft
Pricing and Floor Plans
1 Bedroom 1 Bath
Show Floor Plan Details Hide Floor Plan Details
Unable to load floor plan details.
4-412
$833
645 Sq. Ft.
Now
2-210
$833
645 Sq. Ft.
Now
2-211
$833
645 Sq. Ft.
Now
One Bedroom One Bath Phase 3
Show Floor Plan Details Hide Floor Plan Details
Unable to load floor plan details.
2 Bedroom 1 Bath
Show Floor Plan Details Hide Floor Plan Details
Unable to load floor plan details.
6-606
$1,099
777 Sq. Ft.
Now
New
Two Bedroom Two Bath Phase 3
Show Floor Plan Details Hide Floor Plan Details
Unable to load floor plan details.
Three Bedroom Two Bath Phase 3
Show Floor Plan Details Hide Floor Plan Details
Unable to load floor plan details.
3 Bedroom 2 Bath
Show Floor Plan Details Hide Floor Plan Details
Unable to load floor plan details.
Four Bedroom Two Bath Phase 3
Show Floor Plan Details Hide Floor Plan Details
Unable to load floor plan details.
Income Restrictions
Income restrictions apply to some or all residents. Contact the community for more information.
How To Qualify
Based on the size of your household, your Maximum Annual Income must be equal to or less than the amount listed in this chart.
| # of Persons | 50 % Income Limit |
|---|---|
| 1 | $30,600 |
| 2 | $34,950 |
| 3 | $39,300 |
| 4 | $43,650 |
| 5 | $47,150 |
| 6 | $50,650 |
Details
Lease Term Options
- 12 mo
Property Information
- Built in 2005
- 128 units2 stories
Fees & Policies
The fees below are based on community-supplied data and may exclude additional fees and utilities.
Cats Allowed
-
Cats Allowed
Max of 2, 0 lbs. Weight Limit
Dogs Allowed
-
Dogs Allowed
Max of 2, 0 lbs. Weight Limit
Property Fee Disclaimer: Based on community-supplied data and independent market research. Subject to change without notice. May exclude fees for mandatory or optional services and usage-based utilities.
Explore Commute Options
Property Highlights
- 24-Hour Clothes Care Center
- Black Appliance Package
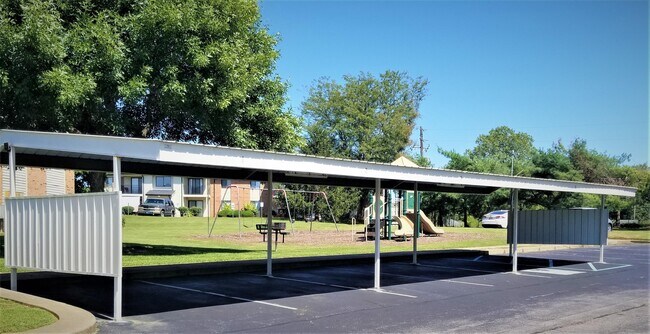
- Carports Available
- Covered Parking Available
- Generous Closet Space
- Hardwood-Style Flooring
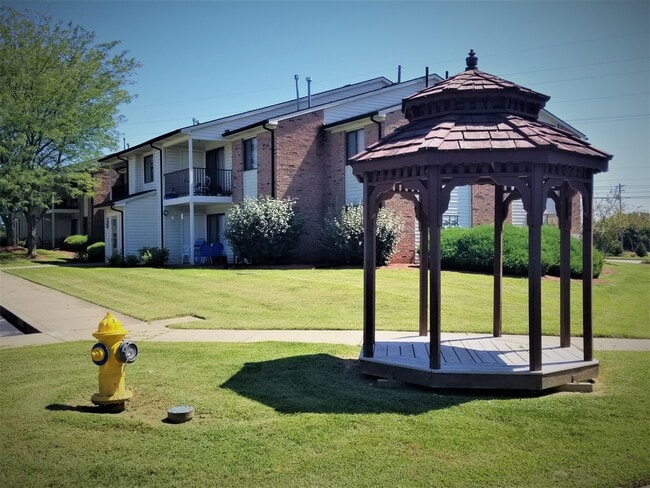
- Pavilion with Grilling Area
- Private Patio/Balcony
- Resident Courtyard
- Storage Units
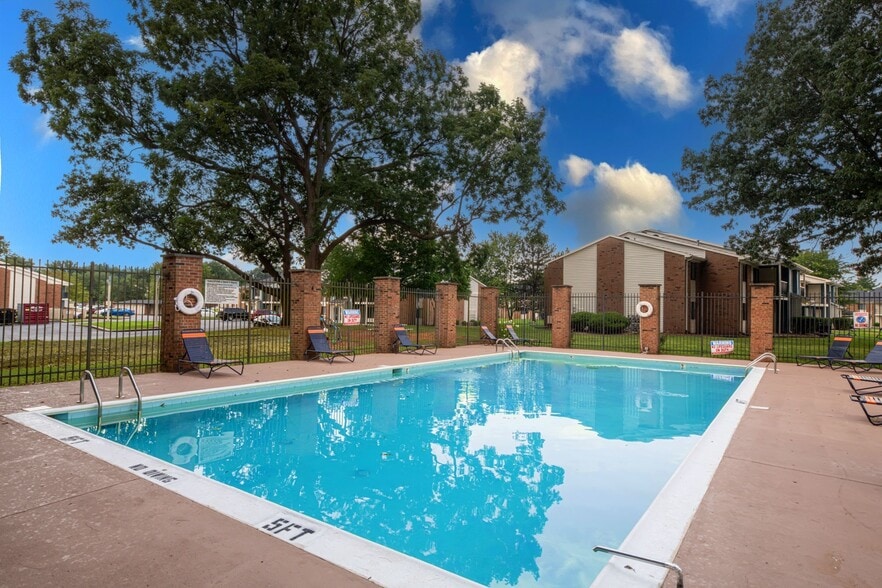
- Swimming Pool with Sundeck
- Washer/Dryer Connections
- WiFi Lounge with Coffee Bar
Apartment Features
- Air Conditioning
- Balcony
- Heating
- Patio
- Smoke Free
- Storage Space
- Washer/Dryer
- Washer/Dryer Hookup
- Wi-Fi
Community Features
- Courtyard
- Grill
- Income Restricted
- Laundry Facilities
- Lounge
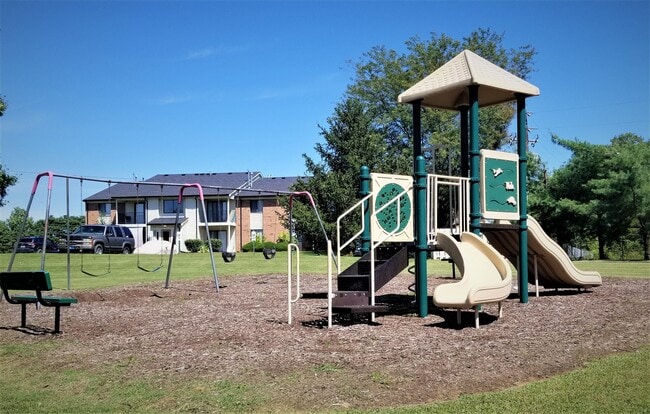
- Playground
- Pool
- Sundeck
Map of Saddlebrook
Area Scores
Walkability
Somewhat walkable
Driveability
Exceptionally drivable
Bikeability
Somewhat bikeable
Walkability measures the walking distance to day-to-day needs.
Driveability measures congestion, parking availability, and access to major roads.
Bikeability measures the suitability for cycling.
Soundscore™
Active
A Sound Score rating aggregates noise caused by vehicle traffic, airplane traffic and local sources.
Transit
Airport
28 min Drive

Moving to Henderson North End, Henderson, KY
Parks and Recreation
Recreational activities near Saddlebrook are plentiful. Discover 1 park within 4.2 miles, including John James Audubon State Park.
Airports
Living in Henderson North End provides easy access to Evansville Regional, located just 25 minutes from Saddlebrook.
Local Education
Primary and Secondary Schools

Bend Gate Elementary School
Grades K-5
Public

Spottsville Elementary School
Grades K-5
Public

Caze Elementary School
Grades PK-5
Public

Henderson County North Middle School
Grades 6-8
Public

Holy Name Elementary School
Grades PK-8
Private
Henderson County High School
Grades 9-12
Public
Faith Heritage Christian School
Grades K-12
Private
Data provided by GreatSchools.org © 2026. All rights reserved.

Colleges and Universities
| School | Commute Time (Distance) |
|---|---|
| University of Evansville | Drive: 17 min (10.8 mi) |
About Saddlebrook
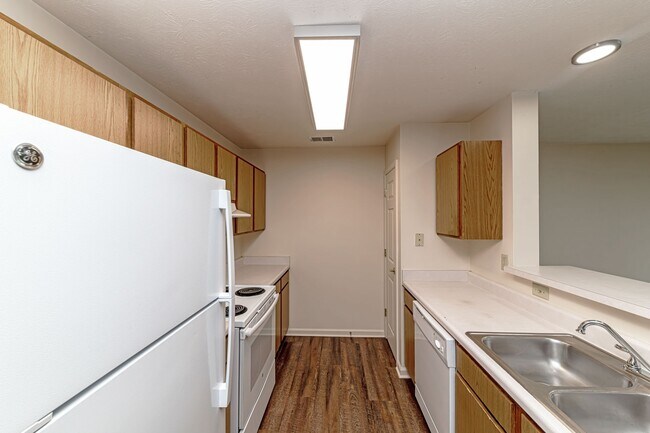
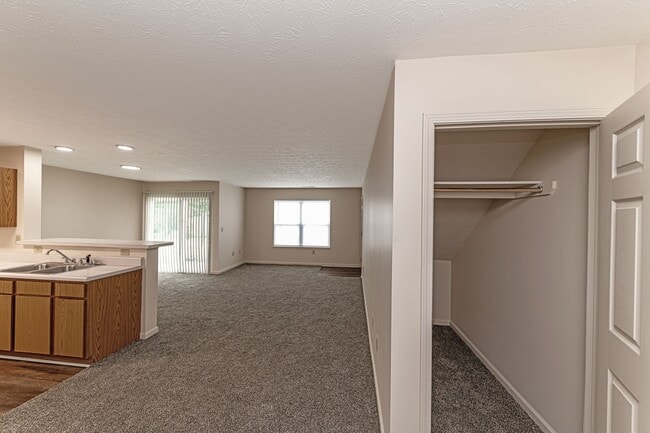
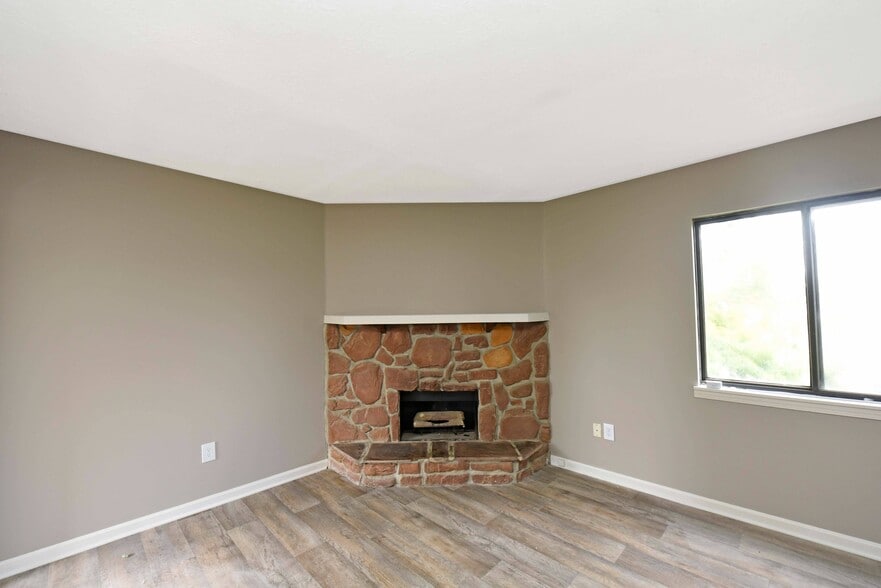
Welcome to Saddlebrook Apartments, your gateway to laid-back living in Henderson, Kentucky! Embrace the perfect blend of comfort and style in our charming community. Dive into relaxation by our poolside, fire up the grill for a barbecue, or take a… leisurely walk through our scenic grounds. With spacious layouts and fantastic amenities, Saddlebrook Apartments isn't just a place to live-it's your new adventure hub in Henderson! Come explore your next home sweet home with us today
Welcome to Saddlebrook Apartments, your gateway to laid-back living in Henderson, Kentucky! Embrace the perfect blend of comfort and style in our charming community. Dive into relaxation by our poolside, fire up the grill for a barbecue, or take a leisurely walk through our scenic grounds. With spacious layouts and fantastic amenities, Saddlebrook Apartments isn't just a place to live-it's your new adventure hub in Henderson! Come explore your next home sweet home with us today
Saddlebrook is an apartment community in Henderson, KY
Contact
Henderson, KY 42420
- Sunday Closed
- Monday 9:00 AM – 6:00 PM
- Tuesday 9:00 AM – 6:00 PM
- Wednesday 9:00 AM – 6:00 PM
- Thursday 9:00 AM – 6:00 PM
- Friday 9:00 AM – 6:00 PM
- Saturday Closed

Renter Reviews
For Saddlebrook
5 Ratings & Reviews
-
10/11/25
Poor maintenance
My kitchen faucet spout screen still haven't been replaced and my dishwasher is still smells rotten eggs it's been a month still haven't been working on
Review from Apartments.com
4 People Found This Helpful
Saddlebrook Gallery




Nearby Properties You Might Like
Within 50 Miles of Saddlebrook
Find More Rentals in Henderson
Bedrooms
Other Types of Rentals
Henderson Apartments by Amenity
Apartment Specialties
Find More Rentals Nearby…
Contact This Property
(270) 900-5722Languages: English
Closed Today