1112 Pepperhill Cir, Lexington, KY 40502
What This House Offers
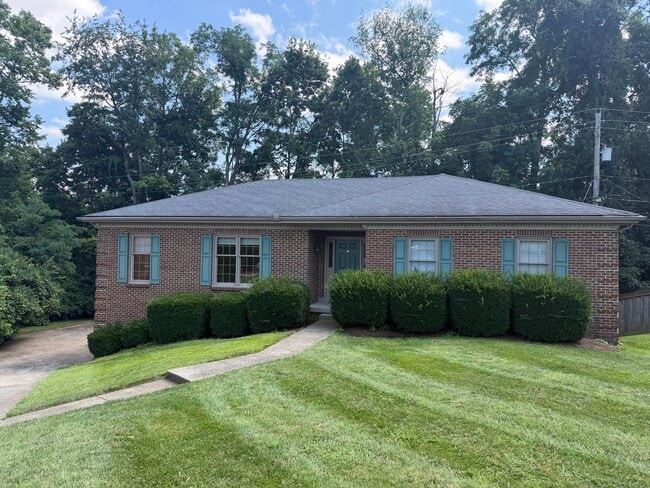
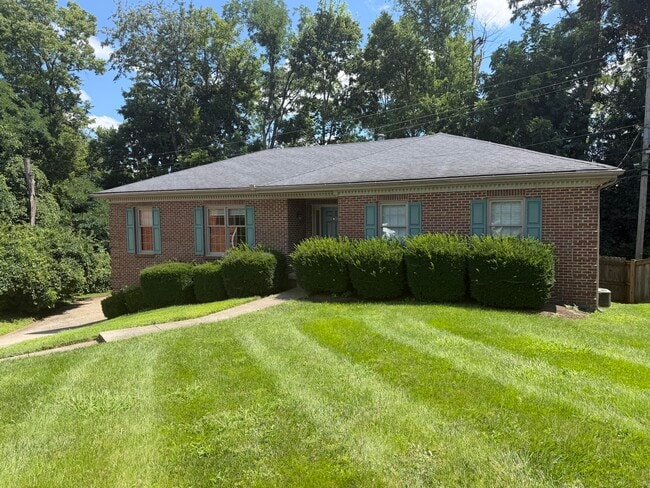
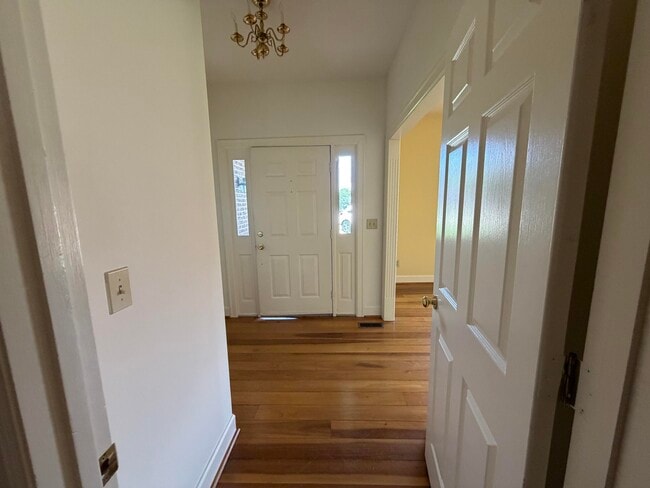
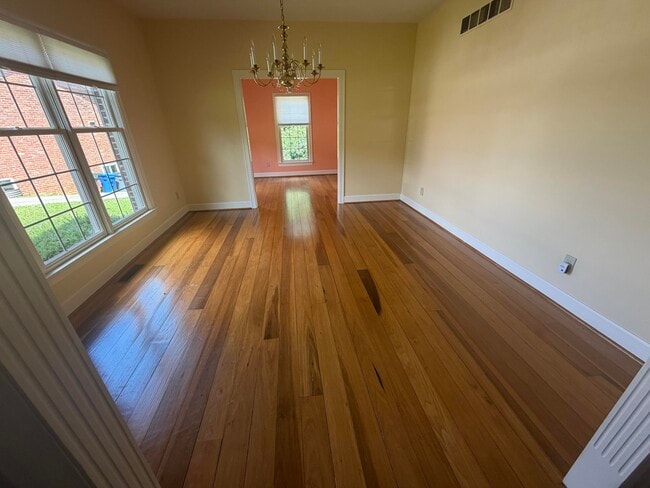
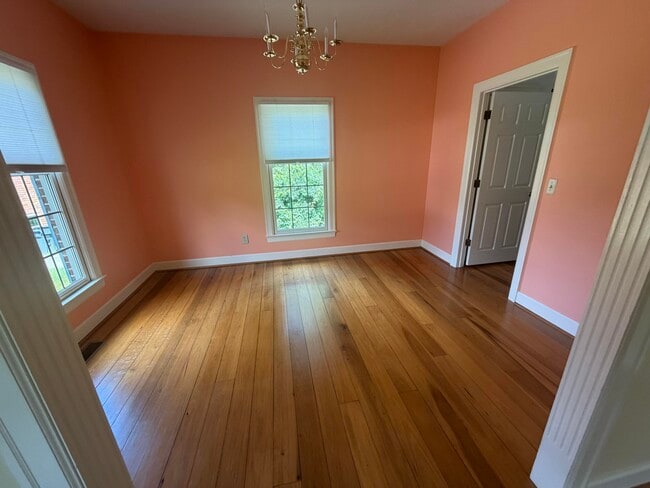
*Move-In Ready!* Spacious 5-bedroom,2.5-bath brick ranch with a walkout basement,tucked away on a quiet cul-de-sac. This home offers multiple living spaces... ,including a formal living room,dining room,and a family room with a wood-burning fireplace. A washer and dryer are also included for your convenience. The main level features the primary suite,two additional bedrooms,and a full bathroom. Downstairs,the walkout basement includes two more bedrooms that can easily be used as guest rooms,a home office,or a bonus space,along with a half bath and plenty of unfinished storage. Outside,you'll enjoy a large deck overlooking the fenced backyard,plus an oversized two-car garage for extra parking and storage. This home offers plenty of flexible living space both indoors and out. MLS# 26019824
Unit
- $2,895 / month
- 5 Beds
- 2.5 Baths
- 2346 sq. ft.
- Available Now
Home Features
- Ceiling Fans
- Dishwasher
- Disposal
- Fireplace
- Hardwood Floors
- Heating
- Microwave
- Range
- Refrigerator
- Vinyl Flooring
- Walk-In Closets
- Washer/Dryer
Community Features
- Garages
1112 Pepperhill Cir is a single-family home for rent in Lexington, KY
Fees and Policies
The fees below are based on community-supplied data and may exclude additional fees and utilities.
- Garage
Dogs
- Dogs Allowed
Cats
- Cats Allowed
Property Fee Disclaimer Based on community-supplied data and independent market research. Subject to change without notice. May exclude fees for mandatory or optional services and usage-based utilities.

Home Details
Home Design
- Built in 1985
- 2-Story Property
- Dimensional Roof
- Brick Veneer
- Single Family Detached Home
- Block Foundation
Interior Spaces
- Family Room with Fireplace
- Recreation Room
- Home Office
- First Floor Utility Room
- Living Room
- Entrance Foyer
- Dining Room
- Ceiling Fan
- Utility Room
- Wood Burning Fireplace
- Insulated Doors
- 2346 Sq Ft Home
- Fireplace Features Masonry
- Insulated Windows
- Blinds
Kitchen
- Oven or Range
- Microwave
- Dishwasher
- Disposal
Flooring
- Wood
- Vinyl
Bedrooms and Bathrooms
- Primary Bedroom on Main
- Primary bathroom on main floor
- Walk-In Closet
- Bathroom on Main Level
- 2.5 Bathrooms
- 5 Bedrooms | 3 Bathrooms
- 5 Bedrooms
Laundry
- Dryer
- Laundry on main level
- Washer
Basement
- Walk-Out Basement
- Partial Basement
- Partially Finished Basement
- Exterior Basement Entry
Parking
- Basement Garage
- 2 Car Attached Garage
- Side Facing Garage
- Off-Street Parking
- Garage Door Opener
- Driveway
Outdoor Features
- Deck
Lot Details
- 10359 Sq Ft Lot
- Wooded Lot
- Landscaped
- Wire Fence
- Few Trees
Schools
- Julius Marks Elementary School
- Morton Middle School
- Henry Clay High School
Utilities
- Forced Air Heating and Cooling System
- Gas Water Heater
- Heating System Uses Natural Gas
- Cable TV Available
- Electricity Available
- Sewer Available
- Public Water Source
- Natural Gas Connected
- Water Connected
- Public Sewer
Listing and Financial Details
- Assessor Parcel Number 24716406
- Tenant pays for cable TV, gas, trash collection, water
Community Details
Overview
- No Home Owners Association
- Lans Merik Subdivision
Recreation
- Park
Pet Policy
- Breed Restrictions
- No limit on the number of pets
- $50 Pet Fee
Explore Commute Options
- Drive Time--
- Walk Time--
- Bike Ride Time--
- Public Transit--
Get In Touch
Lexington, KY 40502

Information deemed reliable but not guaranteed. All properties are subject to prior sale, change or withdrawal. Listing(s) information is provided exclusively for consumers' personal, non-commercial use and may not be used for any purpose other than to identify prospective properties consumers may be interested in purchasing. © 2026 Imagine MLS®. All rights reserved.
Area Scores
Walkability
Fairly walkable50 / 100
Transit
Minimal public transit10 / 100
Driveability
Very drivable80 / 100
Bikeability
Fairly bikeable40 / 100

Soundscore ™
Busy61 / 100
Travel and Transit

Local Education
Primary and Secondary Schools
Julius Marks Elementary School
Grades PK-5
Public
Morton Middle School
Grades 6-8
Public
Henry Clay High School
Grades 9-12
Public
Data provided by GreatSchools.org © 2026. All rights reserved.

Colleges and Universities
School
Commute Time (Distance)
University of Kentucky
Drive: 7 min (3.8 mi)
Transylvania University
Drive: 10 min (5.4 mi)
National College, Lexington
Drive: 12 min (7 mi)
Discover Lansdowne Merrick, Lexington, KY
Shopping Centers
Shoppers will appreciate 1112 Pepperhill Cir proximity to Lansdowne Shoppes and Gainesway Shopping Center. Lansdowne Shoppes is 1 mile away, and Gainesway Shopping Center is within a 20 minute walk.
Parks and Recreation
Recreational activities near 1112 Pepperhill Cir are plentiful. Discover 4 parks within 4.5 miles, including State Botanical Garden of Kentucky, The Arboretum, State Botanical Garden of Kentucky, and Veterans Park.
Airports
Living in Lansdowne Merrick provides easy access to Blue Grass, located just 18 minutes from 1112 Pepperhill Cir.
Nearby Properties You Might Like
Within 50 Miles of 1112 Pepperhill Cir

rmLexington

Colts Run

Studios340 - All Inclusive Pricing

Trifecta on Red Mile - Newly Renovated!
12 Month Lease

Flats at Beaumont
Find More Rentals in Lexington
- Houses with Pets Allowed in Lexington
- Affordable Houses for Rent in Lexington
- Fully Furnished Homes for Rent in Lexington
- Modern Homes for Rent in Lexington
- Houses for Rent with Pool in Lexington
- Houses for Rent with a Yard in Lexington
- Homes for Rent with a Garage in Lexington
- Houses for Rent with Fireplace in Lexington
- Houses for Rent with a Patio in Lexington
- Houses for Rent with Washer and Dryer in Lexington
- Houses for Rent with Utilities Paid in Lexington