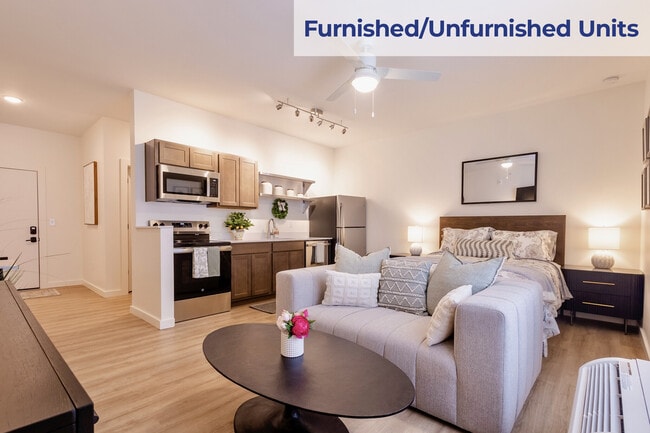
Studios340 - All Inclusive Pricing
Studio - 1 Bed
$1,255 - $1,995


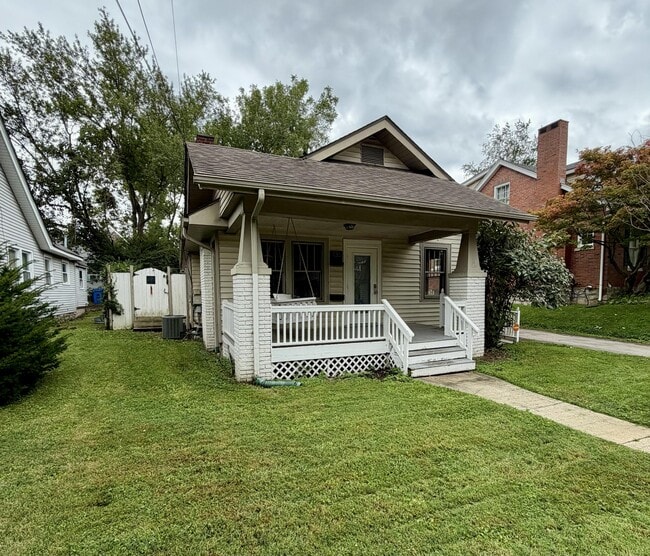
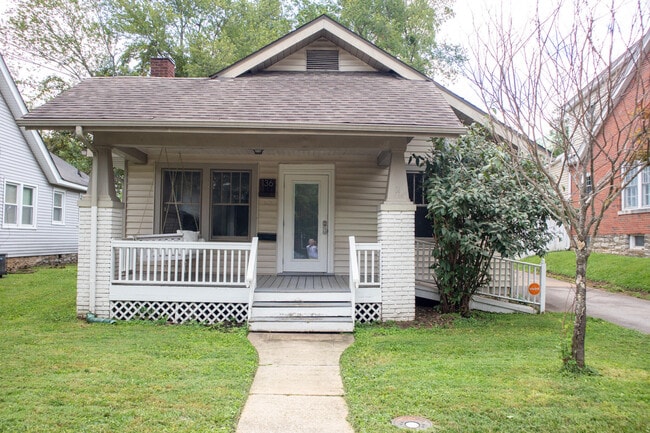
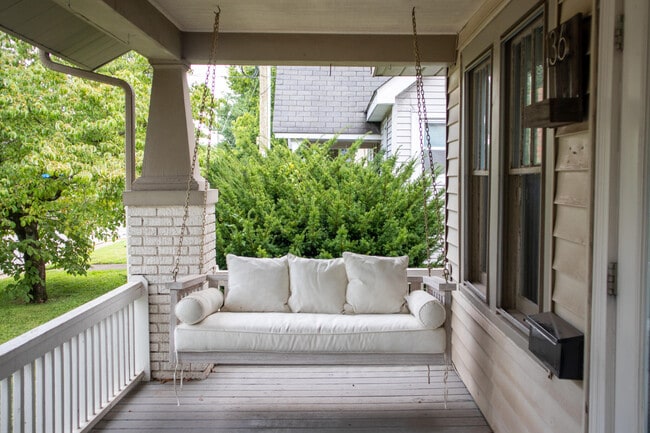
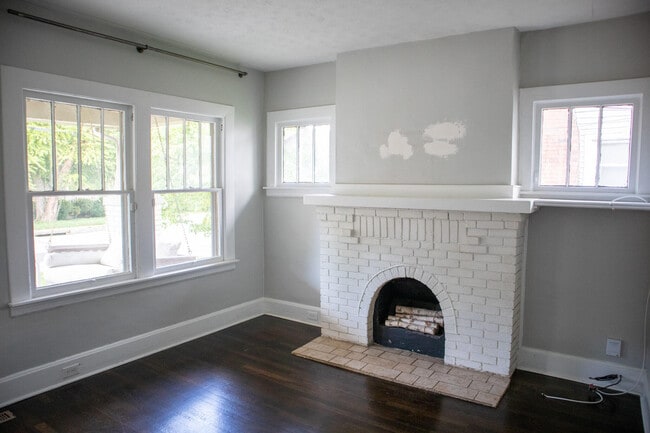
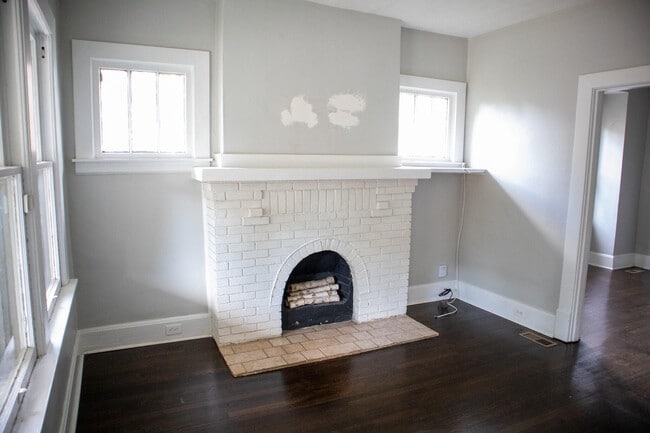
Situated in the heart of Kenwick—one of Lexington's most beloved 40502 neighborhoods—this classic 3-bedroom,2-bath bungalow perfectly blends historic character... with thoughtful modern updates. Inside,high ceilings and an inviting open floor plan create a light and airy feel,complemented by original hardwood floors running through the living room,dining room,and two main bedrooms. The property features a fully updated kitchen and a private primary suite,offering comfort and modern convenience. Step outside to enjoy bungalow outdoor living: relax on the Iconic front porch with a swing or unwind on the private side porch,You'll be steps away from neighborhood favorites like Kenwick Table,and within short walking distance to Wilson's Grocery,Ashland (The Henry Clay Estate),and Ashland Park. Note: The living room fireplace is decorative/non-working. Call today to schedule a showing! MLS# 26022535
136 Owsley Ave is a single-family home for rent in Lexington, KY
The fees below are based on community-supplied data and may exclude additional fees and utilities.
Property Fee Disclaimer Based on community-supplied data and independent market research. Subject to change without notice. May exclude fees for mandatory or optional services and usage-based utilities.

Information deemed reliable but not guaranteed. All properties are subject to prior sale, change or withdrawal. Listing(s) information is provided exclusively for consumers' personal, non-commercial use and may not be used for any purpose other than to identify prospective properties consumers may be interested in purchasing. © 2026 Imagine MLS®. All rights reserved.
Walkability
Moderately walkable60 / 100
Transit
Limited public transit30 / 100
Driveability
Moderately drivable70 / 100
Bikeability
Moderately bikeable60 / 100

Soundscore ™
Active76 / 100


Ashland Elementary School
Grades K-5
Public

Homebound Elementary
Grades PK-5
Public
Lexington Hearing & Speech Center
Grades PK-5
Private

Lexington Trad Magnet School
Grades 6-8
Public
Christ the King School
Grades PK-8
Private

Henry Clay High School
Grades 9-12
Public
Sayre School
Grades PK-12
Private
Data provided by GreatSchools.org © 2026. All rights reserved.

School
Commute Time (Distance)
Transylvania University
Drive: 4 min (2.2 mi)
University of Kentucky
Drive: 6 min (2.3 mi)
National College, Lexington
Drive: 9 min (4.8 mi)
Shoppers will appreciate 136 Owsley Ave proximity to Chevy Chase Place, 907 Winchester Rd, and Liberty Shopping Center. Chevy Chase Place is 1 mile away, and 907 Winchester Rd is within a 31 minute walk.
Recreational activities near 136 Owsley Ave are plentiful. Discover 2 parks within 2.8 miles, including Explorium and The Arboretum, State Botanical Garden of Kentucky.
Living in Southeast Lexington provides easy access to Blue Grass, located just 19 minutes from 136 Owsley Ave.
Within 50 Miles of 136 Owsley Ave