
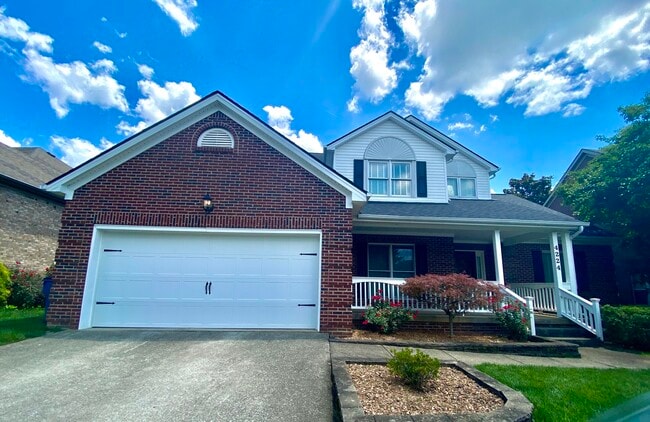

4224 Evergreen Dr, Lexington, KY 40513
What This House Offers
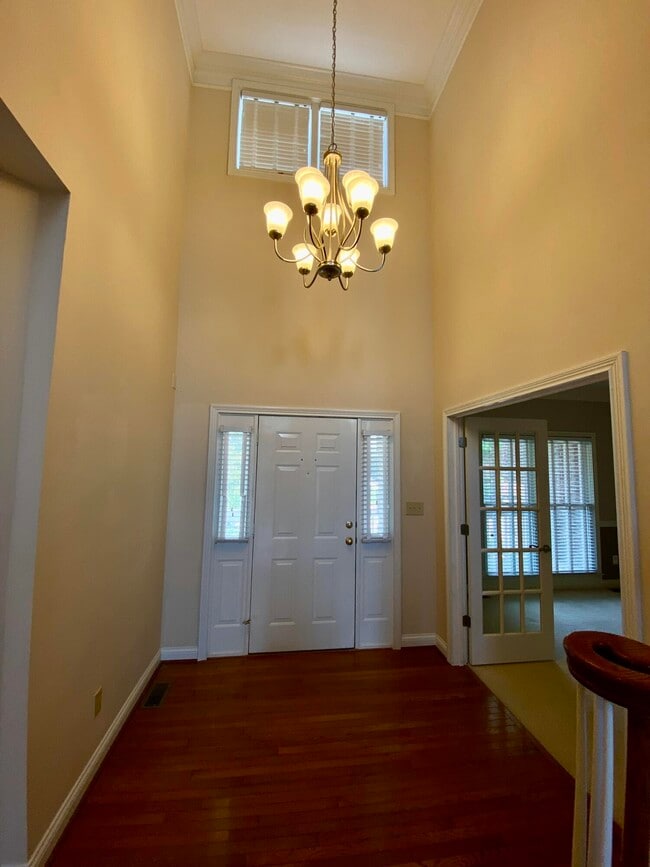
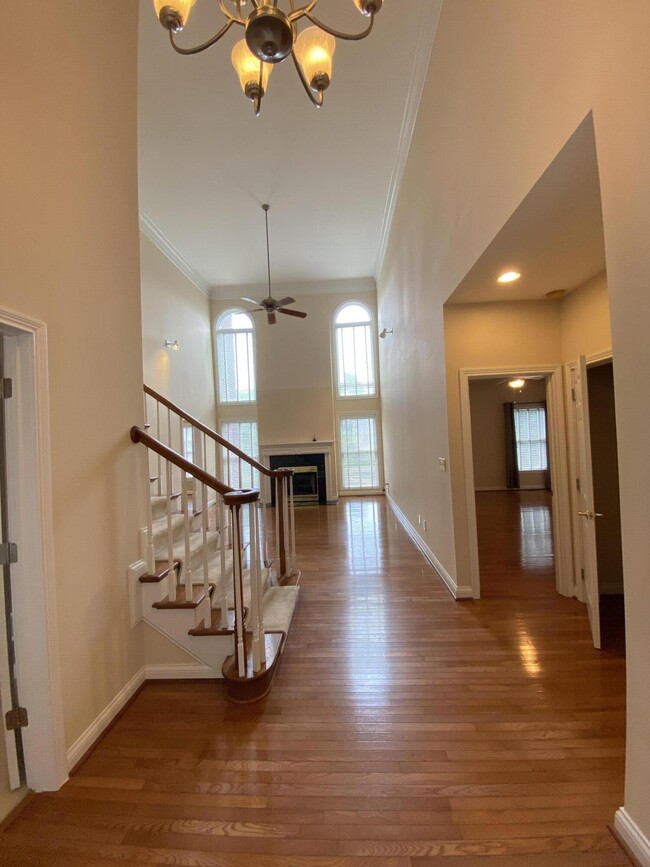
Palomar Home in Lexington,KY offers a well-appointed layout with 4 bedrooms and 2.5 bathrooms. The first-floor primary bedroom and bathroom. Convenient first-floor laundry enhance everyday living,while hardwood floors flow through key areas. A formal dining room and breakfast area provide flexible spaces for meals and entertaining. The living area features a fireplace,and a deck and fenced backyard extend the home's usable space outdoors. A two-car garage completes the property. This is a no pets,no smoking property. Tenant responsible for all utilities and lawn care. MLS# 26021206
Unit
Home Features
- Air Conditioning
- Carpet
- Ceiling Fans
- Dishwasher
- Disposal
- Fireplace
- Hardwood Floors
- Heating
- Microwave
- Range
- Refrigerator
- Vinyl Flooring
- Walk-In Closets
Community Features
- Garages
- Pool
- Tennis Court
4224 Evergreen Dr is a single-family home for rent in Lexington, KY
Fees & Policies
The fees below are based on community-supplied data and may exclude additional fees and utilities.
One-Time Basics
Due at Move-In
-
Security Deposit - Refundable$3,595
-
Garage
Property Fee Disclaimer: Based on community-supplied data and independent market research. Subject to change without notice. May exclude fees for mandatory or optional services and usage-based utilities.
Explore Commute Options
What's nearby 4224 Evergreen Dr
Get In Touch
Lexington, KY 40513

Information deemed reliable but not guaranteed. All properties are subject to prior sale, change or withdrawal. Listing(s) information is provided exclusively for consumers' personal, non-commercial use and may not be used for any purpose other than to identify prospective properties consumers may be interested in purchasing. © 2026 Imagine MLS®. All rights reserved.
Area Scores
Walkability
Somewhat walkable
Driveability
Exceptionally drivable
Bikeability
Fairly bikeable
Walkability measures the walking distance to day-to-day needs.
Driveability measures congestion, parking availability, and access to major roads.
Bikeability measures the suitability for cycling.
Soundscore™
Active
A Sound Score rating aggregates noise caused by vehicle traffic, airplane traffic and local sources.
Travel and Transit
Airport
13 min Drive

Local Education
Primary and Secondary Schools

Rosa Parks Elementary School
Grades K-5
Public
Stonewall Elementary School
Grades PK-5
Public
Beaumont Middle School
Grades 6-8
Public

Paul Laurence Dunbar High School
Grades 9-12
Public

Clays Mill Road Christian Academy
Grades K-12
Private
Summit Christian Academy
Grades PK-12
Private
Data provided by GreatSchools.org © 2026. All rights reserved.

Colleges and Universities
| School | Commute Time (Distance) |
|---|---|
| University of Kentucky | Drive: 10 min (5.8 mi) |
| Transylvania University | Drive: 11 min (6.6 mi) |
| National College, Lexington | Drive: 19 min (12.4 mi) |
Discover Palomar, Lexington, KY
Shopping Centers
Shoppers will appreciate 4224 Evergreen Dr proximity to South Elkhorn Village, Harrod's Village, and Palomar Center. South Elkhorn Village is 0.5 miles away, and Harrod's Village is within a 17 minute walk.
Parks and Recreation
Recreational activities near 4224 Evergreen Dr are plentiful. Discover 1 park within 3.8 miles, including Waveland State Historic Site.
Airports
Living in Palomar provides easy access to Blue Grass, located just 13 minutes from 4224 Evergreen Dr.
Avoid Scams
Protect yourself from fraud. Do not send money to anyone you don't know.
Nearby Properties You Might Like
Within 50 Miles of 4224 Evergreen Dr


Find More Rentals in Lexington
Bedrooms
Other Types of Rentals
Lexington Houses for Rent by Amenity
- Houses with Pets Allowed in Lexington
- Affordable Houses for Rent in Lexington
- Fully Furnished Homes for Rent in Lexington
- Modern Homes for Rent in Lexington
- Houses for Rent with a Pool in Lexington
- Houses for Rent with a Yard in Lexington
- Homes for Rent with a Garage in Lexington
- Houses for Rent with Fireplace in Lexington
- Houses for Rent with a Patio in Lexington
- Houses for Rent with Washer and Dryer in Lexington
- Houses for Rent with Utilities Paid in Lexington