
- Bedrooms
- Studio - 4Studio - 4 Beds
- Bathrooms
- 1 - 41 - 4 Baths
- Sq. Ft.
- 332 - 1,444 sq ft
Pricing and Floor Plans
Murphy
Show Floor Plan Details Hide Floor Plan Details
Unable to load floor plan details.
Murphy VIP
Show Floor Plan Details Hide Floor Plan Details
Unable to load floor plan details.
2x1 Lite VIP
Show Floor Plan Details Hide Floor Plan Details
Unable to load floor plan details.
2x2 VIP
Show Floor Plan Details Hide Floor Plan Details
Unable to load floor plan details.
2x1
Show Floor Plan Details Hide Floor Plan Details
Unable to load floor plan details.
2x1 VIP
Show Floor Plan Details Hide Floor Plan Details
Unable to load floor plan details.
3x2
Show Floor Plan Details Hide Floor Plan Details
Unable to load floor plan details.
3x2 VIP
Show Floor Plan Details Hide Floor Plan Details
Unable to load floor plan details.
3x2 Mansion
Show Floor Plan Details Hide Floor Plan Details
Unable to load floor plan details.
3x3
Show Floor Plan Details Hide Floor Plan Details
Unable to load floor plan details.
3x3 VIP
Show Floor Plan Details Hide Floor Plan Details
Unable to load floor plan details.
3x3 Mansion
Show Floor Plan Details Hide Floor Plan Details
Unable to load floor plan details.
4x2 Lite
Show Floor Plan Details Hide Floor Plan Details
Unable to load floor plan details.
4x2 Lite Balcony
Show Floor Plan Details Hide Floor Plan Details
Unable to load floor plan details.
4x2 Lite VIP
Show Floor Plan Details Hide Floor Plan Details
Unable to load floor plan details.
4x2 Lite Balcony VIP
Show Floor Plan Details Hide Floor Plan Details
Unable to load floor plan details.
4x2
Show Floor Plan Details Hide Floor Plan Details
Unable to load floor plan details.
4x3 Balcony
Show Floor Plan Details Hide Floor Plan Details
Unable to load floor plan details.
4x2 VIP
Show Floor Plan Details Hide Floor Plan Details
Unable to load floor plan details.
4x3 Balcony VIP
Show Floor Plan Details Hide Floor Plan Details
Unable to load floor plan details.
4x4
Show Floor Plan Details Hide Floor Plan Details
Unable to load floor plan details.
4x3 Mansion
Show Floor Plan Details Hide Floor Plan Details
Unable to load floor plan details.
4x2 Mansion
Show Floor Plan Details Hide Floor Plan Details
Unable to load floor plan details.
4x4 Balcony
Show Floor Plan Details Hide Floor Plan Details
Unable to load floor plan details.
4x3 Balcony VIP +
Show Floor Plan Details Hide Floor Plan Details
Unable to load floor plan details.
4x4 VIP
Show Floor Plan Details Hide Floor Plan Details
Unable to load floor plan details.
4x4 Mansion
Show Floor Plan Details Hide Floor Plan Details
Unable to load floor plan details.
4x2 Corner
Show Floor Plan Details Hide Floor Plan Details
Unable to load floor plan details.
4x2 Balcony
Show Floor Plan Details Hide Floor Plan Details
Unable to load floor plan details.
4x2 Corner VIP
Show Floor Plan Details Hide Floor Plan Details
Unable to load floor plan details.
4x2 Balcony VIP
Show Floor Plan Details Hide Floor Plan Details
Unable to load floor plan details.
4x4 Balcony VIP
Show Floor Plan Details Hide Floor Plan Details
Unable to load floor plan details.
Details
Lease Term Options
- 12 mo
Property Information
- Built in 2019
- 154 units5 stories
Fees & Policies
The fees below are based on community-supplied data and may exclude additional fees and utilities.
Utilities & Essentials
-
Tech Fee$5 / mo
One-Time Basics
Due at Application
-
Application Fee Per Applicant$55
-
Application Fee$65
Due at Move-In
-
Administrative Fee$100
-
Admin Fee$100
No Pets Allowed
Personalized Add-Ons
-
Parking$200 / mo
Property Fee Disclaimer: Based on community-supplied data and independent market research. Subject to change without notice. May exclude fees for mandatory or optional services and usage-based utilities.
Explore Commute Options
Property Highlights
- Club House
- Memory Foam Mattress
- Library
- USB ports
- Walk In Closets (in certain units)
- Bluetooth Showerhead (in certain units)
- In Unit Sound System (in certain units)
- BBQ Grills (Gas)
- Hi Speed Internet
- Unit Light Dimmers (in certain units)
Apartment Features
- Air Conditioning
- Balcony
- Cable Ready
- Quartz Countertops
- Walk-In Closets
- Washer/Dryer
Community Features
- Business Center
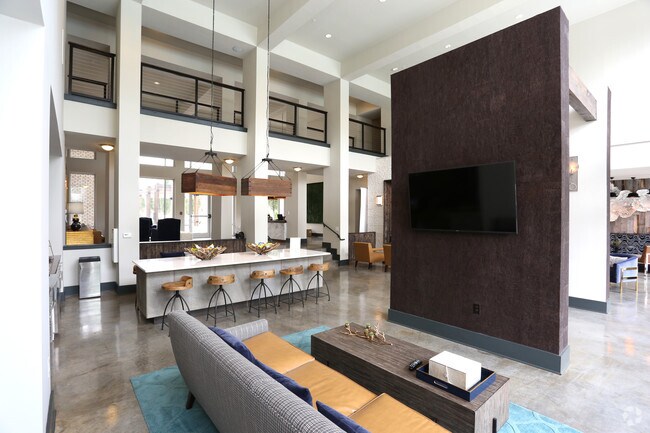
- Clubhouse
- Courtyard
- Fitness Center
- Grill
- Lounge
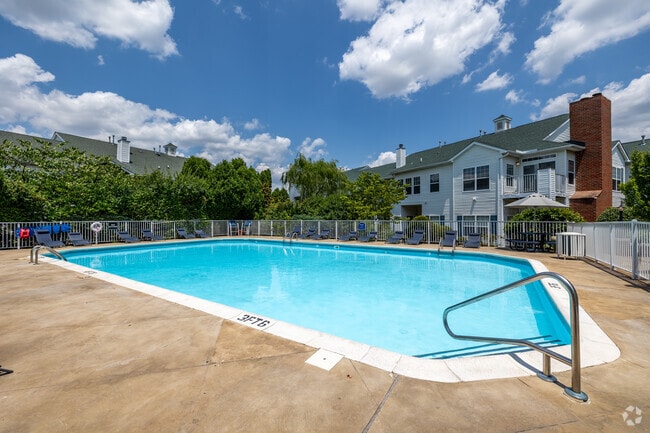
- Pool
- Spa
- Storage Space
- Tanning Salon
- Utilities Included
Map of Hub Lexington Upper
Area Scores
Walkability
Exceptionally walkable
Transit
Strong public transit
Driveability
Fairly drivable
Bikeability
Moderately bikeable
Walkability measures the walking distance to day-to-day needs.
Transit measures access to public transportation.
Driveability measures congestion, parking availability, and access to major roads.
Bikeability measures the suitability for cycling.
Soundscore™
Busy
A Sound Score rating aggregates noise caused by vehicle traffic, airplane traffic and local sources.
Transit
Airport
17 min Drive

Moving to Historic South Hill, Lexington, KY
Shopping Centers
Shoppers will appreciate Hub Lexington Upper proximity to Shops At Lexington Center, Tattersall's Shoppes, and University Plaza. Shops At Lexington Center is 0.8 miles away, and Tattersall's Shoppes is within a 17 minute walk.
Parks and Recreation
Recreational activities near Hub Lexington Upper are plentiful. Discover 2 parks within 2.6 miles, including Explorium and The Arboretum, State Botanical Garden of Kentucky.
Airports
Living in Historic South Hill provides easy access to Blue Grass, located just 15 minutes from Hub Lexington Upper.
Local Education
Primary and Secondary Schools

Ss Peter & Paul School
Grades PK-8
Private
Montessori High School Of Kentucky
Grades 9-12
Private
Sayre School
Grades PK-12
Private
Data provided by GreatSchools.org © 2026. All rights reserved.

Colleges and Universities
| School | Commute Time (Distance) |
|---|---|
| Transylvania University | Drive: 2 min (1.1 mi) |
| University of Kentucky | Drive: 3 min (1.3 mi) |
| National College, Lexington | Drive: 10 min (5.6 mi) |
About Hub Lexington Upper
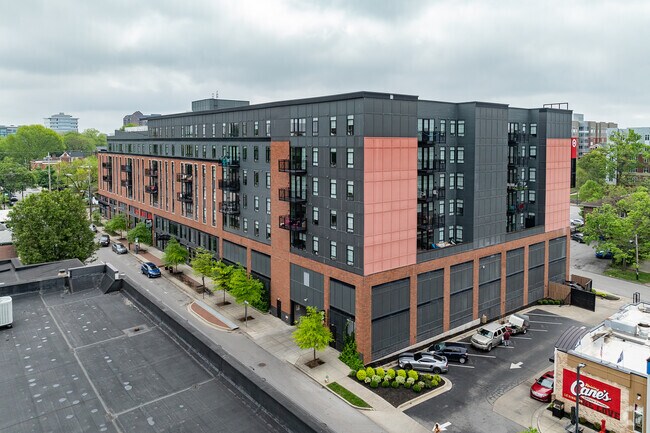
Hub Lexington Upper is an apartment community in Lexington, KY
Contact
Lexington, KY 40508
- Sunday Closed
- Monday 10:00 AM – 6:00 PM
- Tuesday 10:00 AM – 6:00 PM
- Wednesday 10:00 AM – 6:00 PM
- Thursday 10:00 AM – 6:00 PM
- Friday 10:00 AM – 6:00 PM
- Saturday 12:00 PM – 4:00 PM
Avoid Scams
Protect yourself from fraud. Do not send money to anyone you don't know.
Renter Reviews
For Hub Lexington Upper
8 Ratings & Reviews
-
9/1/24
Verified Renter
Submitted by a verified resident of the apartment community. Participating residents may receive reward points in exchange for posting a review during their lease term, regardless of the nature of the review.Probably the best place to live on campus. While there are some downsides, the pros outweigh them. The only issue I have had is noisy neighbors and noise from outside bars nearby.
Review from Apartments.com
Property Manager at Hub Lexington Upper responded to this review
Thank you so much for the review! We hope to have you again next year! -Erin Bolletta, Community Leasing Manager
Hub Lexington Upper Gallery
Find More Rentals in Lexington
Bedrooms
Other Types of Rentals
Lexington Apartments by Amenity
- Pet-Friendly Apartments in Lexington
- Furnished Apartments in Lexington
- Waterfront Apartments in Lexington
- Apartments with a Pool in Lexington
- Apartments with Wheelchair Access in Lexington
- Apartments with Washer & Dryer in Lexington
- Apartments with Utilities Included in Lexington
- Apartments with a Garage in Lexington
- Apartments with EV Charging in Lexington
- Apartments with a Virtual Tour in Lexington
Apartment Specialties
Apartments in your Budget
- Lexington Move-in Specials
- Cheap Apartments in Lexington
- Luxury Apartments in Lexington
- Apartments under $700 in Lexington
- Apartments under $900 in Lexington
- Apartments under $1000 in Lexington
- Apartments under $1500 in Lexington
- Apartments under $2000 in Lexington
- Apartments under $2500 in Lexington
Find More Rentals Nearby…
Cities
Neighborhoods
Nearby Properties You Might Like