



- Bedrooms
- Studio - 3Studio - 3 Beds
- Bathrooms
- 1 - 21 - 2 Baths
- Sq. Ft.
- 553 - 1,436 sq ft
Pricing and Floor Plans
Studio Grand Overlook
Show Floor Plan Details Hide Floor Plan Details
Unable to load floor plan details.
211
$1,111
662 Sq. Ft.
Oct. 9
Studio Grand Courtyard
Show Floor Plan Details Hide Floor Plan Details
Unable to load floor plan details.
1 BR Designer Courtyard
Show Floor Plan Details Hide Floor Plan Details
Unable to load floor plan details.
106
$1,265
798 Sq. Ft.
Now
106
$1,390
798 Sq. Ft.
Now
107
$1,330
798 Sq. Ft.
Oct. 14
1 BR Grand Overlook
Show Floor Plan Details Hide Floor Plan Details
Unable to load floor plan details.
201
$1,335
938 Sq. Ft.
Oct. 9
213
$1,270
938 Sq. Ft.
Dec. 11
201
$1,355
938 Sq. Ft.
Jan. 8
1 BR Designer Overlook
Show Floor Plan Details Hide Floor Plan Details
Unable to load floor plan details.
206
$1,295
907 Sq. Ft.
Now
207
$1,355
907 Sq. Ft.
Oct. 27
1 BR Designer Courtyard Garage
Show Floor Plan Details Hide Floor Plan Details
Unable to load floor plan details.
107
$1,510
798 Sq. Ft.
Oct. 11
107
$1,595
798 Sq. Ft.
Oct. 27
1 BR Grand Courtyard
Show Floor Plan Details Hide Floor Plan Details
Unable to load floor plan details.
101
$1,256
831 Sq. Ft.
Oct. 31
1 BR Grand Courtyard Garage
Show Floor Plan Details Hide Floor Plan Details
Unable to load floor plan details.
2 BR Grand Overlook
Show Floor Plan Details Hide Floor Plan Details
Unable to load floor plan details.
208
$1,724
1,202 Sq. Ft.
Oct. 8
208
$1,684
1,202 Sq. Ft.
Oct. 9
209
$1,658
1,202 Sq. Ft.
Oct. 17
2 BR Grand Courtyard
Show Floor Plan Details Hide Floor Plan Details
Unable to load floor plan details.
105
$1,649
1,088 Sq. Ft.
Oct. 17
108
$1,609
1,088 Sq. Ft.
Oct. 27
105
$1,659
1,088 Sq. Ft.
Nov. 8
2 BR Designer Overlook
Show Floor Plan Details Hide Floor Plan Details
Unable to load floor plan details.
202
$1,649
1,209 Sq. Ft.
Oct. 17
202
$1,669
1,209 Sq. Ft.
Oct. 24
2 BR Designer Courtyard
Show Floor Plan Details Hide Floor Plan Details
Unable to load floor plan details.
102
$1,689
1,105 Sq. Ft.
Oct. 22
102
$1,674
1,105 Sq. Ft.
Oct. 30
2 BR Designer Courtyard Garage
Show Floor Plan Details Hide Floor Plan Details
Unable to load floor plan details.
2 BR Grand Courtyard Garage
Show Floor Plan Details Hide Floor Plan Details
Unable to load floor plan details.
2 BR Grand Overlook Garage
Show Floor Plan Details Hide Floor Plan Details
Unable to load floor plan details.
2 BR Designer Courtyard T Gara
Show Floor Plan Details Hide Floor Plan Details
Unable to load floor plan details.
3 BR Grand Overlook
Show Floor Plan Details Hide Floor Plan Details
Unable to load floor plan details.
210
$1,952
1,436 Sq. Ft.
Oct. 17
210
$1,927
1,436 Sq. Ft.
Oct. 30
210
$1,924
1,436 Sq. Ft.
Nov. 24
3 BR Grand Courtyard
Show Floor Plan Details Hide Floor Plan Details
Unable to load floor plan details.
3 BR Grand Courtyard T Garage
Show Floor Plan Details Hide Floor Plan Details
Unable to load floor plan details.
3 BR Grand Courtyard Garage
Show Floor Plan Details Hide Floor Plan Details
Unable to load floor plan details.
Property Map
Select a unit to view pricing and availability
Details
Lease Term Options
- 3 - 15 Month Leases
Property Information
- Built in 2019
- 236 units2 stories
Fees & Policies
The fees below are based on community-supplied data and may exclude additional fees and utilities.
Utilities & Essentials
-
Renters Insurance$15 / mo
-
Utilities - Trash Collection$15 / mo
-
Lifestyle Fee$42 / mo
-
Utilities - Admin Fee$5 / mo
-
Utilities - MeteredVaries / mo
-
Utilities - Self-managedVaries / mo
-
Surface ParkingVaries / mo
One-Time Basics
Due at Application
-
Administrative Fee$200
-
Holding Deposit (Refundable)$300
-
Application Fee$75
Due at Move-In
-
Security Deposit (Refundable)Varies one-time
Garage
-
Assigned Single-Car Garage$140 / mo
-
Assigned Single-Car Garage (XL)$150 / mo
-
Premium Assigned Garage$175 / mo
Comments
Max of 10
Parking
-
Assigned Surface Parking$35 / mo
Comments
Max of 10
Additional Parking Options
-
Other
-
Garage
-
Surface Lot
-
Surface Lot
Dogs Allowed
-
One-time Pet Fee (Dog)$300
-
Poo Prints Enrollment Fee$65
-
Monthly Pet Rent (Dog)$30 / mo
250 lbs. Weight Limit
Restrictions
We accept 2 pets per apartment home and have no weight restrictions; both cats and dogs are welcome. Monthly pet rent is $30 and there is a one-time pet fee of $300. We also have a $65 fee for DNA screening through PooPrints to help keep our community clean. Please call our leasing office for our complete pet policy.
Cats Allowed
-
One-time Pet Fee (Cat)$300
-
Monthly Pet Rent (Cat)$30 / mo
250 lbs. Weight Limit
Restrictions
We accept 2 pets per apartment home and have no weight restrictions; both cats and dogs are welcome. Monthly pet rent is $30 and there is a one-time pet fee of $300. We also have a $65 fee for DNA screening through PooPrints to help keep our community clean. Please call our leasing office for our complete pet policy.
-
Assigned Storage Unit$60 - $100 / mo
Situational
-
Utility Connection Fee$100
Property Fee Disclaimer: Based on community-supplied data and independent market research. Subject to change without notice. May exclude fees for mandatory or optional services and usage-based utilities.
Matterport 3D Tours
Explore Commute Options
Property Highlights
- 9 ft. ceiling
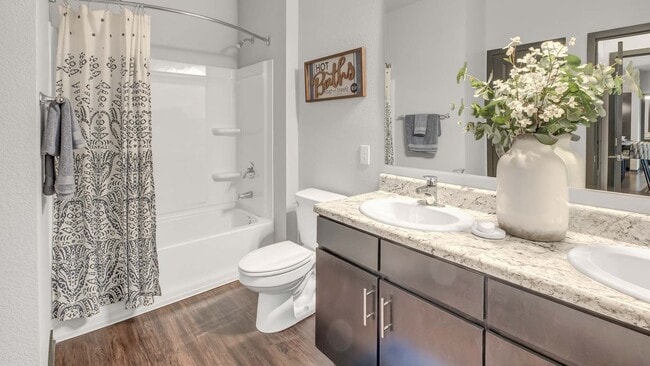
- Bathroom Granite Countertops
- Built in Closet
- Concierge - 1 Bedroom
- Concierge - 2 Bedroom
- Concierge - 3 Bedroom
- Concierge - Studio
- Corner unit
- Courtyard
- Disability access
- Enclosed Yard
- First Floor Unit
- Full-size washer/dryer in unit
- Garage
- Granite - Master Bath
- Granite Countertops
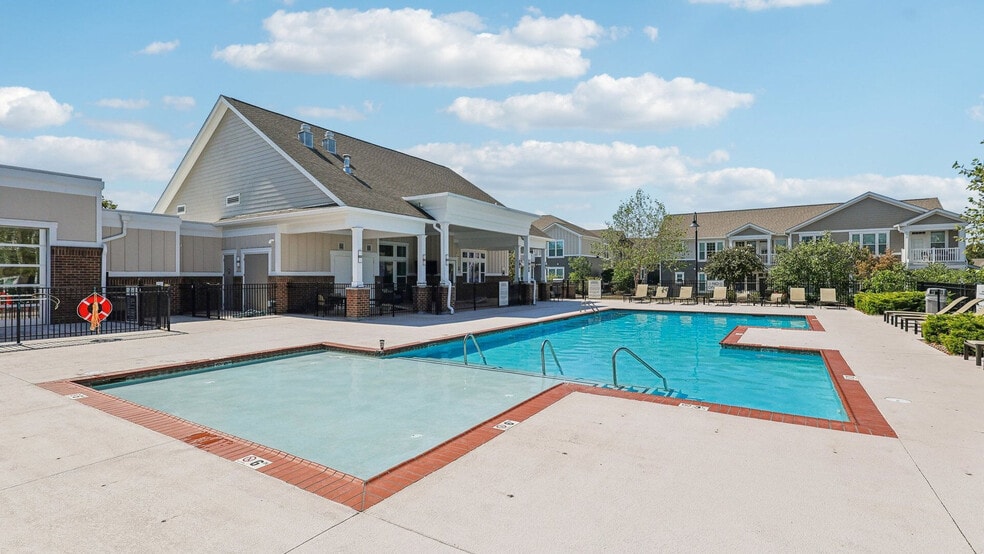
- Heated Salt-Water Pool
- Icemaker
- Island Breakfast Bar
- Laminate (wood look) flooring
- Laminate Vinyl Plank Flooring
- Large Closets
- Oversized Tub
- Pet Spa
- Pond View
- Private entry
- Private Patio
- Smoke Free Building
- Soaking Tub - Master
- Stainless steel appliances
- Stand Up Shower
- Upgraded Finishes
- Wine Fridge
Apartment Features
- Air Conditioning
- Cable Ready
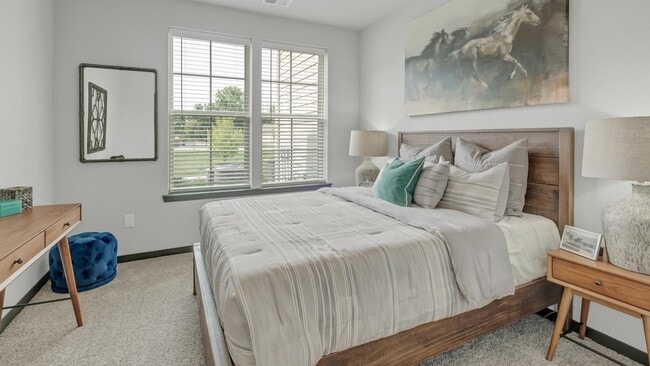
- Carpet
- Ceiling Fans
- Dishwasher
- Disposal
- Freezer
- Granite Countertops
- High Ceilings
- High Speed Internet Access
- Ice Maker
- Kitchen
- Microwave
- Oven
- Patio
- Refrigerator
- Smoke Free
- Stainless Steel Appliances
- Vinyl Flooring
- Walk-In Closets
- Washer/Dryer
- Wheelchair Accessible (Rooms)
- Window Coverings
- Yard
Community Features
- Car Wash Area
- Clubhouse
- Concierge
- Courtyard
- Dog Park
- Fitness Center
- Garages
- Gated
- Grill
- Maintenance on site
- Multi Use Room
- Online Services
- Package Service
- Pet Play Area
- Pet Washing Station
- Pond
- Pool
- Property Manager on Site
- Renters Insurance Program
- Short Term Lease
- Spa
- Sundeck
- Trash Pickup - Door to Door
- Walk-Up
Map of Springs At La Grange
Area Scores
Walkability
Somewhat walkable
Transit
Limited public transit
Driveability
Exceptionally drivable
Bikeability
Somewhat bikeable
Walkability measures the walking distance to day-to-day needs.
Transit measures access to public transportation.
Driveability measures congestion, parking availability, and access to major roads.
Bikeability measures the suitability for cycling.
Soundscore™
Active
A Sound Score rating aggregates noise caused by vehicle traffic, airplane traffic and local sources.
Transit
Airport
29 min Drive

Moving to Outer East End, Louisville, KY
Shopping Centers
Shoppers will appreciate Springs At La Grange proximity to Shoppes of Pleasent Grove, Forrest Green, and Whips Mill Center. Shoppes of Pleasent Grove is 0.9 miles away, and Forrest Green is within a 19 minute walk.
Parks and Recreation
Recreational activities near Springs At La Grange are plentiful. Discover 1 park within 1.8 miles, including E.P. ""Tom"" Sawyer State Park.
Airports
Living in Outer East End provides easy access to Louisville Muhammad Ali International, located just 29 minutes from Springs At La Grange.
Local Education
Primary and Secondary Schools

Zachary Taylor Elementary
Grades K-5
Public

Bowen Elementary School
Grades K-5
Public

Triple Crown Academy
Grades PK-5
Private

Crosby Middle School
Grades 6-8
Public

Anchorage Independent Public School
Grades PK-8
Public
Montessori School of Louisville
Grades PK-8
Private

Eastern High School
Grades 9-12
Public
Summit Academy of Greater Louisville
Grades K-12
Private
Data provided by GreatSchools.org © 2026. All rights reserved.

Colleges and Universities
| School | Commute Time (Distance) |
|---|---|
| University of Louisville | Drive: 4 min (1.9 mi) |
| Southern Baptist Seminary | Drive: 17 min (8.6 mi) |
| Sullivan University | Drive: 16 min (9 mi) |
| Bellarmine University | Drive: 20 min (11.7 mi) |
About Springs At La Grange
Springs at La Grange is a gated, garden-style apartment community in Louisville, Kentucky, in Louisville's East End. Residents enjoy private entry living with an in-home washer/dryer, a private balcony or patio, and a professional onsite team.… Springs at La Grange offers studio, one, two, and three bedroom floor plans. Pricing varies by floor plan, lease length, and availability. The community is pet-friendly with no weight limits. Springs at La Grange is proudly owned and managed by Continental Properties.
Springs at La Grange is a gated, garden-style apartment community in Louisville, Kentucky, in Louisville's East End. Residents enjoy private entry living with an in-home washer/dryer, a private balcony or patio, and a professional onsite team. Springs at La Grange offers studio, one, two, and three bedroom floor plans. Pricing varies by floor plan, lease length, and availability. The community is pet-friendly with no weight limits. Springs at La Grange is proudly owned and managed by Continental Properties.
Springs At La Grange is an apartment community in Louisville, KY
Contact
Louisville, KY 40223
- Sunday Closed
- Monday 9:00 AM – 6:00 PM
- Tuesday 9:00 AM – 6:00 PM
- Wednesday 9:00 AM – 6:00 PM
- Thursday 9:00 AM – 6:00 PM
- Friday 9:00 AM – 6:00 PM
- Saturday 9:00 AM – 5:00 PM

Renter Reviews
For Springs At La Grange
2 Ratings & Reviews
-
7/20/26
Love living here!
Coming up on my second year here and I love it! The front office and maintenance teams are very responsive and kind. The amenities are great and I feel like my rent is being put to good use.
Review from Apartments.com
Springs At La Grange Gallery


Nearby Properties You Might Like
Within 50 Miles of Springs At La Grange
Find More Rentals in Louisville
Bedrooms
Other Types of Rentals
Louisville Apartments by Amenity
- Pet-Friendly Apartments in Louisville
- Furnished Apartments in Louisville
- Waterfront Apartments in Louisville
- Apartments with a Pool in Louisville
- Apartments with Wheelchair Access in Louisville
- Apartments with Washer & Dryer in Louisville
- Apartments with Utilities Included in Louisville
- Apartments with a Garage in Louisville
- Apartments with EV Charging in Louisville
- Apartments with a Virtual Tour in Louisville
Apartment Specialties
Apartments in your Budget
- Louisville Move-in Specials
- Cheap Apartments in Louisville
- Luxury Apartments in Louisville
- Apartments under $700 in Louisville
- Apartments under $900 in Louisville
- Apartments under $1000 in Louisville
- Apartments under $1500 in Louisville
- Apartments under $2000 in Louisville
- Apartments under $2500 in Louisville
Find More Rentals Nearby…
Cities
Neighborhoods
Contact This Property
(502) 673-1960Languages: English
Open 9:00 AM – 6:00 PM Today