
- Total Monthly Price
- $1,057 - $1,960
- Bedrooms
- Studio - 3Studio - 3 Beds
- Bathrooms
- 1 - 21 - 2 Baths
- Sq. Ft.
- 525 - 1,430 sq ft
Pricing and Floor Plans
Studio Grand Courtyard
Show Floor Plan Details Hide Floor Plan Details
Unable to load floor plan details.
2101
$1,057
525 Sq. Ft.
Now
12105
$1,082
525 Sq. Ft.
Now
Studio Grand Overlook
Show Floor Plan Details Hide Floor Plan Details
Unable to load floor plan details.
11201
$1,185
623 Sq. Ft.
Now
1 BR Designer Courtyard
Show Floor Plan Details Hide Floor Plan Details
Unable to load floor plan details.
6109
$1,303
760 Sq. Ft.
Sep. 29
13103
$1,188
760 Sq. Ft.
Nov. 27
1 BR Grand Courtyard
Show Floor Plan Details Hide Floor Plan Details
Unable to load floor plan details.
2106
$1,457
816 Sq. Ft.
Now
6106
$1,354
816 Sq. Ft.
Now
1 BR Grand Overlook
Show Floor Plan Details Hide Floor Plan Details
Unable to load floor plan details.
10206
$1,385
909 Sq. Ft.
Now
6206
$1,391
909 Sq. Ft.
Oct. 4
1 BR Designer Overlook
Show Floor Plan Details Hide Floor Plan Details
Unable to load floor plan details.
3209
$1,359
857 Sq. Ft.
Now
New
1 BR Designer Courtyard Garage
Show Floor Plan Details Hide Floor Plan Details
Unable to load floor plan details.
2 BR Grand Overlook
Show Floor Plan Details Hide Floor Plan Details
Unable to load floor plan details.
7210
$1,680
1,185 Sq. Ft.
Now
6208
$1,670
1,185 Sq. Ft.
Oct. 3
10208
$1,625
1,185 Sq. Ft.
Oct. 16
2 BR Grand Courtyard
Show Floor Plan Details Hide Floor Plan Details
Unable to load floor plan details.
11102
$1,615
1,088 Sq. Ft.
Oct. 20
2102
$1,520
1,088 Sq. Ft.
Dec. 3
2 BR Designer Overlook
Show Floor Plan Details Hide Floor Plan Details
Unable to load floor plan details.
5211
$1,655
1,152 Sq. Ft.
Now
2 BR Grand Overlook Garage
Show Floor Plan Details Hide Floor Plan Details
Unable to load floor plan details.
7202
$1,665
1,185 Sq. Ft.
Now
New
2 BR Grand Courtyard Garage
Show Floor Plan Details Hide Floor Plan Details
Unable to load floor plan details.
6110
$1,750
1,088 Sq. Ft.
Oct. 16
2 BR Designer Courtyard
Show Floor Plan Details Hide Floor Plan Details
Unable to load floor plan details.
12111
$1,605
1,062 Sq. Ft.
Oct. 29
2 BR Designer Courtyard Garage
Show Floor Plan Details Hide Floor Plan Details
Unable to load floor plan details.
3 BR Grand Overlook
Show Floor Plan Details Hide Floor Plan Details
Unable to load floor plan details.
2207
$1,814
1,430 Sq. Ft.
Now
10207
$1,896
1,430 Sq. Ft.
Oct. 15
3 BR Grand Courtyard
Show Floor Plan Details Hide Floor Plan Details
Unable to load floor plan details.
13107
$1,809
1,334 Sq. Ft.
Nov. 14
3 BR Grand Courtyard Garage
Show Floor Plan Details Hide Floor Plan Details
Unable to load floor plan details.
7107
$1,960
1,334 Sq. Ft.
Dec. 31
Property Map
Select a unit to view pricing and availability
Details
Lease Term Options
- 3 - 18 Month Leases
Property Information
- Built in 2016
- 284 units2 stories
Fees & Policies
The fees below are based on community-supplied data and may exclude additional fees and utilities.
Utilities & Essentials
-
Utilities - Trash Collection$12 / mo
-
Renters Insurance$15 / mo
-
Lifestyle Fee$37 / mo
-
Utilities - Admin Fee$6.05 / mo
-
Utilities - MeteredVaries / mo
-
Utilities - Self-managedVaries / mo
-
Surface ParkingVaries / mo
One-Time Basics
Due at Application
-
Administrative Fee$200
-
Holding Deposit (Refundable)$300
-
Application Fee$75
Due at Move-In
-
Security Deposit (Refundable)Varies one-time
Garage
-
Assigned Single-Car Garage$115 / mo
-
Premium Assigned Garage$120 / mo
Comments
Max of 10
Parking
-
Assigned Surface Parking$35 / mo
Comments
Max of 10
Additional Parking Options
-
Surface Lot
-
Garage
-
Surface Lot
Dogs Allowed
-
One-time Pet Fee (Dog)$300
-
Poo Prints Enrollment Fee$65
-
Monthly Pet Rent (Dog)$30 / mo
250 lbs. Weight Limit
Restrictions
The $300 pet fee is for both cats and dogs. There is a non-refundable $65 fee for DNA screening through PooPrint for dogs.
Cats Allowed
-
One-time Pet Fee (Cat)$300
-
Monthly Pet Rent (Cat)$30 / mo
250 lbs. Weight Limit
Restrictions
The $300 pet fee is for both cats and dogs. There is a non-refundable $65 fee for DNA screening through PooPrint for dogs.
Situational
-
Utility Connection Fee$100
Property Fee Disclaimer: Based on community-supplied data and independent market research. Subject to change without notice. May exclude fees for mandatory or optional services and usage-based utilities.
Matterport 3D Tours
Explore Commute Options
Property Highlights
- 24hr. Emergency maintenance
- 9 ft. ceiling
- Backsplash
- Bathroom Granite Countertops
- Brand New
- Carpet in all bedrooms
- Ceiling Fan - Guest Bedroom
- Community gas grill/BBQ area
- Corner unit
- Corporate Leases
- Decorative Mirror
- Decorative Mirrors - Master
- Disability access
- Eat-in area
- Faux Granite Countertop
- Faux Wood Blinds (2BR/3BR)
- Faux Wood Blinds (Studio/1BR)
- First Floor Unit
- Full-size washer/dryer
- Garbage disposal
- Granite - Master Bath
- Icemaker
- Lake view
- Laminate (wood look) - Kitchen
- Laminate (wood look) flooring
- Laminate (wood-look)
- Laminate (wood-look) flooring
- Laminate Vinyl Plank Flooring
- Lease Terms
- Leash-free dog park
- Oversized Tub
- Oversized windows
- Pets welcome
- Pool view
- Private Backyard
- Private entry
- Private Patio/Balcony
- Regular-sized pool
- Second Floor Unit
- Smoke Free Building
- Soaking Tub - Master
- Stackable washer/dryer
- Upgraded Finishes
- Walk in closet - Guest bedroom
- Wine Fridge
Apartment Features
- Air Conditioning
- Balcony
- Carpet
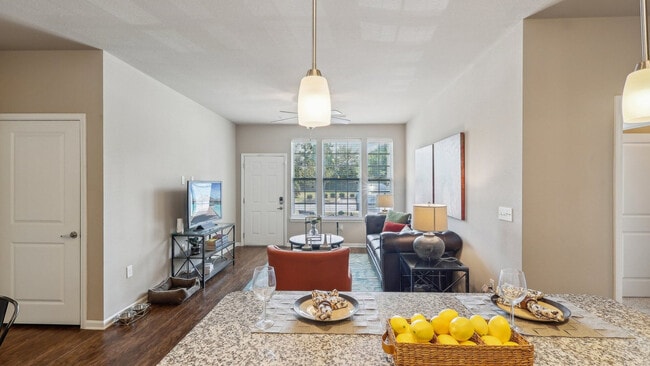
- Ceiling Fans
- Dishwasher
- Disposal
- Freezer
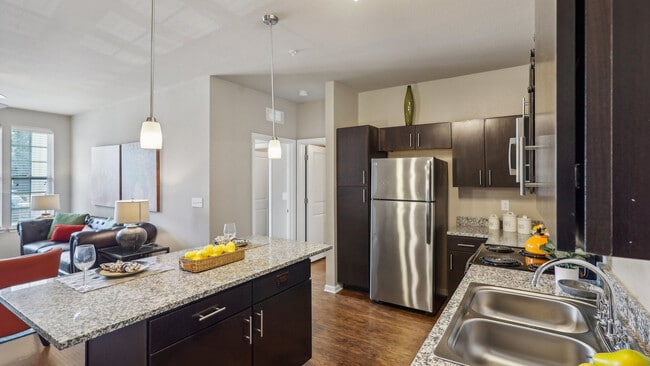
- Granite Countertops
- Heating
- High Speed Internet Access
- Ice Maker
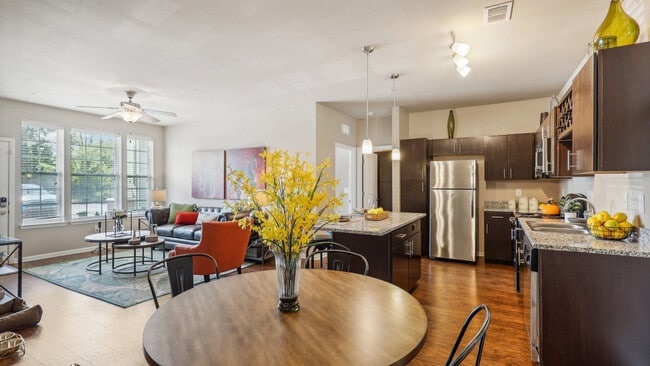
- Island Kitchen
- Kitchen
- Linen Closet
- Microwave
- Oven
- Patio
- Range
- Refrigerator
- Smoke Free
- Stainless Steel Appliances
- Vinyl Flooring
- Walk-In Closets
- Washer/Dryer
- Wheelchair Accessible (Rooms)
- Wi-Fi
- Yard
Community Features
- Business Center
- Car Wash Area
- Clubhouse
- Concierge
- Courtyard
- Dog Park
- Fitness Center
- Garages
- Gated
- Grill
- Maintenance on site
- Pet Care
- Pet Play Area
- Pet Washing Station
- Pond
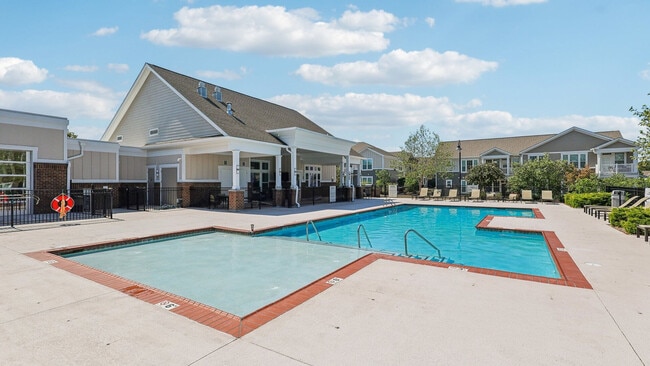
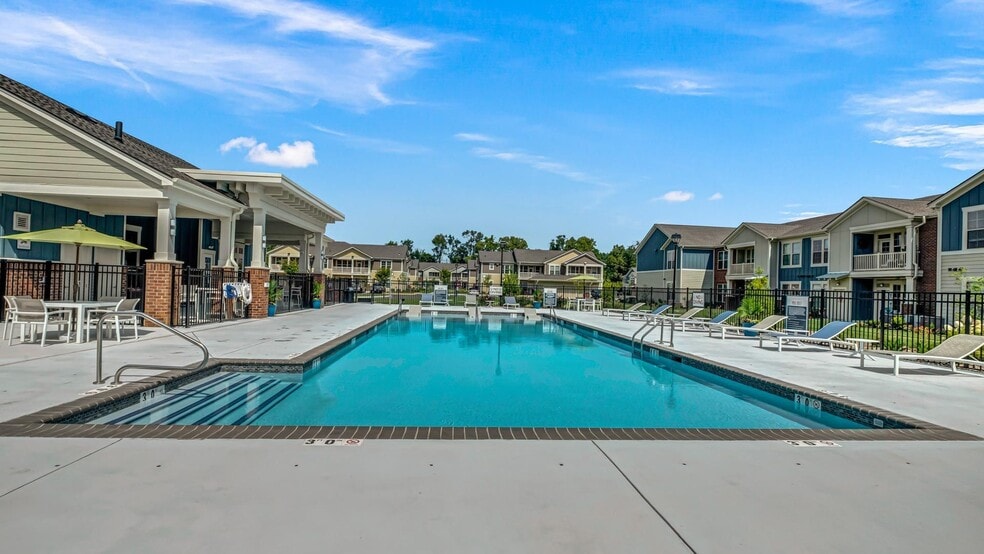
- Pool
- Property Manager on Site
- Short Term Lease
- Spa
- Sundeck
- Trash Pickup - Door to Door
- Walk-Up
Map of Springs At Hurstbourne
Area Scores
Walkability
Fairly walkable
Transit
Limited public transit
Driveability
Exceptionally drivable
Bikeability
Somewhat bikeable
Walkability measures the walking distance to day-to-day needs.
Transit measures access to public transportation.
Driveability measures congestion, parking availability, and access to major roads.
Bikeability measures the suitability for cycling.
Soundscore™
Active
A Sound Score rating aggregates noise caused by vehicle traffic, airplane traffic and local sources.
Transit
Airport
24 min Drive

Moving to Southeast Jefferson County, Louisville, KY
Shopping Centers
Shoppers will appreciate Springs At Hurstbourne proximity to Hunnington Place, Cherry Springs Shopping Center, and Sam Swope Auto Center. Hunnington Place is 0.9 miles away, and Cherry Springs Shopping Center is within a 15 minute walk.
Airports
Living in Southeast Jefferson County provides easy access to Louisville Muhammad Ali International, located just 24 minutes from Springs At Hurstbourne.
Local Education
Primary and Secondary Schools

Cochrane Elementary School
Grades PK-5
Public
Westport Middle School
Grades 6-8
Public

Crosby Middle School
Grades 6-8
Public

Ascension School
Grades PK-8
Private

Jeffersontown High School
Grades 9-12
Public
Academy For Individual Excellence
Grades PK-12
Private
Data provided by GreatSchools.org © 2026. All rights reserved.

Colleges and Universities
| School | Commute Time (Distance) |
|---|---|
| University of Louisville | Drive: 8 min (3.6 mi) |
| Sullivan University | Drive: 11 min (5 mi) |
| Bellarmine University | Drive: 15 min (7.7 mi) |
| Southern Baptist Seminary | Drive: 15 min (8.1 mi) |
About Springs At Hurstbourne
Springs at Hurstbourne is a gated, garden-style apartment community in Louisville, Kentucky, along the Hurstbourne Corridor near Jeffersontown and Sullivan University. Residents enjoy private entry living with an in-home washer/dryer, a private… balcony or patio, and a professional onsite team. Springs at Hurstbourne offers studio, one, two, and three bedroom floor plans. Pricing varies by floor plan, lease length, and availability. The community is pet-friendly with no weight limits. Springs at Hurstbourne is proudly owned and managed by Continental Properties.
Springs at Hurstbourne is a gated, garden-style apartment community in Louisville, Kentucky, along the Hurstbourne Corridor near Jeffersontown and Sullivan University. Residents enjoy private entry living with an in-home washer/dryer, a private balcony or patio, and a professional onsite team. Springs at Hurstbourne offers studio, one, two, and three bedroom floor plans. Pricing varies by floor plan, lease length, and availability. The community is pet-friendly with no weight limits. Springs at Hurstbourne is proudly owned and managed by Continental Properties.
Springs At Hurstbourne is an apartment community in Louisville, KY
Contact
Louisville, KY 40220
- Sunday Closed
- Monday 9:00 AM – 6:00 PM
- Tuesday 9:00 AM – 6:00 PM
- Wednesday 9:00 AM – 6:00 PM
- Thursday 9:00 AM – 6:00 PM
- Friday 9:00 AM – 6:00 PM
- Saturday 9:00 AM – 5:00 PM

Renter Reviews
For Springs At Hurstbourne
14 Ratings & Reviews
-
12/12/25
Needs Major Improvement
I normally don’t leave reviews, but after living here for over a year, I feel it’s important to share my experience for anyone considering this property.
One of my biggest concerns was the gate being nonfunctional for a long stretch of my residency. During that time, my neighbor’s car was broken into — something that likely could have been prevented if the gate had been working.
I also dealt with several major maintenance issues that were either delayed or never fully resolved. This included… pests, mold, window screens that caused a heavy draft, a toilet that consistently malfunctioned, and a leaking sink. Some of these concerns raised real habitability issues. Communication with the office was also a struggle, and many emails or requests went unanswered unless I followed up multiple times.
At the start of my lease, my washer was completely unusable — filthy, moldy, and producing mildew-scented water. It took about a month and several follow-ups before a replacement was provided, which set the tone for the rest of my experience.
Parking is another major challenge. If you don’t get home before around 7 p.m., finding a spot near your building is extremely difficult.
The move-out process brought its own concerns. I was told I’d be charged for an additional water billing cycle that extended beyond my tenancy, something I’ve never experienced elsewhere. I was also told I’d be charged for clean, undamaged drip pans unless I replaced them myself. When I requested clarification in writing, I was asked to come in for a meeting instead of receiving a written response.
Overall, this property has potential, but unresolved maintenance issues, communication struggles, parking problems, and questionable move-out charges made my stay far more stressful than it should have been. I recommend thoroughly documenting everything if you choose to live here.Review from Apartments.com
1 Person Found This Helpful
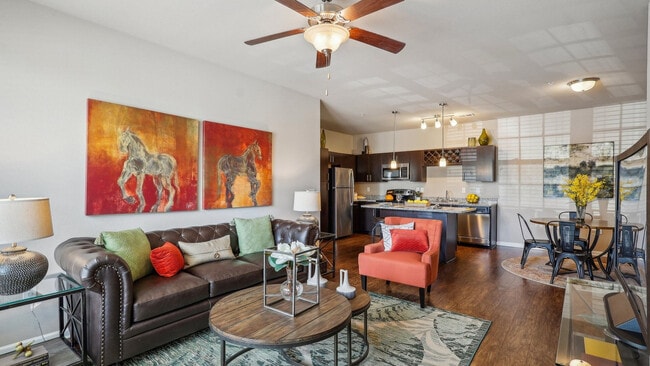
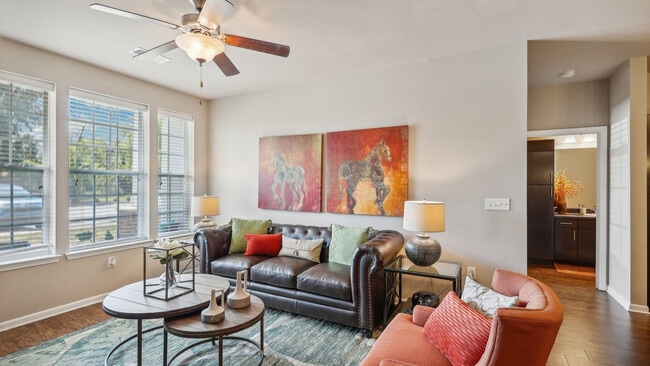
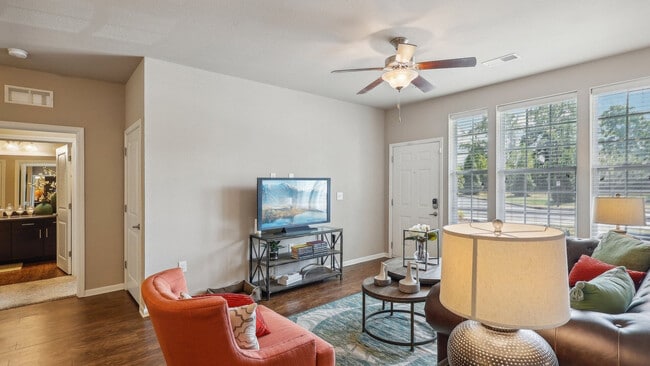
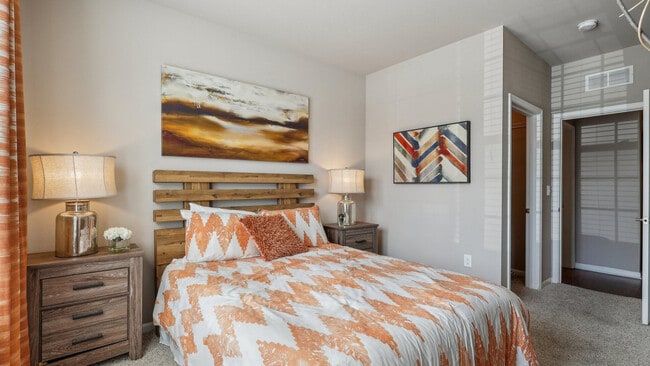
Springs At Hurstbourne Gallery


Nearby Properties You Might Like
Within 50 Miles of Springs At Hurstbourne
Find More Rentals in Louisville
Bedrooms
Other Types of Rentals
Louisville Apartments by Amenity
- Pet-Friendly Apartments in Louisville
- Furnished Apartments in Louisville
- Waterfront Apartments in Louisville
- Apartments with a Pool in Louisville
- Apartments with Wheelchair Access in Louisville
- Apartments with Washer & Dryer in Louisville
- Apartments with Utilities Included in Louisville
- Apartments with a Garage in Louisville
- Apartments with EV Charging in Louisville
- Apartments with a Virtual Tour in Louisville
Apartment Specialties
Apartments in your Budget
- Louisville Move-in Specials
- Cheap Apartments in Louisville
- Luxury Apartments in Louisville
- Apartments under $700 in Louisville
- Apartments under $900 in Louisville
- Apartments under $1000 in Louisville
- Apartments under $1500 in Louisville
- Apartments under $2000 in Louisville
- Apartments under $2500 in Louisville
Find More Rentals Nearby…
Cities
Neighborhoods
Contact This Property
(502) 410-5270Languages: English
Open 9:00 AM – 6:00 PM Today