

- Total Monthly Price
- $1,324 - $2,735
- Bedrooms
- Studio - 4Studio - 4 Beds
- Bathrooms
- 1 - 41 - 4 Baths
- Sq. Ft.
- 628 - 2,171 sq ft
Pricing and Floor Plans
Studio S1 - S2
Show Floor Plan Details Hide Floor Plan Details
Unable to load floor plan details.
D-219
$1,324
628 Sq. Ft.
Dec. 5
A2-A3-A5-A6-A7-A8
Show Floor Plan Details Hide Floor Plan Details
Unable to load floor plan details.
D-313
$2,122
727 Sq. Ft.
Oct. 12
D-213
$1,682
727 Sq. Ft.
Oct. 13
F-403
$1,460
695 Sq. Ft.
Nov. 23
D-303
$1,675
727 Sq. Ft.
Nov. 27
A12A
Show Floor Plan Details Hide Floor Plan Details
Unable to load floor plan details.
D-404
$1,644
940 Sq. Ft.
Oct. 7
A15
Show Floor Plan Details Hide Floor Plan Details
Unable to load floor plan details.
D-210
$2,029
1,103 Sq. Ft.
Oct. 12
A10
Show Floor Plan Details Hide Floor Plan Details
Unable to load floor plan details.
F-204
$1,802
813 Sq. Ft.
Oct. 13
A1A - A1H
Show Floor Plan Details Hide Floor Plan Details
Unable to load floor plan details.
E-3017
$1,478
768 Sq. Ft.
Nov. 14
A4A - A4B
Show Floor Plan Details Hide Floor Plan Details
Unable to load floor plan details.
E-4003
$1,554
891 Sq. Ft.
Nov. 21
A14
Show Floor Plan Details Hide Floor Plan Details
Unable to load floor plan details.
A12
Show Floor Plan Details Hide Floor Plan Details
Unable to load floor plan details.
A1I - A1M
Show Floor Plan Details Hide Floor Plan Details
Unable to load floor plan details.
A2G
Show Floor Plan Details Hide Floor Plan Details
Unable to load floor plan details.
A1
Show Floor Plan Details Hide Floor Plan Details
Unable to load floor plan details.
A2F
Show Floor Plan Details Hide Floor Plan Details
Unable to load floor plan details.
A5B - A5C
Show Floor Plan Details Hide Floor Plan Details
Unable to load floor plan details.
A5A
Show Floor Plan Details Hide Floor Plan Details
Unable to load floor plan details.
A3A - A3B
Show Floor Plan Details Hide Floor Plan Details
Unable to load floor plan details.
A2H
Show Floor Plan Details Hide Floor Plan Details
Unable to load floor plan details.
A2A - A2E
Show Floor Plan Details Hide Floor Plan Details
Unable to load floor plan details.
A4
Show Floor Plan Details Hide Floor Plan Details
Unable to load floor plan details.
A9
Show Floor Plan Details Hide Floor Plan Details
Unable to load floor plan details.
A11
Show Floor Plan Details Hide Floor Plan Details
Unable to load floor plan details.
A11A
Show Floor Plan Details Hide Floor Plan Details
Unable to load floor plan details.
A13
Show Floor Plan Details Hide Floor Plan Details
Unable to load floor plan details.
A16
Show Floor Plan Details Hide Floor Plan Details
Unable to load floor plan details.
A17
Show Floor Plan Details Hide Floor Plan Details
Unable to load floor plan details.
B8C
Show Floor Plan Details Hide Floor Plan Details
Unable to load floor plan details.
D-302
$2,111
1,278 Sq. Ft.
Oct. 15
B5A-B5B-B5C
Show Floor Plan Details Hide Floor Plan Details
Unable to load floor plan details.
E-3020
$2,247
1,522 Sq. Ft.
Nov. 14
B1B-B1C
Show Floor Plan Details Hide Floor Plan Details
Unable to load floor plan details.
E-2025
$2,202
1,480 Sq. Ft.
Jan. 13
New
B2
Show Floor Plan Details Hide Floor Plan Details
Unable to load floor plan details.
B5 - B6
Show Floor Plan Details Hide Floor Plan Details
Unable to load floor plan details.
B9
Show Floor Plan Details Hide Floor Plan Details
Unable to load floor plan details.
B1
Show Floor Plan Details Hide Floor Plan Details
Unable to load floor plan details.
B12 - B13
Show Floor Plan Details Hide Floor Plan Details
Unable to load floor plan details.
B7
Show Floor Plan Details Hide Floor Plan Details
Unable to load floor plan details.
B3
Show Floor Plan Details Hide Floor Plan Details
Unable to load floor plan details.
B6A
Show Floor Plan Details Hide Floor Plan Details
Unable to load floor plan details.
B11
Show Floor Plan Details Hide Floor Plan Details
Unable to load floor plan details.
B7G-B7H
Show Floor Plan Details Hide Floor Plan Details
Unable to load floor plan details.
B7A-B7B-B7C-B7D-B7E-B7F
Show Floor Plan Details Hide Floor Plan Details
Unable to load floor plan details.
B10A - B10B
Show Floor Plan Details Hide Floor Plan Details
Unable to load floor plan details.
B3A-B3B-B3C
Show Floor Plan Details Hide Floor Plan Details
Unable to load floor plan details.
B2A-B2B
Show Floor Plan Details Hide Floor Plan Details
Unable to load floor plan details.
B1D-B1E-B1F
Show Floor Plan Details Hide Floor Plan Details
Unable to load floor plan details.
B10
Show Floor Plan Details Hide Floor Plan Details
Unable to load floor plan details.
B5D
Show Floor Plan Details Hide Floor Plan Details
Unable to load floor plan details.
B4
Show Floor Plan Details Hide Floor Plan Details
Unable to load floor plan details.
B4A-B4B
Show Floor Plan Details Hide Floor Plan Details
Unable to load floor plan details.
B2C-B2D
Show Floor Plan Details Hide Floor Plan Details
Unable to load floor plan details.
B3D-B3E-B3F
Show Floor Plan Details Hide Floor Plan Details
Unable to load floor plan details.
B5E
Show Floor Plan Details Hide Floor Plan Details
Unable to load floor plan details.
B8B
Show Floor Plan Details Hide Floor Plan Details
Unable to load floor plan details.
B7I
Show Floor Plan Details Hide Floor Plan Details
Unable to load floor plan details.
B9B
Show Floor Plan Details Hide Floor Plan Details
Unable to load floor plan details.
B8-B8A-B8B
Show Floor Plan Details Hide Floor Plan Details
Unable to load floor plan details.
B9A
Show Floor Plan Details Hide Floor Plan Details
Unable to load floor plan details.
B1A
Show Floor Plan Details Hide Floor Plan Details
Unable to load floor plan details.
C2 - C2A
Show Floor Plan Details Hide Floor Plan Details
Unable to load floor plan details.
E-2002
$2,735
1,662 Sq. Ft.
Oct. 8
C1 - C1A
Show Floor Plan Details Hide Floor Plan Details
Unable to load floor plan details.
D1
Show Floor Plan Details Hide Floor Plan Details
Unable to load floor plan details.
D2
Show Floor Plan Details Hide Floor Plan Details
Unable to load floor plan details.
Details
Property Information
- Built in 2007
- 226 units4 stories
Fees & Policies
The fees below are based on community-supplied data and may exclude additional fees and utilities.
Utilities & Essentials
-
Utility - New Account Fee$20
-
Trash Service Fee$19 / mo
-
Pest Control Services$5 / mo
-
Utility Service Fee$5.50 / mo
-
Utility Water / Wastewater Admin FeeVaries / mo
One-Time Basics
Due at Application
-
Admin Fee$200
-
Application Fee Per Applicant$60
-
Application Fee$75
Due at Move-In
-
Community Amenity Fee$160
-
Community Account Setup Fee$20
-
Administrative FeeN/A
-
Other
-
Covered
-
Garage
Pet policies are negotiable.
Dogs Allowed
-
Dog Deposit$400
-
Dog Rent$25 / mo
Restrictions
None
Comments
Pets - allowed, Max weight 80 lb each
Cats Allowed
-
Cat Deposit$400
-
Cat Rent$25 / mo
Restrictions
None
Comments
Pets - allowed, Max weight 80 lb each
Other Pets Allowed
-
Pet Screening$30
-
Pet Fee$400
-
Pet / Animal Lease ViolationVaries one-time
-
Pet Rent$25 / mo
Storage Unit
-
Storage DepositN/A
-
Storage Rent$75 / mo
Situational
-
Utility - Final Bill Fee$20
-
Utility - Vacant Processing Fee$50
-
Intra-Community Transfer Fee$500
-
Security Deposit (Refundable)$500 - $1,250
-
Insufficient Move-out Notice FeeVaries one-time
-
Utility - Vacant Cost RecoveryVaries one-time
-
Satellite Deposit (Refundable)Varies one-time
-
Security Deposit Alternative$20 - $35 / mo
-
MTM Flat FeeN/A
-
Utility - ElectricVaries / mo
-
Utility - Water / SewerVaries / mo
-
Renter Liability - Third PartyVaries / mo
-
Access Device Replacement$100 / occurrence
-
Renters Liability Non-Compliance$25 / occurrence
-
NSF Tenant Fee$75 / occurrence
-
Late Fee (Percentage)10% of base rent / occurrence
-
Utility - Non-transferred Utility FeeVaries / occurrence
-
Concession RepaymentVaries / occurrence
-
Early Lease Termination / BuyoutVaries / occurrence
-
Legal / Eviction FeeVaries / occurrence
-
Reletting FeeVaries / occurrence
-
Lease ViolationVaries / occurrence
Property Fee Disclaimer: Based on community-supplied data and independent market research. Subject to change without notice. May exclude fees for mandatory or optional services and usage-based utilities.
Explore Commute Options
Property Highlights
- *In Select Homes
- 24-Hour Emergency Maintenance
- Air Conditioner
- Ceiling Fan
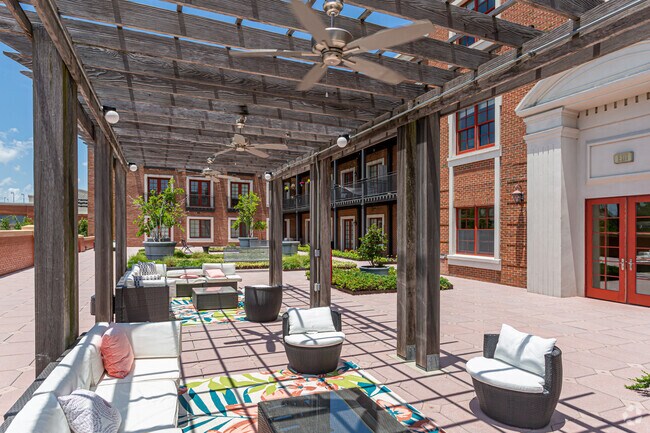
- Clubhouse with Lounge Seating
- Coffee Bar
- Electronic Thermostat
- Gas Grills, Refrigerators, & Dining Area
- Granite Kitchen Countertops
- Homes Wifi Ready
- Kitchen Island*
- Lofty 10' Ceilings
- Night Patrol
- On-Site Management
- Open, Spacious Floorplans
- Oversized Closets
- Patio/ Balcony*
- Perkins Rowe Shop Discounts
- Pre-wired for Security System
- Short Term Leases Available*
- Two Pickleball Courts
- Washer & Dryer Included
- Wood-style Flooring
Apartment Features
- Air Conditioning
- Balcony
- Cable Ready
- Ceiling Fans
- Dining Room
- Dishwasher
- Disposal
- Granite Countertops
- High Ceilings
- Island Kitchen
- Kitchen
- Microwave
- Patio
- Refrigerator
- Security System
- Stainless Steel Appliances
- Walk-In Closets
- Washer/Dryer
- Wi-Fi
- Window Coverings
Community Features
- Clubhouse
- Controlled Access
- Elevator
- Furnished Units Available
- Garages
- Gated
- Grill
- Health Club Discount
- Laundry Facilities
- Lounge
- Maintenance on site
- Package Service
- Pickleball Court
- Property Manager on Site
- Public Transportation
- Security System
Map of The Terraces at Perkins Rowe
Area Scores
Walkability
Moderately walkable
Transit
Limited public transit
Driveability
Exceptionally drivable
Bikeability
Somewhat bikeable
Walkability measures the walking distance to day-to-day needs.
Transit measures access to public transportation.
Driveability measures congestion, parking availability, and access to major roads.
Bikeability measures the suitability for cycling.
Soundscore™
Active
A Sound Score rating aggregates noise caused by vehicle traffic, airplane traffic and local sources.
Transit
Airport
25 min Drive

Moving to South Baton Rouge, Baton Rouge, LA
Shopping Centers
Shoppers will appreciate The Terraces at Perkins Rowe proximity to Perkins Rowe, Bluebonnet Village, and Panache on Perkins. Perkins Rowe is 0.3 miles away, and Bluebonnet Village is within an 8 minute walk.
Parks and Recreation
Recreational activities near The Terraces at Perkins Rowe are plentiful. Discover 3 parks within 3.5 miles, including Bluebonnet Swamp Nature Center, LSU Hilltop Arboretum, and Highland Road Observatory and Park.
Airports
Living in South Baton Rouge provides easy access to Baton Rouge Metro Ryan Field, located just 23 minutes from The Terraces at Perkins Rowe.
Local Education
Primary and Secondary Schools

G. W. Carver Primary School
Grades PK-5
Public

Westminster Elementary School
Grades PK-5
Public

Westdale Middle School
Grades 6-8
Public

Glasgow Middle School
Grades 6-8
Public

Mayfair Laboratory School
Grades K-8
Public

Cypress Heights Academy
Grades PK-8
Private
Baton Rouge Magnet High School
Grades 9-12
Public

Tara High School
Grades 9-12
Public
Liberty High School
Grades 9-12
Public

U High
Grades K-12
Private
Louisiana School For The Visually Impaired
Grades PK-12
Public
Data provided by GreatSchools.org © 2026. All rights reserved.

Colleges and Universities
| School | Commute Time (Distance) |
|---|---|
| Baton Rouge Community College | Drive: 13 min (7.3 mi) |
| Louisiana State University | Drive: 16 min (9 mi) |
About The Terraces at Perkins Rowe
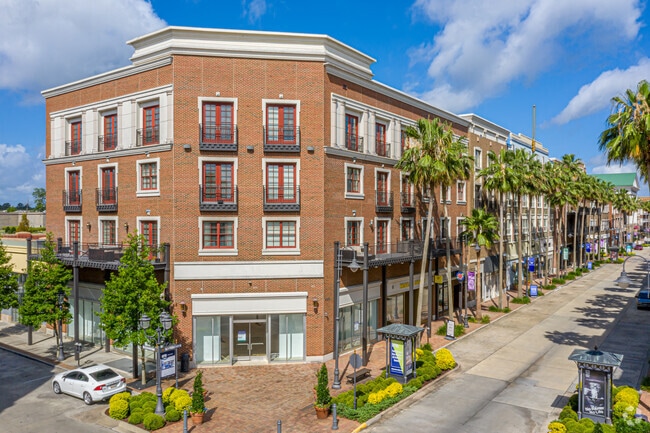
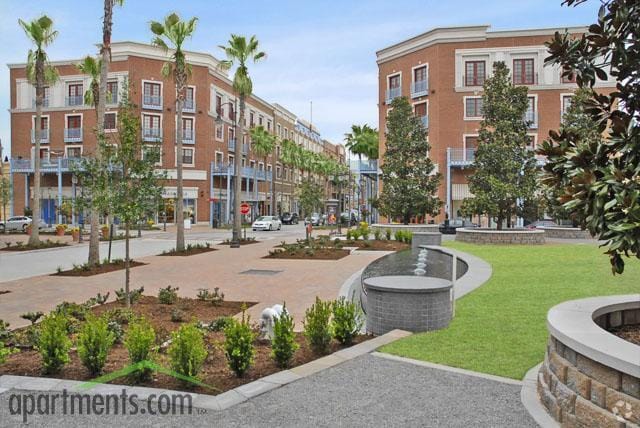
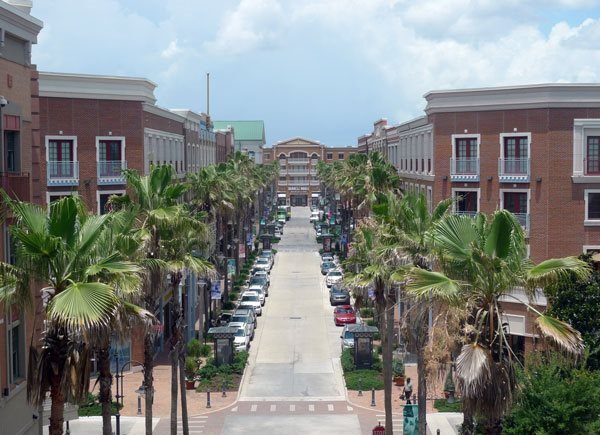
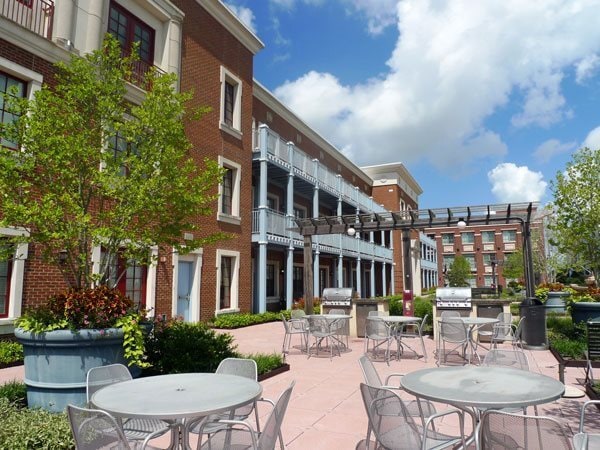
Welcome to The Terraces at Perkins Rowe, located in beautiful Baton Rouge, LA. Featuring mazes of perfectly groomed hedges, large rose bushes, and cascading sculpted water fountains, The Terraces at Perkins Rowe makes for the perfect setting to enjoy… a morning cup of java on your terrace. From studios to four-bedroom layouts, we offer something for everyone. Living at Perkins Rowe opens a new and invigorating lifestyle that conveniently blends shopping, entertainment, and residential living at its best. Just steps outside your front door, you'll have access to boutiques, restaurants, and cafes. This includes Barnes and Noble, Fresh Market Gourmet Grocery, Starbucks, an XD Cinemark Theatre, and more! Located 10 minutes from LSU & Downtown Baton Rouge, we have the best that Baton Rouge has to offer.
Welcome to The Terraces at Perkins Rowe, located in beautiful Baton Rouge, LA. Featuring mazes of perfectly groomed hedges, large rose bushes, and cascading sculpted water fountains, The Terraces at Perkins Rowe makes for the perfect setting to enjoy a morning cup of java on your terrace. From studios to four-bedroom layouts, we offer something for everyone. Living at Perkins Rowe opens a new and invigorating lifestyle that conveniently blends shopping, entertainment, and residential living at its best. Just steps outside your front door, you'll have access to boutiques, restaurants, and cafes. This includes Barnes and Noble, Fresh Market Gourmet Grocery, Starbucks, an XD Cinemark Theatre, and more! Located 10 minutes from LSU & Downtown Baton Rouge, we have the best that Baton Rouge has to offer.
The Terraces at Perkins Rowe is an apartment community in Baton Rouge, LA
Contact
Baton Rouge, LA 70810
- Sunday Closed
- Monday 8:30 AM – 5:30 PM
- Tuesday 8:30 AM – 5:30 PM
- Wednesday 8:30 AM – 5:30 PM
- Thursday 8:30 AM – 5:30 PM
- Friday 8:30 AM – 5:30 PM
- Saturday 10:00 AM – 2:00 PM

Renter Reviews
For The Terraces at Perkins Rowe
8 Ratings & Reviews
-
7/28/26
Amazing Maintenance
Maintenance is always prompt with their response to issues. Generally, when I walk an issue, I hear back from them the same day I appreciate the consistency. Staff is very kind.
Review from Apartments.com
Property Manager at The Terraces at Perkins Rowe responded to this review
Thank you for taking the time to share your experience! We're thrilled to receive this 5-star rating, and we're proud to have made you feel so taken care of. Please don't hesitate to reach out if there's ever anything our team can assist you with;… we're always happy to help. Have a beautiful day!
The Terraces at Perkins Rowe Gallery



Find More Rentals in Baton Rouge
Bedrooms
Other Types of Rentals
Baton Rouge Apartments by Amenity
- Pet-Friendly Apartments in Baton Rouge
- Furnished Apartments in Baton Rouge
- Waterfront Apartments in Baton Rouge
- Apartments with a Pool in Baton Rouge
- Apartments with Wheelchair Access in Baton Rouge
- Apartments with Washer & Dryer in Baton Rouge
- Apartments with Utilities Included in Baton Rouge
- Apartments with a Garage in Baton Rouge
- Apartments with EV Charging in Baton Rouge
- Apartments with a Virtual Tour in Baton Rouge
Apartment Specialties
Apartments in your Budget
- Baton Rouge Move-in Specials
- Cheap Apartments in Baton Rouge
- Luxury Apartments in Baton Rouge
- Apartments under $700 in Baton Rouge
- Apartments under $900 in Baton Rouge
- Apartments under $1000 in Baton Rouge
- Apartments under $1500 in Baton Rouge
- Apartments under $2000 in Baton Rouge
- Apartments under $2500 in Baton Rouge
Find More Rentals Nearby…
Cities
Neighborhoods
Contact This Property
(225) 263-6544Languages: English
Open 8:30 AM – 5:30 PM Today