
Latitude Apartments
1 - 2 Beds
$1,900 - $2,600


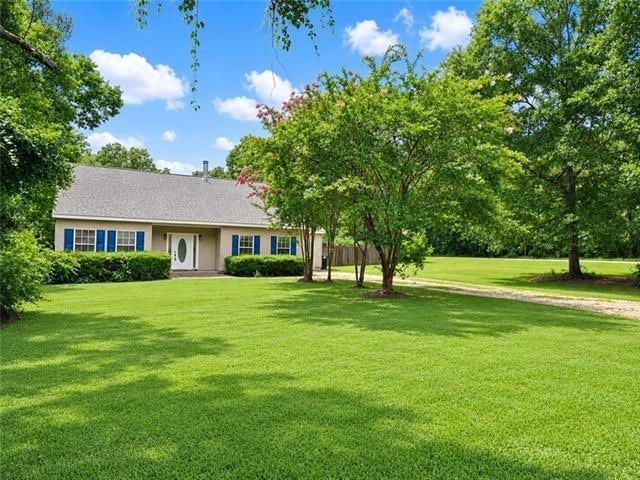
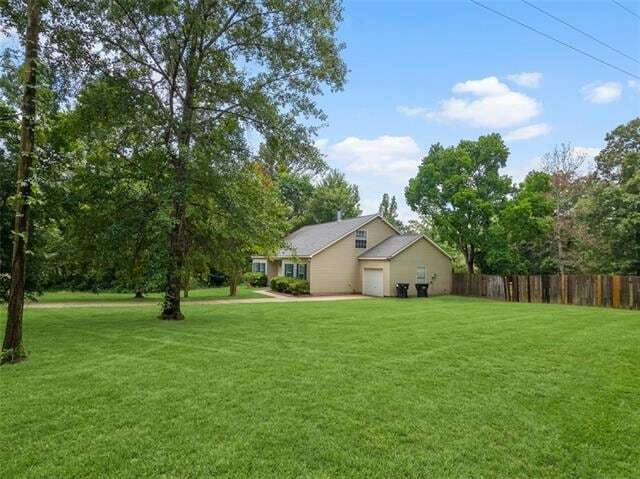
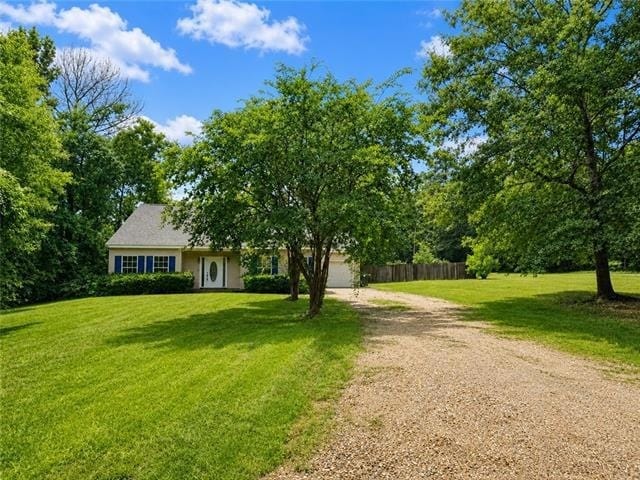
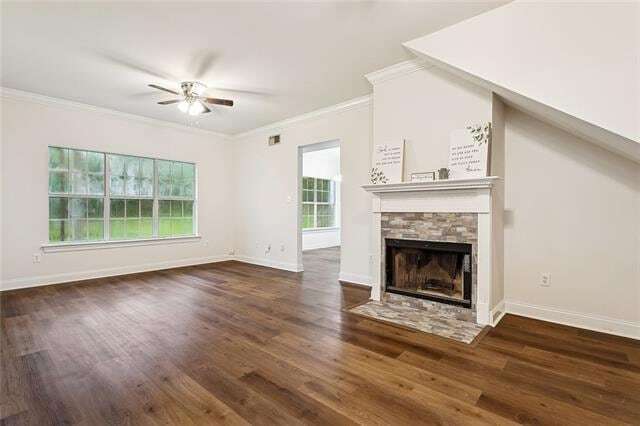
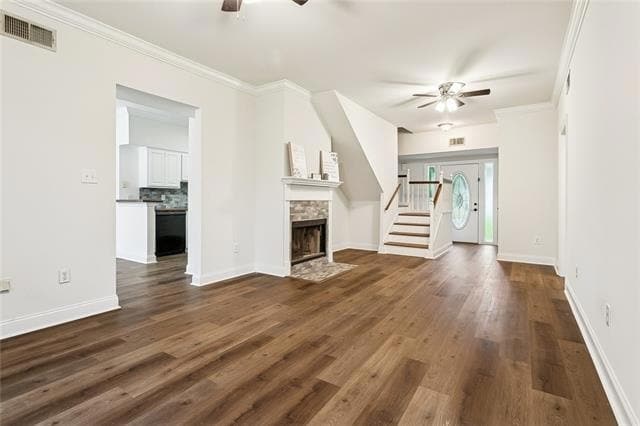
Space to stretch out with the convenience of being just 10 mins to town! This RENOVATED 5BD/3BTH + flex space Covington home in desirable Waldheim Estates... offers room to grow on a beautiful corner acre lot! Recent updates include a NEW roof, NEW water heater, NEW upstairs shower, NEW lighting & ceiling fans, NEW flooring throughout, and fresh interior paint. Designed with functionality in mind, the flexible floorplan features 3 bedrooms and 2 full baths on the main level, including the spacious primary suite, while upstairs offers 2 oversized bedrooms, a full bath, and a versatile loft/flex space perfect for a playroom, office, or media area. The inviting living room centers around a cozy wood-burning fireplace and flows into the dining area and galley kitchen complete with breakfast bar seating. Durable vinyl plank flooring runs throughout the home for easy maintenance. The oversized primary suite features a large walk-in closet, dual vanities, soaking tub, and separate walk-in shower. Enjoy outdoor living from the covered rear porch overlooking the enormous, fenced backyard with plenty of space to entertain, play, or relax. Additional features include an attached one-car garage with laundry area, extended driveway with ample parking, Flood Zone C (no flood insurance required), and highly sought-after Abita Springs & Fontainebleau school districts. A rare combination of space, updates, and convenience. A MUST SEE! Make it yours today!
12 Month Lease
23423 N Rian Dr is a single-family home for rent in Covington, LA
The fees below are based on community-supplied data and may exclude additional fees and utilities.
Property Fee Disclaimer Based on community-supplied data and independent market research. Subject to change without notice. May exclude fees for mandatory or optional services and usage-based utilities.

Hey there! I’m Ashley Callahan. I like to think of myself as #yourlocalrealtor . I found my passion for real estate in 2013 when I worked as the Marketing Director for a local top-producing real estate team. I became a licensed realtor myself in 2014 and have worked hand in hand with Sellers, Lessors, Buyers, and Investors since to help close over 92 Million Dollars of real estate sales. My background is in Advertising and Integrated Marketing Communications (BA from SELU) and photography. I love to educate my clients (and basically anyone who will listen) with relevant knowledge about our local market, with a flare of funny (#keepingitrealestate). I’m passionate about art and photography, and LOVE emojis and hashtags! My husband and daughters are my big why. I genuinely love helping people accomplish their real estate goals, whether that’s moving up, moving down, getting in a better rental, becoming a first-time home buyer or simply helping sellers SAVE THOUSANDS! (I mean who doesn't love saving money!?) If you have a real estate goal, I would LOVE to be a resource for you. Send me a message or give me a call and let’s get started 985.705.5160. I can’t wait to meet you! Looking to start the pre-approval process? Reach out to my preferred lender, Stephanie Machado Barto with GMFS Lending in Covington for all of your VA, FHA, RD, and Conventional loan needs. Office: (985) 231-5332, Mobile: (504) 874-6373 Or use this link to apply for a mortgage today! https://myloan.gmfsmortgage.com/homehub/signup/sm@gmfslending.com Licensed in Louisiana NMLS #71339, Mississippi #71339, Alabama #71339, Florida #71339, Georgia #71339, Tennessee #71339, Texas #71339
Walkability
Not walkable10 / 100
Driveability
Exceptionally drivable90 / 100
Bikeability
Somewhat bikeable20 / 100

Soundscore ™
Calm82 / 100

Abita Springs Middle School
Grades K-5
Public
Abita Springs Elementary School
Grades PK-5
Public
Fontainebleau Junior High School
Grades 6-8
Public

Southern Magnolia Montessori School
Grades PK-8
Private

Fontainebleau High School
Grades 9-12
Public
St Scholastica Academy
Grades 6-12
Private
Data provided by GreatSchools.org © 2026. All rights reserved.

Within 50 Miles of 23423 N Rian Dr