

Managed By

- Bedrooms
- 1 - 31 - 3 Beds
- Bathrooms
- 1 - 21 - 2 Baths
- Sq. Ft.
- 746 - 1,438 sq ft
Pricing and Floor Plans
Bedico L
Show Floor Plan Details Hide Floor Plan Details
Unable to load floor plan details.
18-1810
$1,493
746 Sq. Ft.
Now
14-1410
$1,493
746 Sq. Ft.
Now
16-1610
$1,502
746 Sq. Ft.
Now
Ramsay L
Show Floor Plan Details Hide Floor Plan Details
Unable to load floor plan details.
16-1602
$1,569
776 Sq. Ft.
Now
04-0402
$1,578
776 Sq. Ft.
Sep. 29
Bedico UG
Show Floor Plan Details Hide Floor Plan Details
Unable to load floor plan details.
11-1106
$1,835
872 Sq. Ft.
Now
Bedico U
Show Floor Plan Details Hide Floor Plan Details
Unable to load floor plan details.
18-1811
$1,629
872 Sq. Ft.
Oct. 22
New
Ramsay U
Show Floor Plan Details Hide Floor Plan Details
Unable to load floor plan details.
Ramsay LG
Show Floor Plan Details Hide Floor Plan Details
Unable to load floor plan details.
Ramsay UG
Show Floor Plan Details Hide Floor Plan Details
Unable to load floor plan details.
Abita U
Show Floor Plan Details Hide Floor Plan Details
Unable to load floor plan details.
07-0706
$1,708
1,190 Sq. Ft.
Now
03-0312
$1,709
1,190 Sq. Ft.
Now
18-1812
$1,680
1,190 Sq. Ft.
Oct. 16
06-0612
$1,673
1,190 Sq. Ft.
Nov. 25
Pearl L
Show Floor Plan Details Hide Floor Plan Details
Unable to load floor plan details.
17-1701
$1,750
1,170 Sq. Ft.
Now
15-1503
$1,771
1,170 Sq. Ft.
Oct. 17
06-0601
$1,768
1,170 Sq. Ft.
Nov. 5
Pearl U
Show Floor Plan Details Hide Floor Plan Details
Unable to load floor plan details.
13-1304
$1,775
1,272 Sq. Ft.
Now
14-1414
$1,832
1,272 Sq. Ft.
Now
06-0604
$1,840
1,272 Sq. Ft.
Now
Abita UG
Show Floor Plan Details Hide Floor Plan Details
Unable to load floor plan details.
12-1209
$1,882
1,190 Sq. Ft.
Now
20-2009
$1,856
1,190 Sq. Ft.
Oct. 14
10-1005
$1,848
1,190 Sq. Ft.
Nov. 11
Abita L
Show Floor Plan Details Hide Floor Plan Details
Unable to load floor plan details.
13-1313
$1,698
1,115 Sq. Ft.
Now
19-1913
$1,709
1,115 Sq. Ft.
Now
Pearl LG
Show Floor Plan Details Hide Floor Plan Details
Unable to load floor plan details.
20-2003
$1,903
1,170 Sq. Ft.
Oct. 28
New
Pearl UG
Show Floor Plan Details Hide Floor Plan Details
Unable to load floor plan details.
Pontchartrain UG
Show Floor Plan Details Hide Floor Plan Details
Unable to load floor plan details.
11-1110
$2,617
1,438 Sq. Ft.
Now
New
Pontchartrain LG
Show Floor Plan Details Hide Floor Plan Details
Unable to load floor plan details.
09-0901
$2,378
1,371 Sq. Ft.
Dec. 4
Details
Lease Term Options
- 3 - 16 Month Leases
Property Information
- Built in 2019
- 272 units2 stories
Fees & Policies
The fees below are based on community-supplied data and may exclude additional fees and utilities.
Utilities & Essentials
-
Utility - Water/SewerVaries by unit
-
Utility - Electricity - Third PartyVaries by unit
-
Renters' Insurance - Third PartyVaries by unit
One-Time Basics
-
Administrative FeesVaries by unit
-
Application FeesVaries by unit
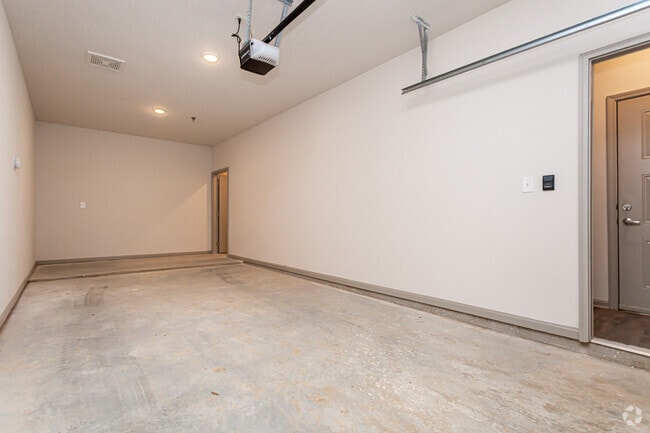
Garage
-
Garage$225 / mo
Dogs Allowed
-
Pet Fees Non Refundable$450
-
Pet Rent$20 / mo
80 lbs. Weight Limit
Cats Allowed
-
Pet Fees Non Refundable$450
-
Pet Rent$20 / mo
80 lbs. Weight Limit
Personalized Add-Ons
-
Deposit AlternativeVaries by unit
-
Internet/Cable - Third PartyVaries by unit
-
Express Move Out Cleaning FeeVaries by unit
-
Utility-Admin Fee Set UpVaries by unit
-
Admin Service FeeVaries by unit
-
Utility-Trash Door to DoorVaries by unit
-
Utility-Pest ControlVaries by unit
Property Fee Disclaimer: Based on community-supplied data and independent market research. Subject to change without notice. May exclude fees for mandatory or optional services and usage-based utilities.
Matterport 3D Tours
Explore Commute Options
Property Highlights
- Direct Entry Homes
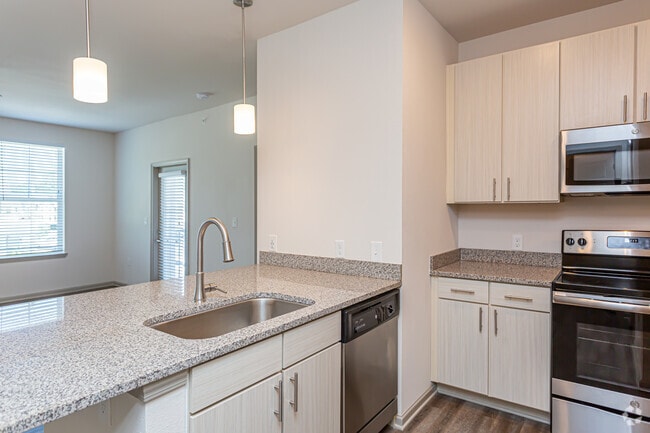
- Granite Countertops
- High Speed Internet
- Conveniently Located at HWY 190 and I-12
- Deep Under-Mount Kitchen Sink
- Full-Size Washer and Dryer
- Modern LED Lighting Package
- Oversized Soaking Tubs
- Wood Designer Flooring
- Easy Access to North Shore Communities and Surrounding Cities
- Outdoor Kitchen with Dining Terrace
- Upscale Efficient Stainless Appliances
- Fiber Internet
- Microwave
- Premium 42-Inch Custom Cabinets
- Rent Payment Options offered by Flex
- Upscale Retail, Employment Centers and Entertainment in Immediate Proximity
- Vanity with Double Sinks
- Cable Ready
- Car Care Center
- Five-Panel Doors
- Gourmet Kitchens with Oversized Island
- Grilling Pavilion with Picnic Area
- Near Tammany Trace Hike and Bike Trail
- Nine-Foot Ceilings
- Open All-Livable Floor Plans
- Private Balcony or Patio
- Running and Walking Path
- Fire Pit
- Professionally Managed by Arlington Properties
- Outdoor Gaming Area
- Pet Spa with Treadmill and Washing/Drying Station
Apartment Features
- Air Conditioning
- Balcony
- Cable Ready
- Carpet
- Ceiling Fans
- Coffee System
- Dishwasher
- Disposal
- Double Vanities
- Freezer
- Granite Countertops
- Heating
- High Speed Internet Access
- Ice Maker
- Island Kitchen
- Kitchen
- Microwave
- Oven
- Pantry
- Patio
- Range
- Refrigerator
- Smoke Free
- Sprinkler System
- Stainless Steel Appliances
- Tub/Shower
- Vinyl Flooring
- Walk-In Closets
- Washer/Dryer
- Wheelchair Accessible (Rooms)
- Wi-Fi
- Window Coverings
Community Features
- 24 Hour Access
- Breakfast/Coffee Concierge
- Car Wash Area
- Clubhouse
- Community-Wide WiFi
- Controlled Access
- Corporate Suites
- Courtyard
- Dog Park
- Fitness Center
- Garages
- Gated
- Grill
- Key Fob Entry
- Laundry Facilities
- Lounge
- Maintenance on site
- Online Services
- Package Service
- Pet Play Area
- Pet Washing Station
- Picnic Area
- Planned Social Activities
- Pond
- Pool
- Property Manager on Site
- Renters Insurance Program
- Spa
- Trash Pickup - Door to Door
- Walking/Biking Trails
- Wi-Fi
Map of The Collins
Area Scores
Walkability
Somewhat walkable
Driveability
Exceptionally drivable
Walkability measures the walking distance to day-to-day needs.
Driveability measures congestion, parking availability, and access to major roads.
Soundscore™
Active
A Sound Score rating aggregates noise caused by vehicle traffic, airplane traffic and local sources.
Moving to Outlying St Tammany Parish, Covington, LA
Shopping Centers
Shoppers will appreciate The Collins proximity to Holiday Square, Hollycrest Plaza, and Covington Corners. Holiday Square is 1 mile away, and Hollycrest Plaza is within a 21 minute walk.
Airports
Living in Outlying St Tammany Parish provides easy access to Louis Armstrong New Orleans International, located just 53 minutes from The Collins.
Local Education
Primary and Secondary Schools

Lake Harbor Middle School
Grades K-5
Public

Pontchartrain Elementary School
Grades PK-5
Public

Marigny Elementary School
Grades PK-5
Public

Fontainebleau Junior High School
Grades 6-8
Public

William Pitcher Junior High School
Grades 6-8
Public

Fontainebleau High School
Grades 9-12
Public
Mandeville High School
Grades 9-12
Public
Northlake Christian School
Grades PK-12
Private
Data provided by GreatSchools.org © 2026. All rights reserved.

About The Collins
Covington’s newest and most modern, non-smoking apartment community! Our luxurious community offers unique, 1, 2 and 3 bedroom apartments, many with direct-access one- and two-car garages! Living at The Collins offers a unique, neighborhood-like…
design spread over 22 acres offering easy access to I-12 & Hwy 190. Shopping, dining and businesses are literally moments away. At The Collins, our open-concept floor plans, outdoor living spaces, gorgeous chef's kitchens and sun-drenched rooms are just a few of the extras you’ll enjoy in your new home. Whether you love to cook and entertain, exercise inside or outdoors, relax with your furry friend, or meet new neighbors, our beautiful finishes and thoughtfully-designed floor plans will make you feel right at home.
Explore Covington
Walk outside to explore our gorgeous running trails, visit historic downtown Covington, or get to your favorite stores within minutes. We are conveniently located at Hwy 190 & I-12, so getting anywhere is quick and easy!
Covington’s newest and most modern, non-smoking apartment community! Our luxurious community offers unique, 1, 2 and 3 bedroom apartments, many with direct-access one- and two-car garages! Living at The Collins offers a unique, neighborhood-like design spread over 22 acres offering easy access to I-12 & Hwy 190. Shopping, dining and businesses are literally moments away. At The Collins, our open-concept floor plans, outdoor living spaces, gorgeous chef's kitchens and sun-drenched rooms are just a few of the extras you’ll enjoy in your new home. Whether you love to cook and entertain, exercise inside or outdoors, relax with your furry friend, or meet new neighbors, our beautiful finishes and thoughtfully-designed floor plans will make you feel right at home.
Explore Covington
Walk outside to explore our gorgeous running trails, visit historic downtown Covington, or get to your favorite stores within minutes. We are conveniently located at Hwy 190 & I-12, so getting anywhere is quick and easy!
The Collins is an apartment community in Covington, LA
Contact
Covington, LA 70433
- Sunday Closed
- Monday 9:00 AM – 6:00 PM
- Tuesday 9:00 AM – 6:00 PM
- Wednesday 9:00 AM – 6:00 PM
- Thursday 9:00 AM – 6:00 PM
- Friday 9:00 AM – 6:00 PM
- Saturday Closed
Renter Reviews
For The Collins
3 Ratings & Reviews
-
7/22/26
Great Place to Call Home
I’ve had a great experience living here! The community is clean, well-maintained, and in a convenient location. The office staff has always been friendly, professional, and quick to answer any questions I’ve had. Maintenance requests are handled promptly, and the team does a great job keeping the property looking nice.
I also appreciate the amenities and the community events—they make the property feel welcoming and give residents a chance to connect. Overall, it’s been a comfortable and… enjoyable place to call home. I would definitely recommend this apartment community to anyone looking for a great place to live!Review from Apartments.com
Property Manager at The Collins responded to this review
Thank you so much for sharing your review! Our team is dedicated to providing a positive living experience, and it's truly rewarding to know that effort is making a difference. Have an amazing day!
The Collins Gallery
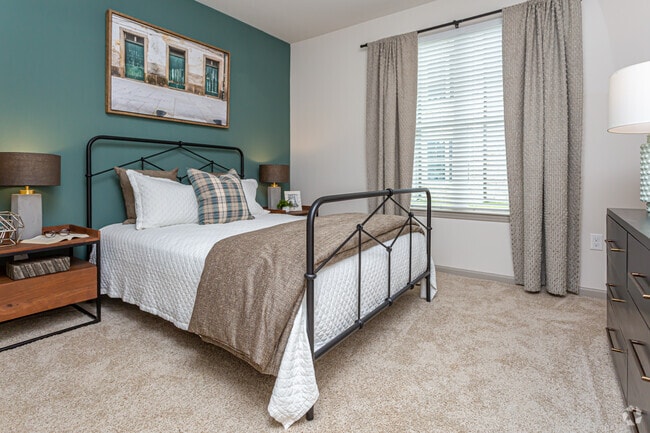

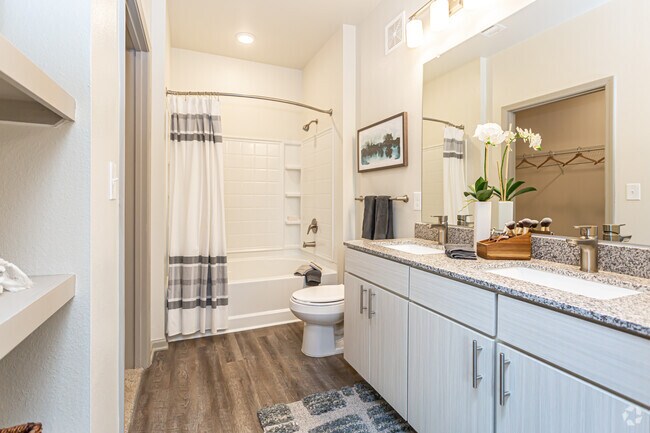

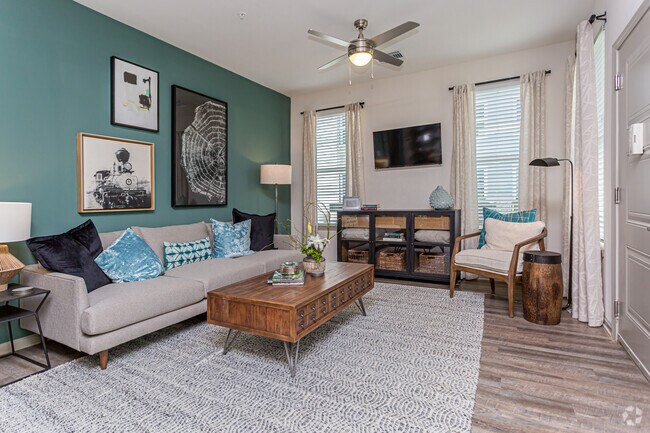
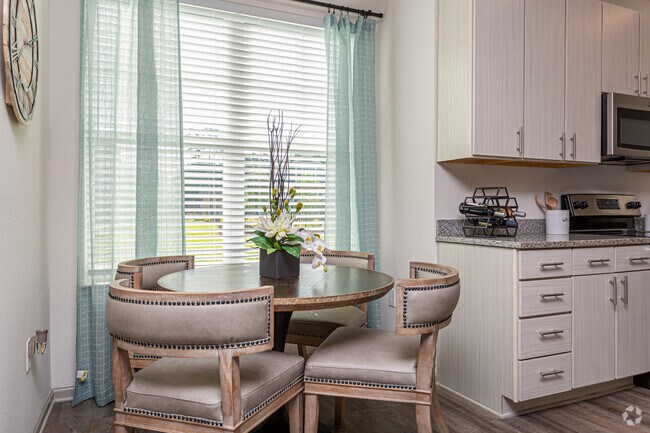
Find More Rentals in Covington
Bedrooms
Other Types of Rentals
Covington Apartments by Amenity
- Pet-Friendly Apartments in Covington
- Furnished Apartments in Covington
- Apartments with a Pool in Covington
- Apartments with Wheelchair Access in Covington
- Apartments with Washer & Dryer in Covington
- Apartments with Utilities Included in Covington
- Apartments with a Garage in Covington
- Apartments with EV Charging in Covington
- Apartments with a Virtual Tour in Covington
Apartment Specialties
Find More Rentals Nearby…
Contact This Property
(985) 317-2638Languages: English
Closed Today