


Managed By

- Total Monthly Price
- $2,084 - $4,338
- 12 Month Lease
- Bedrooms
- 1 - 21 - 2 Beds
- Bathrooms
- 1 - 21 - 2 Baths
- Sq. Ft.
- 540 - 1,397 sq ft
Pricing and Floor Plans
A1
Show Floor Plan Details Hide Floor Plan Details
Unable to load floor plan details.
1-229
$2,253
734 Sq. Ft.
Now
1-227
$2,302
734 Sq. Ft.
Oct. 2
1-835
$2,315
734 Sq. Ft.
Oct. 6
1-435
$2,297
734 Sq. Ft.
Oct. 9
E1
Show Floor Plan Details Hide Floor Plan Details
Unable to load floor plan details.
1-420
$2,205
540 Sq. Ft.
Now
1-720
$2,241
540 Sq. Ft.
Now
1-320
$2,254
540 Sq. Ft.
Oct. 8
A3
Show Floor Plan Details Hide Floor Plan Details
Unable to load floor plan details.
1-309
$2,370
812 Sq. Ft.
Now
1-509
$2,414
812 Sq. Ft.
Now
A1.1
Show Floor Plan Details Hide Floor Plan Details
Unable to load floor plan details.
1-834
$2,501
734 Sq. Ft.
Now
1-602
$2,416
734 Sq. Ft.
Oct. 12
A1.3
Show Floor Plan Details Hide Floor Plan Details
Unable to load floor plan details.
1-803
$2,492
743 Sq. Ft.
Oct. 8
New
1-303
$2,322
743 Sq. Ft.
Oct. 10
New
E2
Show Floor Plan Details Hide Floor Plan Details
Unable to load floor plan details.
1-647
$2,262
721 Sq. Ft.
Now
A1.2
Show Floor Plan Details Hide Floor Plan Details
Unable to load floor plan details.
1-419
$2,276
766 Sq. Ft.
Now
A8
Show Floor Plan Details Hide Floor Plan Details
Unable to load floor plan details.
1-328
$2,444
960 Sq. Ft.
Now
E2.1
Show Floor Plan Details Hide Floor Plan Details
Unable to load floor plan details.
A5
Show Floor Plan Details Hide Floor Plan Details
Unable to load floor plan details.
A4
Show Floor Plan Details Hide Floor Plan Details
Unable to load floor plan details.
A3.1
Show Floor Plan Details Hide Floor Plan Details
Unable to load floor plan details.
A7
Show Floor Plan Details Hide Floor Plan Details
Unable to load floor plan details.
A6.1
Show Floor Plan Details Hide Floor Plan Details
Unable to load floor plan details.
A6
Show Floor Plan Details Hide Floor Plan Details
Unable to load floor plan details.
B1.1
Show Floor Plan Details Hide Floor Plan Details
Unable to load floor plan details.
1-216
$2,786
1,095 Sq. Ft.
Now
B2
Show Floor Plan Details Hide Floor Plan Details
Unable to load floor plan details.
1-205
$2,866
1,123 Sq. Ft.
Now
B1
Show Floor Plan Details Hide Floor Plan Details
Unable to load floor plan details.
B2.1
Show Floor Plan Details Hide Floor Plan Details
Unable to load floor plan details.
B3
Show Floor Plan Details Hide Floor Plan Details
Unable to load floor plan details.
B3.1
Show Floor Plan Details Hide Floor Plan Details
Unable to load floor plan details.
B4
Show Floor Plan Details Hide Floor Plan Details
Unable to load floor plan details.
B5
Show Floor Plan Details Hide Floor Plan Details
Unable to load floor plan details.
B5.1
Show Floor Plan Details Hide Floor Plan Details
Unable to load floor plan details.
B6
Show Floor Plan Details Hide Floor Plan Details
Unable to load floor plan details.
B5.2
Show Floor Plan Details Hide Floor Plan Details
Unable to load floor plan details.
Property Map
Select a unit to view pricing and availability
Details
Lease Term Options
- 3 - 15 Month Leases
Property Information
- Built in 2019
- 330 units9 stories
Fees & Policies
The fees below are based on community-supplied data and may exclude additional fees and utilities.
Utilities & Essentials
-
Trash Services - Hauling$10 / mo
-
Boiler Management$11.25 / mo
-
Utility - Water/Sewer$35 - $45 / moDisclaimer: Price varies based on floor plan type/size. 48 Utility apportionment is flat rate per month.
-
Utility - Billing Administrative Fee$4.50 / mo
-
Package Services$5 / mo
-
Pest Control Services$5 / mo
-
Internet Services$60 / mo
-
Parking - Covered$90 - $100 / moDisclaimer: Price varies based on length of occupancy.
-
Utility - Electric - Third PartyVaries / mo
One-Time Basics
Due at Application
-
Administrative Fee$150
-
Application Fee$60
Due at Move-In
-
Security Deposit Alternative$25
-
Package Services - Registration$5
-
Security Deposit (Refundable)$500
-
Security Deposit Alternative$10 - $130 / moMax chargeable amount: $130Disclaimer: Price varies based on screening conditions.
Garage
-
Parking - Garage$100 - $150 / moDisclaimer: Price varies based on rentable item type.
Comments
Max of 1
Parking
-
Parking - Reserved$175 / mo
Comments
Max of 1
Additional Parking Options
-
Parking
-
Covered
Other Pets Allowed
-
Pet Deposit (Refundable)$150
-
Pet Fee$350
-
Pet Rent$30 / mo
Dogs Allowed
-
Dogs Allowed
Max of 2, 0 lbs. Weight Limit
Cats Allowed
-
Cats Allowed
Max of 2, 0 lbs. Weight Limit
Storage Unit
-
Storage Fee$45 - $65 / moDisclaimer: Price varies based on rentable item location.
Personalized Add-Ons
-
Short Term Rental$250 - $400 / moMax chargeable amount: $400Disclaimer: Price varies based on length of lease.
Situational
-
Express Move Out$150 - $250Max chargeable amount: $250Disclaimer: Price varies based on floor plan type/size.
-
Month-to-Month Fee$750 / mo
-
Returned Payment Fee (NSF)$25 / occurrence
-
Utility - Vacant Processing Fee$50 / occurrence
-
Intra-Community Transfer Fee$500 / occurrence
-
Access Device - Replacement$75 / occurrence
-
Late Fee10% of base rent / occurrence
-
Reletting Fee85% of base rent / occurrence
-
Utility - Vacant Cost RecoveryVaries / occurrence
-
Legal/Eviction FeesVaries / occurrenceDisclaimer: Price varies based on number of occurrences.
Property Fee Disclaimer: Total Monthly Leasing Price includes base rent, all monthly mandatory and any user-selected optional fees. Excludes variable, usage-based, and required charges due at or prior to move-in or at move-out. Security Deposit may change based on screening results, but total will not exceed legal maximums. Some items may be taxed under applicable law. Some fees may not apply to rental homes subject to an affordable program. All fees are subject to application and/or lease terms. Prices and availability subject to change. Resident is responsible for damages beyond ordinary wear and tear. Resident may need to maintain insurance and to activate and maintain utility services, including but not limited to electricity, water, gas, and internet, per the lease. Additional fees may apply as detailed in the application and/or lease agreement, which can be requested prior to applying. Pets: Pet breed and other pet restrictions apply. Rentable Items: All Parking, storage, and other rentable items are subject to availability. Final pricing and availability will be determined during lease agreement. See Leasing Agent for details.
Matterport 3D Tours
Explore Commute Options
Property Highlights
- *In Select Units
- 10' - 14' Ceilings
- 10 Foot Ceilings On All Other Levels
- 13 Foot Ceilings On First Floor Level
- 14 Foot Ceilings On 1st & 4th Floors*
- 24-HR Package Lockers and Cold Storage
- 24-HR State of the Art Fitness Center
- 5th-Floor Deck Overlooking Canal Street
- Beautiful Hardwood Flooring
- Bike Storage & Maintenance Station
- Built-In Computer Desk/Workstation*
- Business Center With Computers/Printer
- Business Center with PC and Mac
- Cable And Internet Ready
- Carpeted Bedrooms
- Community Kitchen & Courtyard Entertainment Area
- Community with Key Fob Access
- Convenient Access to the Canal Streetcar Line
- Covered Outdoor Dog Park & Dog Grooming Station
- Covered Putting Green
- Culinary Grade Kitchen Faucet
- Custom Kitchen Cabinetry
- Designer Lighting
- Double Vanities*
- Elegant Quartz Countertops
- Framed Mirrors
- Furnished Guest Suite
- Garage Parking
- Glass Top Stove
- Hardwood Style Flooring In Ktichen And Living Area
- Island Coutertops*
- Keyless Entry with Smart Locks
- Large Walk In Closets
- Large, Onsite, Covered Dog Park
- Modern Ceiling Fans
- Multi-Level Complimentary Parking Garage
- Nest Thermostats
- Onsite Management Staff
- Oval Garden Tubs With Curved Shower Rods*
- Oversized Soaking Tubs
- Pantries*
- Platinum Suites Available
- Platinum Suites Available*
- Preferred Employer Program
- Private Balcony
- Private Conference Room
- Quartz Countertops In Kithcen And Bathroom
- Remarkable City Views
- Rent Payment Options offered by Flex
- Resort -Style, Heated Swimming Pool
- Smart Home Locks with Keyless Entry
- Smart Thermostats
- Stainless Steel Appliances
- Stainless Steel, Energy Star Appliances
- Standing Shower With Frameless Glass Door*
- Stylish Custom Cabinets Throughout
- Tile Flooring In Bathroom
- Two-Inch Faux Wood Blinds
- Under Cabinet Lighting in Kitchen
- Under Mount Sinks In Kithcen And Bathrooms
- USB Ports In Kitchen And Living Area*
- USB Ports Throughout Homes
- Valet Dry Cleaning
- Walk-In Closet
- Walk-In Showers with Frameless Glass Doors*
- Washer
- Washer/Dryers Included In All Apartments
- Waterfall Showerheads
- Wine Racks
Apartment Features
- Air Conditioning
- Balcony
- Built-In Bookshelves
- Cable Ready
- Carpet
- Ceiling Fans
- Crown Molding
- Deck
- Dishwasher
- Double Pane Windows
- Double Vanities
- Framed Mirrors
- Freezer
- Furnished
- Hardwood Floors
- Heating
- High Ceilings
- Ice Maker
- Instant Hot Water
- Island Kitchen
- Kitchen
- Linen Closet
- Microwave
- Oven
- Pantry
- Quartz Countertops
- Refrigerator
- Smoke Free
- Sprinkler System
- Stainless Steel Appliances
- Storage Space
- Tile Floors
- Trash Compactor
- Tub/Shower
- Views
- Walk-In Closets
- Washer/Dryer
- Wheelchair Accessible (Rooms)
- Window Coverings
Community Features
- Bicycle Storage
- Breakfast/Coffee Concierge
- Business Center
- Clubhouse
- Conference Rooms
- Controlled Access
- Courtyard
- Disposal Chutes
- Dog Park
- Dry Cleaning Service
- Elevator
- Fitness Center
- Furnished Units Available
- Garages
- Grill
- Individual Locking Bedrooms
- Key Fob Entry
- Laundry Service
- Lounge
- Maintenance on site
- Online Services
- Package Service
- Pet Play Area
- Pet Washing Station
- Pool
- Private Bathroom
- Putting Greens
- Recycling
- Roof Terrace
- Study Lounge
- Sundeck
- Trash Pickup - Door to Door
- Utilities Included
- Video Patrol
- Walk To Campus
- Wi-Fi
Map of Canal 1535
Area Scores
Walkability
Exceptionally walkable
Transit
Good public transit
Driveability
Fairly drivable
Bikeability
Moderately bikeable
Walkability measures the walking distance to day-to-day needs.
Transit measures access to public transportation.
Driveability measures congestion, parking availability, and access to major roads.
Bikeability measures the suitability for cycling.
Soundscore™
Busy
A Sound Score rating aggregates noise caused by vehicle traffic, airplane traffic and local sources.
Transit
Commuter Rail
4 min Drive
Airport
22 min Drive
Moving to New Orleans CBD, New Orleans, LA
Shopping Centers
Shoppers will appreciate Canal 1535 proximity to Poydras Plaza Mall, 400 Canal, and South Market District. Poydras Plaza Mall is 0.8 miles away, and 400 Canal is within a 16 minute walk.
Commuting
With a TransitScore of 70, Canal 1535 has good public transit, including 7 transit stops within 31.3 miles. Transit options include Canal And Claiborne and Canal And Marais/Lasalle.
Parks and Recreation
Recreational activities near Canal 1535 are plentiful. Discover 5 parks within 2.9 miles, including New Orleans Jazz National Historical Park, Entergy IMAX Theatre, and Audubon Aquarium of the Americas.
Airports
Living in New Orleans CBD provides easy access to Louis Armstrong New Orleans International, located just 21 minutes from Canal 1535.
Local Education
Primary and Secondary Schools

Judge Lionel R. Collins Elementary School
Grades PK-5
Public

Shirley Johnson/Gretna Park Elementary School
Grades PK-5
Public

L & T Preparatory Academy CDC
Grades PK-5
Private
Gretna Middle School
Grades 6-8
Public

J.C. Ellis Elementary School
Grades PK-8
Public

Mary McLeod Bethune Elementary School of Literature & Technology
Grades PK-8
Public
Benjamin Franklin Elementary Math And Science
Grades PK-8
Public
Westbank Christian Center
Grades K-12
Private
Data provided by GreatSchools.org © 2026. All rights reserved.

Colleges and Universities
| School | Commute Time (Distance) |
|---|---|
| Tulane Univ., Health Ctr | Walk: 5 min (0.3 mi) |
| LSU Health Center, Downtown | Walk: 8 min (0.5 mi) |
| Xavier Univ of La, New Orleans | Drive: 6 min (3.3 mi) |
| Delgado Community College | Drive: 9 min (3.5 mi) |
About Canal 1535
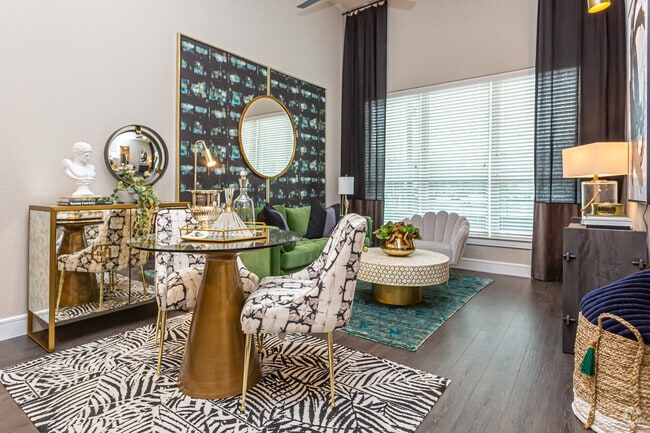
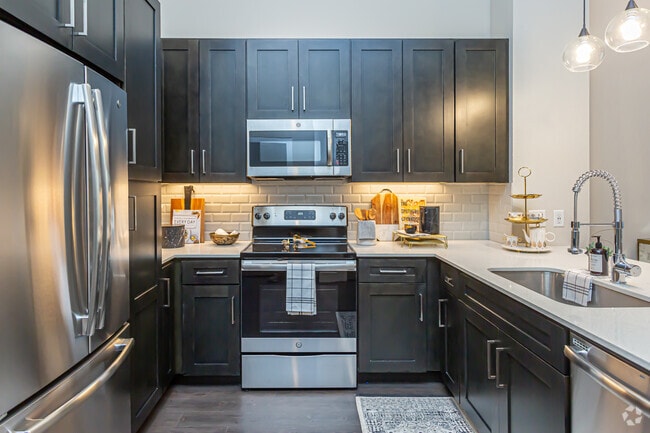
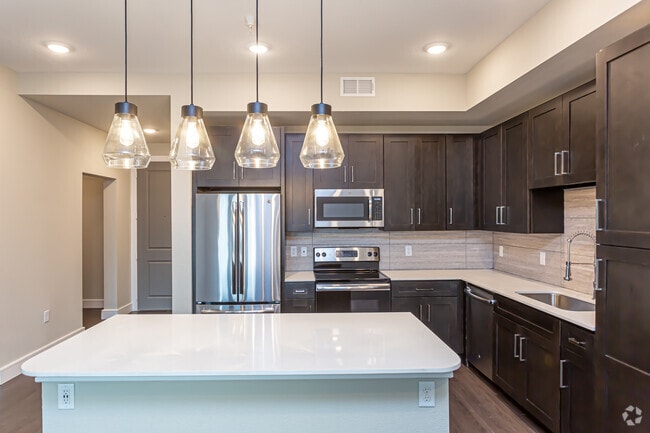
Canal 1535 apartments in New Orleans, Louisiana, places you in the center of it all. Convenient to the historic heart, vibrant beat, and endless festive spirit of the city, our contemporary one and two-bedroom apartments and elegantly designed… community accommodate your every whim. Canal 1535 showcases ceilings that soar, a kitchen that gives voice to your inner chef, and hardwood-inspired flooring that communicates urban elegance. Outside your door, savor time to reconnect in the 24-hour resident lounge, ensure your body's getting a workout in the cutting-edge fitness center, and share in your pooch's joy at the covered onsite dog park. Plus, our pet friendly community also features a pet grooming station.
Canal 1535 apartments in New Orleans, Louisiana, places you in the center of it all. Convenient to the historic heart, vibrant beat, and endless festive spirit of the city, our contemporary one and two-bedroom apartments and elegantly designed community accommodate your every whim. Canal 1535 showcases ceilings that soar, a kitchen that gives voice to your inner chef, and hardwood-inspired flooring that communicates urban elegance. Outside your door, savor time to reconnect in the 24-hour resident lounge, ensure your body's getting a workout in the cutting-edge fitness center, and share in your pooch's joy at the covered onsite dog park. Plus, our pet friendly community also features a pet grooming station.
Canal 1535 is an apartment community in New Orleans, LA
Contact
New Orleans, LA 70112
- Sunday Closed
- Monday 9:00 AM – 6:00 PM
- Tuesday 9:00 AM – 6:00 PM
- Wednesday 9:00 AM – 6:00 PM
- Thursday 9:00 AM – 6:00 PM
- Friday 9:00 AM – 6:00 PM
- Saturday 10:00 AM – 5:00 PM
Renter Reviews
For Canal 1535
46 Ratings & Reviews
-
8/30/26
Verified Renter
I’ve had a great experience living at Canal 1535 so far! The leasing office staff is always helpful and welcoming, and the security team is very friendly and does a great job of making the community feel safe. The complex is also very pet-friendly and centrally located, which makes it easy to enjoy everything New Orleans has to offer. As a young professional who enjoys going out and being social, I really appreciate being able to come home to a community that feels safe, quiet, and peaceful.… It’s a great balance of being close to everything while still having a comfortable place to unwind at the end of the day. Overall, I’ve been very happy living here!
Review from Apartments.com
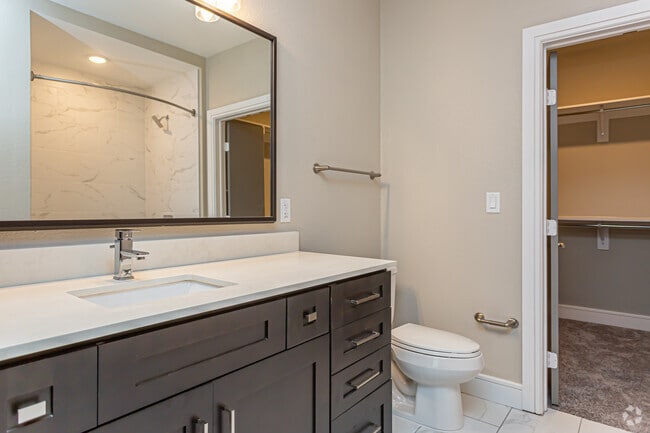
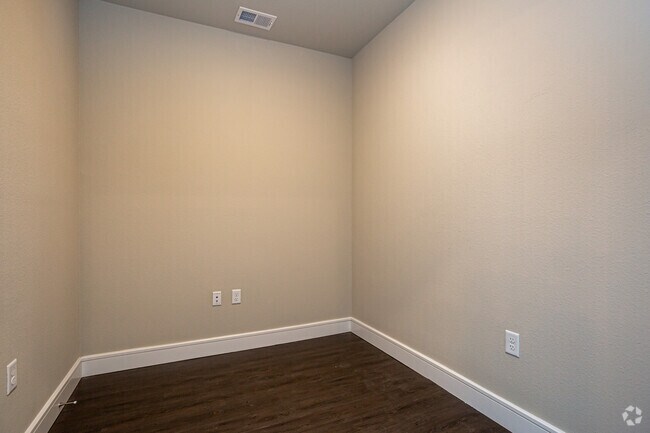
Canal 1535 Gallery



Nearby Properties You Might Like
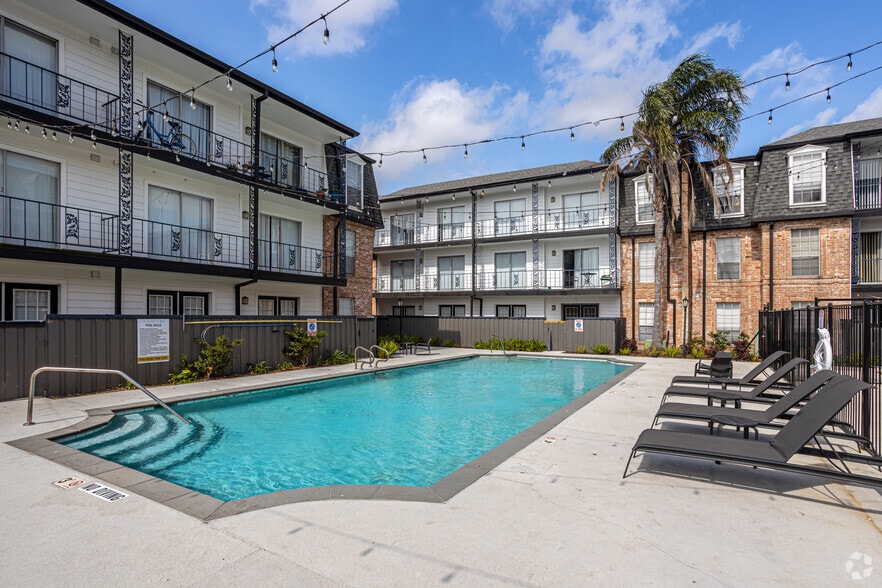
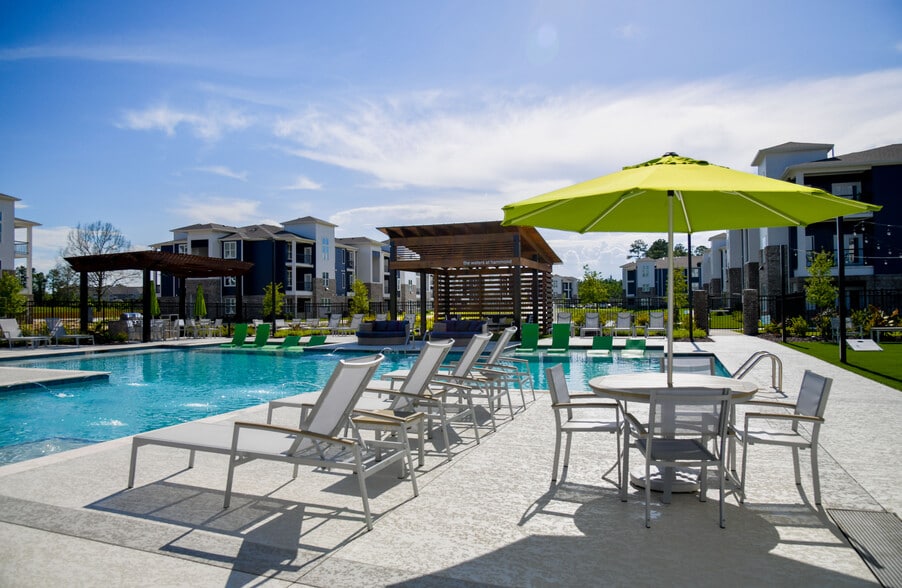
Within 50 Miles of Canal 1535
Find More Rentals in New Orleans
Bedrooms
Other Types of Rentals
New Orleans Apartments by Amenity
- Pet-Friendly Apartments in New Orleans
- Furnished Apartments in New Orleans
- Waterfront Apartments in New Orleans
- Apartments with a Pool in New Orleans
- Apartments with Wheelchair Access in New Orleans
- Apartments with Washer & Dryer in New Orleans
- Apartments with Utilities Included in New Orleans
- Apartments with a Garage in New Orleans
- Apartments with EV Charging in New Orleans
- Apartments with a Virtual Tour in New Orleans
Apartment Specialties
Apartments in your Budget
- New Orleans Move-in Specials
- Cheap Apartments in New Orleans
- Luxury Apartments in New Orleans
- Apartments under $700 in New Orleans
- Apartments under $900 in New Orleans
- Apartments under $1000 in New Orleans
- Apartments under $1500 in New Orleans
- Apartments under $2000 in New Orleans
- Apartments under $2500 in New Orleans
Find More Rentals Nearby…
Cities
Neighborhoods
Contact This Property
(504) 608-1964Languages: English
Open 9:00 AM – 6:00 PM Today